রাধাকান্ত মন্দির, মোহাটি (খেজুরী)
চিন্ময় দাশ
মেদিনীপুর জেলার সর্ব দক্ষিণের একটি পরগণা হোল হিজলী। পর্তুগিজ জলদস্যুদের দমনের জন্য সম্রাট শাজাহান বঙ্গ-উপসাগরের কুল বরাবর যে কটি ফৌজদারী প্রতিষ্ঠা করেছিলেন, হিজলী তার অন্যতম। হিজলীতে জনৈক তাজ খাঁ ' মসনদ-ই-আলা 'র জমিদারী ছিল। নবাবী আমলে, সারা জেলায় তিনিই ছিলেন একমাত্র মুসলমান জমিদার।
তাজ খাঁ-র বংশ পতনের পর, জমিদারিটি জলামুঠা, মাজনামুঠা এবং সুজামুঠা-- ৩টি পরগণায় ভাগ হয়ে বিভিন্ন হাতে চলে যায়। জলামুঠা পরগণায় জনৈক কৃষ্ণ পণ্ডা জমিদারী প্রতিষ্ঠা করেছিলেন। রাজধানী ছিল এগরা থানার গড় বাসুদেবপুর।
বাসুদেবপুর রাজার অধীনে একজন পত্তনীদার ছিলেন জনৈক হৃদয়রাম বেরা। প্রবাদ আছে-- নিজের জীবদ্দশায় " ছ' বুড়ি দেউল ন' বুড়ি পুস্করিণী " প্রতিষ্ঠা করেছিলেন হৃদয়রাম। হৃদয়রামের প্রতিষ্ঠিত শ্রেষ্ঠ মন্দির হল তাঁর নিজের গ্রাম জুখিয়ার রাধাগোবিন্দ মন্দির। শোনা যায়, মন্দির প্রতিষ্ঠার দিন বাসুদেবপুরের জমিদার এসেছিলেন আমন্ত্রিত হয়ে। পালকি থেকে নামার পর, জমিদার বাবুর প্রতি পদক্ষেপে একটি করে মোহর পেতে দিয়েছিলেন হৃদয়রাম।
মোহাটি গ্রামের এই মন্দিরও হৃদয়রামের হাতে প্রতিষ্ঠিত হয়েছিল। অষ্টাদশ শতকের শেষ দিকের সময়কাল তখন।
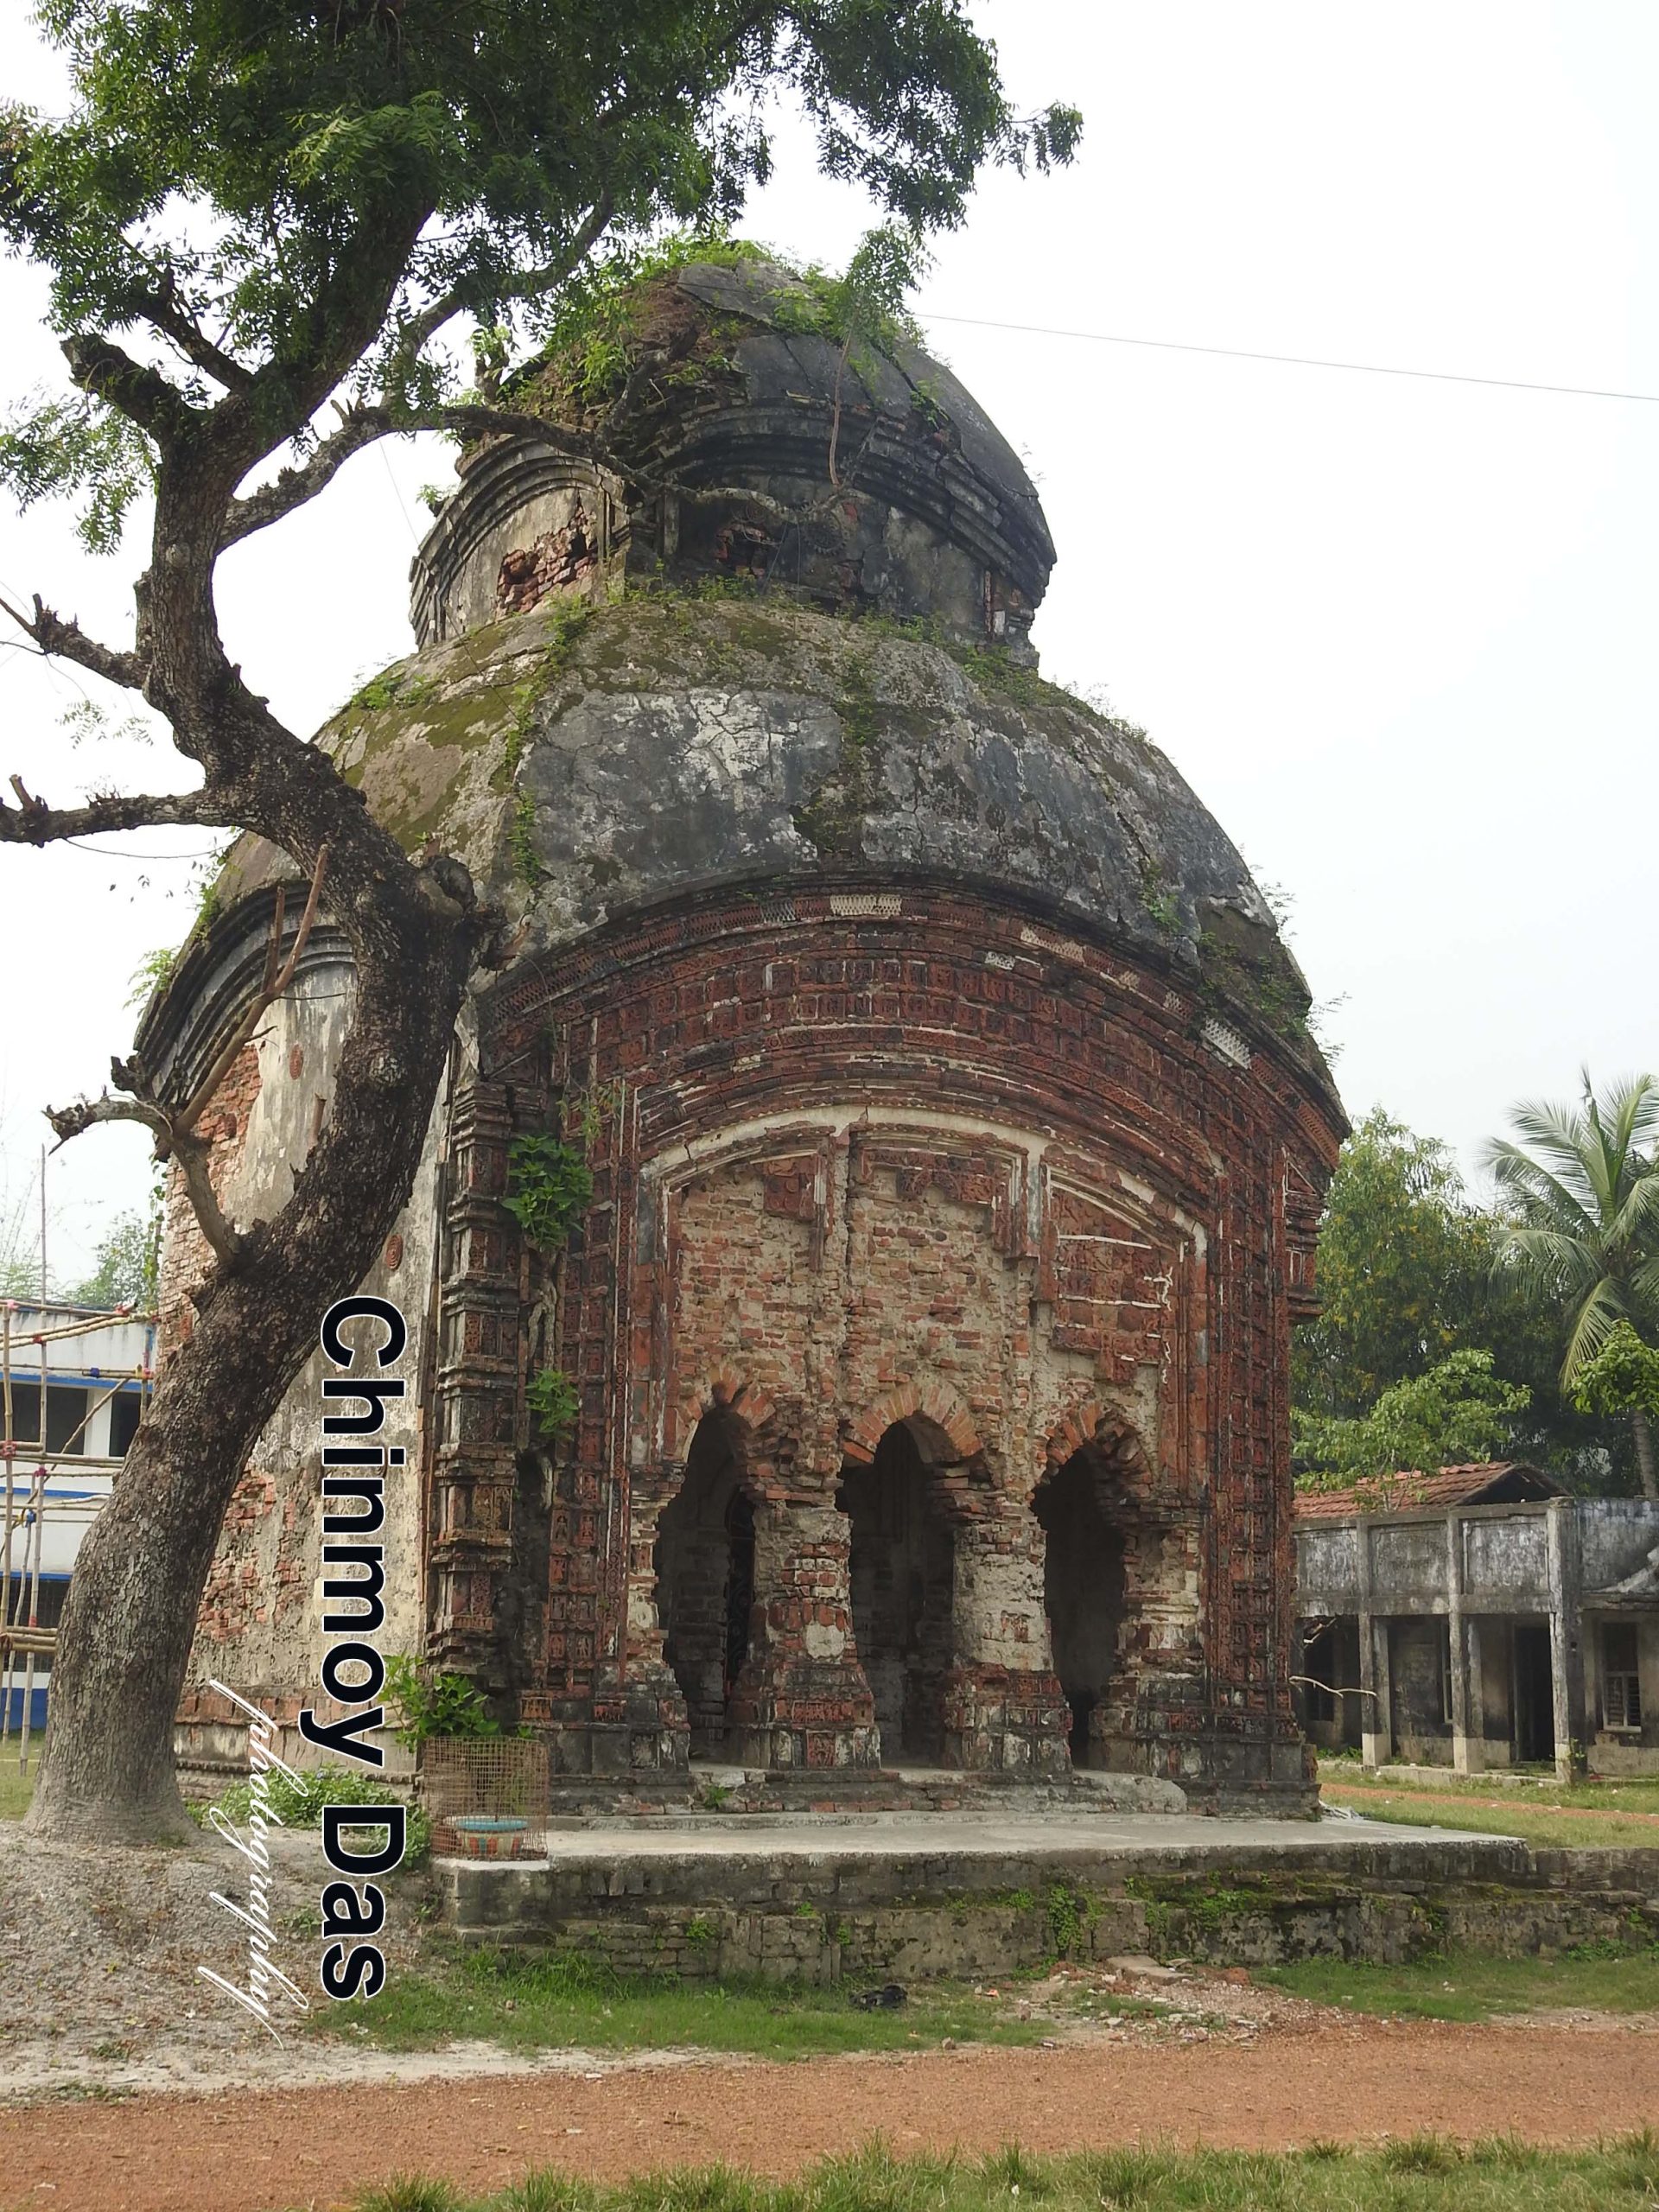
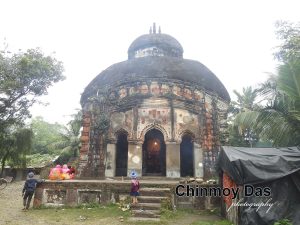
রাধাকান্ত জীউর এই মন্দির আকারে বড় নয় তেমন। তবে, টেরাকোটা অলংকরণের গৌরবে গরীয়ান। ইটের তৈরী আট-চালা রীতির পূর্বমুখী মন্দির। বিশাল ব্যাপ্ত এক প্রাঙ্গনের ভিতর মন্দিরটি প্রতিষ্ঠিত। বেশ উঁচু পাদপীঠ। মন্দিরের চার দিক জুড়ে প্রদক্ষিণপথ।
বেশ বড় আকারের মন্দির-- দৈর্ঘ্য ২৭ ফুট, প্রস্থ ২৩ ফুট এবং উচ্চতা ৫০ ফুটের কম নয়।
সামনের অলিন্দে খিলান রীতির তিনটি দ্বারপথ। থামগুলি ইমারতি রীতির, খিলান দরুন রীতির। গর্ভগৃহের একটিই দ্বারপথ।
অতি জীর্ণ অবস্থা মন্দিরের। জমিদারি উচ্ছেদের পর, এর পতনের সূচনা। দেবতা বেরা পরিবারে ফিরিয়ে নেওয়া হয়েছে। পরিত্যক্ত হয়ে, অবহেলায় অনাদরে ভারী করুন দশা সৌধটির। কিন্তু টেরাকোটা ফলকে মোড়া এমন দেবালয় কাঁথি মহকুমায় আর একটিও নাই।
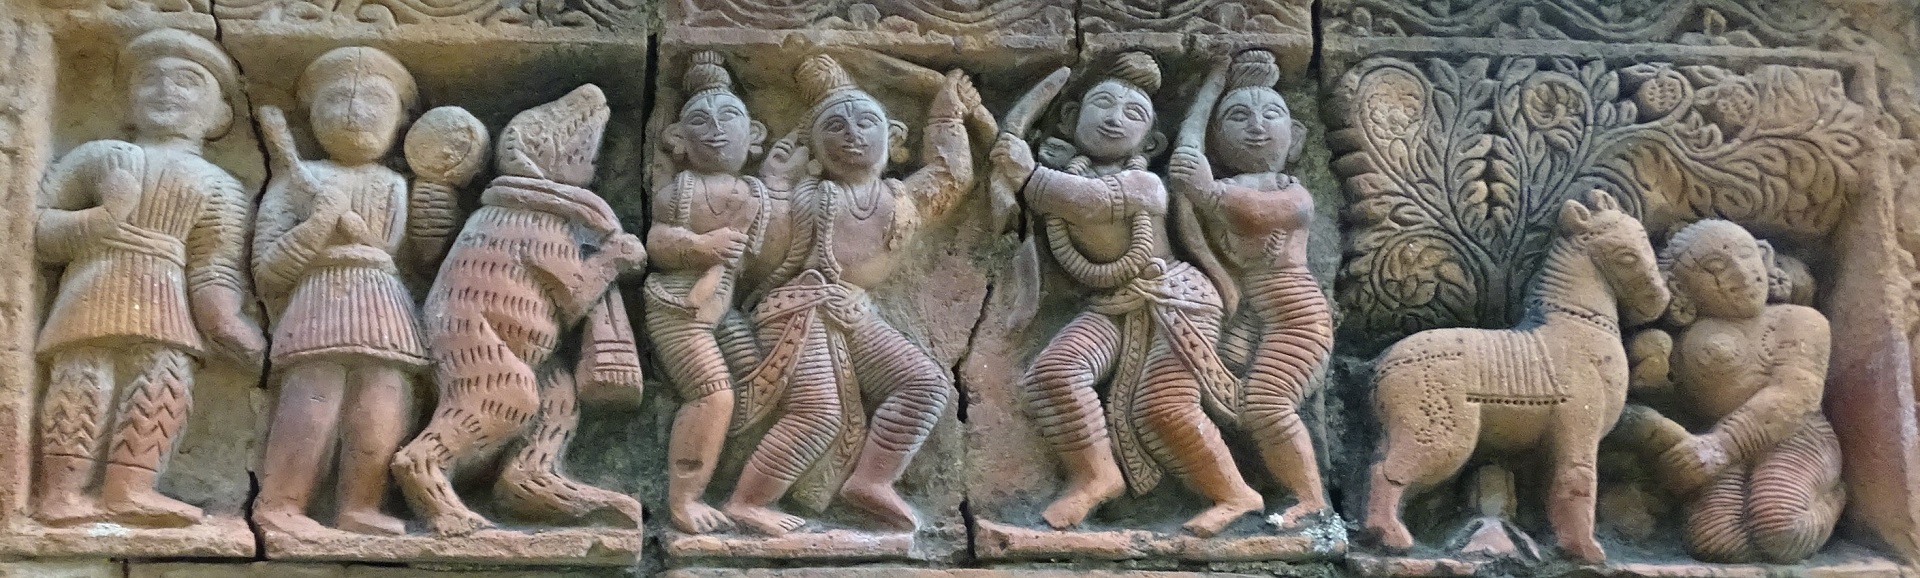
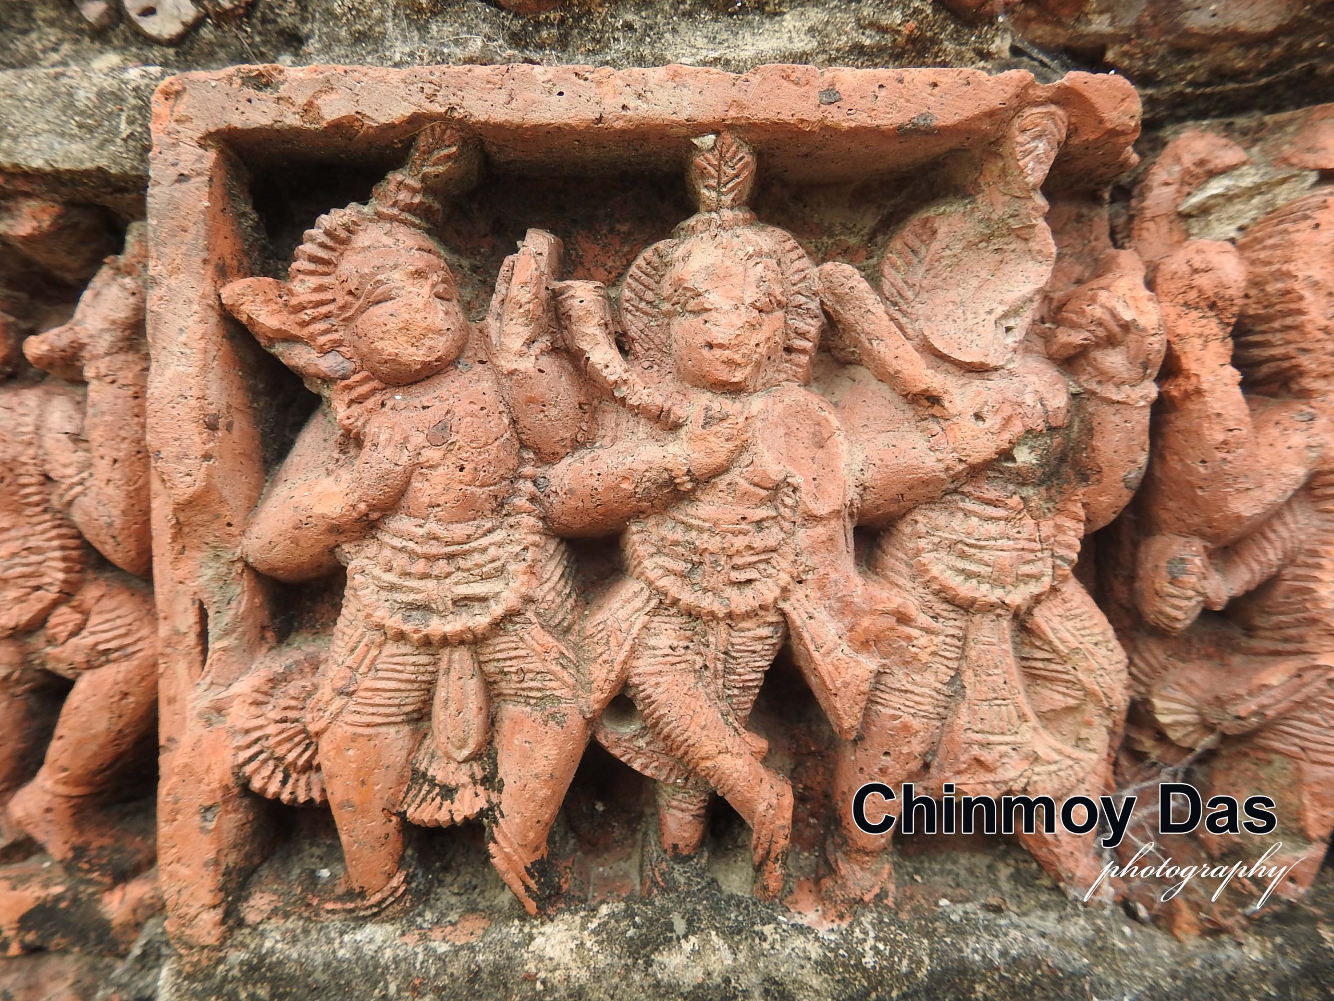
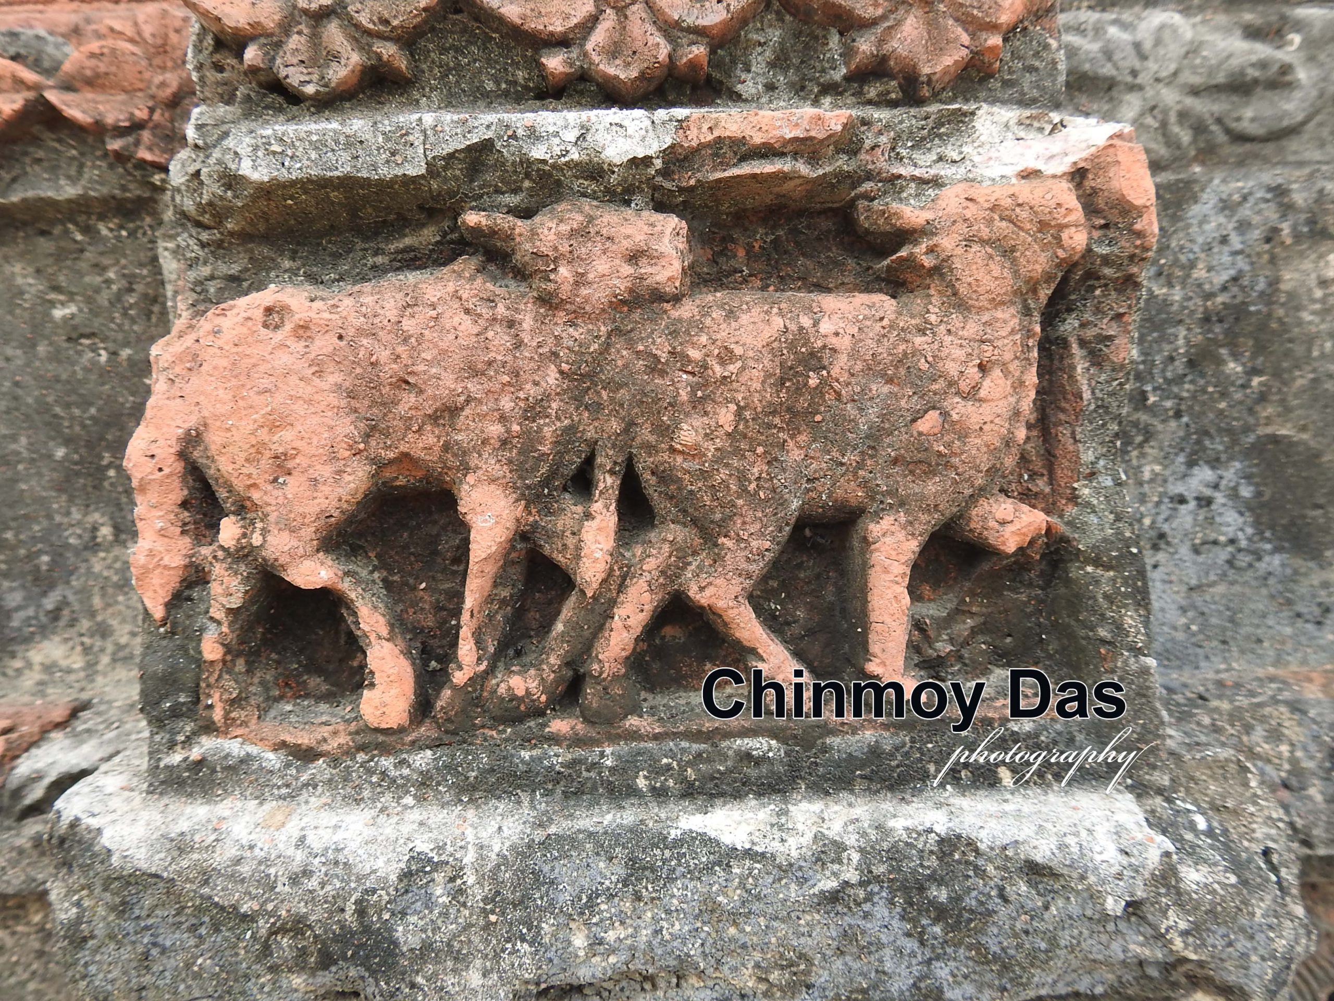
পাঁচটি প্যানেলে রয়েছে ফলকগুলি। তিনটি খিলানের মাথায় তিনটি প্যানেল। কার্নিশের তলায় দুটি সারি এবং দুই কোনাচের গা বরাবর দুটি খাড়া সারি। এগুলি সবই সামনের দেওয়ালে। ফলকের মোটিফ মুখ্যত রামায়ণ কাহিনী।
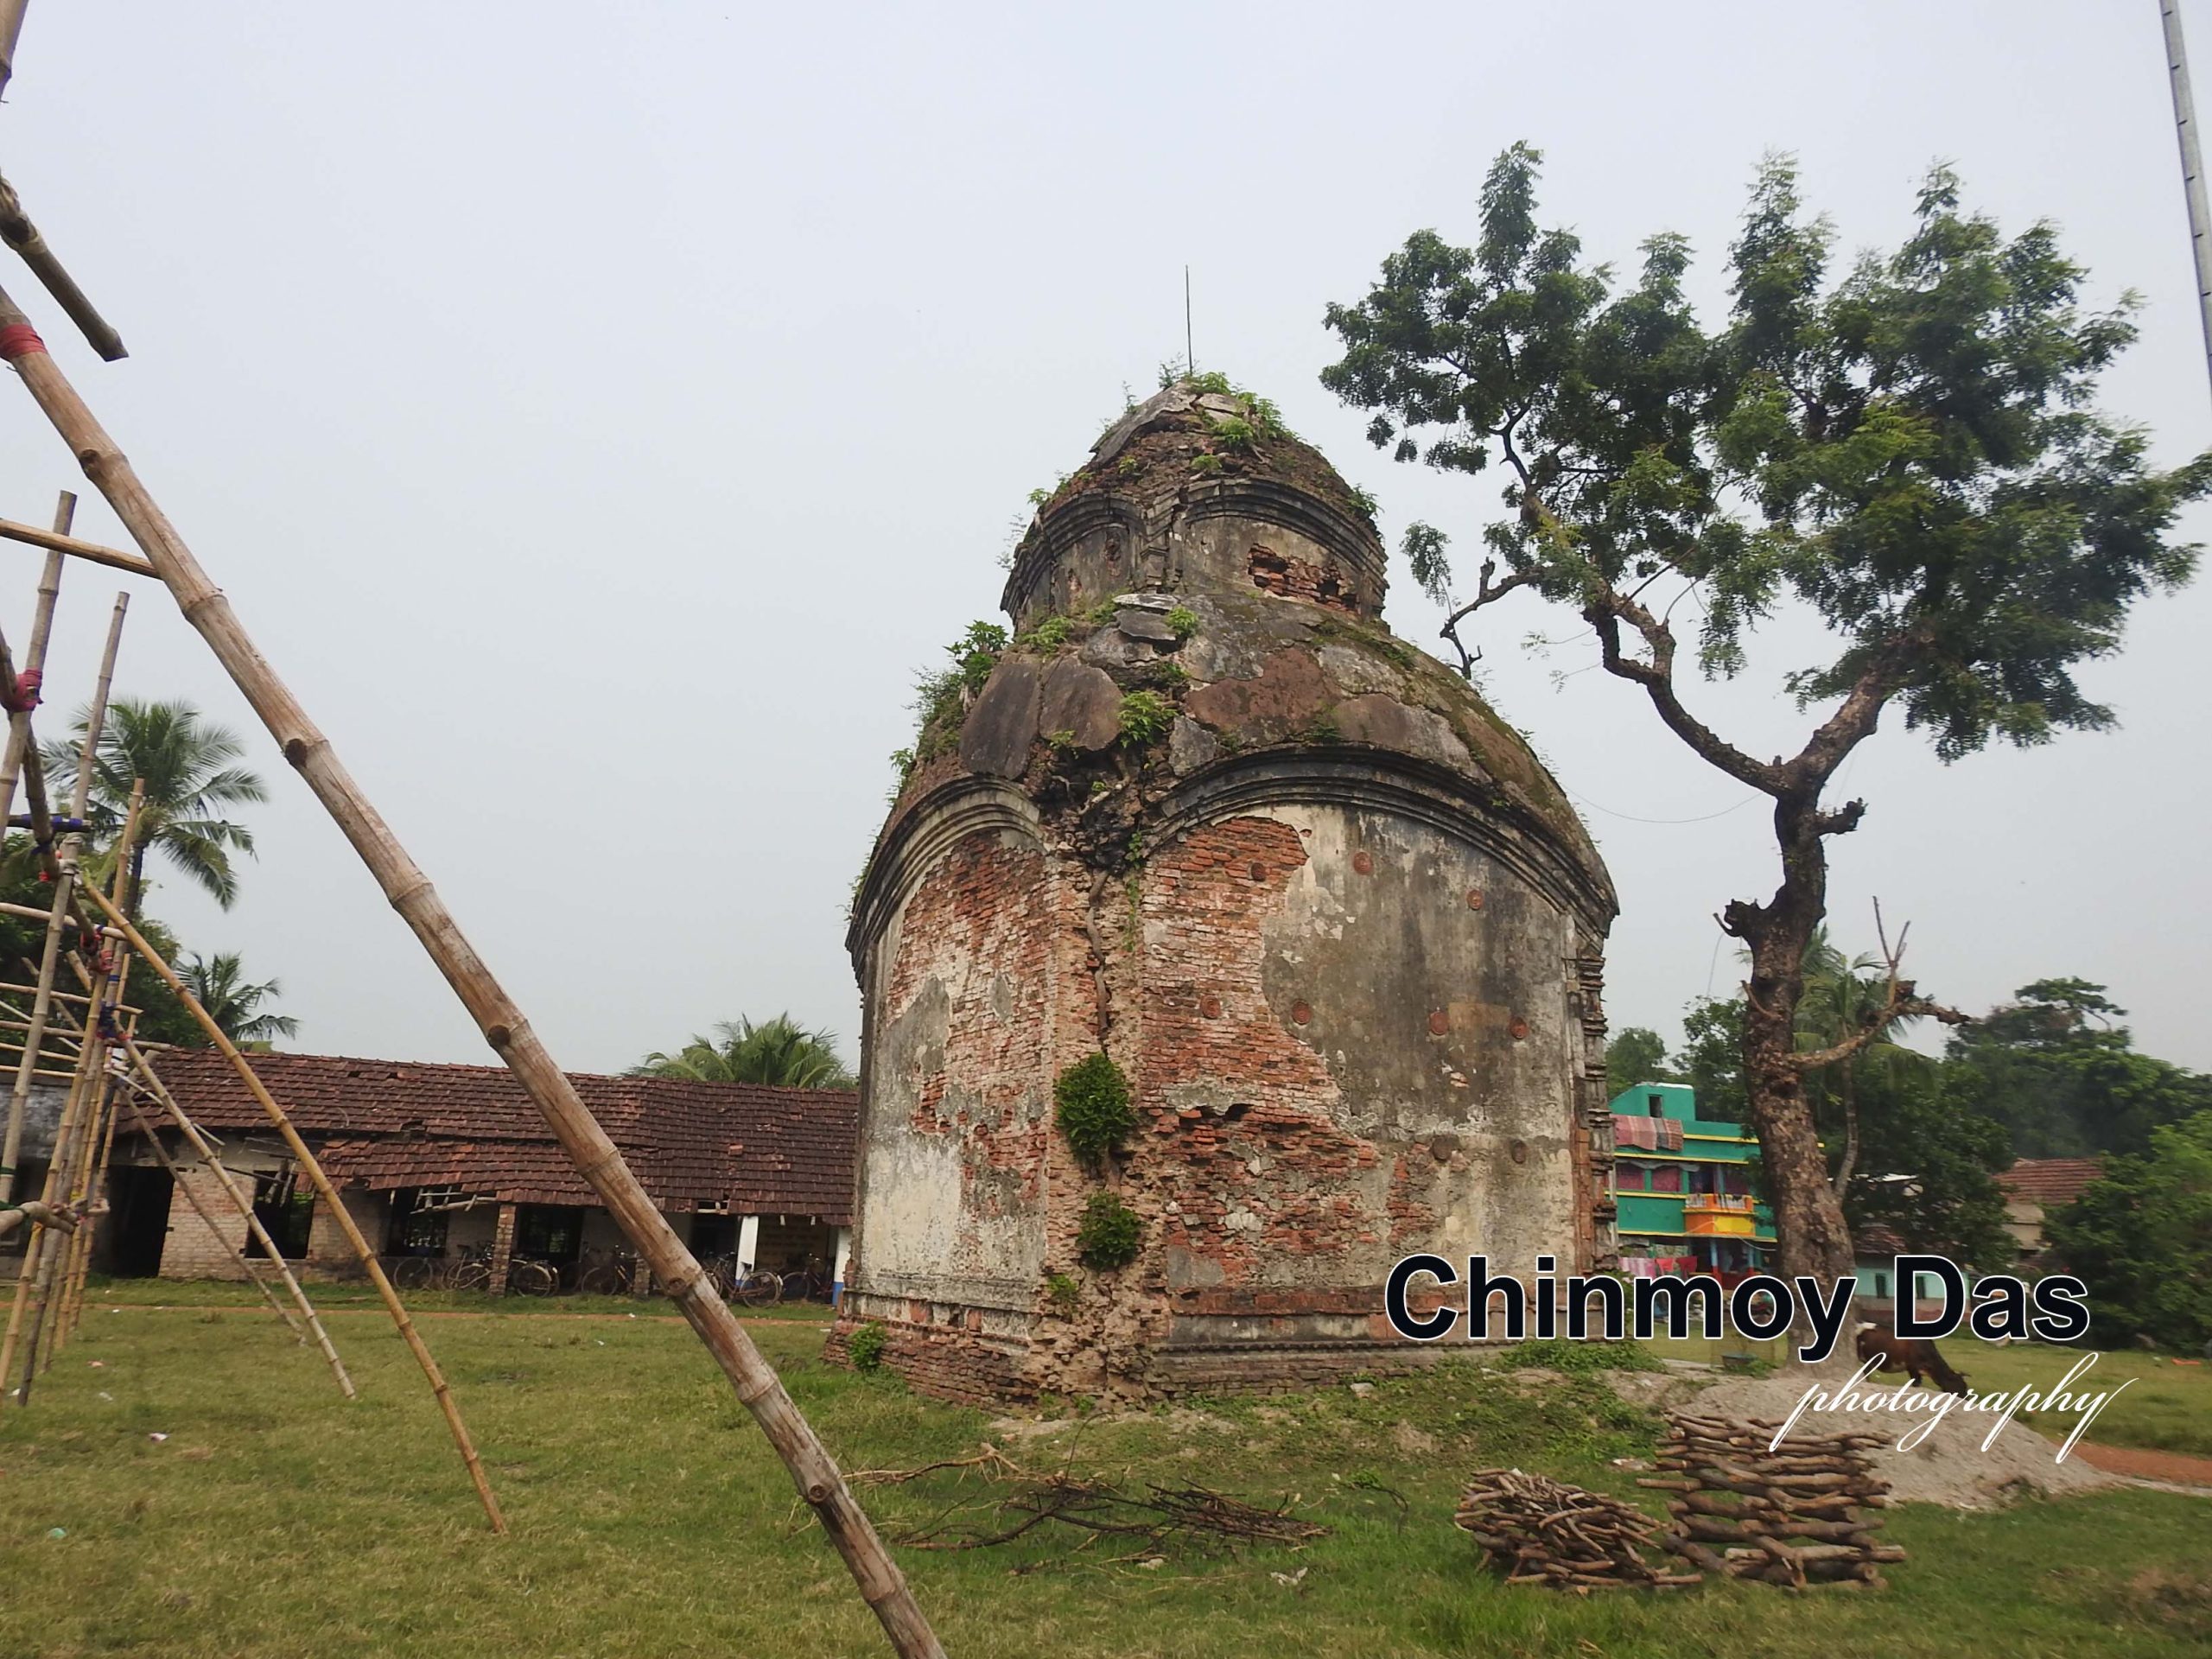
বাকি তিনটি দেওয়ালে আছে কিছু জ্যামিতিক নকশা, আর চক্র আছে বেশ কয়েকটি।
রোদ. বৃষ্টি আর নোন বাতাসে একেবারে জরাজীর্ণ দশা এই মন্দিরের। ফলকগুলির সিংহভাগ খসে পরে গিয়েছে। যা টিকে আছে এখনও, তার অধিকাংশই নোন ধরা ক্ষয়ে যাওয়া।
সকলের গোচরেই ধ্বংস হয়ে যাচ্ছে সারা মহকুমার গৌরবচিহ্নটি। সুরক্ষা বা সংস্কারের উদ্যোগ নাই কোনও তরফেই।
Radhakanta Temple, Mohati (Khejuri)
Chinmoy Das
Hijli was the southernmost pargana of the Medinipur district. To suppress Portuguese pirates operating along the Bay of Bengal coast, Emperor Shah Jahan established several military administrative units (faujdaris), and Hijli was one of them. A zamindari estate in Hijli was held by Taj Khan Masnad-i-Ala, who, during the Nawabi period, was the only Muslim zamindar in the entire district.
After the decline of Taj Khan's lineage, the estate was divided into three parganas—Jalamutha, Majnamutha, and Sujamutha—which passed into different hands. In Jalamutha Pargana, a man named Krishna Panda established a zamindari, with its capital at Garh Basudebpur in present-day Egra.
Among the patni tenure holders under the Raja of Basudebpur was Hridayram Bera. Local tradition maintains that during his lifetime he established "six score temples and nine score tanks" (chho buri deul, no buri pushkarini). The finest of his foundations was the Radhagobinda Temple in his native village of Jukhia. It is said that when the Raja of Basudebpur attended the temple's inauguration, Hridayram laid a gold coin at every step taken by the zamindar after he alighted from his palanquin.
The temple at Mohati was also founded by Hridayram Bera, probably toward the end of the eighteenth century.
The Radhakanta Jiu Temple is not particularly large in scale, but it is distinguished by its magnificent terracotta ornamentation. Built of brick in the Atchala (eight-roofed) style and facing east, the temple stands within a spacious compound. It rests on a high plinth and is surrounded on all sides by a circumambulatory passage.
The structure measures approximately 27 feet in length, 23 feet in width, and nearly 50 feet in height.
The front verandah contains three arched entrances. The pillars are of the masonry (imarati) type, while the arches follow the traditional darun style. The sanctum has a single entrance.
Today, the temple is in an extremely dilapidated condition. Its decline began after the abolition of the zamindari system. The deity has since been removed and taken back into the custody of the Bera family. Abandoned and neglected, the monument now presents a deeply melancholy sight. Yet there is no other temple in the Contai (Kanthi) subdivision that can rival it in the richness of its terracotta decoration.
The terracotta plaques are arranged in five panels. Three panels are placed above the three entrance arches. Beneath the cornice are two horizontal rows of plaques, while two vertical rows run along the corner projections. All of these decorative panels are concentrated on the front façade. The motifs are drawn primarily from the Ramayana.
The remaining three walls contain geometric designs and several decorative medallions.
Exposed to sun, rain, and the saline coastal air, the temple has deteriorated severely. Most of the terracotta plaques have already fallen away. Those that survive have largely suffered from salt erosion and weathering.
One of the greatest heritage monuments of the entire subdivision is gradually disappearing before everyone's eyes. Yet no meaningful initiative has been taken by any authority for its protection or restoration.
 রাধাকান্ত মন্দির Mohati (Khejuri)Radhakanta Temple)


