দামোদর মন্দির, কাতরাবালি (গড়বেতা)
চিন্ময় দাশ
ইং ১৭০২ সালে বর্ধমানের অধিপতি রাজা কীর্তিচন্দ্র এক ভয়ংকর যুদ্ধে, চন্দ্রকোণার তৎকালীন রাজা রঘুনাথ সিংহকে নিধন এবং বরদা-চেতুয়ার রাজা হিম্মত সিংহকে পরাজিত করে, চন্দ্রকোণা এবং বরদা দুটি রাজ্যই অধিকার করে নিয়েছিলেন। রাজকার্য পরিচালনার জন্য নতুন করে তোষাখানা, হাতিশাল, ঘোড়াশাল ইত্যাদি নির্মাণ করা হয়েছিল। সেইসাথে চন্দ্রকোণার অযোধ্যাপল্লীতে স্থাপন করা হয়েছিল বড়সড় একটি কাছারিবাড়িও। কাছারির বিভিন্ন পদে কর্মী নিযুক্ত হয়েছিল নতুন করে।
হুগলি জেলার তিলাডি গ্রামের অধিবাসী এক ব্যক্তি এসেছিলেন কাছারির নায়েব হিসাবে। তাঁর নামটি উদ্ধার করা সম্ভব হয়নি। দীর্ঘ প্রায় সওয়া তিন শ’ বছরে তাঁর বংশ ধরগণও নামটি বিস্মৃত হয়েছেন।
নিজের সততা, কর্মনিষ্ঠা, এবং বিচক্ষণতার গুণে, নবার দরবার থেকে ‘সরকার’ খেতাব পেয়েছিলেন নায়েব মশাই। তখন থেকে এই বংশ নিজেরদের কৌলিক পদবী ত্যাগ করে, সরকার পদবী ব্যবহার করে আসছেন। পরে পরে, এই বংশ নিজেদের একটি জমিদারীও প্রতিষ্ঠা করেছিল।
৬ জন পুত্র ছিল নায়েব মশাইর। তাঁদের পরিবারবর্গই, মেদিনীপুর জেলার একেবারে উত্তর-পূর্ব কোণে, কাতরাবালি গ্রামে বাস করে আছেন। পরে পরিবার বৃদ্ধির কারণে, তিনটি পৃথক ‘বাখুল’-এ ভাগ হয়ে, বসবাস করছেন তাঁরা।
ইং ১৭৫৭ সাল। বাংলা তথা ভারতবর্ষের ইতিহাসের এক মহাসন্ধিক্ষণ। লর্ড ক্লাইভের সাথে যুদ্ধে বাংলার নবাব সিরাজউদ্দৌলার পরাজয় এবং মৃত্যু। সেই বছরেই নায়েব মশাইর জ্যেষ্ঠ পুত্র গদাধর সরকার বিষ্ণুকে কুলদেবতা হিসাবে গ্রহণ করে, ‘রাধা-দামোদর’-এর নামে একটি মন্দির প্রতিষ্ঠা করেছিলেন।
যতদূর অনুমান করা যায়, হুগলি থেকে আগত পরিবারটিতে পূর্বকাল থেকে শৈব-শাক্ত মতে পূজার্চনার প্রচলন ছিল। কেন না, এর ঠিক ৫০ বছর পরে, ১৮০৭ সালে, গদাধরের পুত্র বাসুদেব দুর্গাপূজার জন্য একটি দুর্গাদালান এবং ঘন্টেশ্বর শিব নামক একটি শিব মন্দিরও স্থাপন করেছিলেন। আবার, এর প্রায় অর্ধ-শতাব্দী পরে, বাংলা ১২৬০ সন বা ইং ১৮৫৩ সালে, বাসুদেবের দুই পুত্র সর্বানন্দ এবং যজ্ঞেশ্বর পুণরায় সেই একই চত্ত্বরে, ১২টি শিব মন্দির প্রতিষ্ঠা করেছিলেন।
বর্তমান আলোচ্য দামোদর মন্দিরের সেবাইত বংশের অভিমত যে, বাংলায় মোগল শাসন পতনের আগেই, সরকারবংশ গৌড়ীয় বৈষ্ণব ধর্মকে আশ্রয় করেছিলেন। কুলদেবতা হিসাবে গ্রহণ করা হয়েছিল ‘দামোদর জীউ’কে। ১৭৫৭ সালে রাধা-দামোদর নামিত মন্দির স্থাপন বা পলাশী যুদ্ধের পূর্বেই, দামোদরের এই মন্দিরটি নির্মিত হয়েছিল। সেই হিসাবে, ১৭০২ সালে কীর্তিচন্দ্রের চন্দ্রকোণা অধিকার এবং কাছারিবাড়ী স্থাপন থেকে, ১৭৫৭ সালে রাধা-দামোদর মন্দির প্রতিষ্ঠা পর্যন্ত, কালপর্বের কোন এক সময়, বর্তমান মন্দিরটি প্রতিষ্ঠিত হয়েছিল।
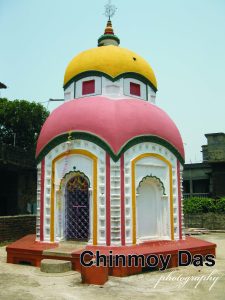
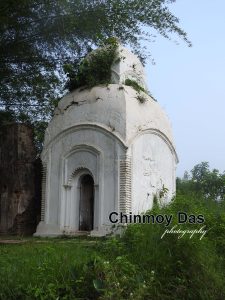
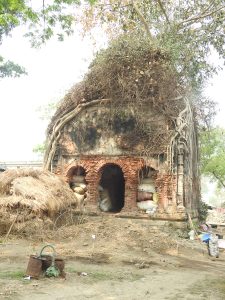
ইটের তৈরি পূর্বমুখী মন্দিরটি নির্মিত হয়েছে আট-চালা রীতিতে। দীর্ঘ প্রায় তিন শ’ বছরে মন্দিরের ভিত্তিবেদীর সিংহভাগই ভূমিগত হয়ে গিয়েছে। তবে, ভিত্তিবেদীর উপর মন্দিরকে বেষ্টন করে থাকা প্রদক্ষিণ-পথটি এখনও টিকে আছে।
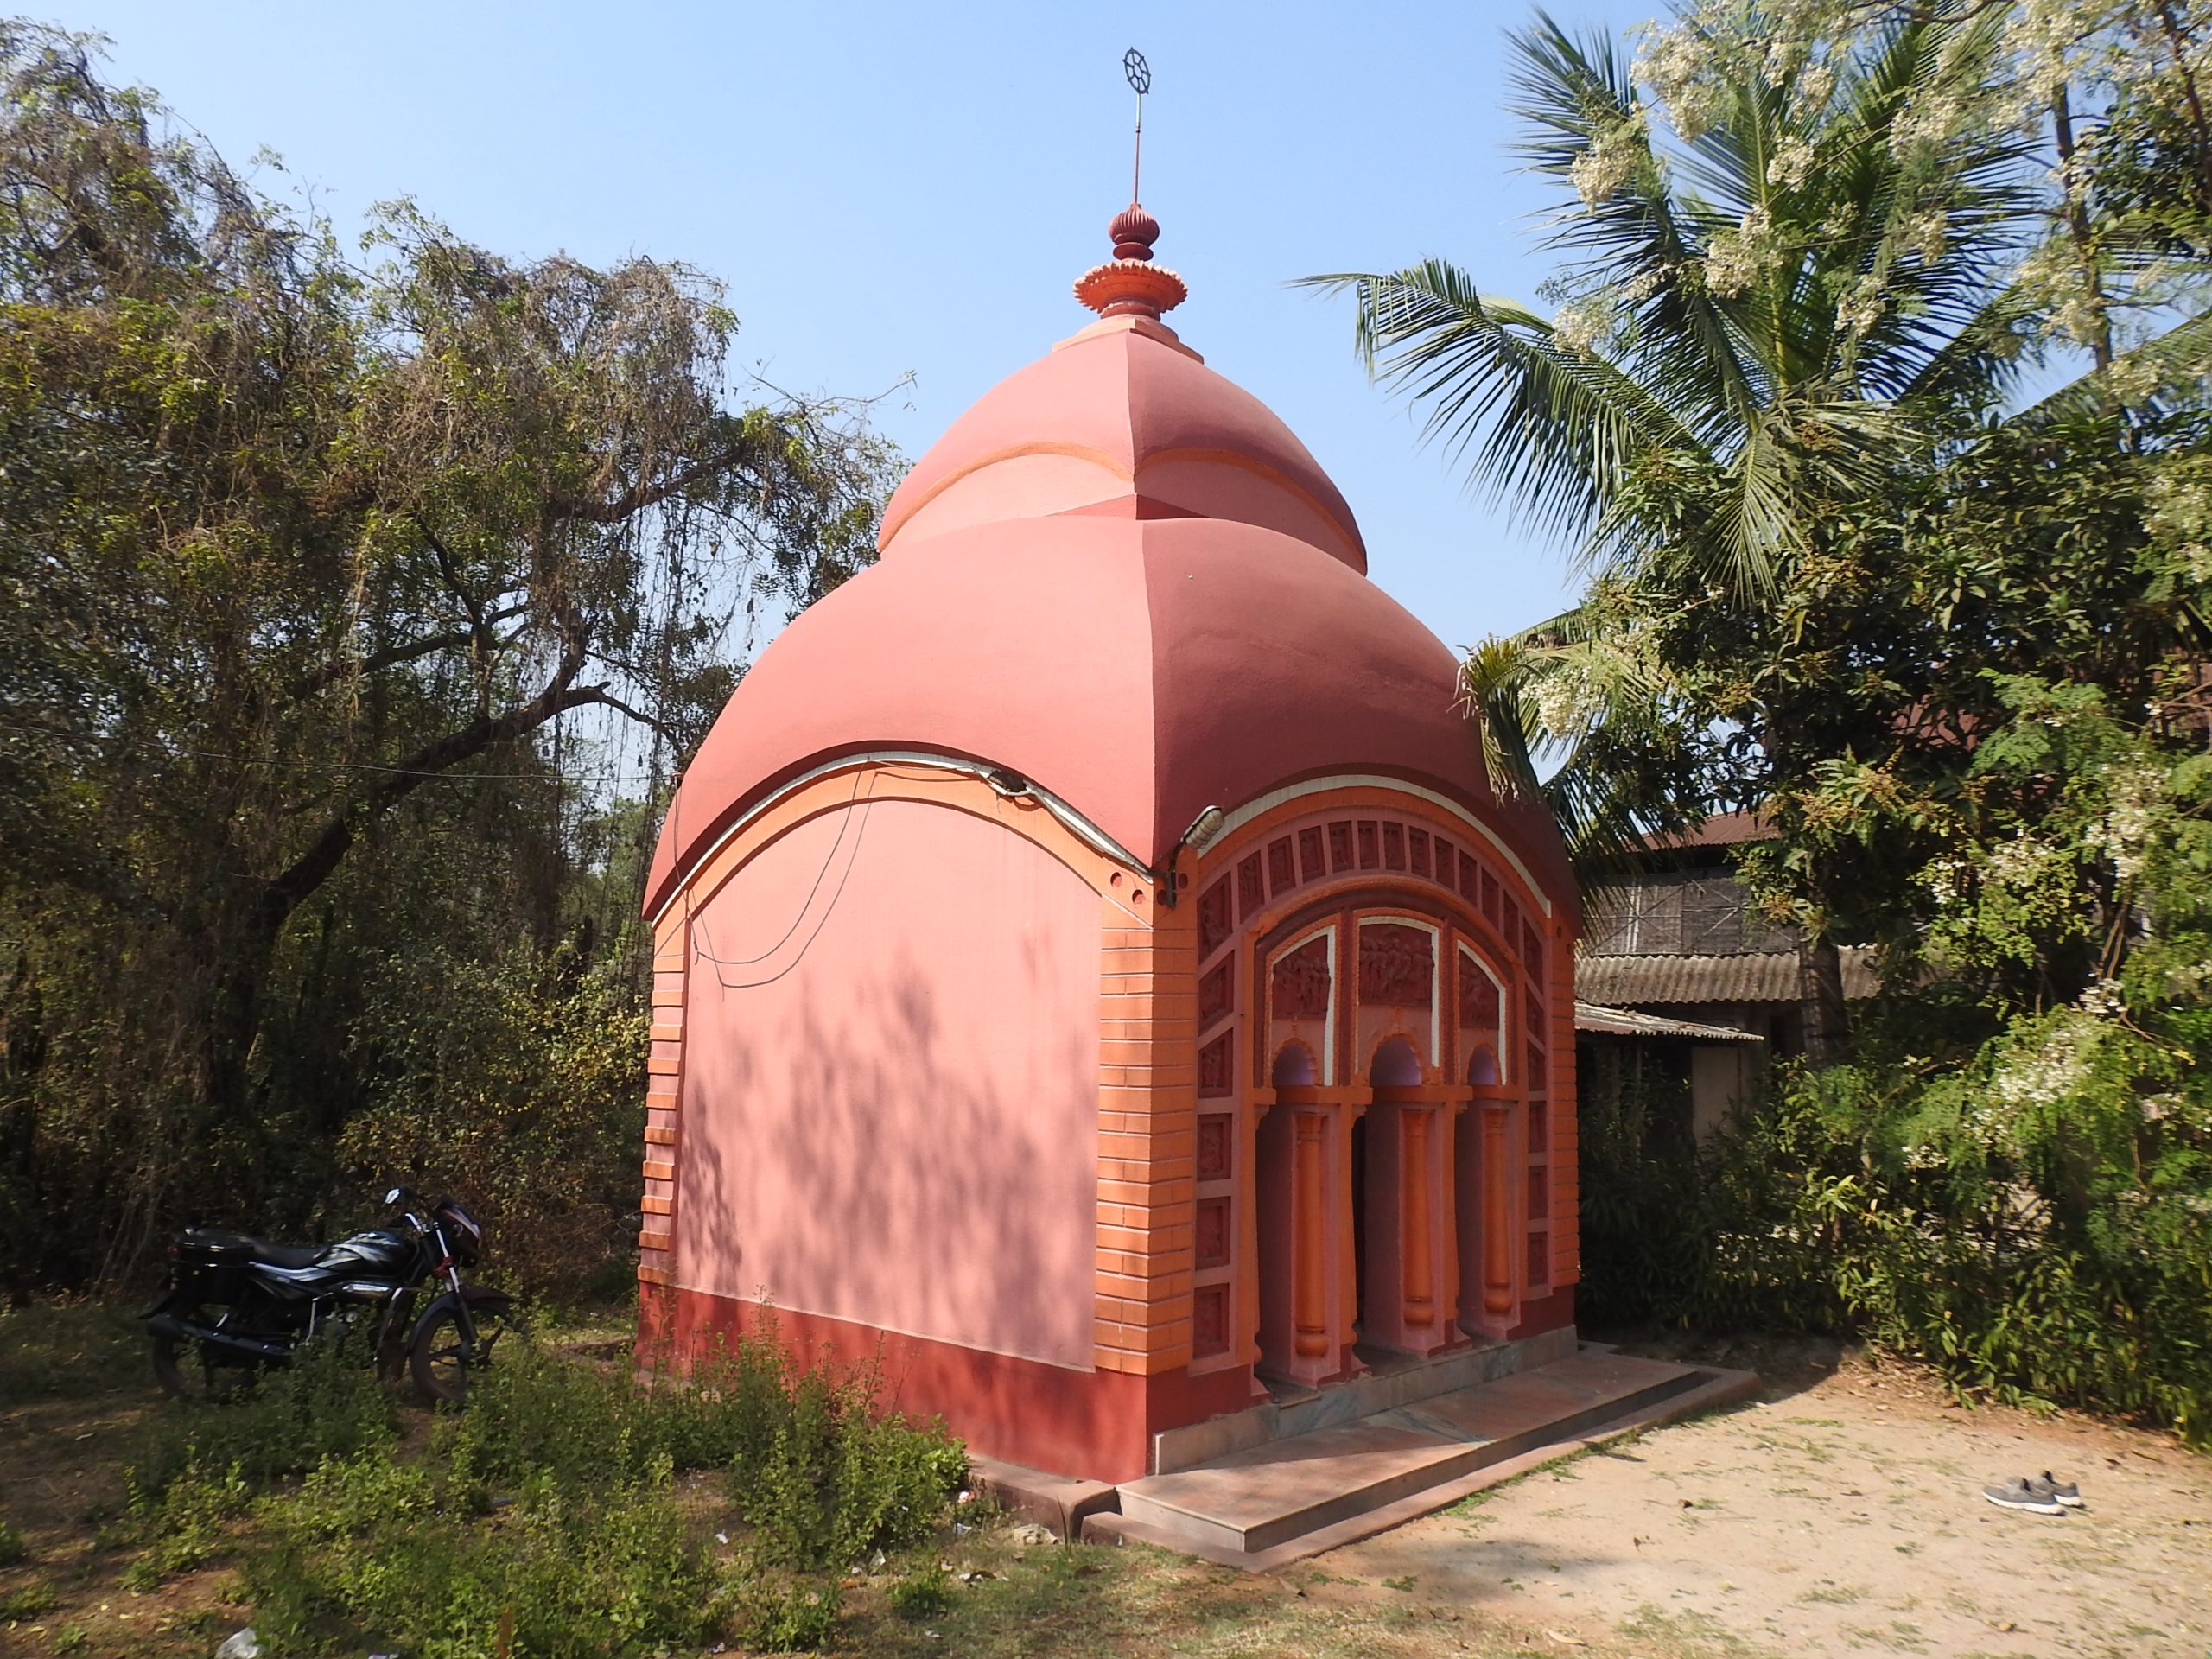
দুটি অংশ মন্দিরের—সামনে অলিন্দ এবং পিছনে গর্ভগৃহ। অলিন্দটিতে খিলান-রীতির প্রায় সমোচ্চ তিনটি দ্বারপথ। থামগুলি চারটি করে গোলাকার থামের গুচ্ছ।
অলিন্দের ভিতরের ছাদ বা সিলিং হয়েছে টানা-খিলান রীতিতে। গর্ভগৃহের সিলিংয়ে প্রথমে দু’দিকে দুটি পূর্ণ-খিলান, পরে চার দিকে চারটি অর্ধাকার পাশ-খিলানের মাথায় গম্বুজ স্থাপন করা হয়েছে।
চালাগুলির গড়ন লক্ষ্য করবার মত। দেওয়াল থেকে উত্তুঙ্গ না হয়ে, দেওয়ালে লেপ্টে আছে। সেকারণে কার্ণিশের স্বাভাবিক সৌন্দর্যটি সৃষ্টি হয়নি। দ্বিতলের অংশটি সংক্ষিপ্ত নয়। তবে,দ্বিতলে কোনও গর্ভগৃহ গড়া হয়নি।
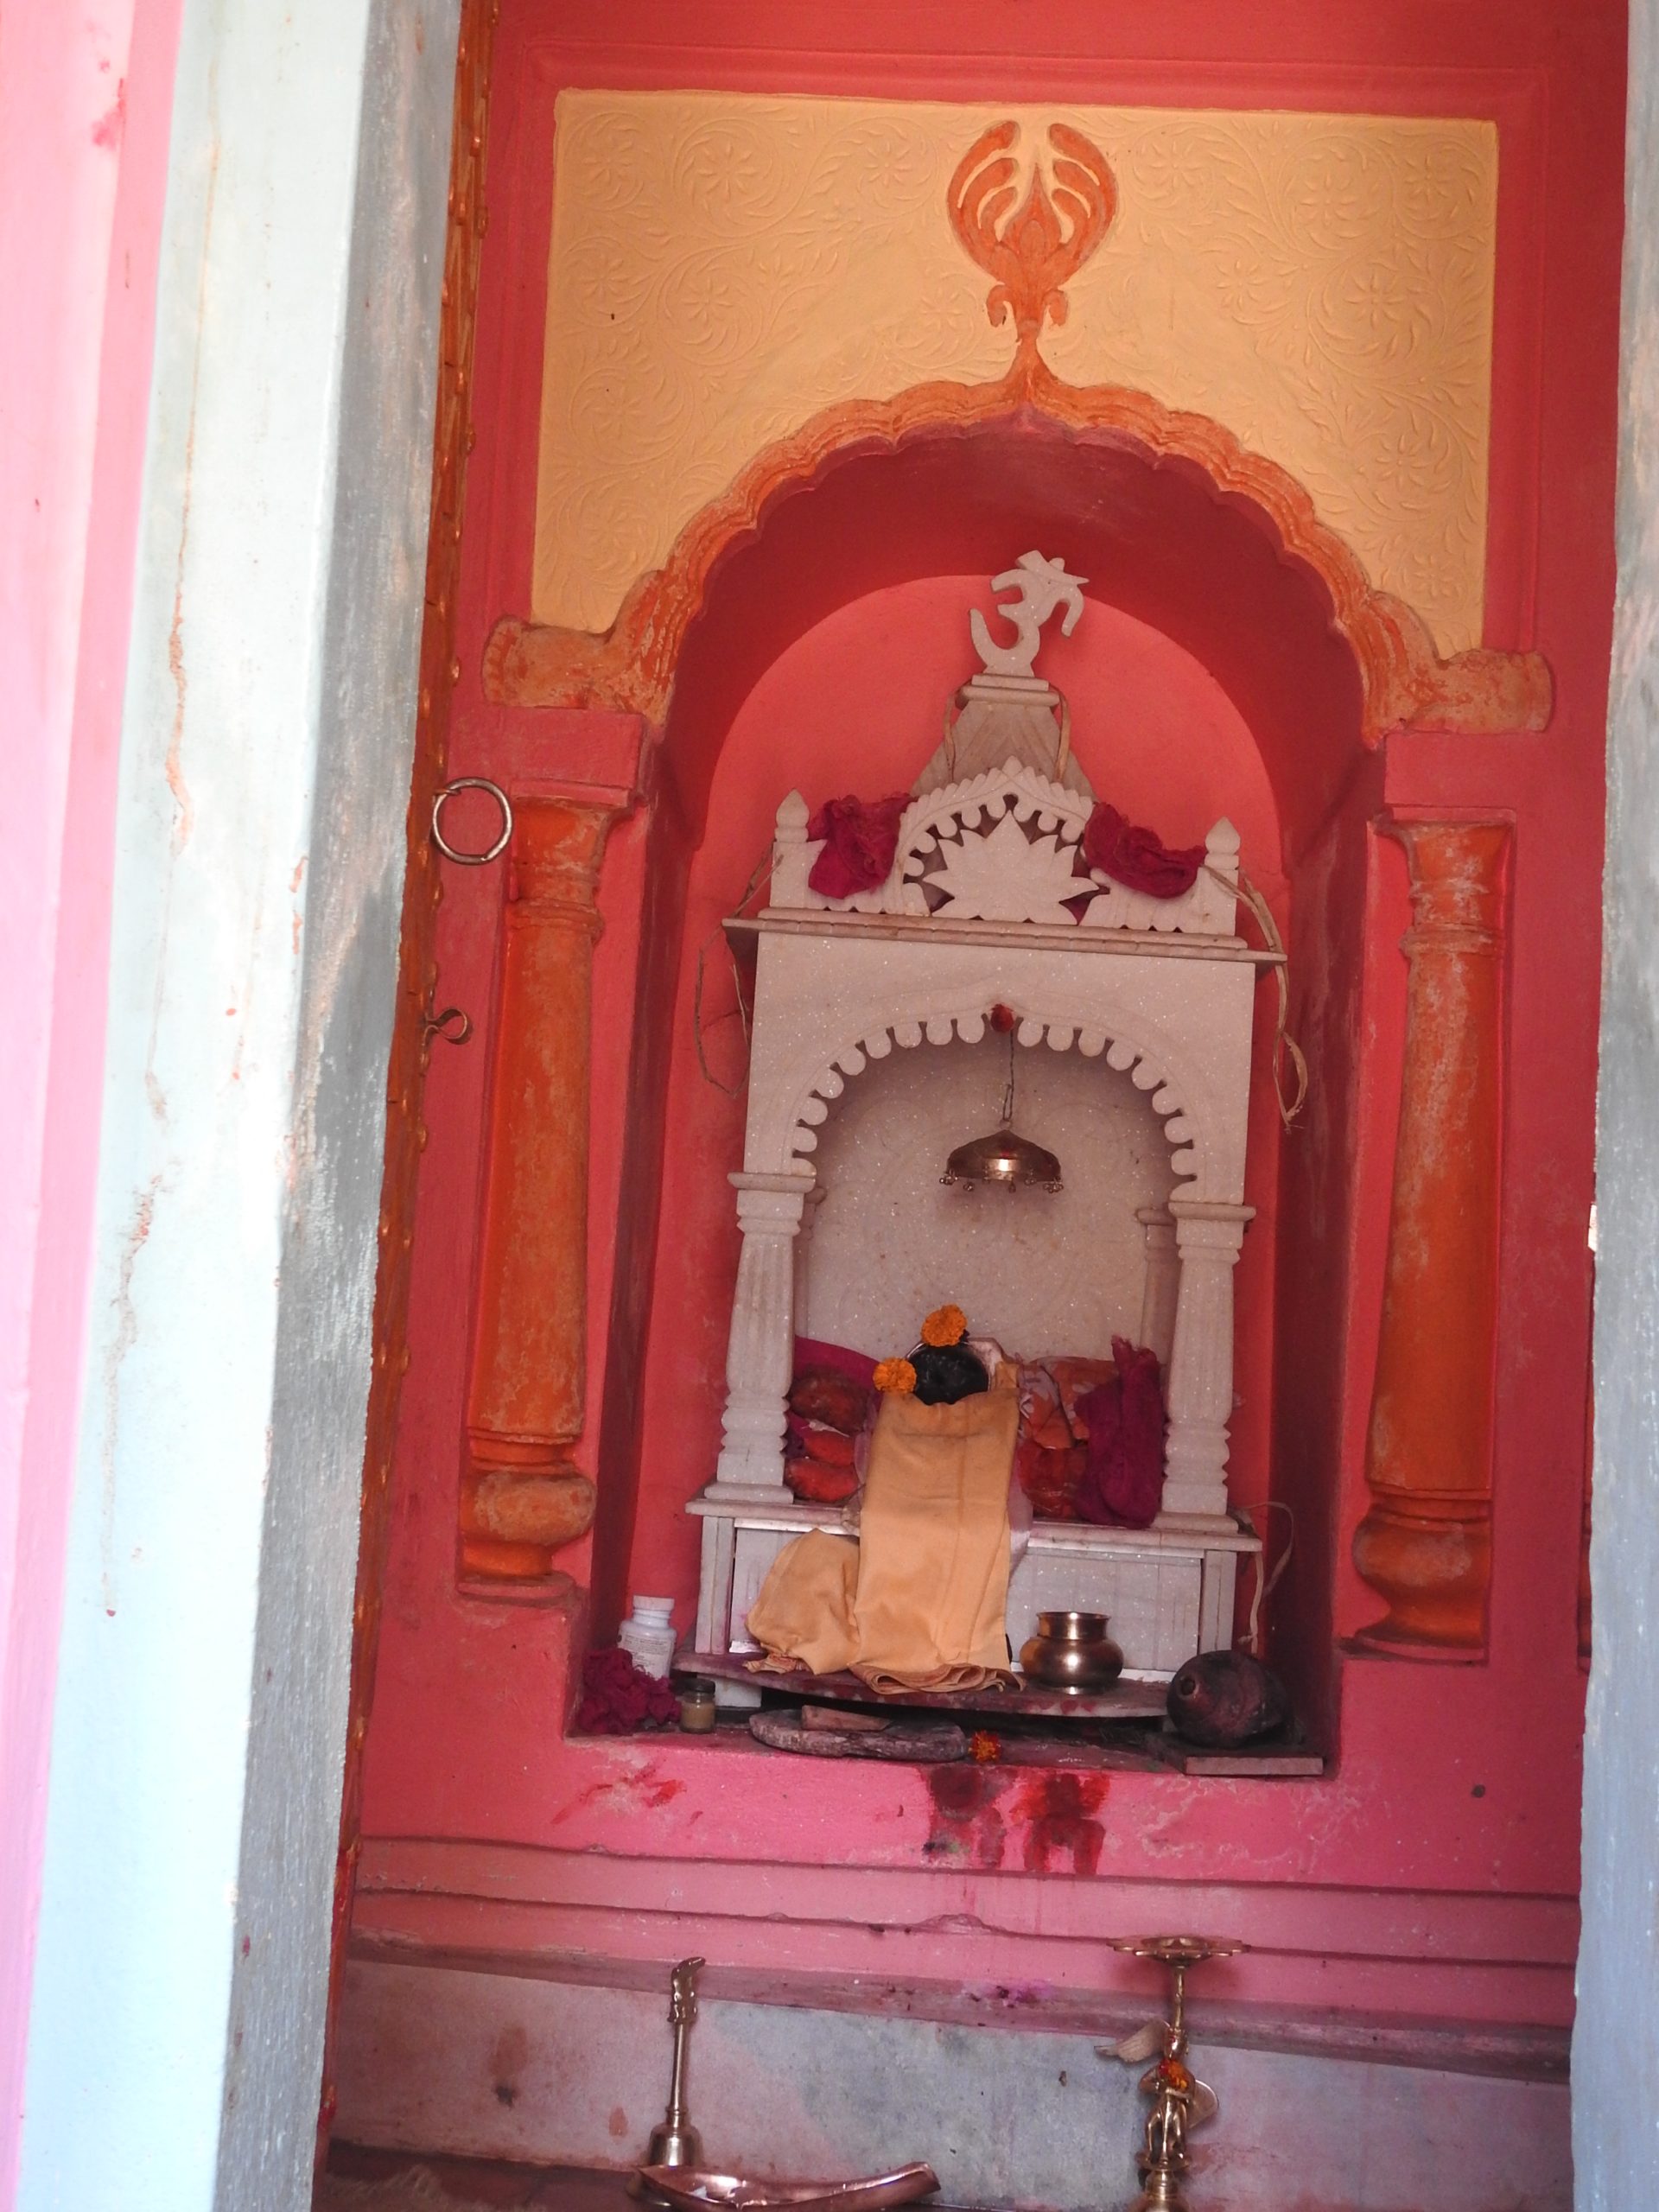
শীর্ষক বা চুড়াটির গড়ন বেশ মনোরম। বেঁকি, সুদৃশ্য একটি আমলক, কলস, সুদীর্ঘ নিশান-দণ্ড এবং সর্বোপরি বিষ্ণুমন্দির-বাচক সুদর্শন চক্রটি স্থাপিত।
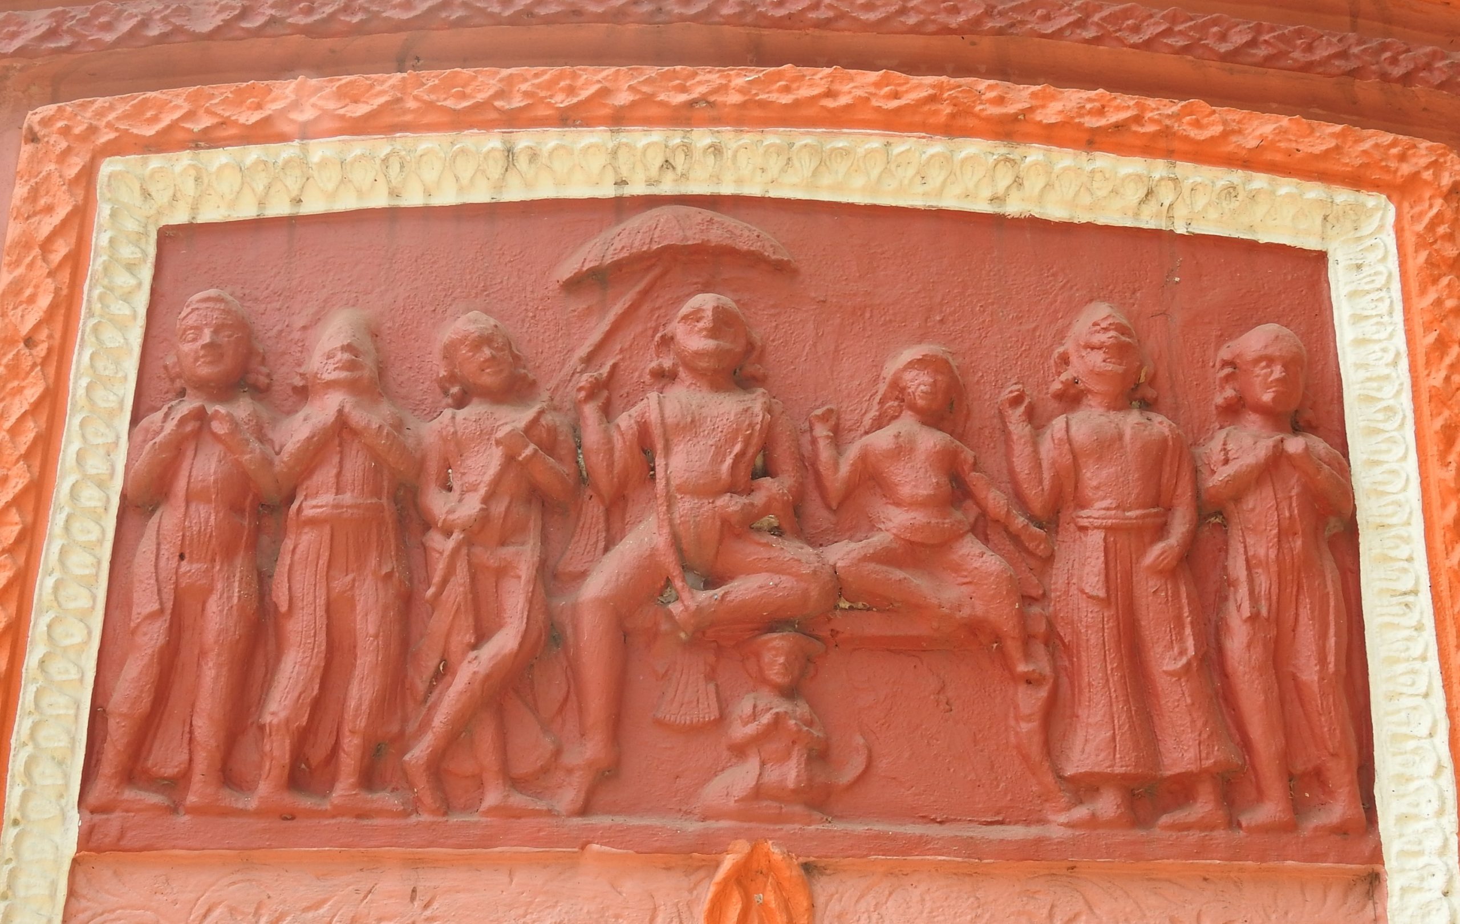
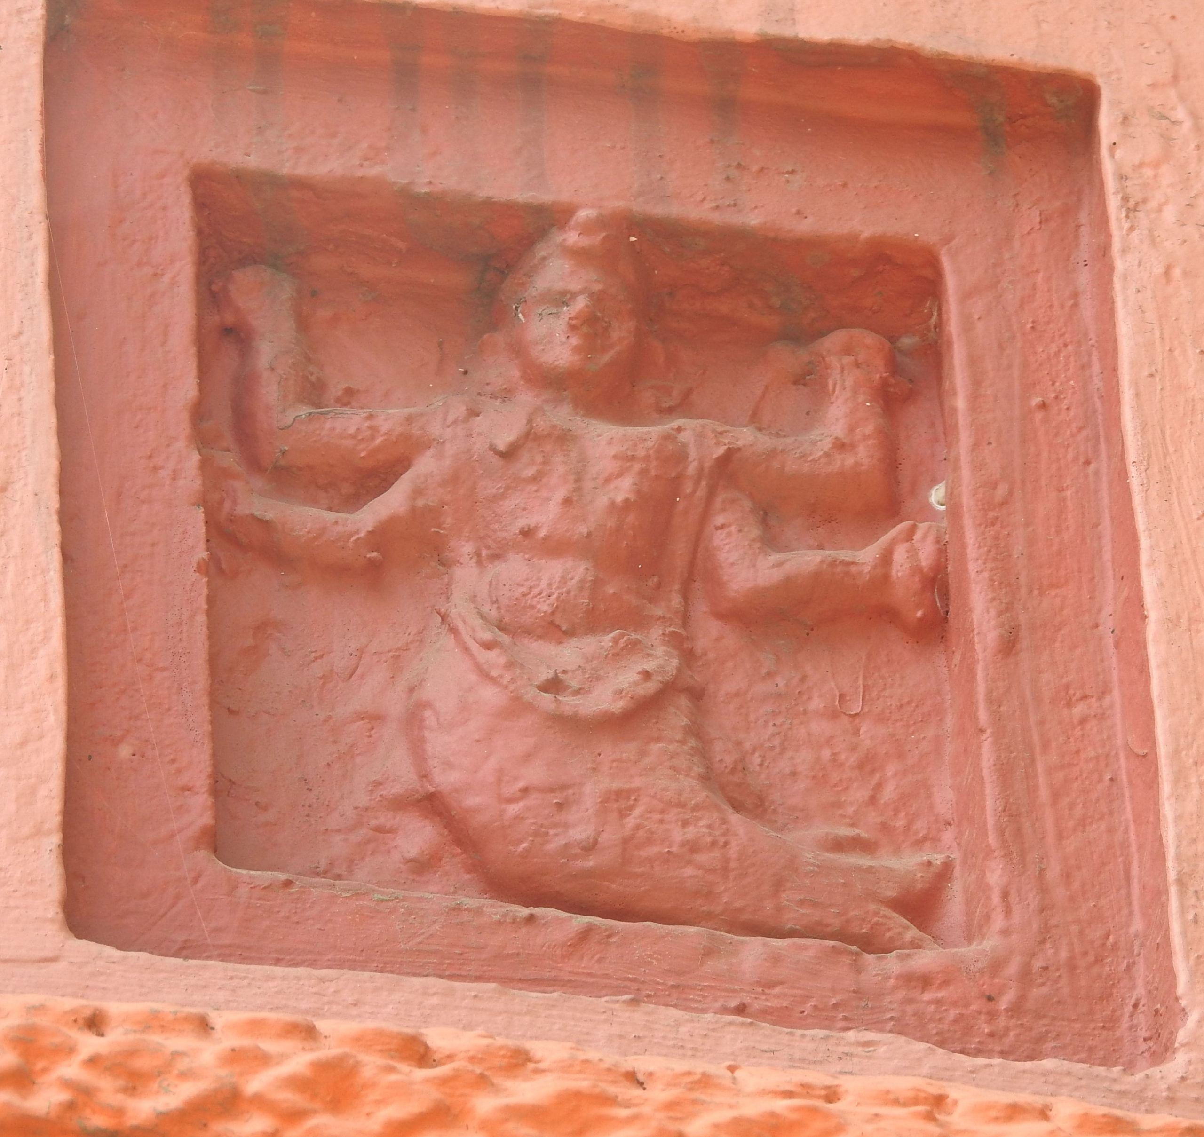
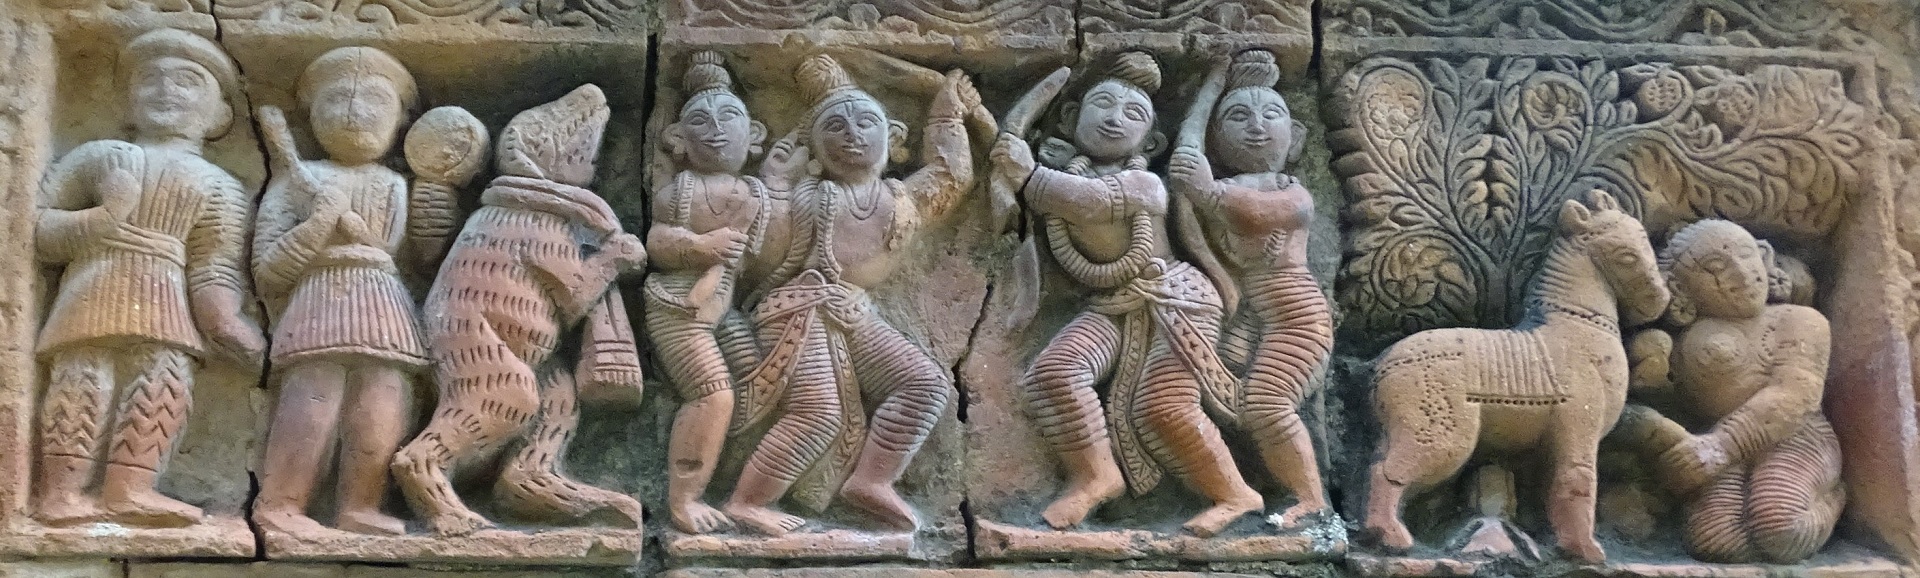
অলঙ্করণের কিছু কাজও আছে মন্দিরে। তিনটি প্রবেশপথের খিলানের মাথার উপরের তিনটি বড় প্রস্থে, কার্ণিশের নীচ বরাবর একটি সমান্তরাল সারিতে এবং দু’দিকের কোণাচ অংশের লাগোয়া দুটি খাড়া সারিতে ফলক বিন্যাস করা হয়েছে। টেরাকোটা এবং স্টাকো-রীতির কাজ। মোটিফ হিসাবে আছে, ভগবান বিষ্ণুর দশাবতার, অশ্বারোহী সৈনিক, জগন্নাথ-সুভদ্রা-বলরাম ইত্যাদি। রামায়ণ থেকে রাম-রাজা ফলকটি বেশ বিশদে রচিত হয়েছে—সিংহাসনে উপবিষ্ট রামচন্দ্র এবং সীতাদেবী, দুই দিকে ছত্রধারী ভরত, লক্ষ্মণ, শত্রুঘ্ন, বিভীষণ এবং সুগ্রীব। সিংহাসনের নীচে পবন-নন্দন হনুমান উপবিষ্ট।
সেবাইত পরিবার থেকে জানা গিয়েছে, কিছু টেরাকোটা ফলক জীর্ণ হলে, বাঁকুড়ার পাঁচমুড়া থেকে নতুন ফলক এনে প্রতিস্থাপিত হয়েছে।
Damodar Temple, Katrabali (Garhbeta)
Chinmoy Das
In 1702 AD, Raja Kirtichandra, the ruler of Bardhaman, fought a fierce war in which he killed Raghunath Singh, the then ruler of Chandrakona, and defeated Himmat Singh, the ruler of Barda-Chetua. He thereby brought both the kingdoms of Chandrakona and Barda under his control. For the administration of the newly acquired territories, new buildings such as a treasury, elephant stable and horse stable were constructed. Alongside these, a large kachari bari (administrative office) was established at Ayodhyapalli in Chandrakona. Personnel were newly appointed to various positions in the kachari.
A man from the village of Tiladi in Hooghly district came to serve as the naib (revenue officer) of the kachari. His name could not be recovered. Over the course of nearly three and a quarter centuries, even his descendants have forgotten his name.
Through his honesty, dedication to duty and prudence, the Naib Sahib received the title “Sarkar” from the Nawab's court. From that time onwards, the family abandoned its original hereditary surname and began using the surname Sarkar. Later, the family also established a zamindari of its own.
The Naib Sahib had six sons. Their descendants still live in the village of Katrabali, in the extreme north-eastern corner of Medinipur district. As the family expanded, they came to live in three separate bakhuls or residential branches.
The year was 1757 AD—a momentous turning point in the history of Bengal and India. That was the year when Nawab Siraj-ud-Daulah of Bengal was defeated and later died following the conflict with Lord Clive. In that same year, the Naib Sahib's eldest son, Gadadhar Sarkar, adopted Vishnu as the family deity and established a temple dedicated to Radha-Damodar.
It may be assumed that the family, which had migrated from Hooghly, had traditionally followed Shaiva-Shakta forms of worship. This is suggested by the fact that exactly fifty years later, in 1807, Gadadhar's son Basudev established a Durga-dalan for the worship of Goddess Durga and also founded a Shiva temple dedicated to Ghanteshwar Shiva. Again, approximately half a century later, in Bangabda 1260, or 1853 AD, Basudev's two sons, Sarbananda and Yajneshwar, established twelve Shiva temples in the same complex.
According to the belief of the present-day sevait family of the Damodar Temple under discussion, the Sarkar family had embraced Gaudiya Vaishnavism before the decline of Mughal rule in Bengal. Damodar Jiu was adopted as the family deity. This Damodar temple was built before the establishment of the Radha-Damodar temple in 1757, that is, before the Battle of Plassey. Accordingly, the present temple must have been established sometime between Kirtichandra's occupation of Chandrakona and establishment of the kachari bari in 1702, and the construction of the Radha-Damodar temple in 1757.
The east-facing brick temple was built in the At-Chala style. Over nearly three hundred years, most of the temple's foundation platform has become buried beneath the ground. However, the circumambulatory passage surrounding the temple, built upon the foundation platform, still survives.
The temple consists of two sections: a front olinda (veranda) and a rear garbhagriha (sanctum). The olinda has three nearly equal-height arched entrances. The pillars are arranged in groups of four, each group consisting of round pillars.
The inner ceiling of the olinda is constructed in the continuous-vaulted arch style. In the garbhagriha, two full arches were first constructed on two sides, followed by four semi-circular lateral arches on the four sides, upon which the dome was placed.
The form of the chalas is noteworthy. Instead of rising prominently above the walls, they cling closely to the walls. As a result, the natural visual beauty of the cornice has not developed. The second-storey portion is not particularly short. However, no separate sanctum was constructed on the second storey.
The form of the shikhara or finial is quite attractive. It consists of a beki, a graceful amalaka, a kalasha, a long nishan-danda (flagstaff), and, at the very top, the Sudarshana Chakra, identifying the structure as a Vishnu temple.
The temple also has some ornamental work. Terracotta and stucco panels have been arranged in three broad sections above the arches of the three entrances, in a continuous horizontal row beneath the cornice, and in two vertical rows adjoining the corner sections on either side. The motifs include the ten incarnations of Vishnu (Dashavatara), mounted soldiers, and Jagannath, Subhadra and Balaram, among others.
A panel depicting Rama as king, based on the Ramayana, has been executed in considerable detail. Rama and Sita are shown seated upon the throne, with Bharata, Lakshmana, Shatrughna, Vibhishana and Sugriva standing on either side, some holding royal parasols. Beneath the throne sits Hanuman, the son of the Wind God.
According to information obtained from the sevait family, whenever some of the terracotta panels became damaged or deteriorated, new panels were brought from Panchmura in Bankura and installed in their place.