শিব মন্দির, কর্ণেলগোলা (মেদিনীপুর শহর)
চিন্ময় দাশ
জীর্ণতার চিহ্নটুকুও নাই এই মন্দিরে। পলেস্তারা থেকে খসে পড়েনি বালির একটি দানাও। তবুও, এই জার্ণালে মন্দিরটির স্থান হয়েছে দুটি কারণে—১. জীর্ণতার হাত থেকে বেঁচে উঠেছে দেবালয়টি। এবং ২. তার চেয়েও গুরুত্বপূর্ণ হোল, মন্দির সৌধটির গড়ন। একটু বিরল রীতিতে গড়া হয়েছে এটিকে। একারণেই আজকের কথকতা এই মন্দির নিয়ে।
মেদিনীপুর শহরে ‘সাহা’ পদবীর বেশ কিছু মানুষ আছেন। আদিতে তাঁরা পশ্চিম ভারত থেকে আসা বৈশ্য সম্প্রদায়। পদবী ছিল—সাহু। জীবিকা ছিল মহাজনী ব্যবসা। বাংলায় এসে কালে কালে ‘সাহা’ পদবী হয়েছে তাঁদের। এমনই একটি বৈশ্য পরিবার নিজেদের বসতবাটির সাথে একটি শিবালয় গড়েছিলেন।
পরবর্তীকালে শহরের মুরারকা পদবীর একটি ব্যবসায়ী পরিবার সাহাদের কাছ থেকে সম্পত্তিটি কিনে নিয়েছিলেন। মুরারকারা এসেছিলেন রাজস্থান থেকে। ব্যবসাদির মাধ্যমে ধনবান হয়েছিল পরিবারটি। খরিদা সম্পত্তির ভিতরেই ছিল একটি জীর্ণ শিবালয়। সেটিকে সংস্কার করে, নিয়মিত পূজার্চনা করে চলেছেন তাঁরা।
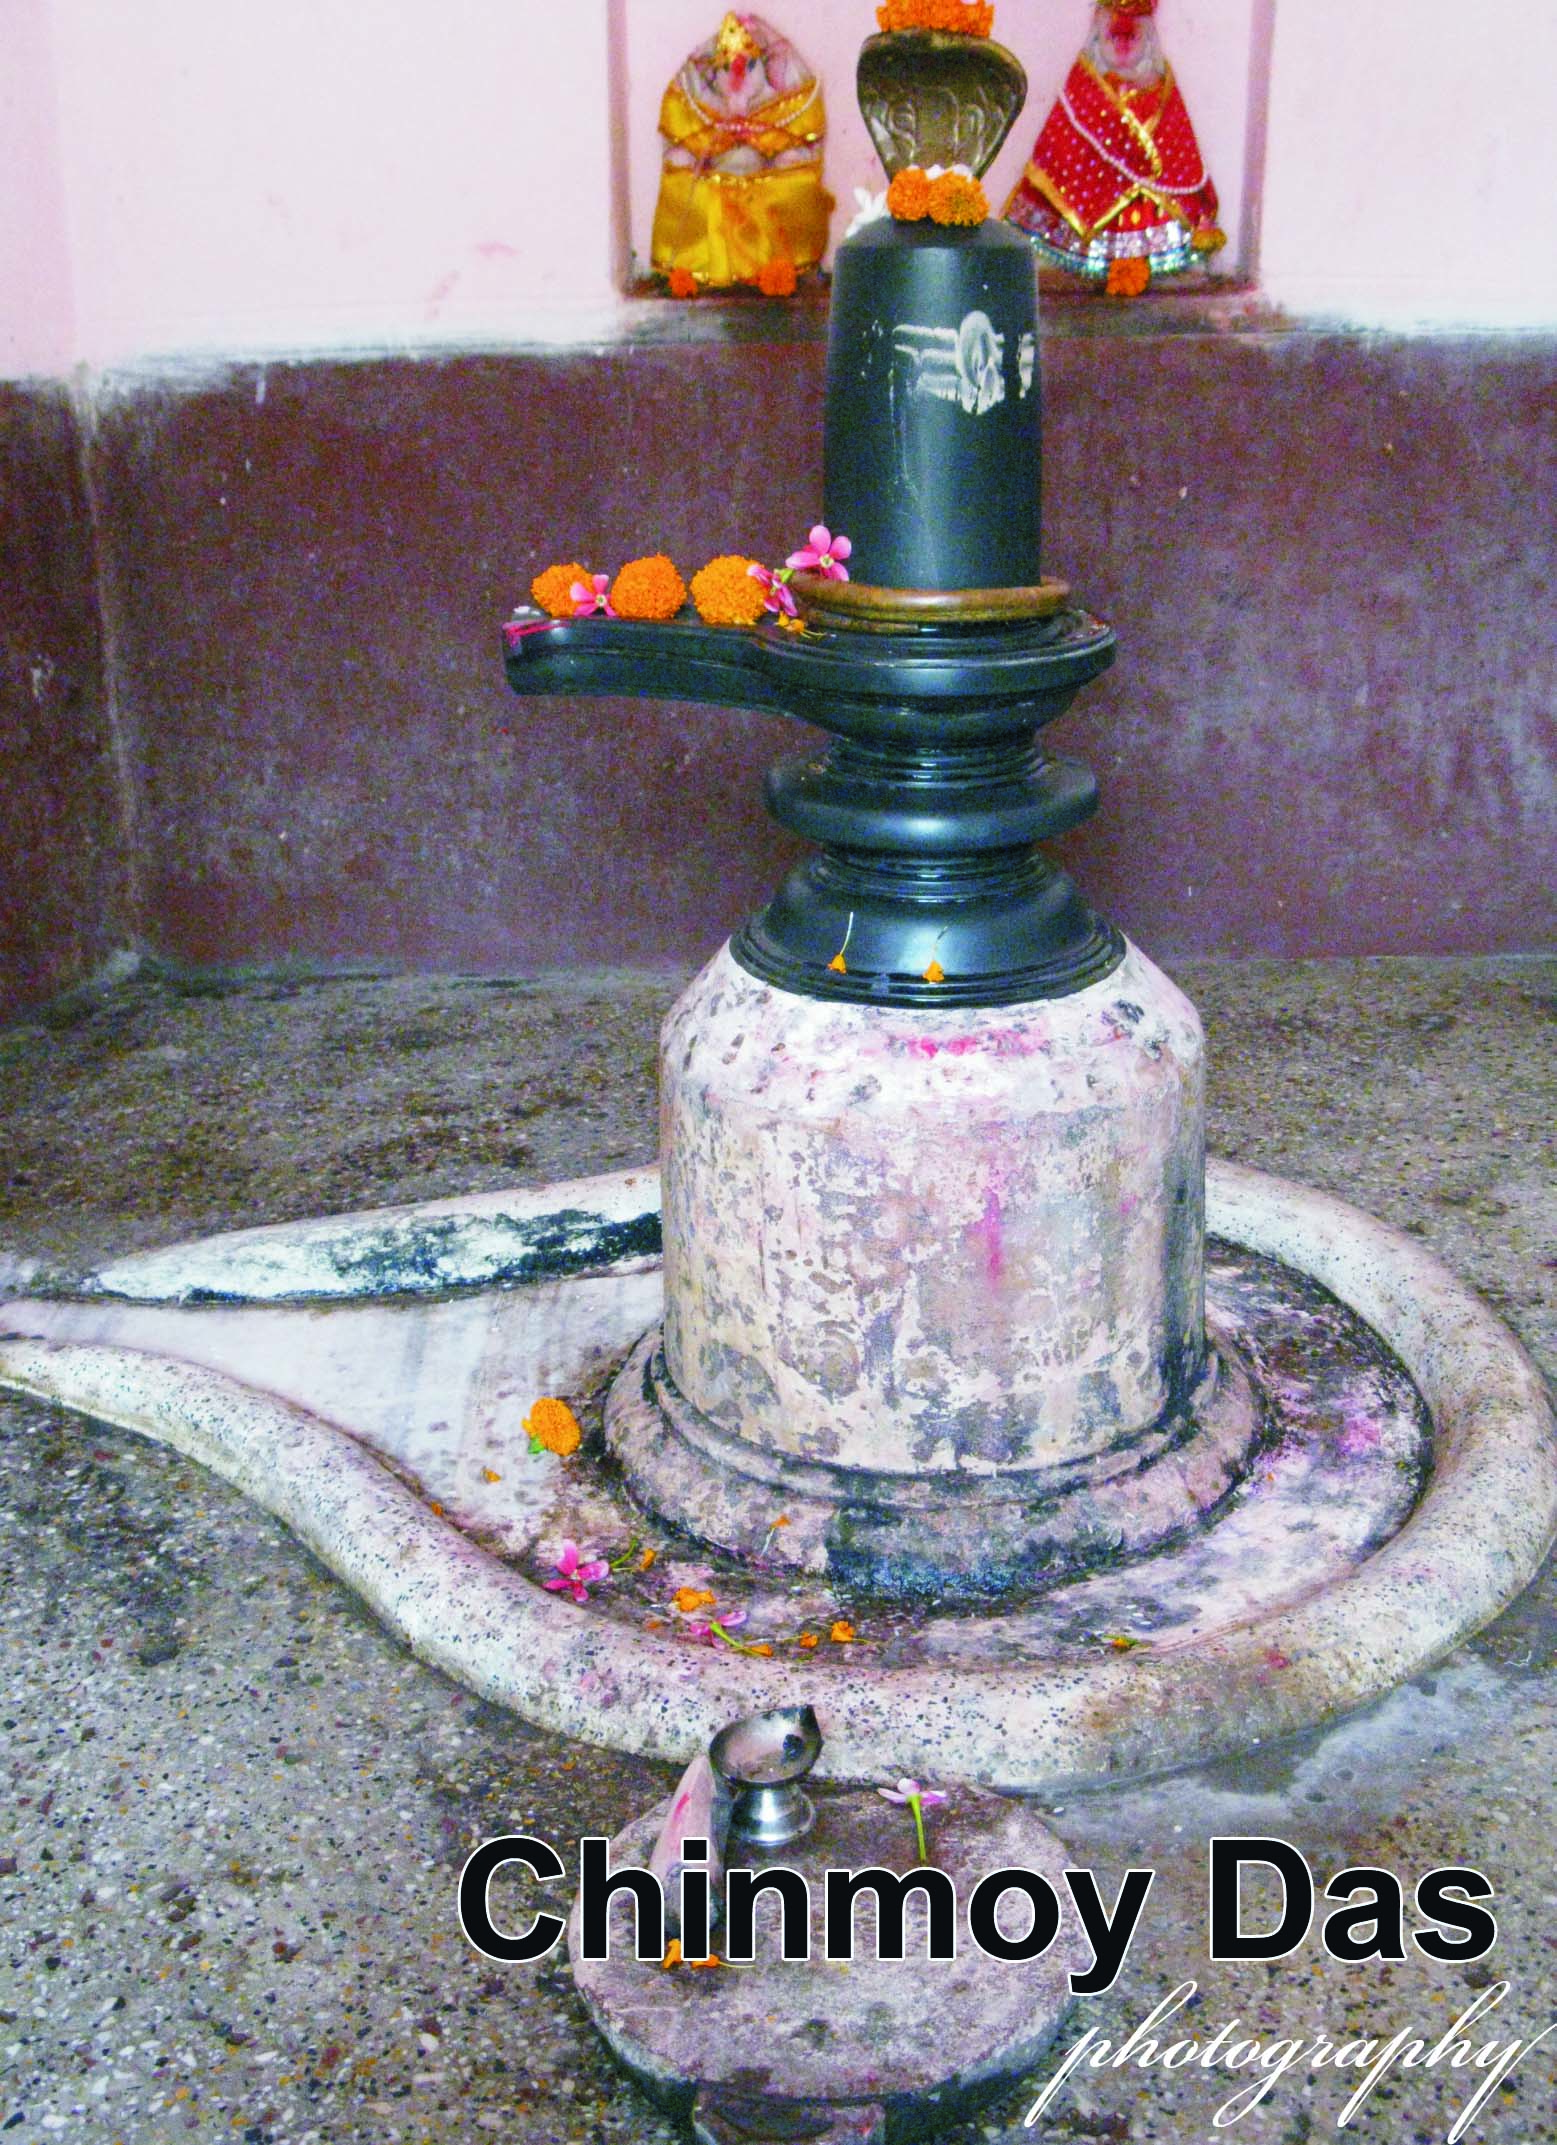
এখানে জানানো দরকার, পূজার্চনার মাধ্যমে দিনযাপনের অভ্যাস মুরারকা পরিবারের স্নায়ুতে স্নায়ুতে প্রবাহিত। দিনের পূজায় ব্রাহ্মণ এসে পৌরহিত্য করেন। কিন্তু সন্ধ্যায় মহাদেবের পূজা বা আরতি করেন মুরারকা পরিবারের সদস্যরাই।
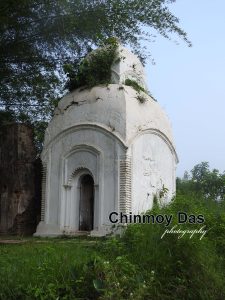
যাইহোক, এবার মন্দিরটির দিকে একবার দৃষ্টি দেওয়া যাক। পশ্চিমমুখী ইটের মন্দিরটি চালা-রীতির আট-চালা মন্দির হিসাবে নির্মিত হয়েছে। আদিতে এর ভিত্তিবেদীটি বেশ উঁচুই ছিল। একবার সংস্কার কাজের সময় সমস্ত অঙ্গণটি ভরাট করার কারণে, বেদির নীচের অর্ধেক অংশ মাটির নীচে চাপা পড়ে গিয়েছে। বেদীর প্রতিটি দেওয়াল তিনটি করে চতুষ্কোণ খোপে ভাগ করা ছিল। বর্তমানে তার উপরের অংশটুকুই দেখা যায়।
জানা যায়, একটি জীর্ণ প্রতিষ্ঠা-লিপি ছিল বেদীর দেওয়ালে। পরিতাপের বিষয়, চাপা পড়ে গিয়েছে লিপিটিও। তবে, লিপির বয়ানটি সেবাইত পরিবার টুকে নিয়েছিলেন। আমরাও সেটি সংগ্রহ করেছি। তা থেকেই জানা গিয়েছে—জনৈক বোধিরাম (কিংবা বুধিরাম) সাহা বাংলা ১২৮৪ সনে মন্দির নির্মাণ শুরু করে প্রয়াত হন। জনৈক ধর্মপ্রাণ হিতাকাংখী শীতল সাহা ধন-রত্ন দিয়ে সাহায্য করলে, বোধিরামের বিধবা পত্নী ছনিয়াঁ দেবী পরের বছর ১২৮৫ সনে, মন্দিরের নির্মাণ শেষ করেছিলেন। অর্থাৎ দেড়শ’ বছর আয়ু পূর্ণ হতে চলেছে মন্দিরটির।
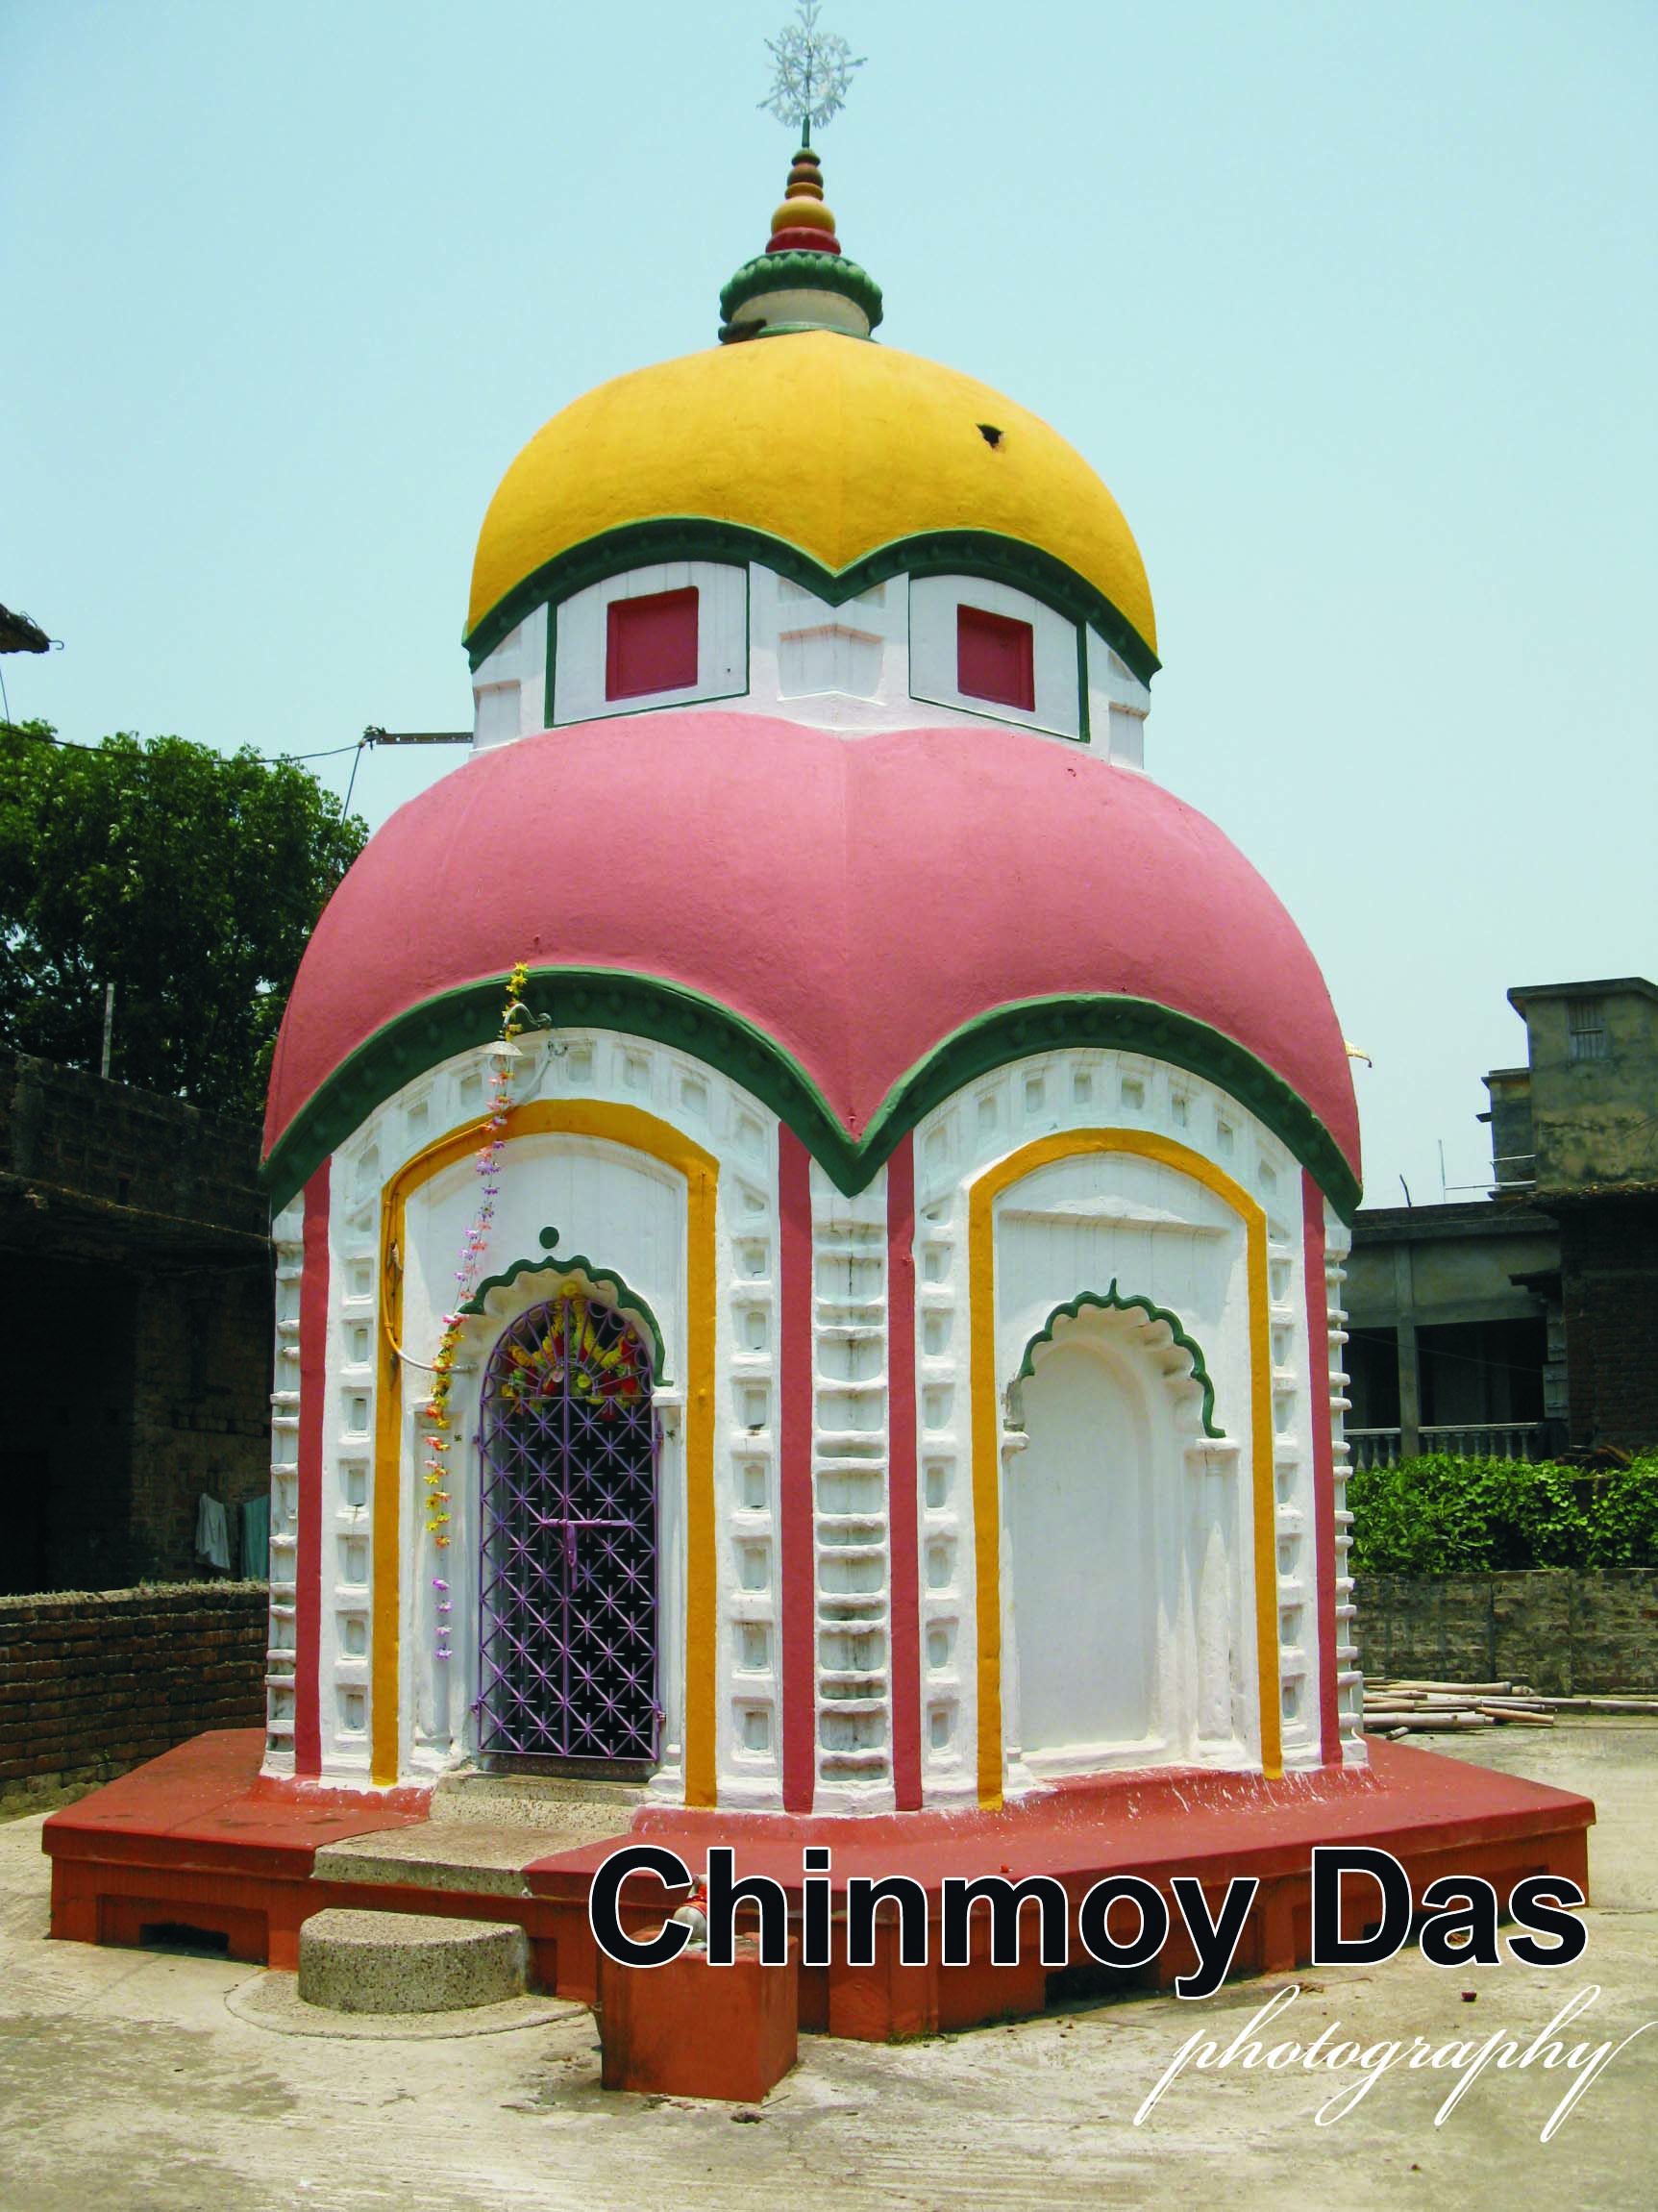
আমরা প্রথমেই বলেছি, মন্দিরটি একটু বিশেষ রীতির। বর্গাকার বা আয়তাকাব নয়, এটি নির্মিত হয়েছে ছয়-কোণা বা ষড়ভুজ আকারে। ভিত্তিবেদী, তার উপরের প্রদক্ষিণ-পথ, কিংবা মন্দিরসৌধের সর্বাঙ্গ ছয়-কোণা গড়নে তৈরি করা হয়েছে। এই জেলায় এমন কারিগরীর মন্দির আর দ্বিতীয় নাই।
পশ্চিম দিকের দ্বারপথ ছাড়া, বাকি পাঁচটি দেওয়ালে পাঁচটি প্রতিকৃতি-দ্বার রচিত হয়েছে। প্রতিটি দ্বারের দু’পাশে একটি করে স্তম্ভ দেখা যায়। অনুরূপ প্রতিকৃতি দ্বার দেখা যায় ভিতরে গর্ভগৃহের পাঁচটি দেওয়ালেও। মূল দ্বারপথটি সহ সবগুলি দ্বারই রচিত হয়েছে দরুণ-রীতির খিলান-এর সাহায্যে।
মন্দিরের মাথায় চালা-ছাউনি দেওয়া। দ্বিতলটি সংক্ষিপ্ত নয়, প্রমাণ সাইজের। ছাউনির সবগুলি চালই হস্তিপৃষ্ঠের মত উত্তল আকারে নির্মিত। এটিও বেশ অনন্য করে তুলেছে সৌধটিকে। কার্ণিশের বঙ্কিম ভাবটি চোখে পড়বার মতো।
শীর্ষক বা চুড়ায় বেঁকি, আমলক, কলস, ত্রিশূল-দণ্ড বেশ সুচারুভাবে সাজানো। তাছাড়া, নিয়মিত সংস্কার আর বর্ণলেপনের ফলে, সর্বক্ষণ সুন্দর-দর্শন হয়ে থাকে সৌধটি। জীর্ণতার চিহ্নটুকুও নাই কোথাও। সেবাইত পরিবারের সদা সতর্ক দৃষ্টি নিরাপদ করে রেখেছে দেবালয়টিকে।
Shiva Temple, Cornelgola (Medinipur Town)
Chinmoy Das
There is not the slightest sign of decay in this temple. Not even a single grain of sand has fallen from its plaster. Yet, this temple has found a place in this journal for two reasons: first, the shrine has been rescued from the grasp of deterioration; and second, and even more importantly, because of its architectural form. It has been built in a somewhat rare style. For this reason, today’s account is devoted to this temple.
There are quite a number of people bearing the surname Saha in Medinipur town. Originally, they belonged to the Vaishya community that had migrated from western India. Their original surname was Sahu, and their occupation was moneylending and trade. Over time, after settling in Bengal, their surname evolved into Saha. One such Vaishya family built a Shiva temple adjoining their residence.
Later, a business family bearing the surname Murarka purchased the property from the Sahas. The Murarkas had come from Rajasthan. Through trade and commerce, the family became prosperous. Within the purchased property stood a dilapidated Shiva temple. They restored it and have continued its regular worship ever since.
It should be mentioned here that devotion and daily worship flow through every vein of the Murarka family. A Brahmin priest officiates during the daytime rituals, but in the evening the worship and arati of Lord Mahadeva are performed by members of the Murarka family themselves.
Now let us turn our attention to the temple itself. The west-facing brick temple was built in the Atchala (eight-roofed) style of Bengal temple architecture. Originally, its plinth was quite high. During a later renovation, the entire courtyard was filled up with earth, causing the lower half of the plinth to become buried beneath the ground. Each wall of the plinth had been divided into three rectangular recessed panels. At present, only their upper portions remain visible.
It is known that a weathered foundation inscription once existed on the plinth wall. Unfortunately, the inscription too has been buried. However, the temple’s custodial family had copied down its contents, and we were able to collect that record. From it we learn that a certain Bodhiram (or Budhiram) Saha began the construction of the temple in Bengali Era 1284. He passed away before its completion. Subsequently, a pious well-wisher named Shital Saha provided financial assistance, and Bodhiram’s widow, Chhaniya Devi, completed the construction in Bengali Era 1285. Thus, the temple is approaching one hundred and fifty years of age.
As mentioned earlier, the temple follows a distinctive architectural plan. Instead of being square or rectangular, it has been built in a hexagonal (six-sided) form. The plinth, the circumambulatory passage above it, and indeed the entire structure have all been designed in a six-sided layout. There is no second temple of this kind in the district.
Apart from the main entrance on the western side, the remaining five walls contain five ornamental false doorways. On either side of each doorway stands a pillar. Similar false doorways can also be seen on the five interior walls of the sanctum. The main entrance as well as all the other doorways have been constructed with darun-style arches.
The temple is crowned with a traditional chala roof. The upper tier is not abbreviated but of substantial proportion. All the roof slopes have been fashioned in a convex form resembling the back of an elephant. This feature also makes the structure quite unique. The graceful curvature of the cornice is particularly striking.
At the summit, the beki, amalaka, kalasha, and trident finial are arranged with great elegance. Furthermore, due to regular maintenance and fresh coats of paint, the temple always presents an attractive appearance. There is not the slightest trace of decay anywhere. The constant vigilance of the custodial family has kept the shrine safe and well preserved.