রামজী মন্দির, রামবাগ (থানা-- মহিষাদল, মেদিনীপুর)
চিন্ময় দাশ
মেদিনীপুর জেলায় দুই রানি খ্যাতিময়ী। পশ্চিমে শিলদার রানি কিশোরমণী। ইতিহাসে তাঁকে `রাজা` নামে উল্লেখ করা হয়েছে। আর, পূর্বে, মহিষাদলের রানি জানকীদেবী। ৩৪ বছর দক্ষতার সাথে বিশাল একটি রাজ্য পরিচালনা করেছিলেন এই রানি।
জনার্দন উপাধ্যায় ছিলেন উত্তর প্রদেশের সামবেদীয় ব্রাহ্মণ। ব্যবসা-বাণিজ্যের জন্য দক্ষিণ বাংলায় এসে মহিষাদলে জমিদারী প্রতিষ্ঠা করেন। বলা হয়, গঙ্গার পশ্চিমে, বিশালতার দিক থেকে, বর্ধমানের পর মহিষাদল দ্বিতীয় বৃহত্তম জমিদারী। জনার্দনের পর রাজারাম, তাঁর পর শুকলাল রাজা হন। শুকলালের পর, ১৭৩৮ সালে আনন্দলাল রাজা হন। ১৭৭০ সালে অপুত্রক অবস্থায় আনন্দলালের মৃত্যুতে, পত্নী জানকীদেবী ক্ষমতা পেয়েছিলেন।
কিশোরমণি সুশাসন ও প্রজাকল্যাণের পাশাপাশি ১২টি শিবালয়, কিশোর-কিশোরী মন্দির, রাধাকৃষ্ণ মন্দির ইত্যাদি প্রতিষ্ঠা করেছিলেন। জানকীদেবীও অনেকগুলি দেবালয়ের প্রতিষ্ঠাত্রী। মহিষাদলে গোপালজীউ মন্দির, নন্দীগ্রামে জানকীনাথ শিবমন্দির, রামবাগে রামজী মন্দির ইত্যাদি তার উদাহরণ।
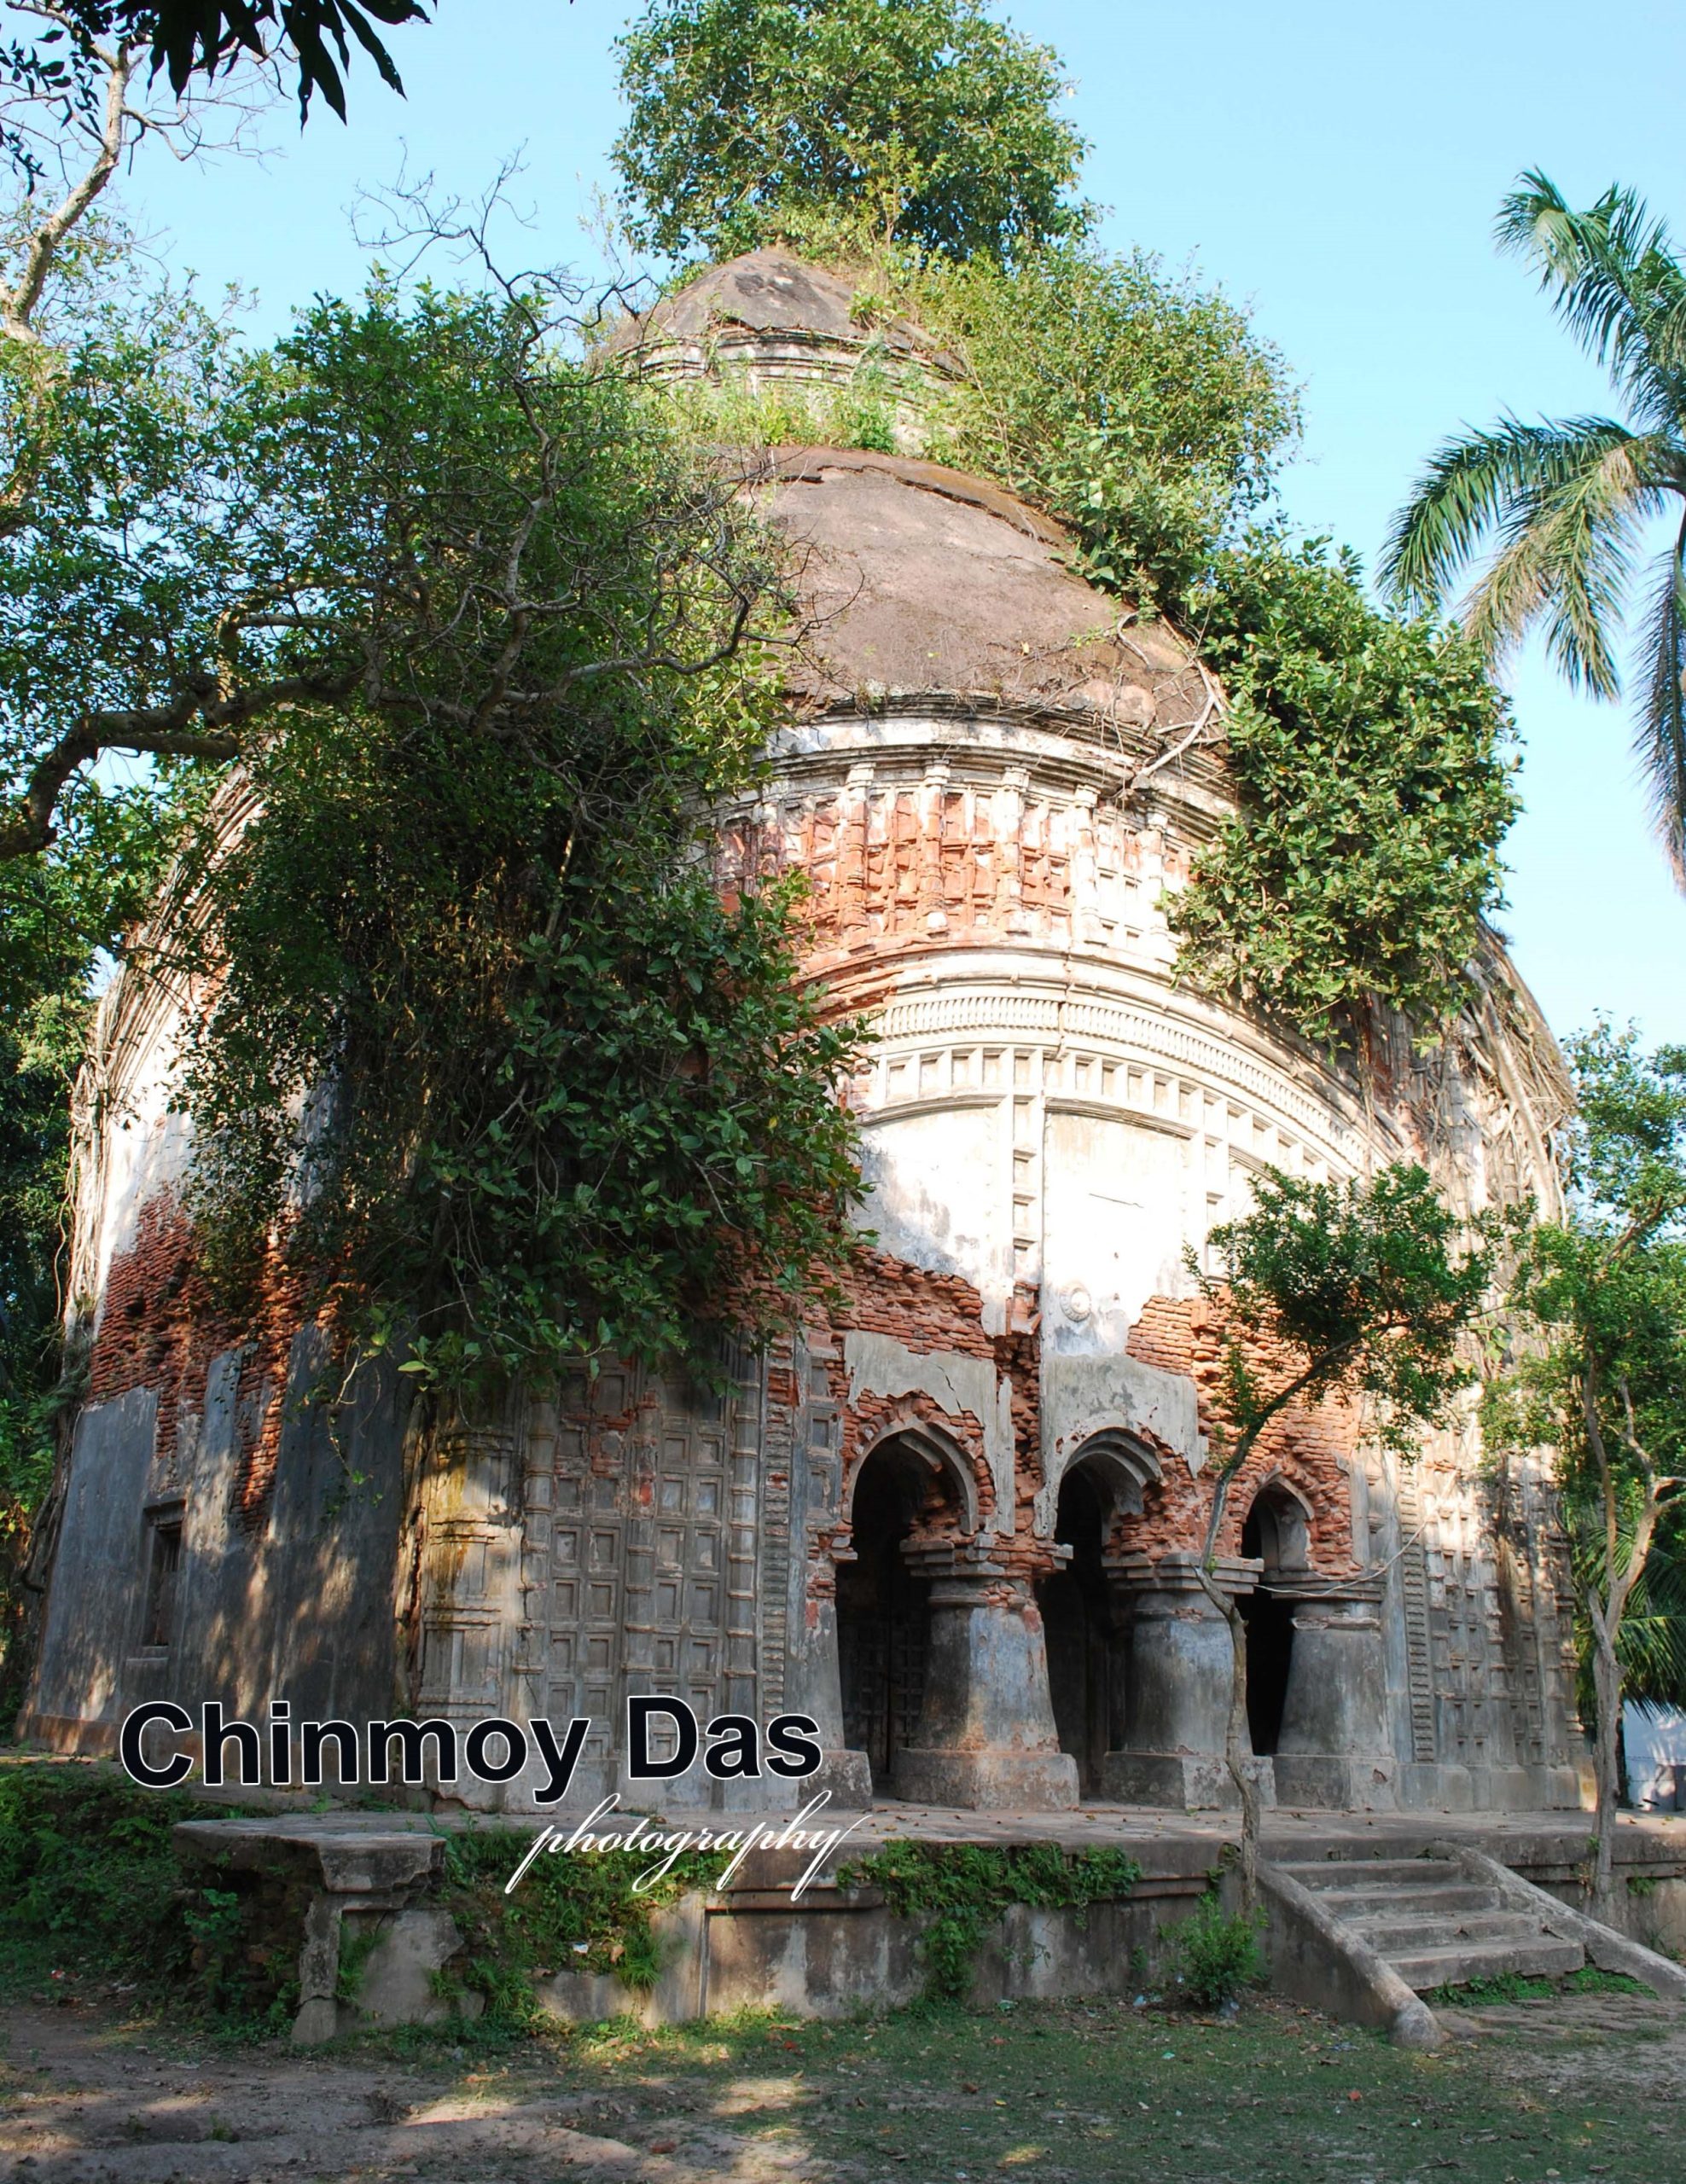
রাজধানি মহিষাদলের অদূরেই রামবাগ গ্রাম। সেখানে উঁচু প্রাচীরে ঘেরা সুরচিত বাগিচা। অনুমান করা হয়, রামচন্দ্র অধিষ্ঠিত বাগিচা থেকেই `রামবাগ` নামের সৃষ্টি। যাই হোক, গর্ভগৃহে রামচন্দ্র, সীতাদেবী ও লক্ষ্মণের বিগ্রহ রেখে বিশাল আকারের মন্দির এটি। ইটের তৈরি দক্ষিণমুখী সৌধটি আট-চালা রীতিতে নির্মিত। সারা জেলায় যতগুলি আট-চালা মন্দির আছে, তার মধ্যে আড়ে-বহরে এটিই সবচেয়ে বড় মন্দির।
মন্দিরের সামনের দেওয়ালে একটি অতি জীর্ণ প্রতিষ্ঠালিপি আছে। বহুকাল যাবৎ সেটি পাঠের অযোগ্য। তবে, মহিষাদলের আঞ্চলিক ইতিহাসের গবেষক হরপ্রসাদ সাহু পূর্বেই লিপিটির পাঠোদ্ধার করে রেখেছিলেন– ``শুভমস্তু সকাব্দা ১৭১০ সতরস দস / দিগৃষি চন্দ্রসখ্যেত্তু সাকেভূ সুতবাসরে / ইদ্ধংশে ঘটসামাক্ষ্যা বেদীন্তমাস্যেতিথেৌ তথা / ভূমিপানন্দলালস্য পত্নী শ্রীজানকীমুদা / দদৌ শ্রীরামচন্দ্রায় মন্দিরঞ্চেদমুত্তমং।`` (বানান ও যতিচিহ্ন অপরিবর্তিত) লিপির বয়ান থেকে এটি জানা গেল, ১৭১০ শকাব্দে বা ইং ১৭৮৮ সালে, রাজা আনন্দলালের পত্নী শ্রীজানকী দেবী, শ্রীরামচন্দ্রের এই মন্দিরটি নির্মাণ করেছিলেন।
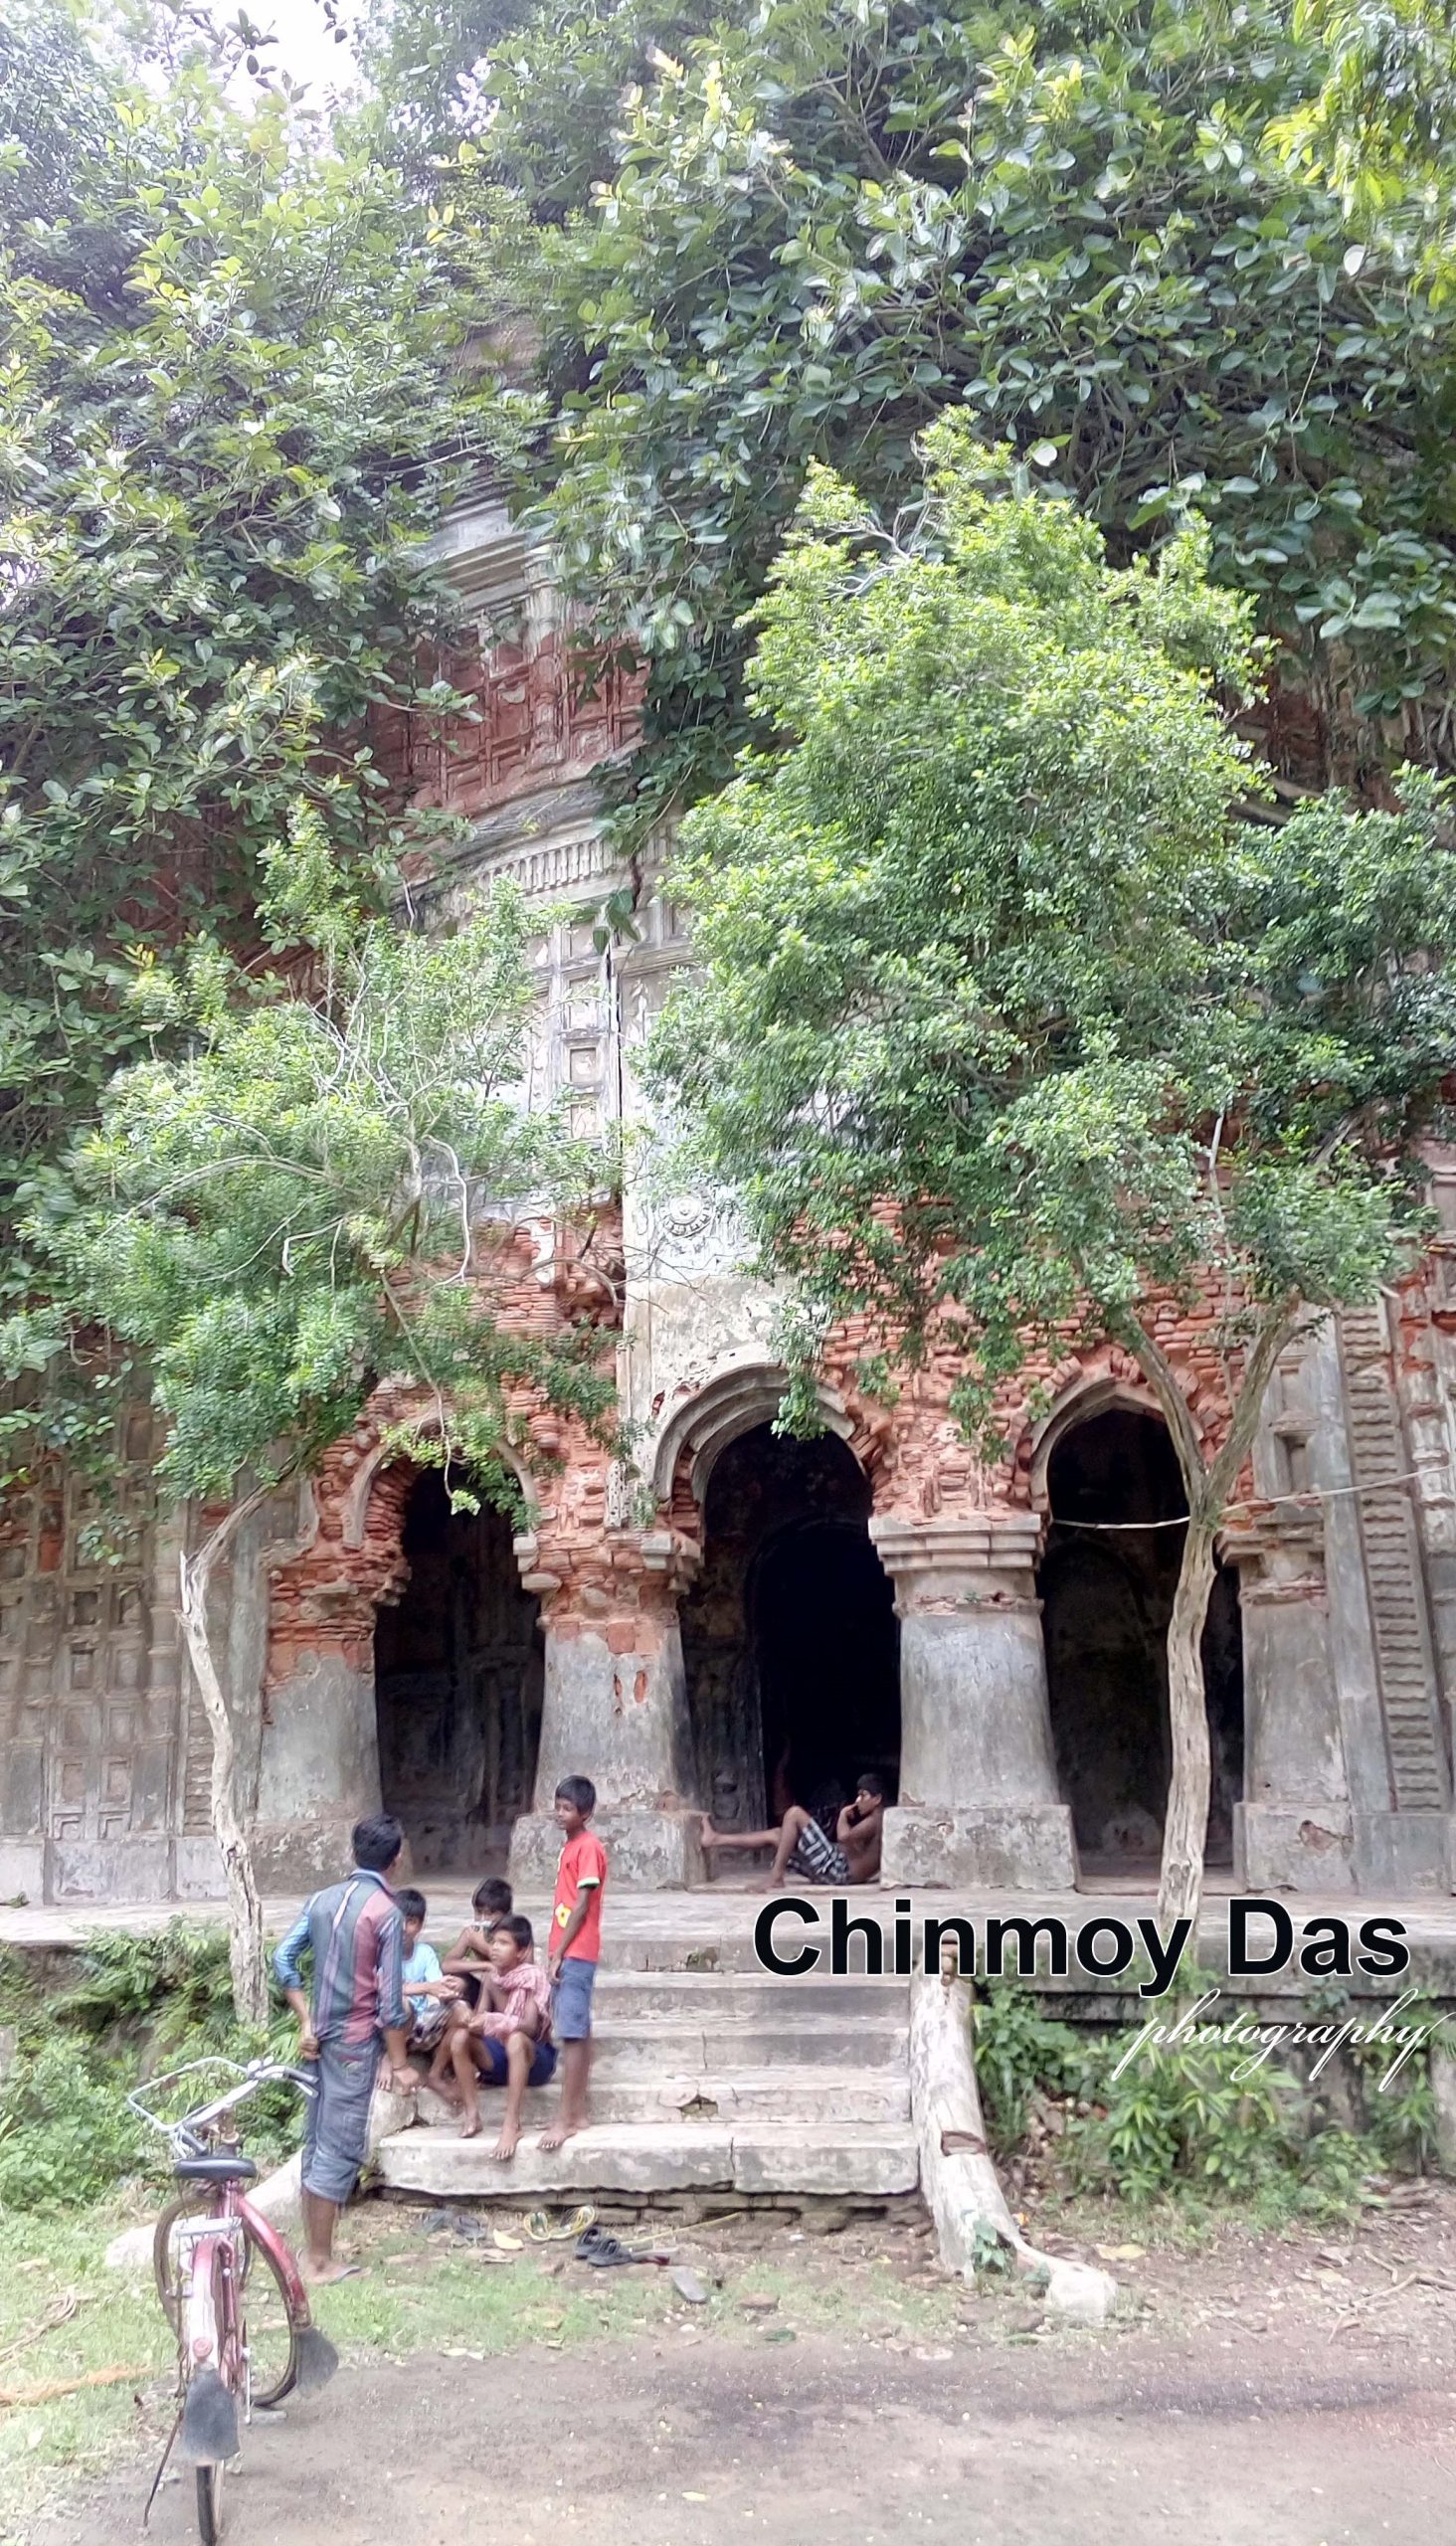
উঁচু পাদপীঠ, তার উপর একটি প্রদক্ষিণ-পথ। একবারে রাজকীয় বিশালতা সৌধটির। মূল মন্দিরের দৈর্ঘ্য সাডে় ৪১ ফুট, প্রস্থ সওয়া ৩৭ ফুট। মাথায় প্রায় ৬০ ফুট উঁচু এই মন্দির। সামনে খিলান-রীতির তিনটি দ্বারপথ। সেগুলি পার হয়ে একটি টানা অলিন্দ। সেখান থেকে দ্বিতলে উঠবার সিঁড়ি আছে। মেদিনীপুর জেলার অন্য কোনও চালা-মন্দিরে দ্বিতলের জন্য সিঁড়ি দেখা যায় না।
একটি অলিন্দ বেষ্টন করে আছে দ্বিতলের গর্ভগৃহকেও। অলিন্দের চার দিকে চারটি প্রশস্ত গবাক্ষ রচিত। নীচের মূল গর্ভগৃহটি অতি প্রশস্ত। তাতে একটিই দ্বারপথ। মন্দিরের সবগুলি দ্বারপথই খিলান-রীতির।
অলিন্দের দীর্ঘ সিলিং হয়েছে `টানা-খিলান` রীতিতে। গর্ভগৃহের অতি উঁচু সিলিং `ভল্ট্` রীতি প্রয়োগ করে রচিত।
মন্দিরসৌধের মত, গর্ভগৃহটি প্রশস্ত। সেখানে সিংহাসনটিও যেমন বিশাল, তেমনই রাজকীয়। বিশেষত, দারুতক্ষণ কর্মটি চেয়ে দেখবার মত। বৈশিষ্ট হোল সিংহাসনের পায়াগুলি। `বৃষকাষ্ঠ`-এর মত মানবমূর্তি খোদিত হয়েছে চারটি পায়াতেই। জেলায় অন্তত আর কোথাও এমন নিদর্শন নাই।
গর্ভগৃহের লাগোয়া পূর্বদিকে ছোট একটি কক্ষ আছে। দ্বিতলের সিঁড়িটি নির্মিত হয়েছে তার ভিতর থেকেই।
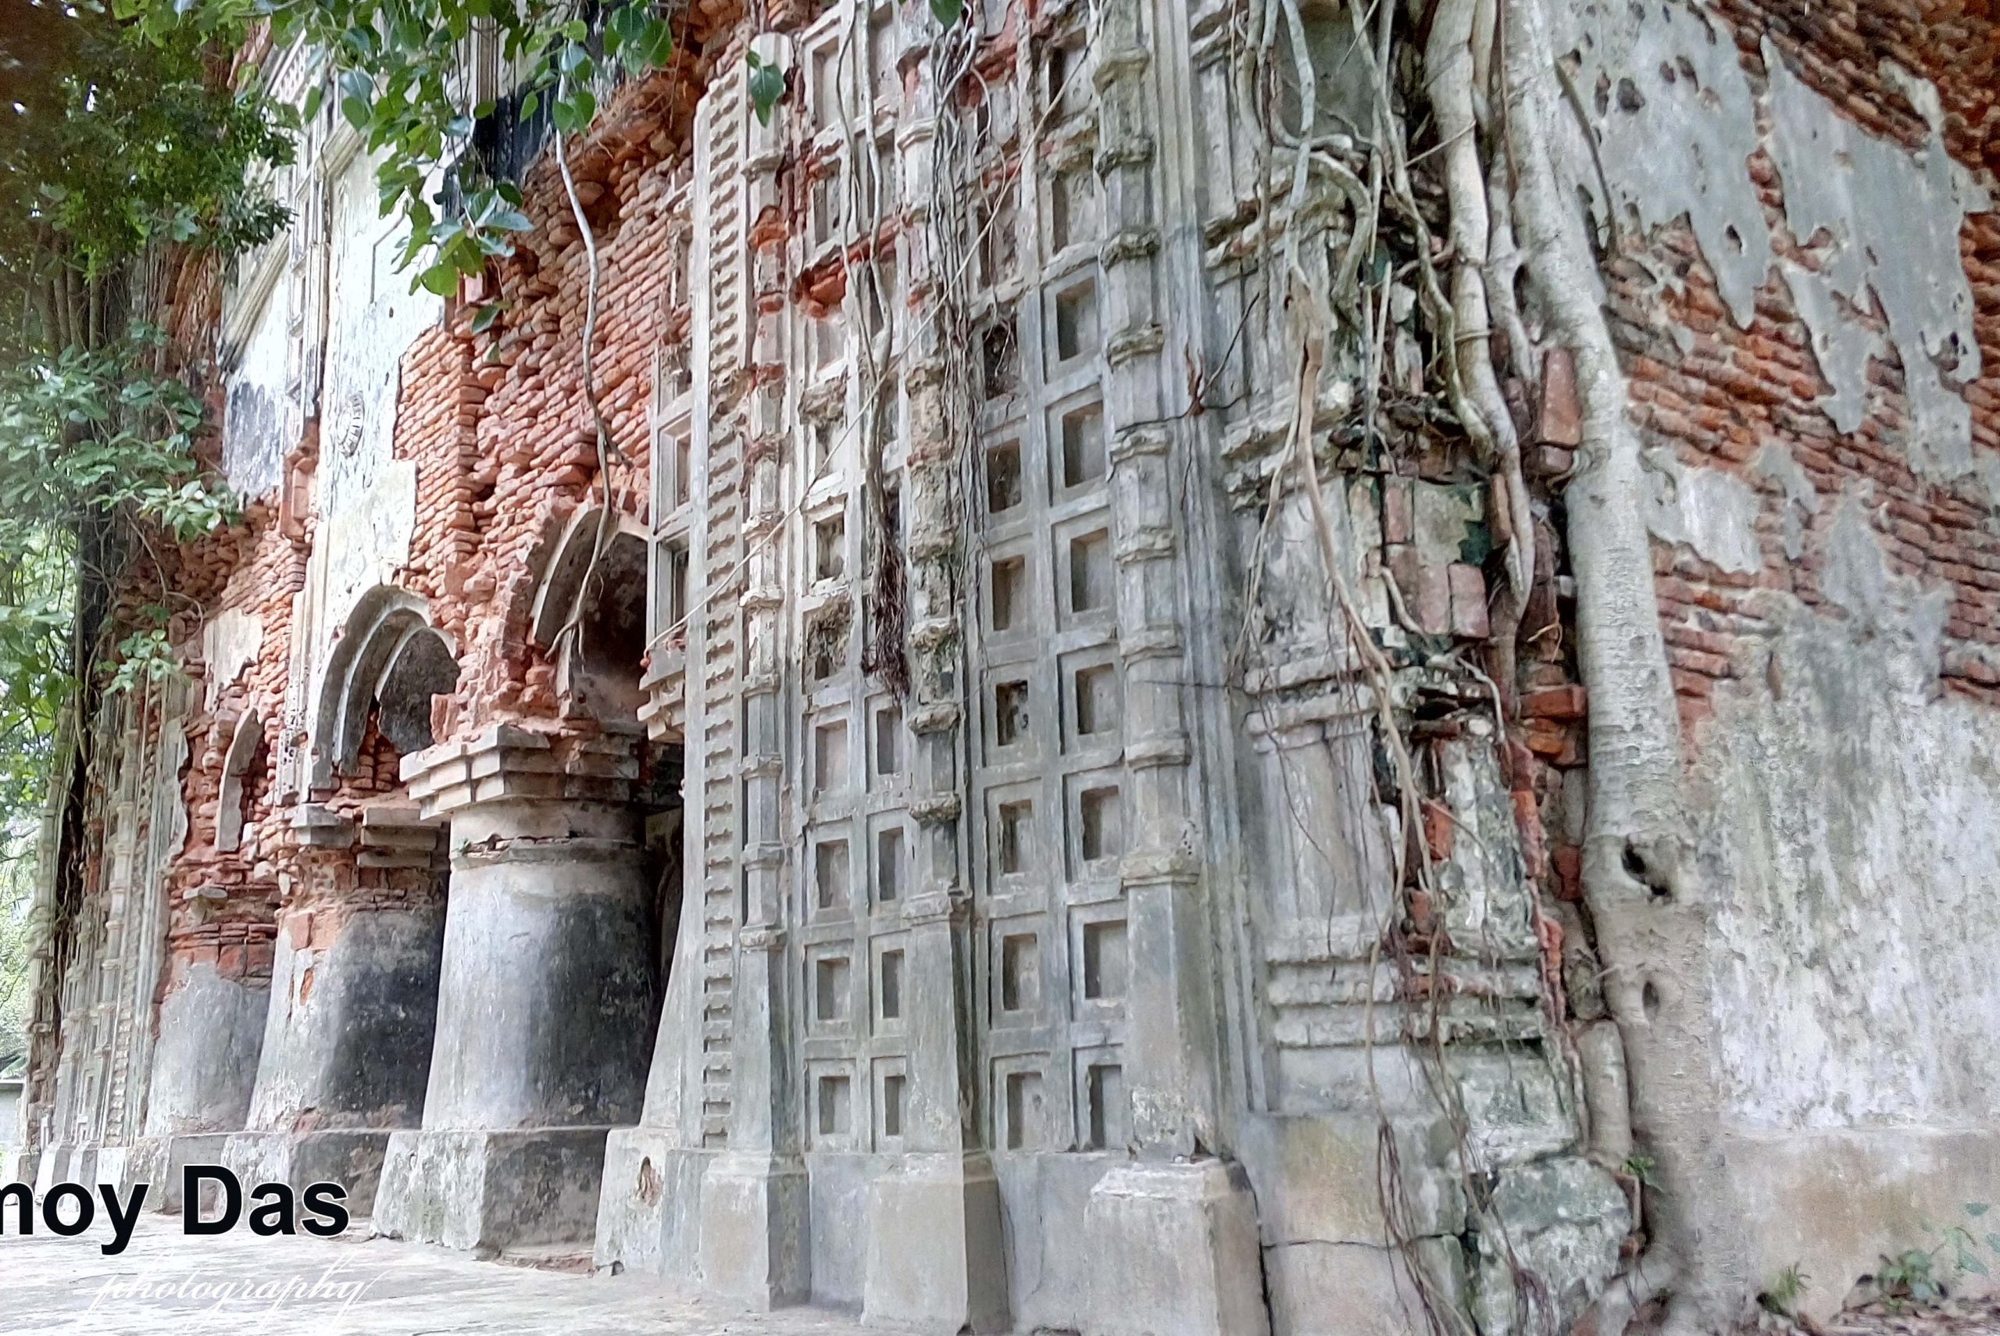
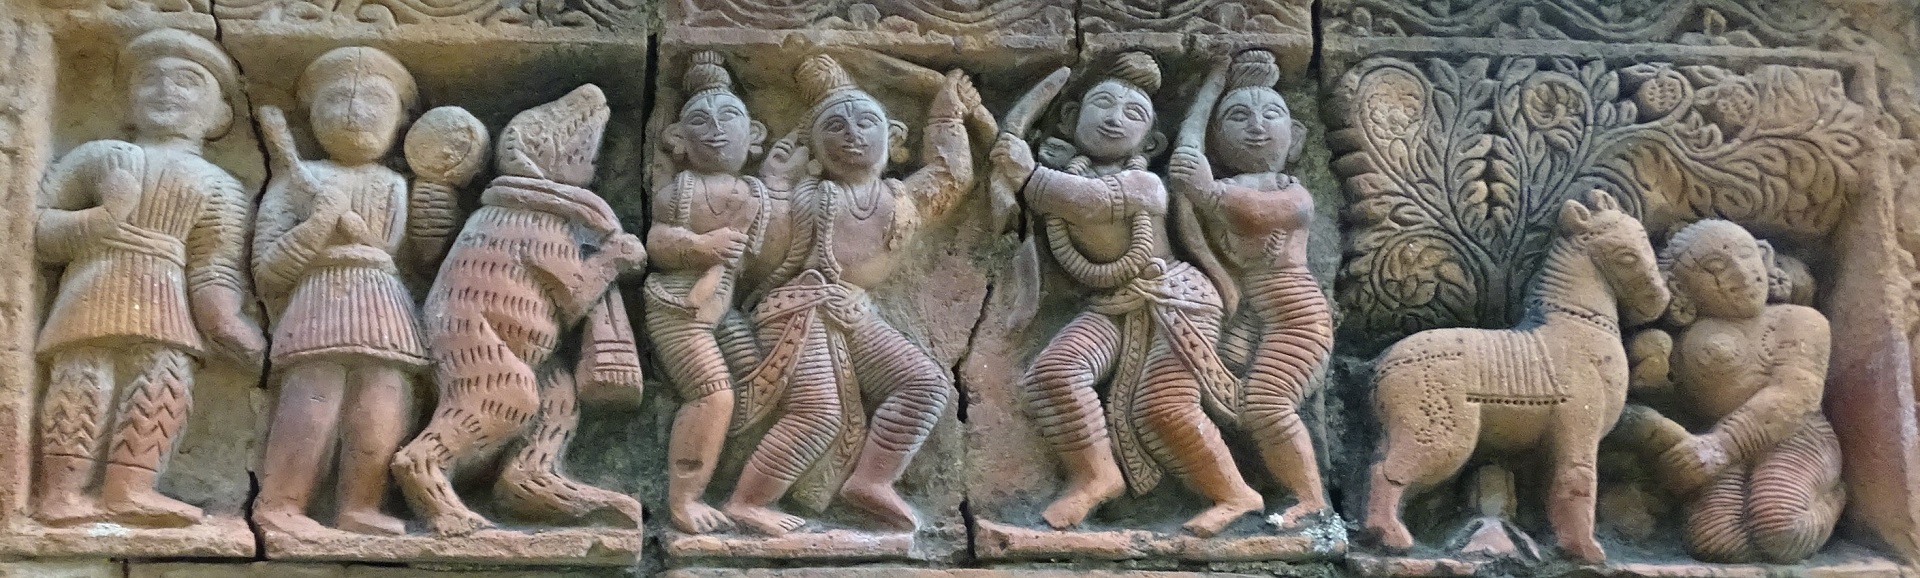
এত বিশাল মাপের মন্দির। কিন্তু উল্লেখ করবার মত কোনও অলংকরণ নাই মন্দিরে। একসময় কেন্দ্রীয় দ্বারপথের মাথার উপর বরাবর দুটি ভিতর দুটি মূর্তি রচিত ছিল, কেবলমাত্র মুখমন্ডল। সম্ভবত রামচন্দ্র এবং সীতাদেবীর। সেদুটি আর দেখা যায় না।
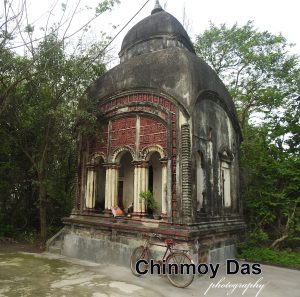
প্রাচীর ঘেরা অঙ্গণের ভিতরে, মন্দিরমুখী রাস্তার দুই পাশে, পরস্পর মুখোমুখি ছোট মাপের দুটি শিবমন্দিরও আছে– পঞ্চানন্দ শিব এবং বাণেশ্বর শিব। একটির দুটিই আট-চালা রীতির মন্দির। দুটিই বর্গাকার-- দৈর্ঘ্য-প্রস্থ ১৩ ফুট হিসাবে। দুটিরই উচ্চতা ২৫ ফুট।
৩টি মন্দিরই অতি জীর্ণ। ৩টি মন্দিরই দ্রুত গতিতে এগিয়ে চলেছে অবলুপ্তির পথে। দেখবার কেউ নাই। মন্দিরের জরাজীর্ণ ইটের কাঠামো বাঁচাবার জন্য, বিচলিত হওয়ার মতো মানুষ কম পড়ে যাচ্ছে দিন দিন।
Rambagh Ramji Temple, Rambagh (Police Station—Mahishadal, Medinipur)
Chinmoy Das
There are two renowned queens in the Medinipur district. In the west was Queen Kishoremoni of Shilda. She has been referred to as a "king" in history. In the east was Queen Janaki Devi of Mahishadal. She ruled a vast kingdom with great skill for 34 years.
Janardan Upadhyay was a Samavedi Brahmin from Uttar Pradesh. He came to southern Bengal for trade and commerce and established a zamindari in Mahishadal. It is said that, west of the Ganges, Mahishadal was the second-largest zamindari after Burdwan in terms of size. After Janardan came Rajaram, then Shuklal became king. After Shuklal, Anandlal became king in 1738. When Anandlal died childless in 1770, his wife Janaki Devi assumed power.
Along with ensuring good governance and the welfare of her subjects, Kishoremoni established twelve Shiva temples, the Kishore-Kishori Temple, the Radha-Krishna Temple, and others. Janaki Devi was also the founder of several temples. The Gopal Jiu Temple at Mahishadal, the Janakinath Shiva Temple at Nandigram, and the Ramji Temple at Rambagh are examples.
Near the capital of Mahishadal lies the village of Rambagh. There stands a beautifully designed garden enclosed by high walls. It is believed that the name "Rambagh" originated from the garden where Lord Rama was enshrined. Be that as it may, this is a large temple housing the idols of Lord Rama, Goddess Sita, and Lakshmana in the sanctum. The south-facing brick structure was built in the *at-chala* architectural style. Among all the *at-chala* temples in the district, this is the largest in both scale and dimensions.
On the front wall of the temple is a severely weathered foundation inscription. It has long been unreadable. However, Haraprasad Sahu, a researcher of the regional history of Mahishadal, had previously deciphered the inscription:
> "Shubhamastu Sakabda 1710 Satarasa Dasa / Digrishi Chandrasakhyettu Sakebhu Sutabasare / Iddhangshe Ghatasamakshya Bedintamasyetithau Tatha / Bhumipanandalasya Patni Shri Janakimuda / Dadau Shri Ramachandraya Mandiranch Edamuttamang."
(Spelling and punctuation unchanged.)
From the inscription, it is learned that in the Saka year 1710, or 1788 CE, Queen Shri Janaki Devi, the wife of King Anandlal, built this excellent temple dedicated to Lord Rama.
The temple stands on a high plinth with a circumambulatory passage above it. The structure possesses a truly royal grandeur. The main temple measures 41½ feet in length and 37¼ feet in width. It rises to nearly 60 feet in height. At the front are three arched entrances. Passing through them leads to a long verandah, from which a staircase ascends to the upper floor. No other *chala*-style temple in Medinipur district is known to have a staircase leading to an upper storey.
The sanctum on the upper floor is also surrounded by a verandah. Four large windows are constructed on its four sides. The main sanctum on the ground floor is very spacious and has only one entrance. All the temple doorways are built in the arched style.
The long ceiling of the verandah is constructed using the "barrel-vault" technique. The exceptionally high ceiling of the sanctum has been built using the vault method.
Like the temple itself, the sanctum is spacious. The throne is equally grand and regal. The wood carving, in particular, deserves close attention. A distinctive feature is the throne's legs. Human figures resembling *vrisha-kashtha* have been carved on all four legs. At least nowhere else in the district is such an example found.
Adjoining the sanctum on the eastern side is a small room. The staircase to the upper floor has been constructed from within this room.
The temple is enormous in scale, yet it has almost no notable ornamentation. At one time, above the central entrance, there were two sculpted faces, probably representing Lord Rama and Goddess Sita. These are no longer visible.
Within the walled courtyard, on either side of the road leading to the temple and facing each other, stand two small Shiva temples—Panchananda Shiva and Baneswar Shiva. Both are built in the *at-chala* style. Each is square in plan, measuring 13 feet by 13 feet, and each stands 25 feet high.
All three temples are in a severely dilapidated condition. All three are rapidly moving toward disappearance. There is no one to care for them. Day by day, there are fewer people willing to be concerned about preserving the crumbling brick structures of these temples.