লক্ষ্মীবরাহ মন্দির, করকাই (পিংলা)
চিন্ময় দাশ
১০০ বছরের বেশী আয়ু হয়েছে, এবং নির্মিত হয়েছে একেবারে স্থাপত্য-রীতি মেনেই, মেদিনীপুর জেলায় এমন মন্দিরের সংখ্যা আটশ’ থেকে হাজার হওয়ারই সম্ভাবনা। তার ভিতর বহু মন্দির গড়ে তোলা হয়েছিল বেশ অলংকৃত করেই। পরিতাপের কথা, সেসকল মন্দিরের সিংহভাগই প্রতিদিন তিলে তিলে ধ্বংস হয়ে যাচ্ছে সকলের চোখের সামনে। আমাদের কাউকে নাড়া দিয়ে যাচ্ছে না এই ধ্বংসলীলা।
তেমনই একটি অনিন্দ সুন্দর মন্দির গড়ে উঠছিল পিংলা থানার করকাই গ্রামে। মন্দরটির প্রতিষ্ঠা কে করেছিলেন, তা নিয়ে দুটি অভিমত জানা যায়। সেগুলি এরকম ঃ ১। মেদিনীপুর নগরীর খ্যাতনামা জমিদার জন্মেঞ্জয় মল্লিকের কাছারীবাড়ি ছিল এই করকাই গ্রামে। কাছারিবাড়ির সাথে একটি বিষ্ণু মন্দিরও গড়েছিলেন জন্মেঞ্জয়। প্রজাবর্গের ধর্মাচরণের জন্য, আলোচ্য এই মন্দিরটি জন্মেঞ্জয়ই গড়ে দিয়েছিলেন—কিছুজনের এমনই অভিমত।
২ অন্যেরা বলেন, করকাই গ্রামে বসু পদবীর অন্য একটি জমিদার বংশের বসবাস ছিল। নিজেদের কুলদেবতার জন্য বসুবংশই মন্দিরটি প্রতিষ্ঠা করেছিলেন।
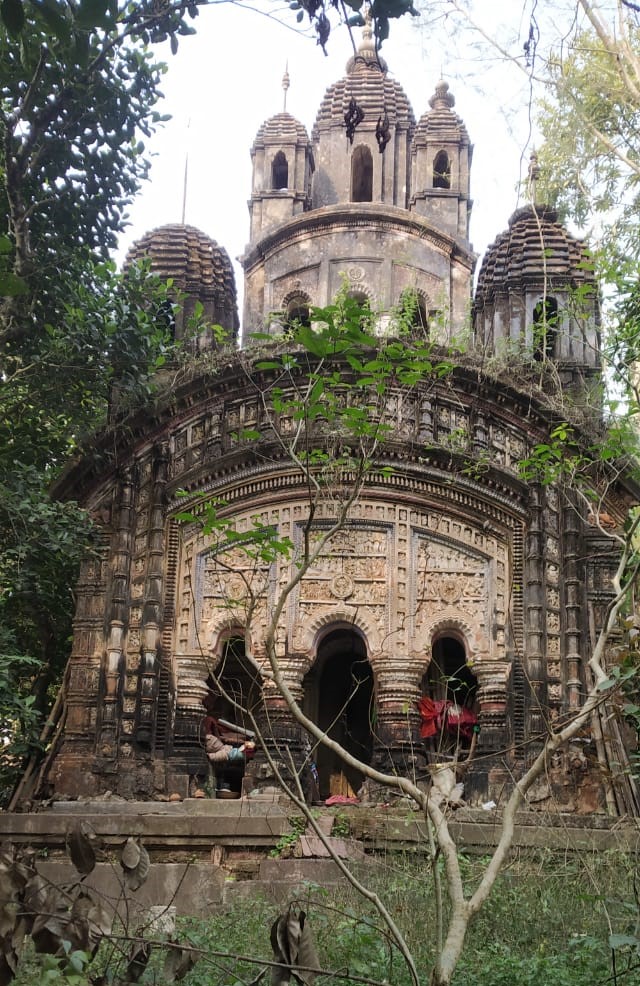
মল্লিক কিংবা বসু—যে জমিদার বংশই মন্দিরটি গড়ে থাকুন না কেন, মন্দিরের মালিকানা বহুকাল আর জমিদারবংশের হাতে নাই। সম্পত্তির মালিকানা হাত-বদল হতে হতে, যাঁদের হাতে পৌঁছেছে, টেরাকোটা অলংকৃত মন্দিরের সংস্কার বা সংরক্ষণ করা তাঁদের সাধ, সাধ্য বা নাগালের অনেকখানি বাইরে। সকলের চোখের সামনে প্রতিদিন এক পা এক পা করে তিলে তিলে মৃত্যুর পথে এগিয়ে চলেছে মনোরম সৌধটি।
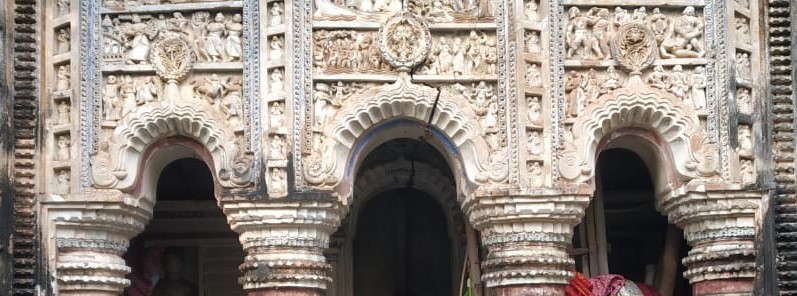
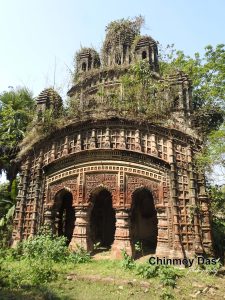
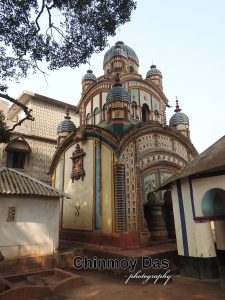
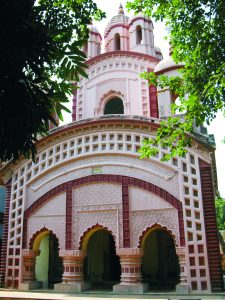
বেশ উঁচু পাদপীঠের উপর দক্ষিণমুখী ইটের মন্দিরটি নব-রত্ন রীতিতে নির্মিত হয়েছে। সামনের অলিন্দটি তিন-দ্বারী। দরুণ-রীতির খিলান আর ইমারতি-রীতির থামের সাহায্যে দ্বারগুলি রচিত হয়েছে। অলিন্দের পিছনে গর্ভগৃহটিতে একটিই দ্বারপথ। অলিন্দের সিলিং টানা খিলান আর গর্ভগৃহের সিলিং খিলানের মাথায় গম্বুজ স্থাপন করে রচিত হয়েছে।
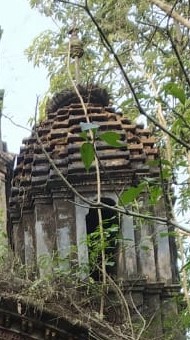
মন্দিরের দ্বিতলেও একটি ত্রিখিলান দ্বারযুক্ত অলিন্দ এবং গর্ভগৃহ নির্মিত হয়েছে। মন্দিরের সবগুলি রত্নই শিখর দেউল রীতির। সেগুলির সর্বাঙ্গ জুড়ে রথ-বিভাজন এবং উপরের গণ্ডী অংশে পীঢ়-ভাগ করা। শীর্ষকগুলি এতটাই জীর্ণ যে কিছুই প্রায় অবশিষ্ট নাই।
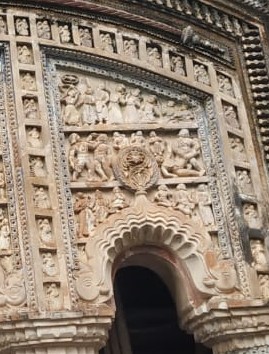
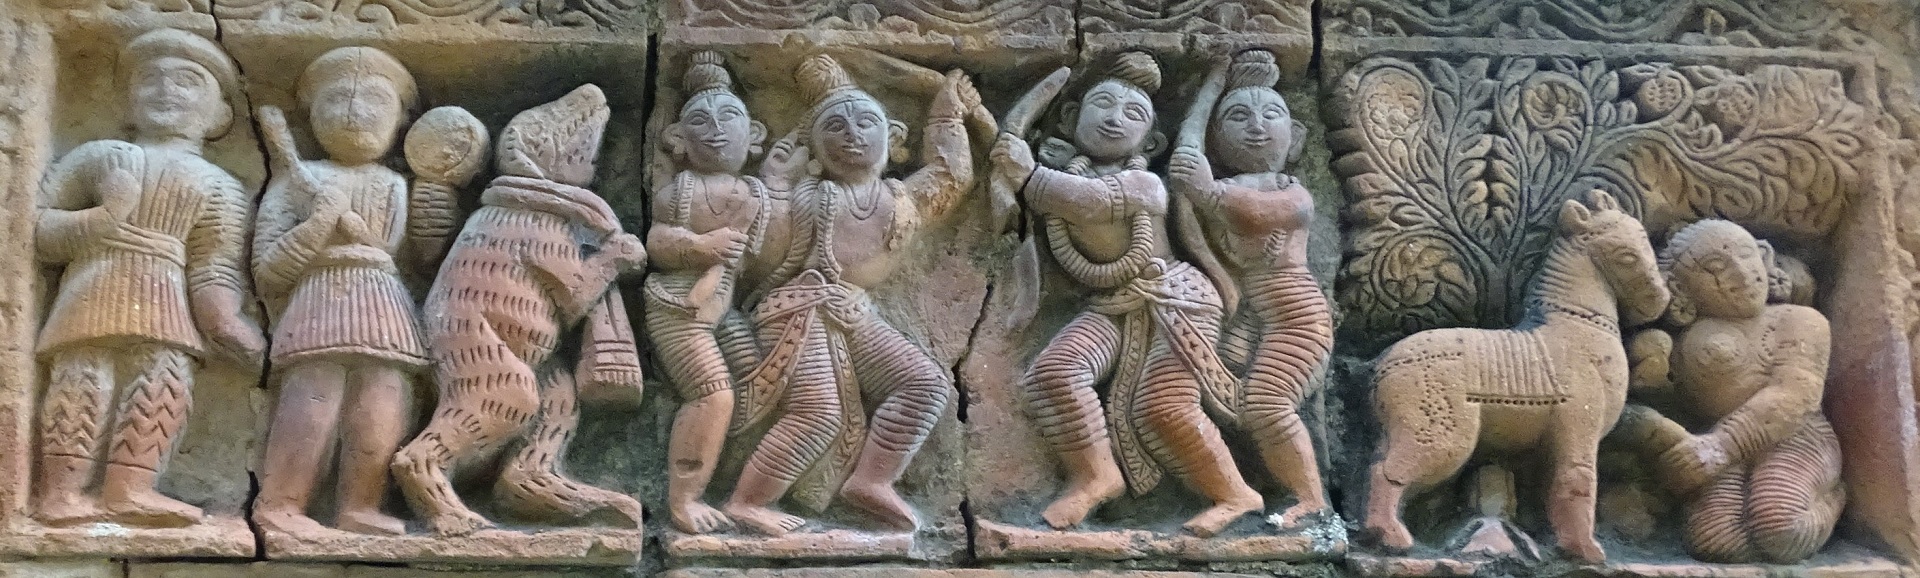
মন্দিরটি দীর্ঘদিন গৌরবান্বির ছিল টেরাকোটা অলঙ্করণের কারণে। সামনের দেওয়াল জুড়ে ফলকের সমাবেশ করা হয়েছে সৌধটিতে। ফলকের মোটিফ নেওয়া হয়েছে রাময়ণ, মহাভারত, কৃষ্ণকথা আর পুরাণ থেকে।
তিনটি দ্বারপথের মাথায় তিনটি বড় প্রস্থে, কার্ণিশের নীচে তিন সারিতে আর দেওয়ালের দু,দিকের কোনাচ অংশের দুটি খাড়া সারিতে ফলকগুলি স্থান পেয়েছে।
পশু মৈথুনের একটি ফলক আছে মন্দিরের পশ্চিম দিকের দেওয়ালে।
মন্দিরের মালিকানার হাতবদল আর জমিদারী প্রথার বিলোপ—এই দুইয়ের অভিঘাতে বহু কাল হোল মন্দিরটি পরিত্যক্ত। দেবতা নাই গর্ভগৃহে। অবহেলা, অনাদর আর অত্যাচার-অনাচারের মূর্ত প্রতীক মন্দিরটি ধীরে ধীরে এগিয়ে চলেছে পরিপূর্ণ ধ্বংসের দিকে।
একটি প্রতিষ্ঠা-ফলক আছে মন্দিরে। তা থেকে জানা যায়, দাসপুর থানার দাসপুর গ্রামের সূত্রধর হরিচরণ দাস মন্দিরটি নির্মাণ করেছিলেন। প্রতিষ্ঠা হয়েছিল বাংলা ১২৭৪ সনে।
Lakshmivaraha Temple, Karkai (Pingla)
Chinmoy Das
There are probably between eight hundred and a thousand temples in Medinipur district that are more than a hundred years old and were built strictly according to established architectural traditions. Many of these temples were constructed with elaborate ornamentation. Sadly, the vast majority of them are gradually being destroyed, little by little, every day, right before our eyes. Yet this destruction does not seem to stir any of us.
One such exquisitely beautiful temple was built in the village of Karkai under Pingla Police Station. There are two opinions regarding who established the temple. They are as follows:
1. The well-known zamindar Janmenjaya Mallik of Medinipur town had his kachari bari (estate office) in this village of Karkai. Along with the estate office, Janmejaya also built a Vishnu temple. According to some, he constructed the present temple so that his tenants could practise their religious observances.
2. Others say that another zamindar family bearing the surname Basu lived in Karkai. According to this view, the Basu family established the temple for their own family deity.
Whether the temple was built by the Mallik or the Basu zamindar family, its ownership has not remained with the zamindar family for a long time. As ownership of the property changed hands over the years, the temple eventually came into the possession of people for whom the repair or conservation of this terracotta-ornamented temple is far beyond their means, capacity, or reach. Before everyone's eyes, the graceful monument is moving, step by step and little by little, towards destruction.
The south-facing brick temple stands on a fairly high pīṭha and was built in the Navaratna style. The front porch has three entrances. The doorways are formed with arches of the daruṇa style and pillars of the structural architectural style. Behind the porch is the sanctum, which has a single doorway. The ceiling of the porch consists of a continuous arch, while the ceiling of the sanctum has been formed by placing a dome over the crown of the arch.
A porch with three arched entrances and a sanctum were also constructed on the second storey of the temple. All the ratnas of the temple are in the shikhara-deul style. Their surfaces are divided into rathas, while the upper gandi portions are segmented into pīḍhas. The finials are so badly decayed that almost nothing remains of them.
The temple had long been renowned for its terracotta ornamentation. The entire front wall was decorated with an assemblage of terracotta plaques. Their motifs were drawn from the Ramayana, Mahabharata, stories of Krishna, and the Puranas.
The plaques are arranged in three broad panels above the three doorways, in three horizontal rows below the cornice, and in two vertical rows along the corner sections on either side of the wall.
There is a terracotta plaque depicting animal copulation on the western wall of the temple.
The temple has remained abandoned for a long time, following the combined impact of the change of ownership and the abolition of the zamindari system. There is no deity in the sanctum anymore. A living embodiment of neglect, indifference, abuse, and wrongdoing, the temple is slowly moving towards complete destruction.
There is a foundation plaque in the temple. From it we learn that the temple was built by Haricharan Das, a Sutradhar from Daspur village under Daspur Police Station. The temple was established in Bengali year 1274.