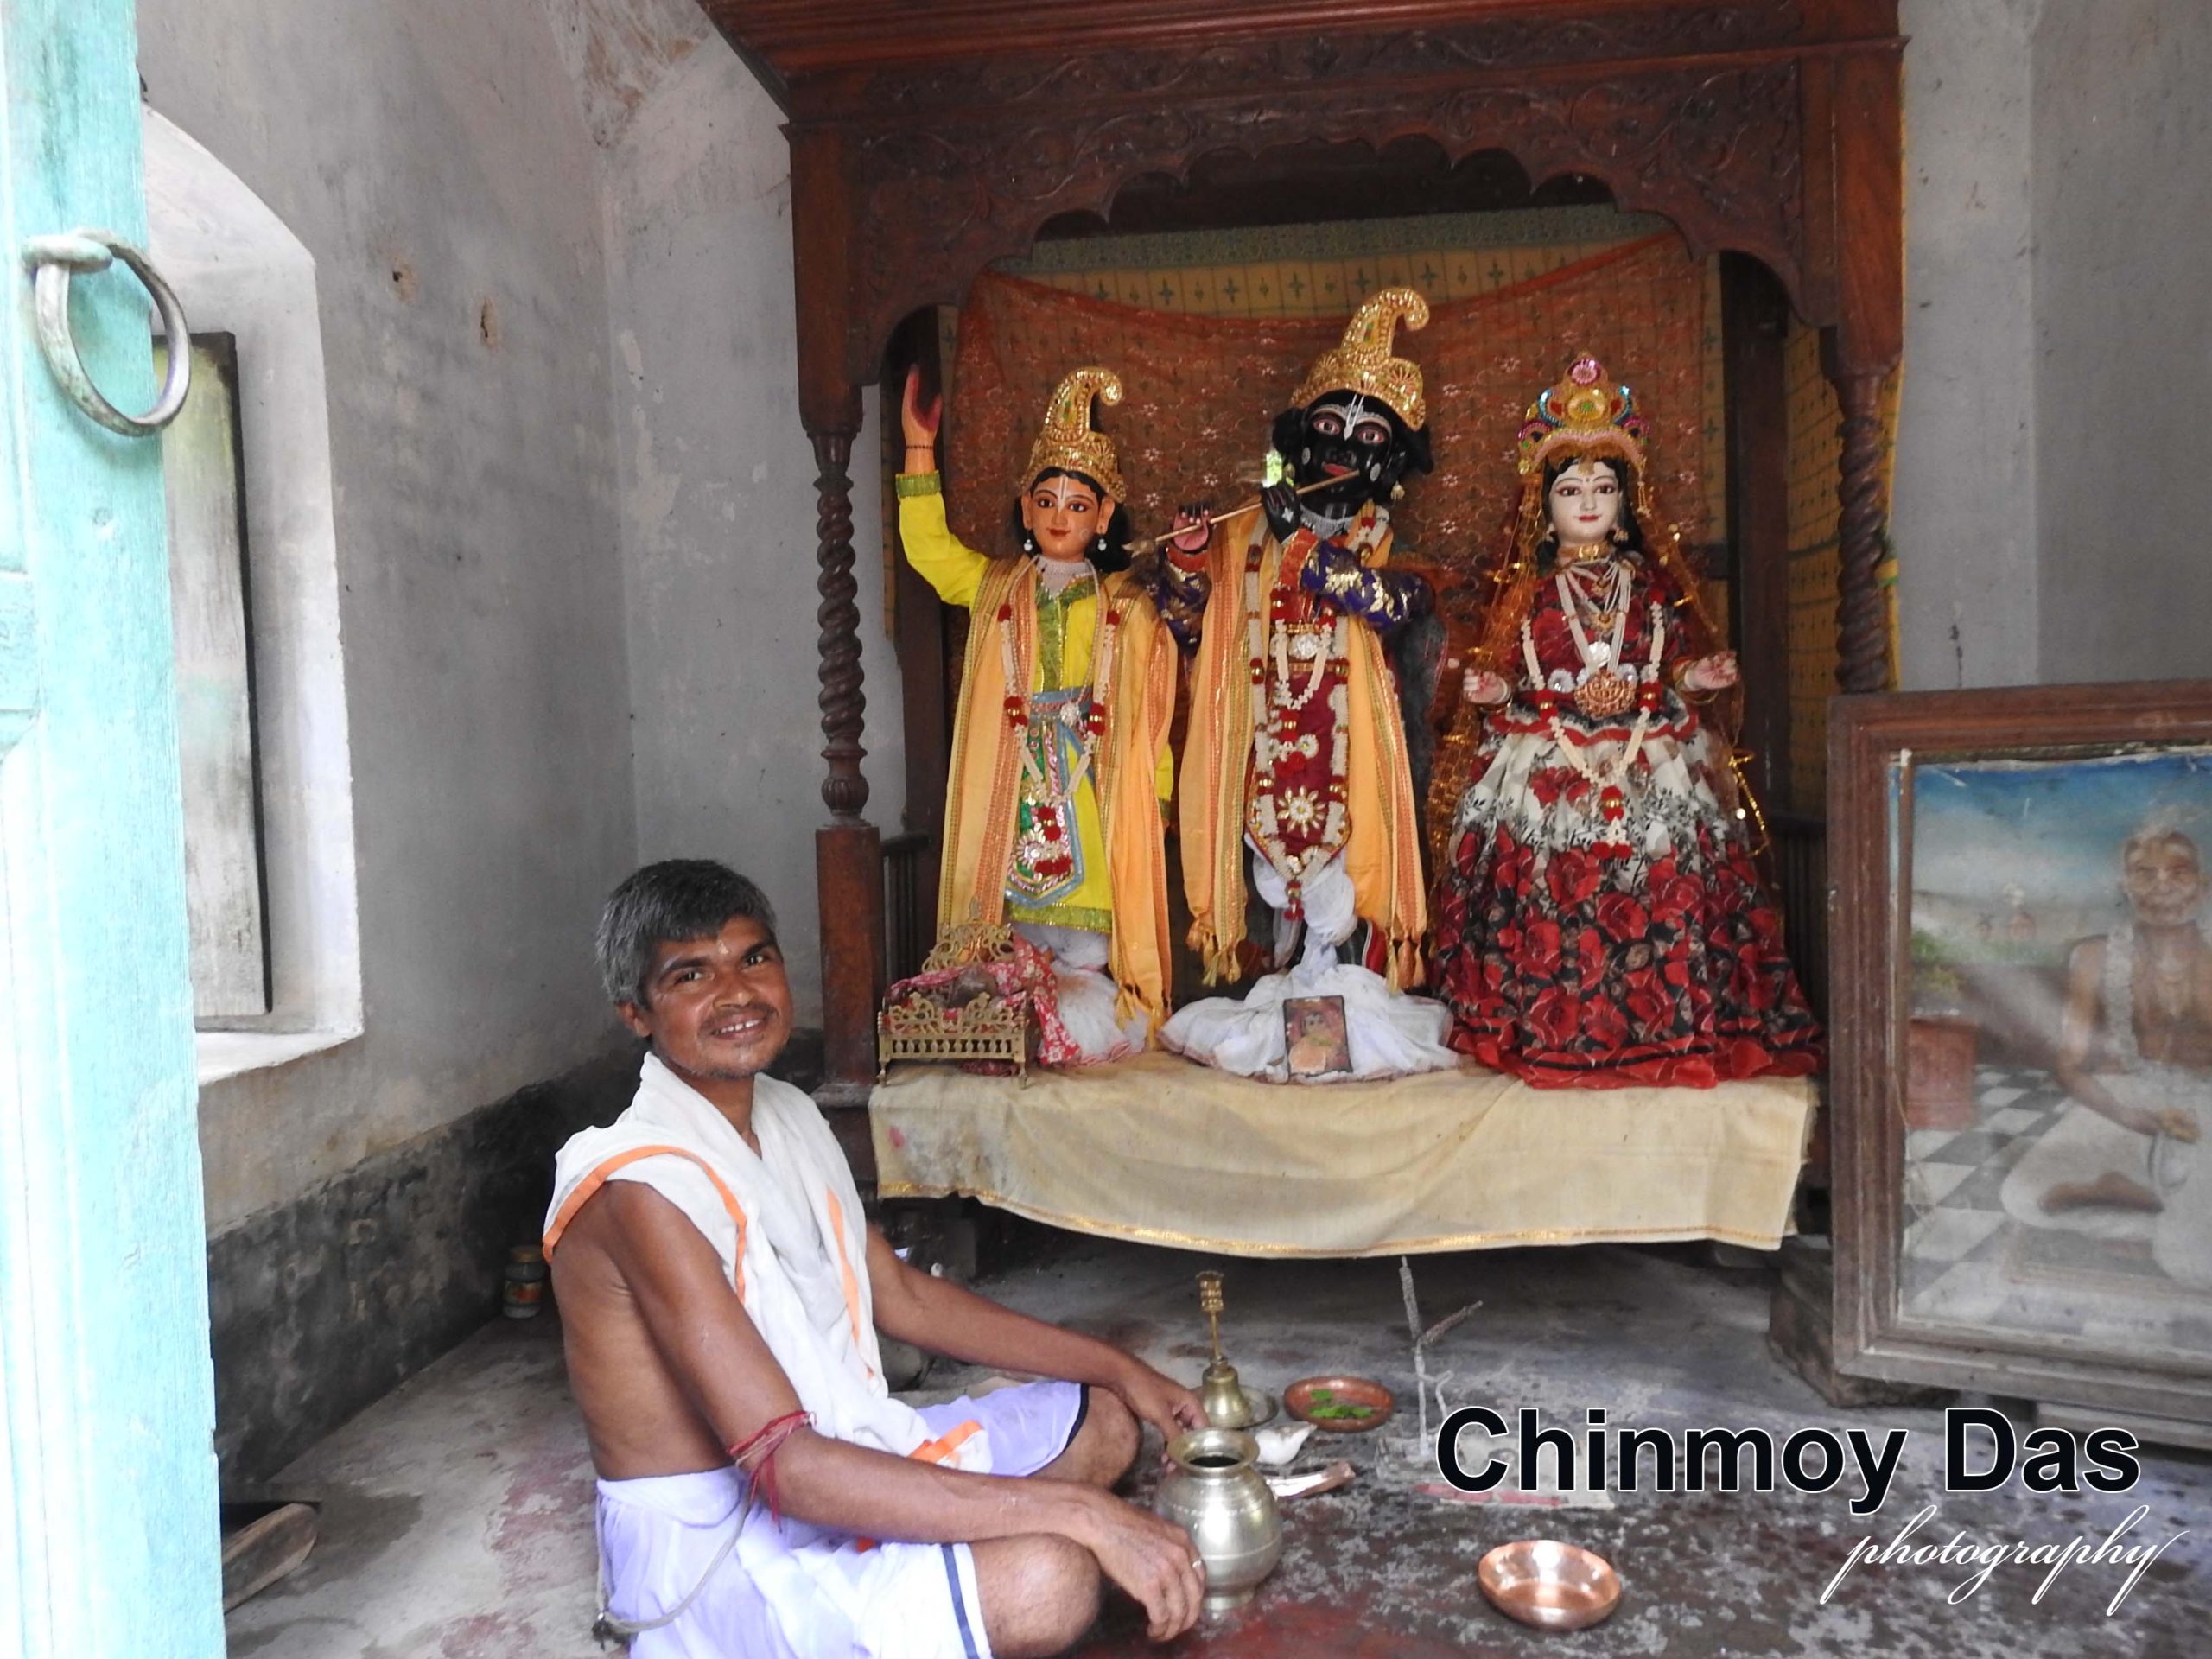
রাধাকৃষ্ণ মন্দির, মীরগোদা (থানা—রামনগর, মেদিনীপুর)
চিন্ময় দাশ
বর্তমানে বাংলায় হিন্দুধর্ম, বিশেষত বৈষ্ণব ধর্ম চর্চায় ‘ইস্কন’ (ISCON—International Society for Krishna Conciousness) একটি বেশ অগ্রণী নাম। প্রতিষ্ঠা করেছিলেন টালিগঞ্জের এক বনেদি পরিবারের সন্তান। সেকালের নৈতিক শিক্ষার পীঠস্থান, কলকাতার স্কটিশ চার্চ কলেজের কৃতিছাত্র ছিলেন অভয় চরণ দে। ‘গৌড়ীয় মঠ’-এর প্রতিষ্ঠাতা ভক্তিসিদ্ধান্ত সরস্বতীর কাছে দীক্ষিত হয়ে, ‘অভয় চরণারবিন্দ ভক্তিবেদান্ত স্বামী প্রভুপাদ’ নামে পরিচিত হয়েছিলেন তিনি। গুরুর আদেশে পাশ্চাত্য এলাকায় (ইউরোপ-আমেরিকা) শ্রীচৈতন্যদেবের বাণী প্রচারেরর দায়িত্ব পেয়ে, ইস্কন প্রতিষ্ঠা করেছিলেন স্বামী প্রভুপাদ।
ভক্তিসিদ্ধান্ত সরস্বতীর আর এক কৃতি শিষ্য এবং তাঁর প্রতিষ্ঠিত মন্দিরটির কথা এই জার্ণালে বলব আমরা। মেদিনীপুর জেলার একেবারে দক্ষিণতম প্রান্ত মীরগোদা পরগণা। সেখানে ২০০০ হাজার বিঘা সম্পত্তির এক সম্পন্ন বনেদি পরিবারের সন্তান কৃষ্ণপ্রসাদ দাস। তিনিও ভক্তিসিদ্ধান্ত সরস্বতীর কাছে দীক্ষিত হয়েছিলেন। তিনি নিয়েছিলেন বাংলা-ওডিশা সীমান্ত এলাকায় প্রচারের দায়িত্ব।
দীক্ষালাভের পর, গুরুদেবের নাম যুক্ত করে একটি মঠ প্রতিষ্ঠা করেছিলেন-- 'ভক্তিসিদ্ধান্ত সরস্বতী কুঞ্জ’। পৈত্রিক সম্পত্তির পুরো অর্ধেক, মানে ১০০০ বিঘা সম্পত্তি উৎসর্গ করে দিয়েছিলেন দেবতার নামে।
বসতবাড়ির পাশেই প্রাচীরে ঘেরা মঠবাড়ি গড়ে, তার ভিতরেই গড়েছিলেন রাধা-কৃষ্ণ নামিত একটি মন্দির। এছাড়া, পুরীর স্বর্গদ্বার এলাকায় বড় মাপের একটি যাত্রীনিবাস, ভূবনেশ্বর শহরে একটি রাধাকৃষ্ণ মন্দিরও গড়েছিলেন কৃষ্ণপ্রসাদ।
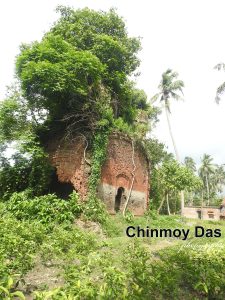
১০০০ বিঘা সম্পত্তি কম কথা নয়। মহা আড়ম্বরে সেবাপূজা আর বারো মাসে তেরো পার্বণের আয়োজন হত। সদাব্রত ছিল, সাধু-সন্ন্যাসীর দল এসে বিশ্রাম নিতেন তীর্থ পরিক্রমার যাত্রাবিরতি ঘটিয়ে। ভক্তজন, অভাবী মানুষেরাও দেবতার প্রসাদ থেকে বঞ্চিত হতেন না। কিন্তু স্বাধীন্তার পর, কালে কালে সেসব কিছুই কমে গিয়েছে একটু একটু করে। সেবাপূজার সবই আছে এখনও, তবে পূর্বের আড়ম্বরটিকে আর ধরে রাখা যায়নি। মন্দিরটি সাফসুতরো রাখা গেলেও, জীর্ণতার চিহ্ন সারা মঠ জুড়ে।
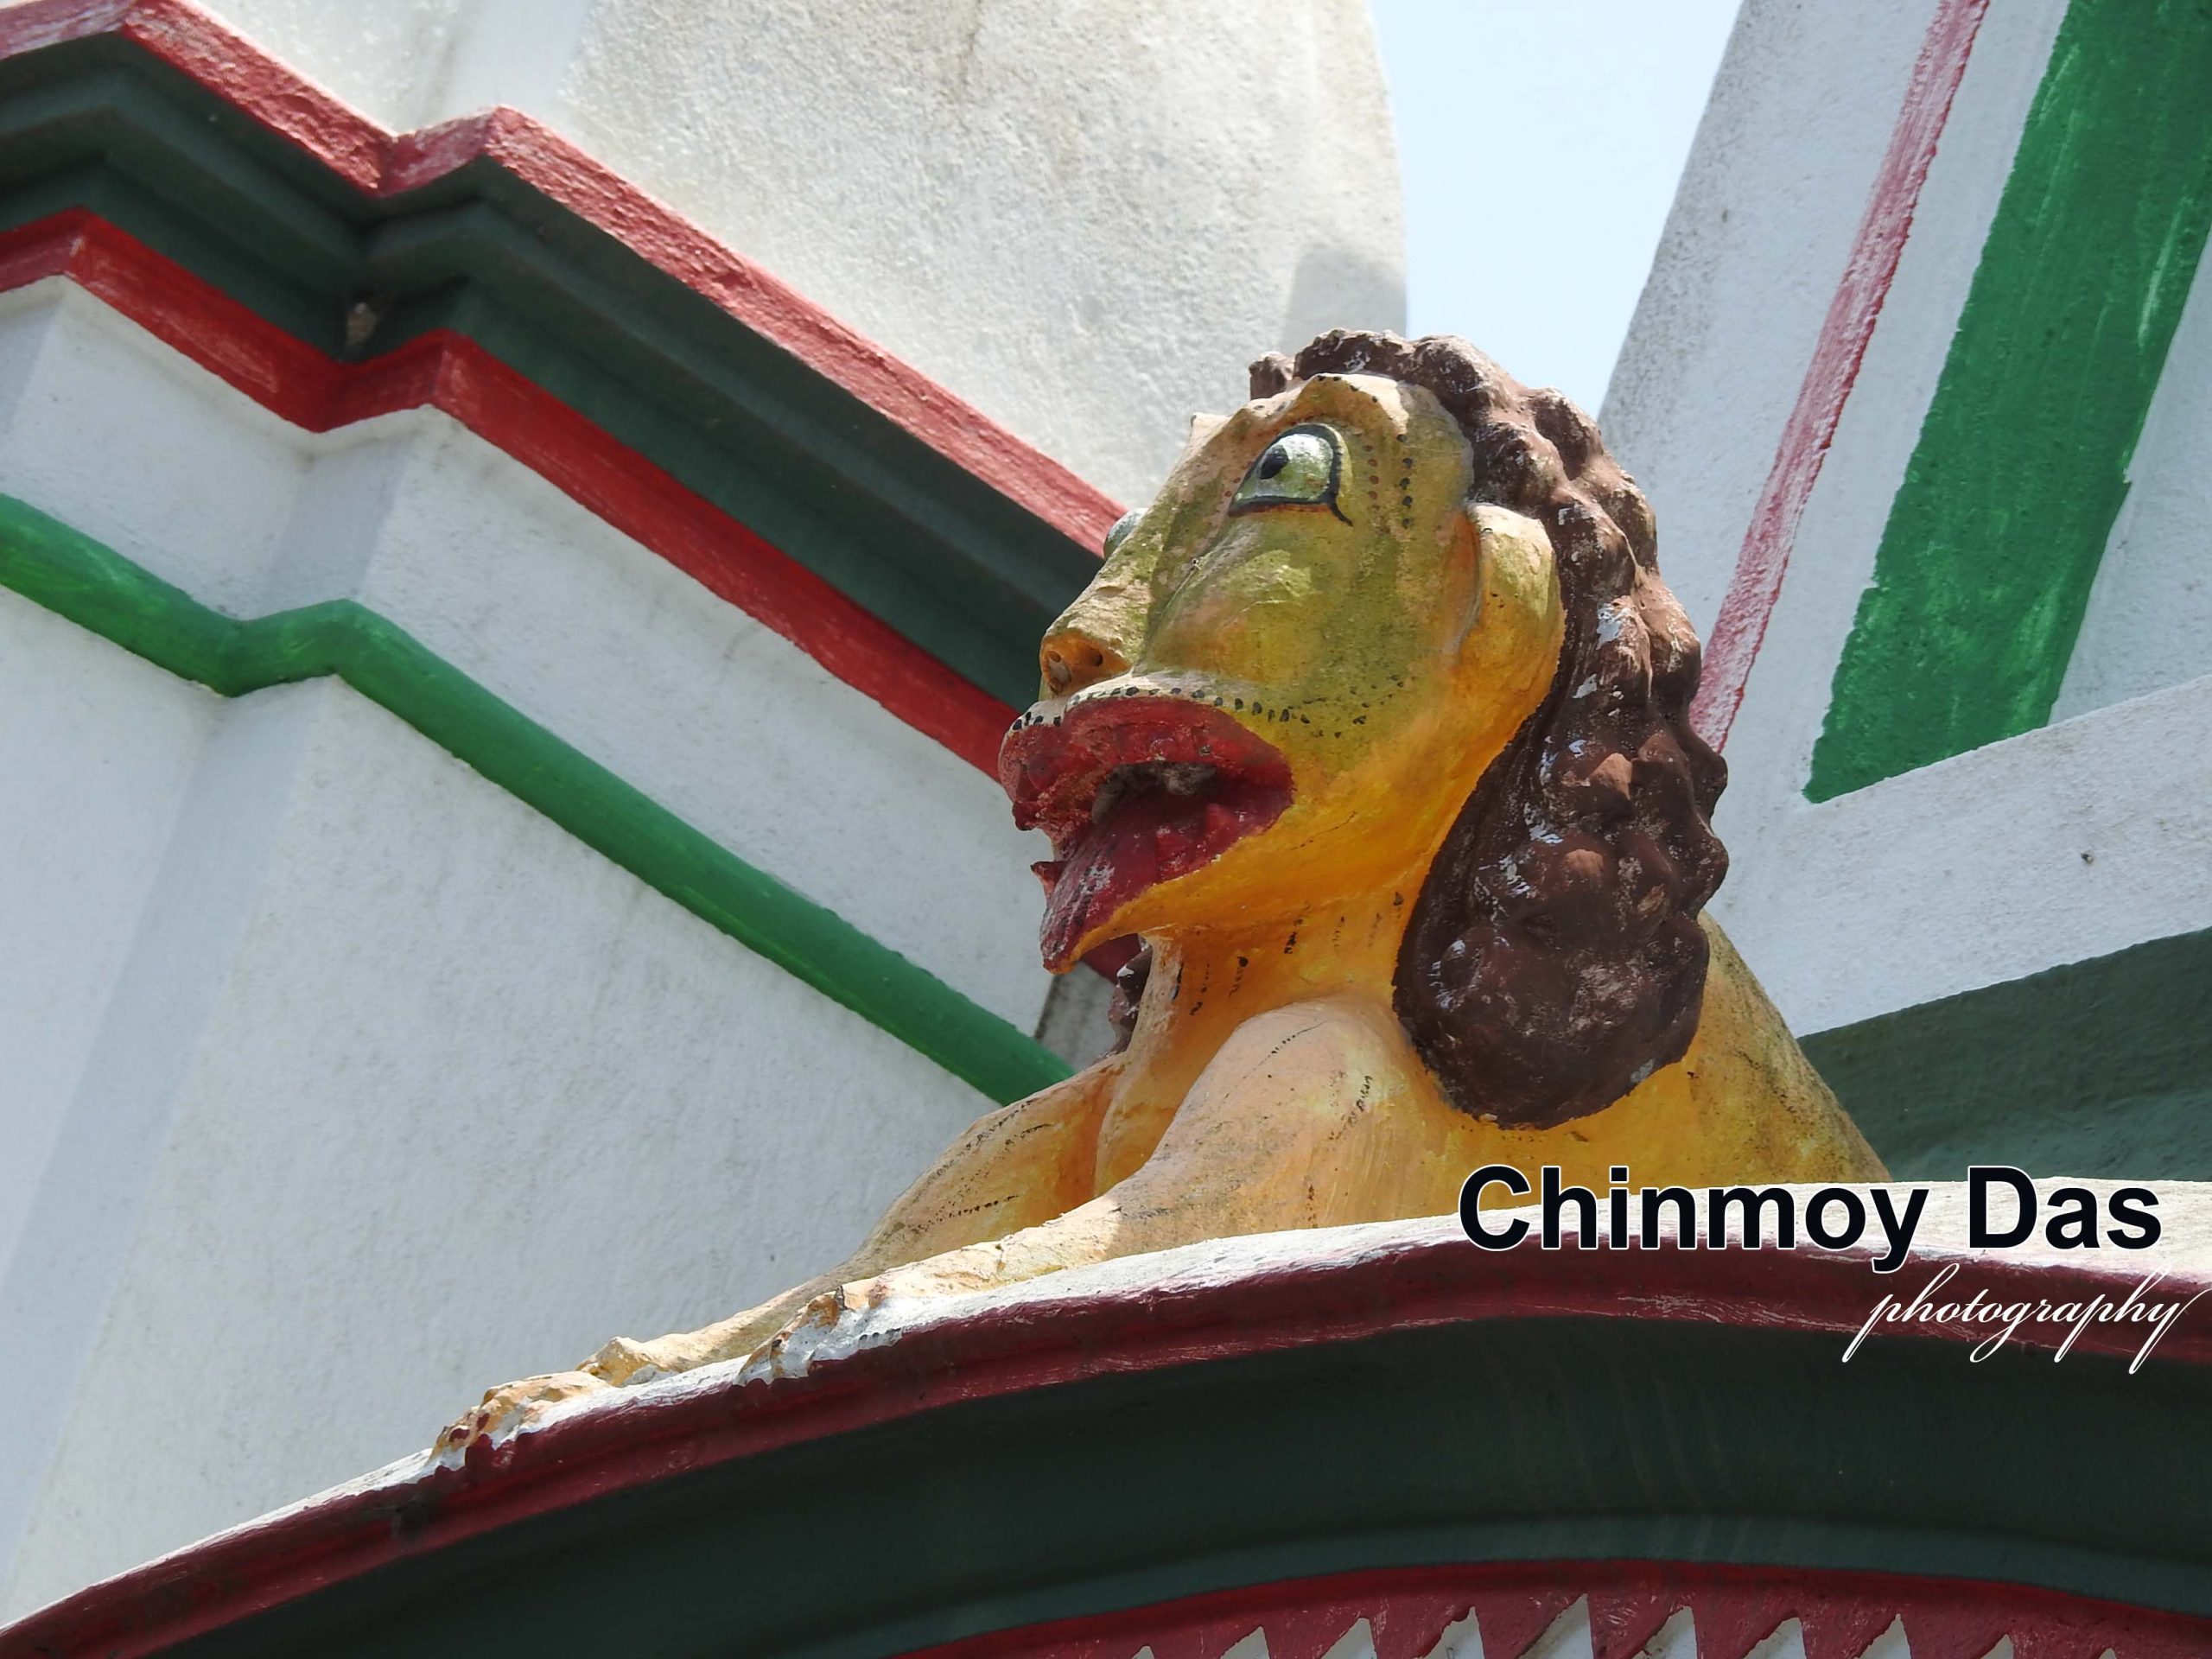
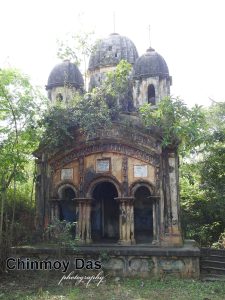
উঁচু প্রাচীরে ঘেরা প্রাঙ্গন। প্রাচীরের মূল ফটকটি বড় মাপের। শিখরে দুটি ব্যাদিত-বদন লম্ফোদ্যত সিংহ। দু’পাশে থাম আর দ্বারপাল মূর্তি। দ্বারপথের মাথায় তিন স্তরের নকশাকাটা খিলান। জ্যামিতিক কারুকাজ আর পঙ্খের বিভায় একদিন যে অপরূপ সাজে সেজেছিল ফটকটি, আজ তার ভারি ম্লান অবস্থা।
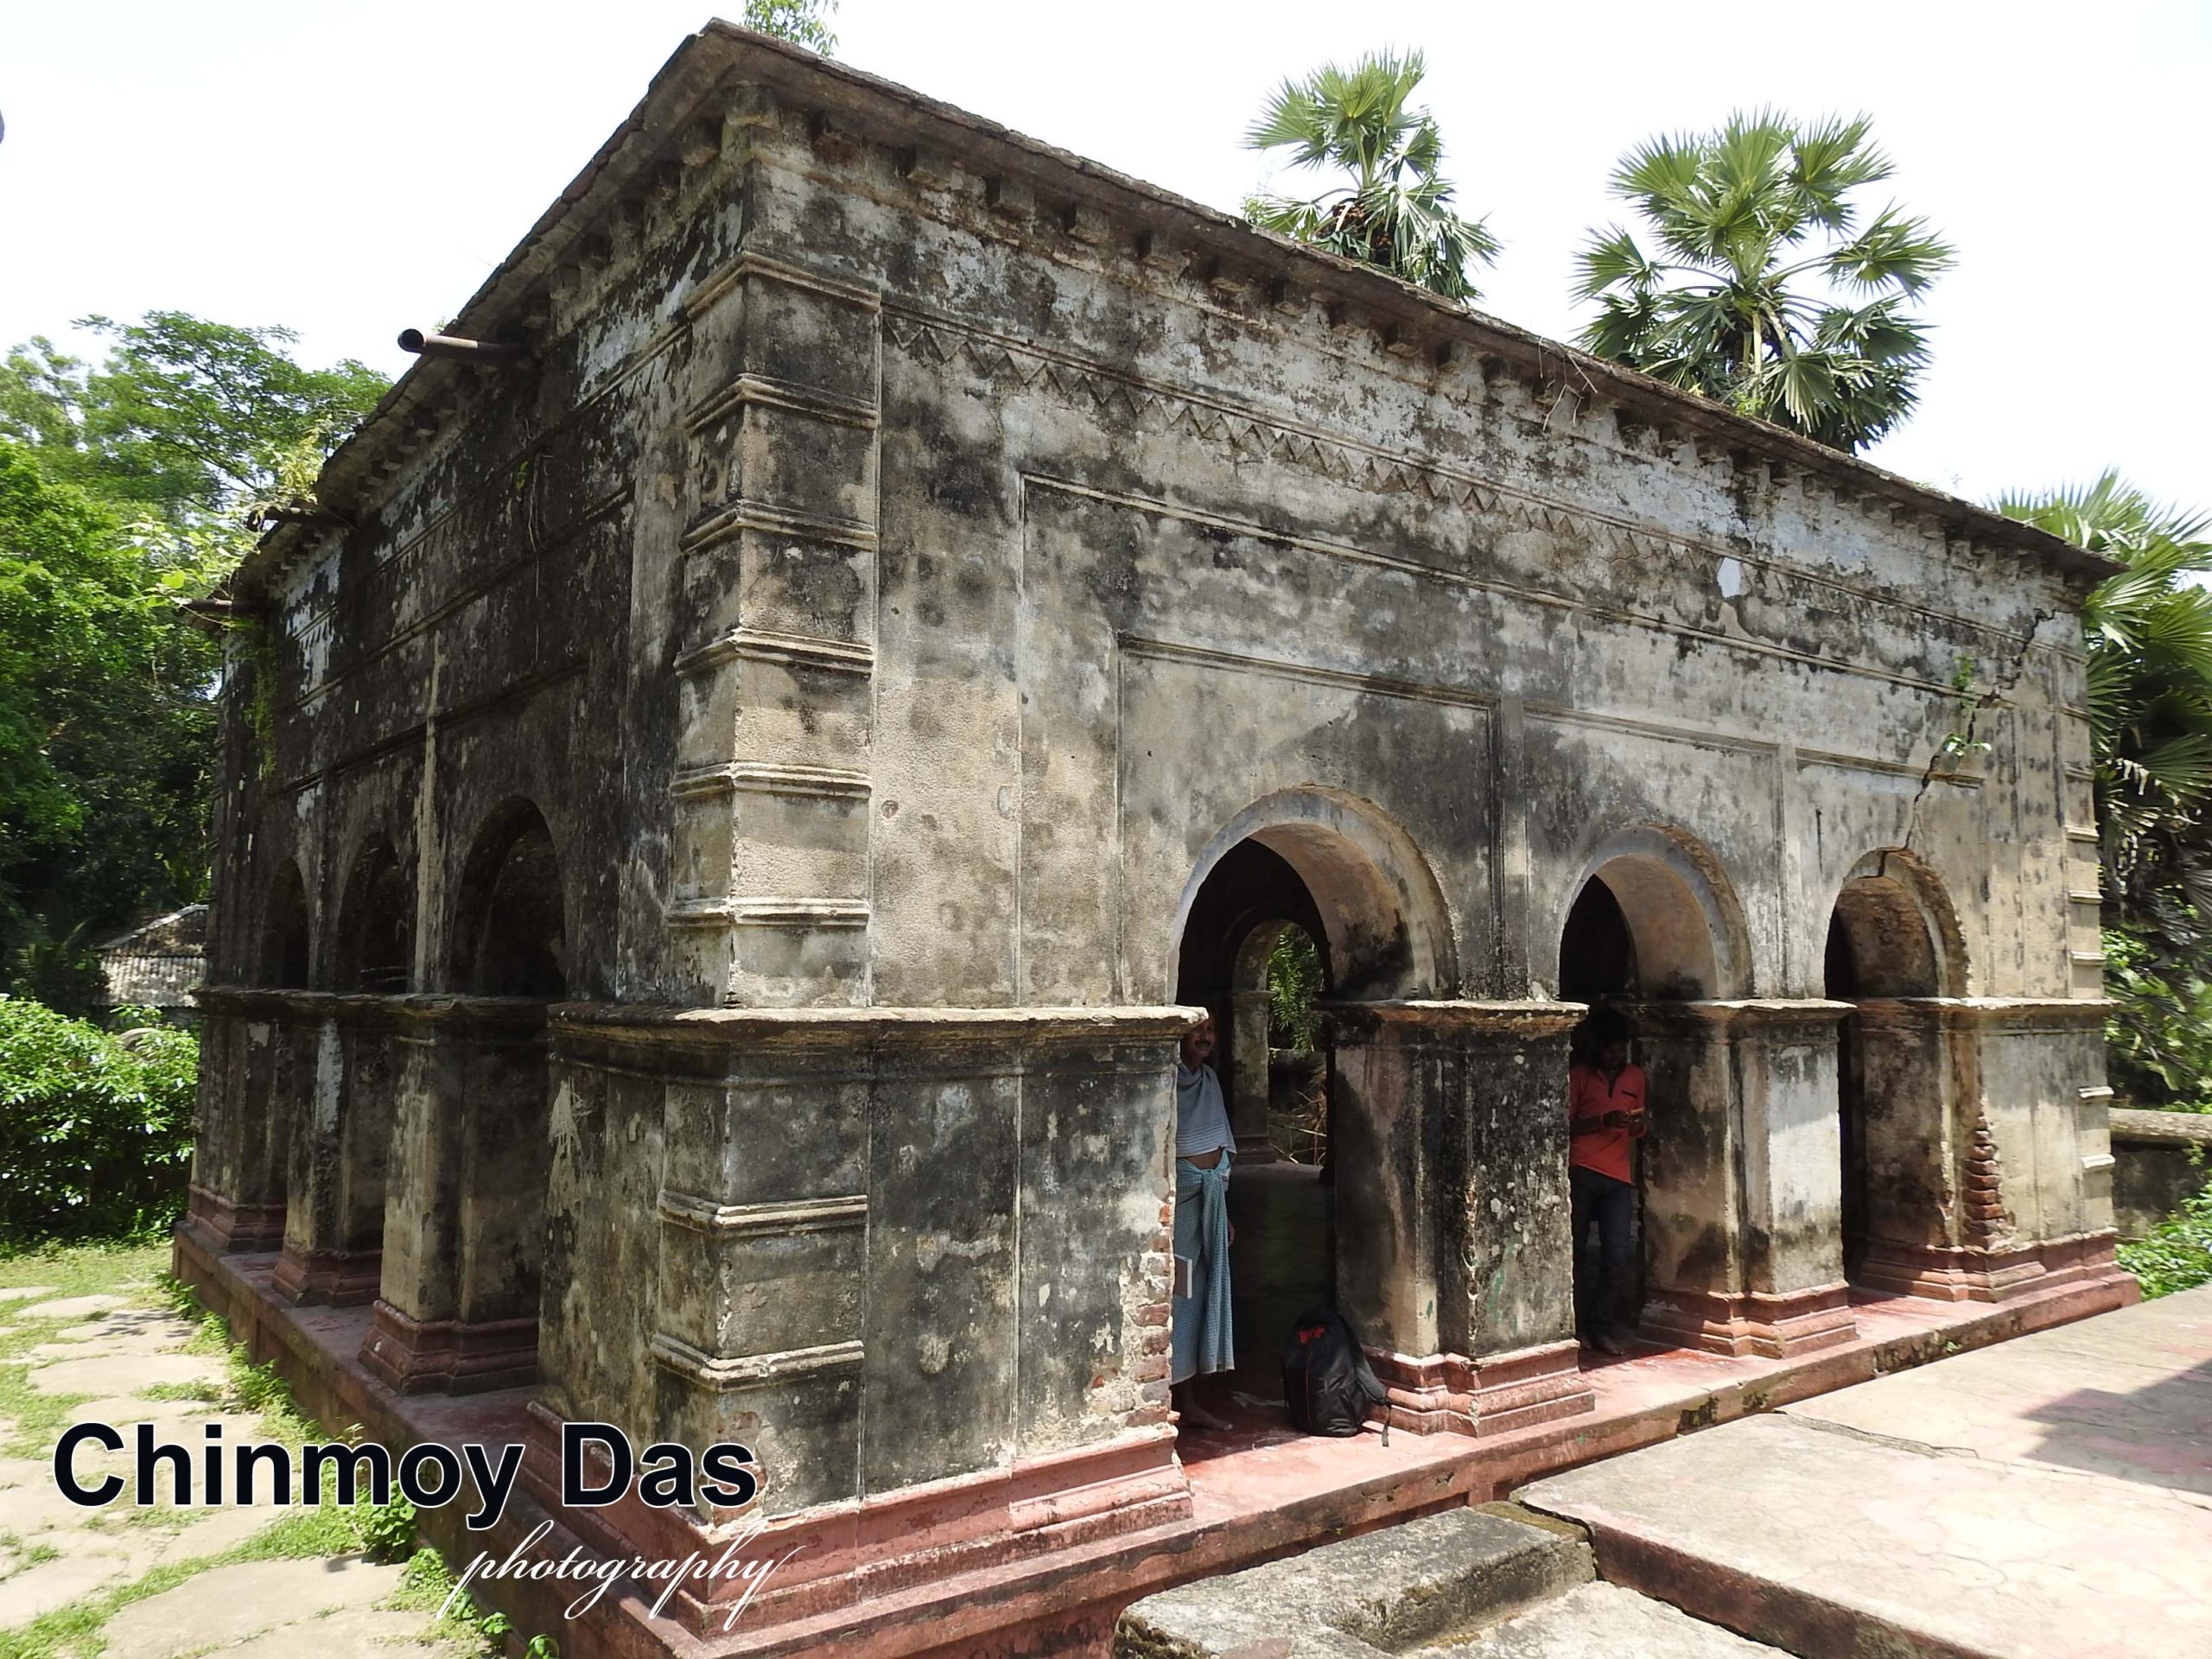
ফটক পার হয়ে, ভিতরে প্রথমেই একটি বড়মাপের বারোদুয়ারি নাটমন্দির। মাথায় কড়িবরগার ছাউনি দেওয়া। ডানহাতে আর একপ্রস্থ প্রাচীরে ঘেরা অঙ্গনে একটি দ্বিতল অট্টালিকা। ওপরে মহারাজ, অতিথি আর সেবকদের আবাস ছিল অতীতে। নীচে ভাঁড়ার ঘর, ভোগশাল, পাকশাল ইত্যাদি। এই ভবনটিরও ভারি জীর্ণ দশা এখন।
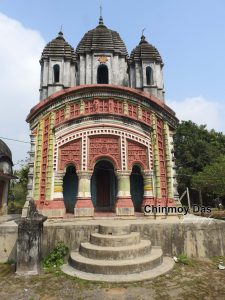
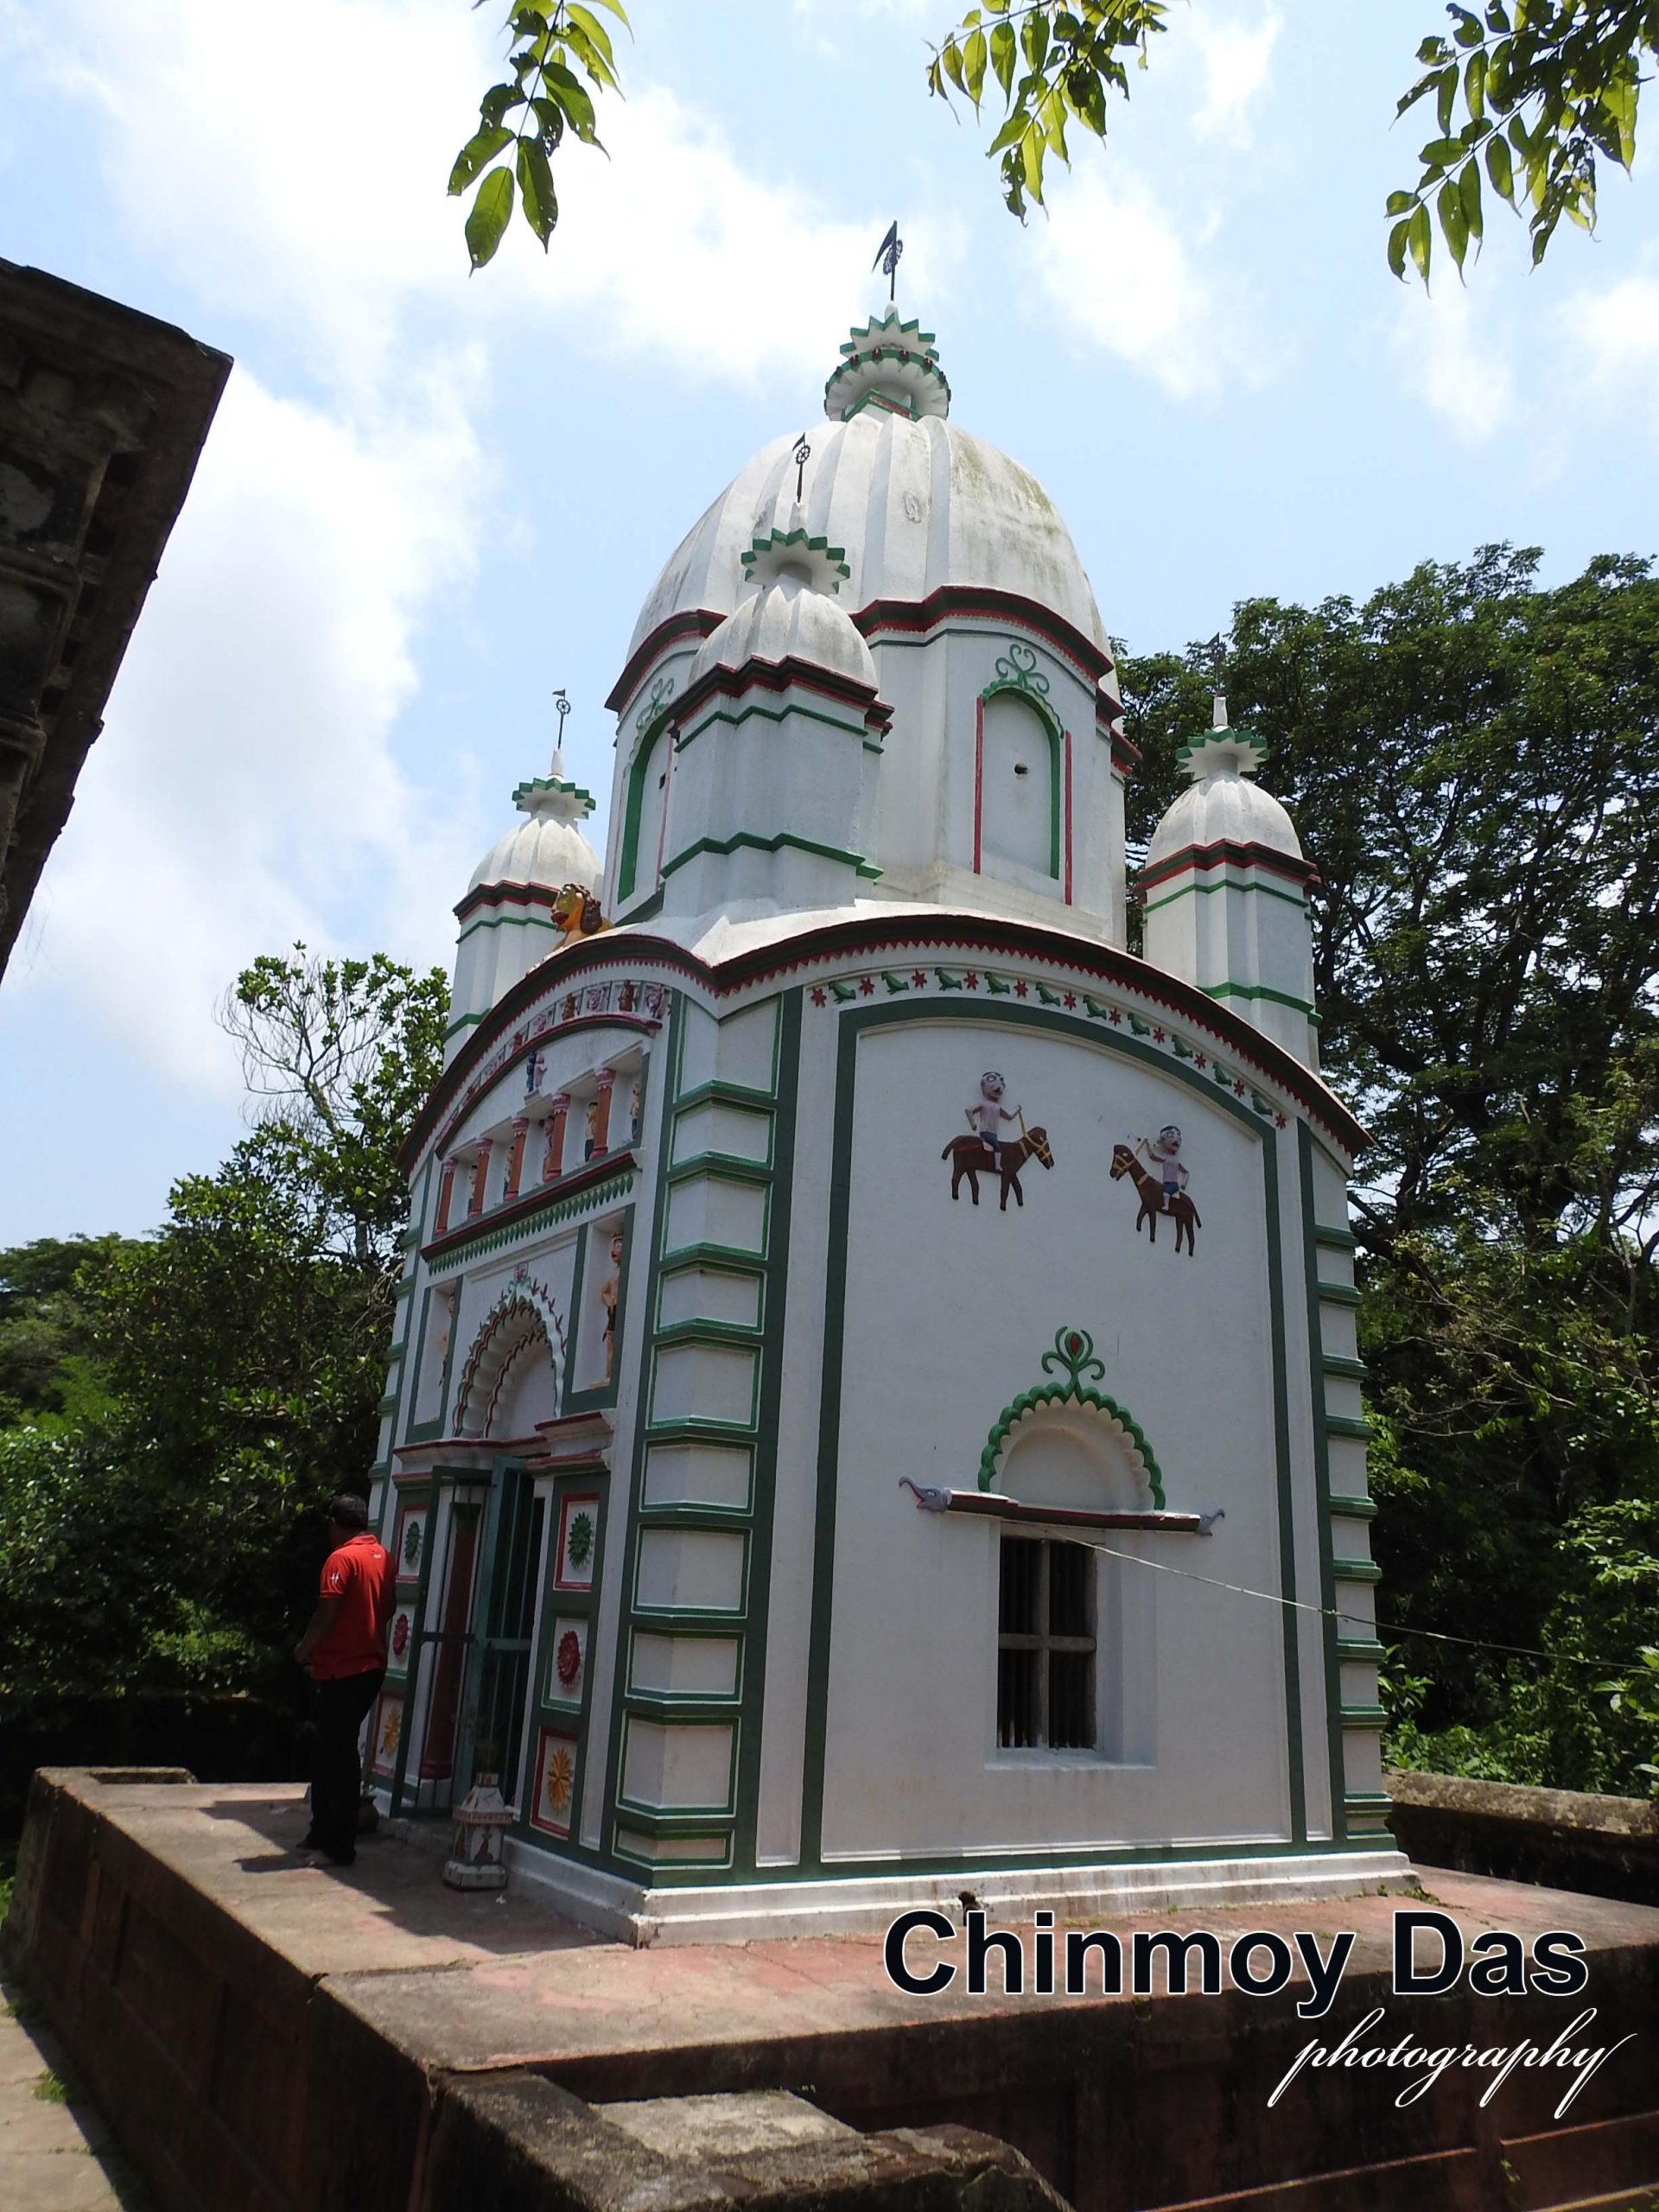
রাধাকৃষ্ণের মন্দিরটি নাটমন্দিরের পশ্চিমে। উঁচু বেদীর উপর ইটের তৈরি পূর্বমুখী মন্দিরটি পঞ্চরত্ন রীতির। উচ্চতা প্রায় ফুট তিরিশেক। একটি প্রদক্ষিণ-পথ মন্দিরকে ঘিরে আছে।
অলিন্দ নাই, সেকারণে গর্ভগৃহটি বড় মাপের। মাথায় চালা ছাউনি। উপরের পাঁচটি রত্নে কোনও দ্বারপথ নির্মিত হয়নি। তবে, চারদিকের দেওয়ালেই কলিঙ্গ প্রভাবে রথ বিন্যাস করা। কেন্দ্রীয় রত্নে পঞ্চ-রথ আর কোণেরগুলিতে ত্রি-রথ বিন্যাস।
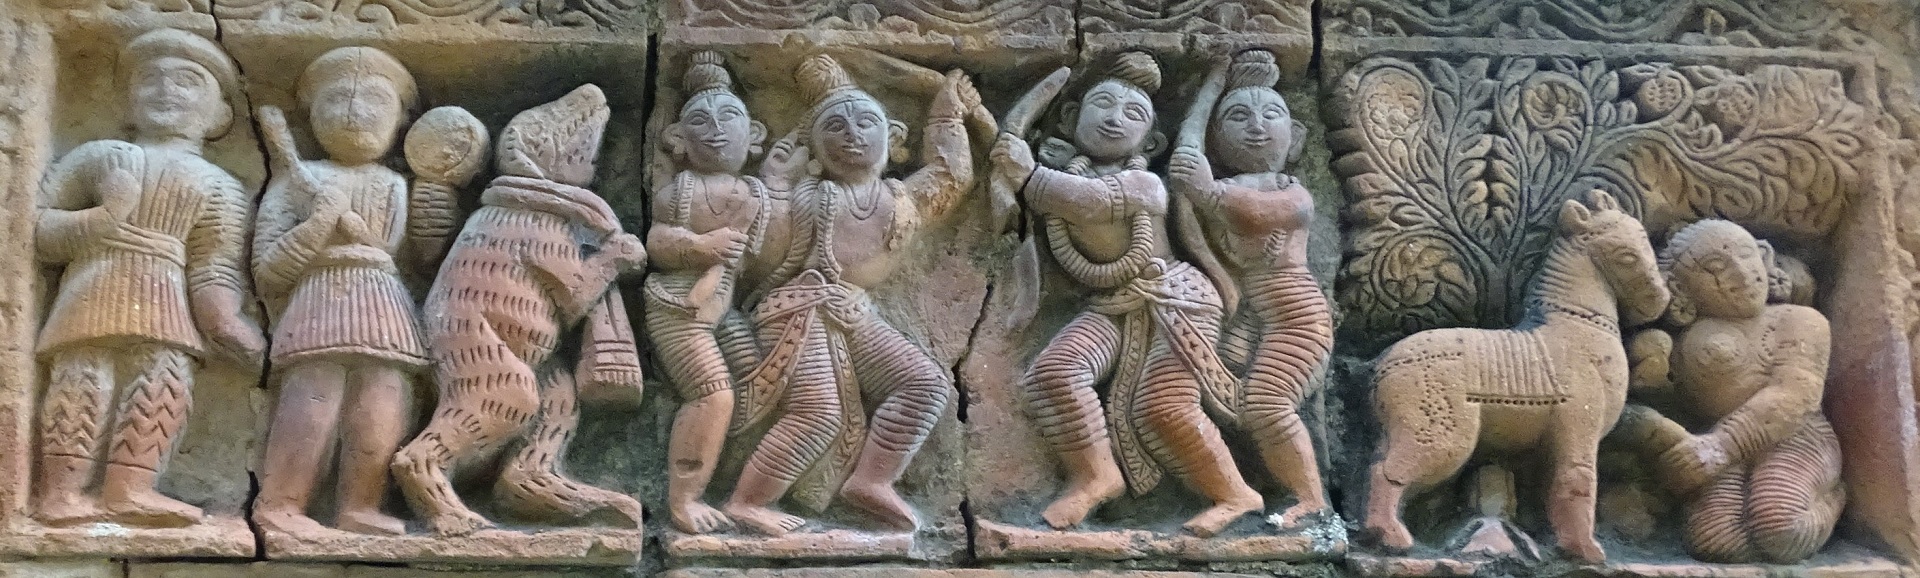
বা-রিলিফ রীতির দু’য়েকটি মূর্তি ছাড়া তেমন কোন অলঙ্করণ মন্দিরটিতে নাই।
Radhakrishna Temple, Mirgoda (Police Station—Ramnagar, Medinipur)
Chinmoy Das
At present, among the institutions engaged in the practice and propagation of Hinduism in Bengal, especially Vaishnavism, ISKCON (International Society for Krishna Consciousness) is a prominent name. It was founded by a member of an aristocratic family from Tollygunge. Abhay Charan De, an accomplished student of Kolkata's Scottish Church College, once regarded as a center of moral and intellectual education, was initiated by Bhaktisiddhanta Saraswati, the founder of the Gaudiya Math. Thereafter he became known as Abhay Charanaravinda Bhaktivedanta Swami Prabhupada. Acting upon his guru's instruction to spread the message of Sri Chaitanyadeva in the Western world (Europe and America), Swami Prabhupada established ISKCON.
In this journal, however, we shall discuss another distinguished disciple of Bhaktisiddhanta Saraswati and the temple founded by him. Mirgoda Pargana, situated at the extreme southern end of Medinipur district, was home to a prosperous aristocratic family possessing about 2,000 bighas of land. Krishna Prasad Das, a son of that family, was also initiated by Bhaktisiddhanta Saraswati. He undertook the responsibility of preaching in the border region between Bengal and Odisha.
After receiving initiation, he established a monastery named "Bhaktisiddhanta Saraswati Kunj" in honor of his guru. He dedicated fully half of his ancestral estate—about 1,000 bighas of land—to the service of the deity.
Adjacent to his ancestral residence, he built a walled monastic complex and within it constructed a temple dedicated to Radha-Krishna. In addition, Krishna Prasad established a large pilgrims' rest house in the Swargadwar area of Puri and another Radha-Krishna temple in Bhubaneswar.
An endowment of 1,000 bighas was no small matter. Worship was conducted with great splendor, and festivals were celebrated throughout the year. A sadabrata (free charitable feeding center) was maintained, and groups of monks and ascetics would stop there to rest during their pilgrimages. Devotees and needy people alike received the deity's prasada. After Independence, however, these arrangements gradually diminished over time. Worship continues even today, but the former grandeur can no longer be maintained. Although the temple remains clean and well kept, signs of decay are visible throughout the monastery complex.
The entire compound is enclosed by a high boundary wall. The main gateway is of considerable size. At its summit are two leaping lions with open jaws. Pillars and guardian figures stand on either side. Above the entrance is a three-tiered ornamental arch. Once adorned with exquisite geometric carvings and decorative motifs, the gateway today presents a rather faded appearance.
Passing through the gate, one first encounters a large Baroduari Natmandir (twelve-doored ceremonial hall) roofed with a timber-beam structure. To the right, within another enclosed courtyard, stands a two-storeyed building. The upper floor formerly housed the Maharaj, guests, and temple attendants, while the lower floor contained the storerooms, offering hall, kitchen, and related facilities. This building too is now in a dilapidated condition.
The Radha-Krishna temple stands to the west of the Natmandir. Built of brick upon a high platform, the east-facing temple follows the Pancha-Ratna (five-towered) style and rises to a height of approximately thirty feet. A circumambulatory passage surrounds the temple.
As there is no porch, the sanctum is comparatively spacious. The roof over the sanctum is of the chala type. No doorways have been constructed in the five towers above. However, the walls on all four sides display ratha projections influenced by the Kalinga architectural tradition. The central tower exhibits a pancha-ratha arrangement, while the corner towers are designed in the tri-ratha style.
Apart from a few bas-relief figures, the temple possesses very little ornamentation.