সীতারাম মন্দির, আমোদপুর (ডেবরা)
চিন্ময় দাশ
অষ্টাদশ শতকের শেষ পর্বে নিম্নবাংলায় বৃহত্তম জমিদারীটি ছিল বর্ধমান রাজংশের। বর্ধমান জেলার খণ্ডঘোষের পাল পদবীর একটি বনেদিবংশ ছিল বর্ধমানের একজন পত্তনিদার। সেই বংশের জনৈক বাঞ্ছারাম পাল মেদিনীপুর জেলার সাহাপুর পরগণায় চলে এসেছিলেন।
সাহাপুর পরগণার আমোদপুর গ্রামে স্থায়ী বসত গড়েছিলেন বাঞ্ছারাম। এখানে একটি জমিদারী গড়ে উঠেছিল তাঁর হাতে। তিন ভাবে জমি পেয়েছিলেন তিনি। ১. পালবংশের জমিদারীর মেদিনীপুর মহালের অধিকার পেয়েছিলেন।
২. নাড়াজোল রাজারা ছিলেন সেকালে মেদিনীপুর জেলার একটি বিখ্যাত রাজবংশ। বাঞ্ছারাম জমিদারী বাড়িয়েছিলেন নাড়াজোল রাজার কাছ থেকে কিছু সম্পত্তি বন্দোবস্ত নিয়ে।
৩. এছাড়া, নাড়াজোল রাজার অধীনে ঢেকিয়াবাজার পরগণার পত্তনিদার ছিলেন বসন্তপুরের অধিবাসী হৃদয়নাথ রাউৎ। সেই বংশের সারদা চরণ রাউৎ যখন জমিদার, তাঁর কাছ থেকেও কিছু জমি বন্দোবস্ত নিয়েছিলেন বাঞ্ছারাম।
এভাবে মোটামুটি বড় মাপেরই একটি জমিদারী গড়ে উঠেছিল বাঞ্ছারামের হাতে। সেসময়, মেদিনীপুর জেলা জুড়ে গৌড়ীয় বৈষ্ণবধর্মের প্রবল জোয়ার বয়ে চলেছে। বাঞ্ছারামও অবগাহন করেছিলেন সেই স্রোতে। ভগবান বিষ্ণুকে আরাধ্য করেছিলেন। ‘সীতারাম’ নামিত একটি শালগ্রাম প্রতিষ্ঠা করে, একটি মন্দির গড়েছিলেন বাস্তুর ভিতরেই।
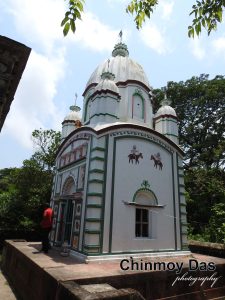
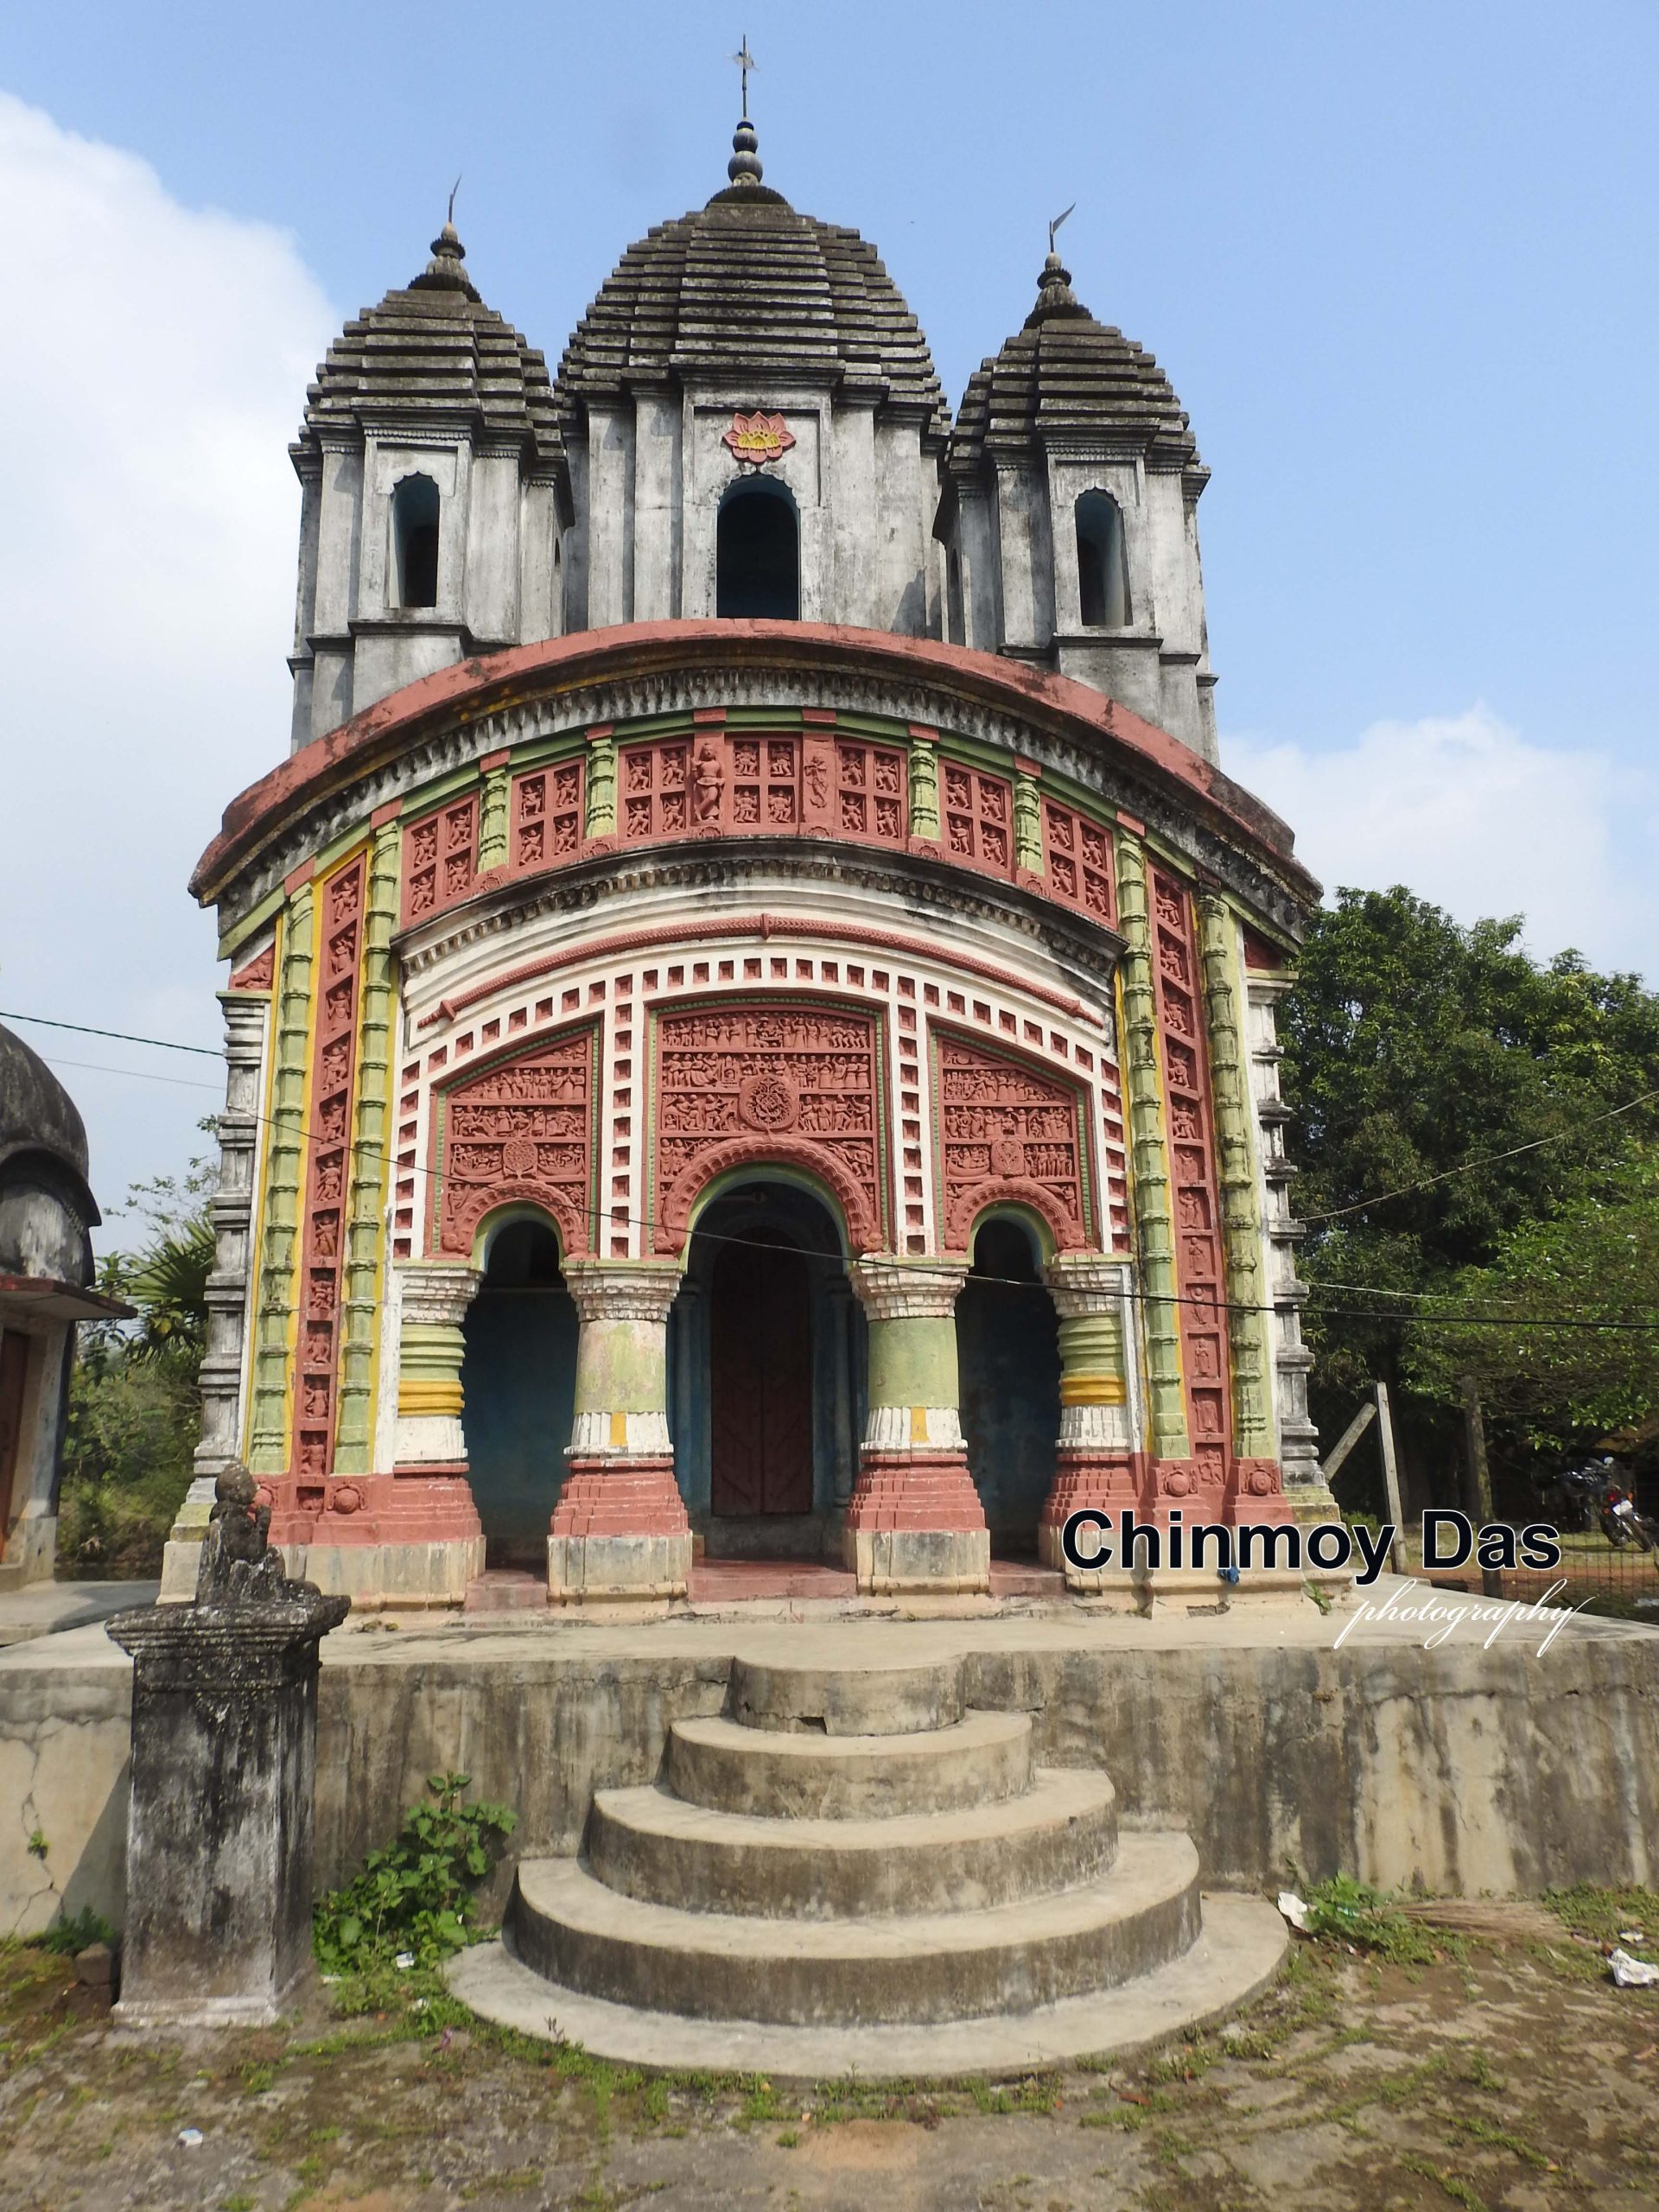
ইটের তৈরি দক্ষিণমুখী মন্দিরটি পঞ্চ-রত্ন রীতিতে নির্মিত হয়েছে। পাদপীঠ বেশ উঁচু। সামনে খিলান-রীতির তিনটি দ্বারযুক্ত ছোট একটি অলিন্দ। পিছনের এক-দ্বারী গর্ভগৃহটির বায়ুকোণে একটি সিঁড়িও রচিত আছে।
অলিন্দের সিলিং হয়েছে ‘টানা-খিলান’ করে। গর্ভগৃহে বড় আকারের দুই স্তর খিলানের মাথায় গম্বুজের সিলিং।
কলিঙ্গশৈলীর প্রভাবে রত্নগুলির বেদী, বাঢ় ও গণ্ডী জুড়ে রথভাগ করা হয়েছে। কোণের রত্নগুলিতে ত্রি-রথ এবং কেন্দ্রীয় রত্নে পঞ্চ-রথ বিভাজন। প্রতিটি রথের গণ্ডী অংশে ভূমির সমান্তরালে পীঢ়-রীতিতে থাক কাটা। এগুলির কারণে, বেশ সুষমাময় হয়ে উঠেছে মন্দিরটি।
পাঁচটি রত্নের শীর্ষক অংশে আমলক, কলস ও বিষ্ণুচক্র রচিত।
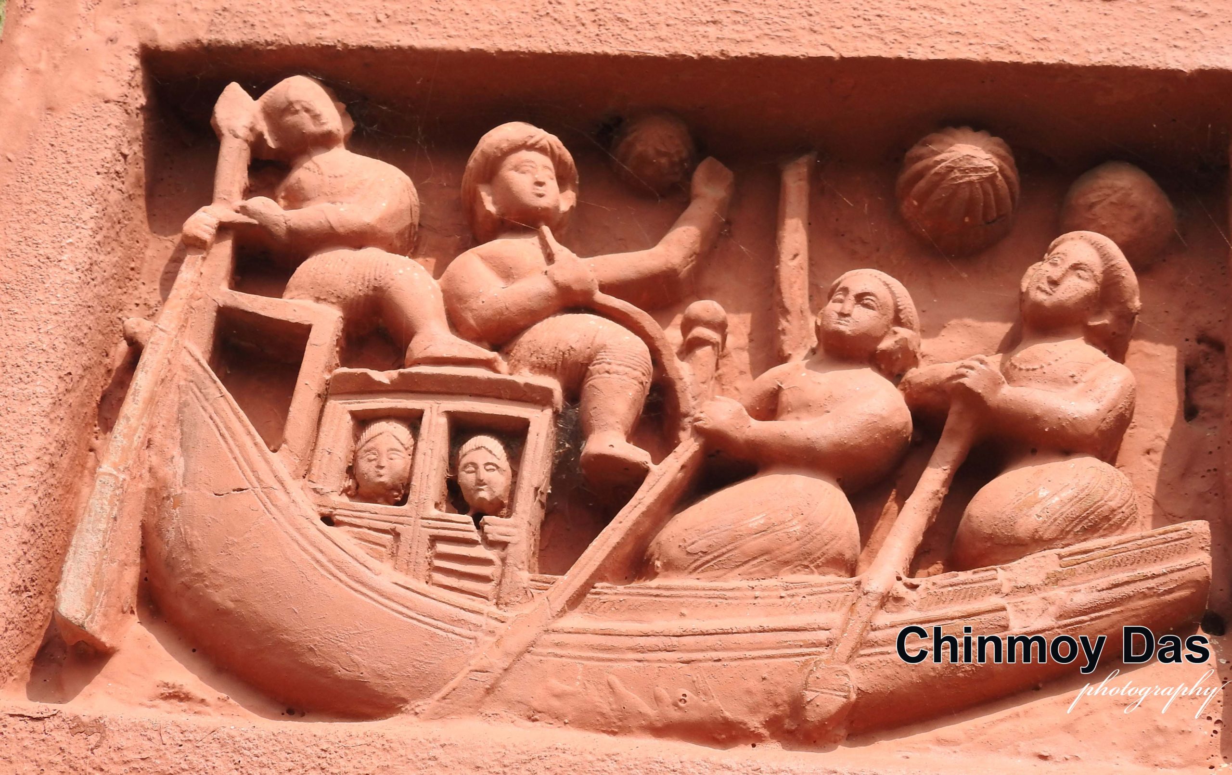
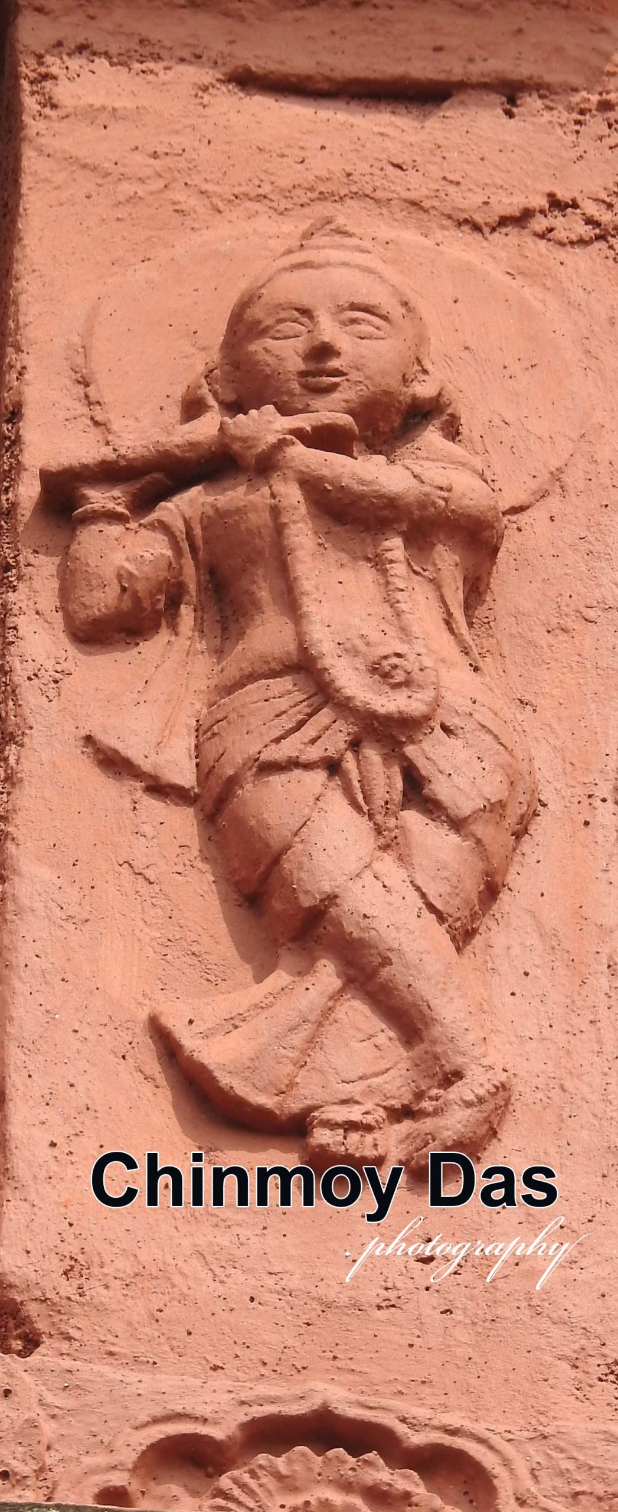
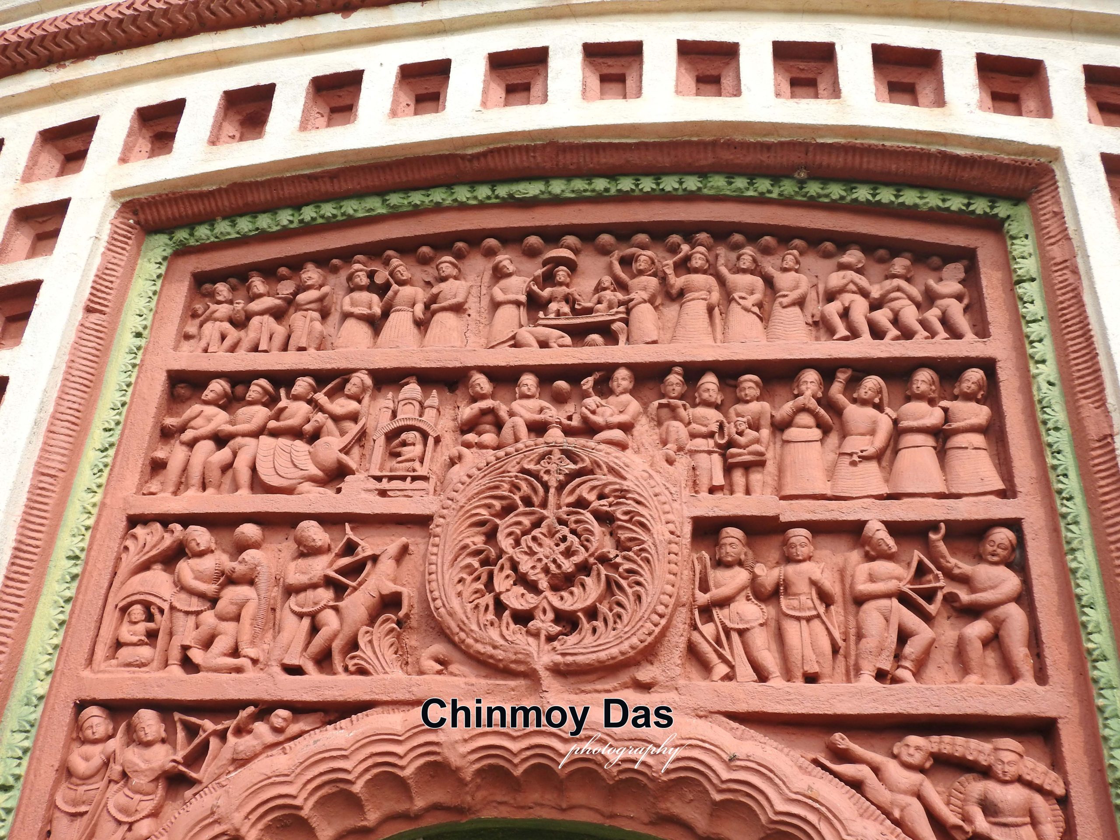
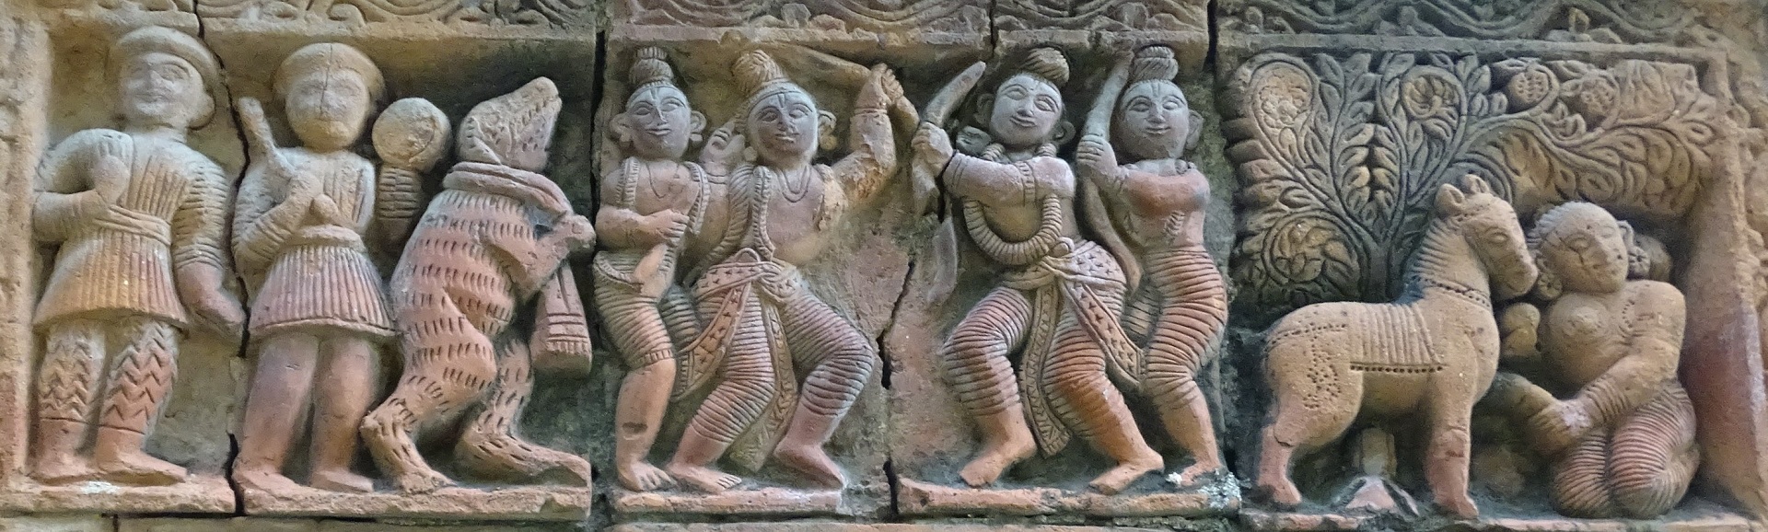
সামনের দেওয়ালের টেরাকোটা ফলকগুলি হোল এই মন্দিরের গৌরব। ফলক সজ্জা করা হয়েছে দুই কোণাচ অংশে দুটি খাড়া সারিতে, কার্ণিশের নীচে সমান্তরাল দুটি সারিতে এবং তিনটি দ্বারপথের মাথায় তিনটি বড় প্রস্থে।
ফলকের মোটিফ নেওয়া হয়েছে রামায়ণ, কৃষ্ণলীলা, পুরাণ কাহিনী ইতাদি থেকে। সামাজিক বিষয়ও স্থান পেয়েছে সেখানে। রামায়ণ কাহিনী থেকে সূর্পনখার নাসিকা ছেদন, মায়ামৃগ বধ, জটায়ু পক্ষীর রাবণের রথ আক্রমণ ইত্যাদি। কৃষ্ণকথা থেকে কালীয় দমন, গোপিনীদের বস্ত্রহরণ ইত্যাদি রূপায়িত হয়েছে। কালীয় নাগকে প্রাণে না মেরে ফেলার জন্য, তাঁর পত্নীগণ কৃষ্ণের কাছে করুণ প্রার্থনা করেছিল। দুই নাগিনীও মুর্ত হয়েছে কালীয় দমন ফলকটিতে। হর-পার্বতী, গণেশ-জননী, দশভূজা—একটি ব্লকে তিন রূপে রূপায়িত হয়েছেন দেবী দুর্গা। কার্ণিশের নীচে গৌরাঙ্গ ও নিত্যানন্দ-এর পৃথক ফলক দুটি বেশ উল্লেখযোগ্য।
মন্দিরের সংস্কার হলেও, ফলক রক্ষায় পালবংশ যে বিশেষ যত্নবান ছিলেন, সেটি বেশ অনুধাবন করা যায়।
মন্দিরের লাগোয়া পশ্চিমে একটি আট-চালা শিবমন্দির আছে। পালবংশের কাশীনাথ পাল কাশী থেকে শিবলিঙ্গ এনে এই মন্দিরে প্রতিষ্ঠা করেছিলেন।
Sitaram Temple, Amodpur (Debra)
Chinmoy Das
In the closing phase of the eighteenth century, the largest zamindari in Lower Bengal belonged to the Burdwan Raj family. Among the distinguished families of Khandaghosh in the Burdwan district was a lineage bearing the surname Pal, whose members held a patni tenure under the Burdwan estate. One member of this family, Banchharam Pal, migrated to Sahapur Pargana in the Medinipur district.
Banchharam established his permanent residence in the village of Amodpur in Sahapur Pargana. There he built up a zamindari estate. He acquired land in three ways:
-
He obtained rights over the Medinipur mahal belonging to the Pal family's zamindari.
-
The rulers of Narajole were a renowned royal family of Medinipur district. Banchharam expanded his estate by obtaining settlements of certain properties from the Raja of Narajole.
-
In addition, Hridaynath Raut of Basantapur was a patnidar of Dhekia Bazar Pargana under the Narajole Raj. When Sarada Charan Raut became the zamindar of that lineage, Banchharam also obtained settlements of some lands from him.
Thus, Banchharam succeeded in establishing a fairly large zamindari estate. At that time, a strong wave of Gaudiya Vaishnavism was sweeping across Medinipur district. Banchharam too embraced that religious current and became a devotee of Lord Vishnu. He installed a Shalagram stone named "Sitaram" and built a temple within his residential compound.
The south-facing temple, built of brick, follows the Pancha-Ratna (five-towered) style of architecture. It stands on a fairly high plinth. In front is a small porch with three arched entrances. The sanctum behind has a single doorway, and a staircase has been constructed in its north-western corner.
The ceiling of the porch is formed with a continuous barrel vault (tana-khilan). The sanctum possesses a domed ceiling rising above two tiers of large arches.
Under the influence of Kalinga architecture, the pedestals, walls, and spires of the ratnas have been divided into ratha projections. The corner towers display a tri-ratha arrangement, while the central tower has a pancha-ratha division. The gandi sections of each projection are articulated with horizontal pidha-style mouldings. These features impart remarkable harmony and elegance to the temple.
At the summit of each of the five towers are carved an amalaka, a kalasha, and a Vishnu Chakra.
The terracotta panels on the front façade constitute the temple's greatest glory. They are arranged in two vertical rows on each corner section, two horizontal rows below the cornice, and three broad panels above the three entrance arches.
The motifs of these panels are drawn from the Ramayana, Krishna-lila, and various Puranic narratives. Social themes have also been depicted. Scenes from the Ramayana include the cutting of Surpanakha's nose, the slaying of the golden deer, and Jatayu's attack on Ravana's chariot. Episodes from Krishna's life include the subduing of Kaliya and the stealing of the gopis' garments. In the panel depicting the subjugation of Kaliya, the serpent's wives are shown pleading compassionately to Krishna to spare Kaliya's life. Two serpent maidens are also represented in that panel.
The goddess Durga appears in three forms within a single block—as Hara-Parvati, Ganesh-Janani (Mother of Ganesha), and Dashabhuja Durga. Particularly noteworthy are the separate terracotta panels of Gauranga and Nityananda situated beneath the cornice.
Although the temple has undergone renovation, the care taken by the Pal family in preserving the terracotta panels is readily apparent.
Immediately to the west of the temple stands an At-Chala Shiva Temple. Kashinath Pal of the Pal family brought a Shiva-linga from Kashi (Varanasi) and installed it there.