দধিবামন মন্দির, রাজবল্লভ (পিংলা, মেদিনীপুর)
চিন্ময় দাশ
যখন মন্দিরের পূর্ণ যৌবনকাল, টেরাকোটার একটি প্রতিষ্ঠালিপি দেখা যেত দেওয়ালে। তা থেকে জানা যেত, স্থানীয় কোনও চন্দ্র পরিবারের হাতে, ইং ১৭৪০ সালে, মন্দিরটি নির্মিত হয়েছিল। অর্থাৎ পৌনে তিনশ' বছর আয়ুও পার হয়ে এসেছে সৌধটি।
মেদিনীপুর জেলার পিংলা থানায় পাশাপাশি তিনটি গ্রাম-- রাজবল্লভ, ডাঙ্গরা এবং পিংলা। চন্দ্র, পালিত, ঘোষ, বসু, পাল, সেন, মিত্র, সিংহ বংশগুলি হল কায়স্থ জাতিভুক্ত। বনেদী এবং বর্ধিষ্ণু এই পরিবারগুলির হাতে বেশ কয়েকটি দেবালয় নির্মিত হয়েছিল। মন্দিরগুলি সবই আজ বিলুপ্তির পথিক। আমরা তার কয়েকটি মন্দিরের বিবরণ ধীরে ধীরে এখানে প্রকাশ করব।
পদ্মপুরাণ, গরুড়পুরাণ, স্কন্দপুরাণ, ভবিষ্য়পুরাণ ইত্যাদি থেকে জানা যায়, চিত্রগুপ্ত ছিলেন কায়স্থদের আদিপুরুষ। চিত্রগুপ্তের বংশের এক রাজা ধর্মযজ্ঞের ১১ জন পুত্র-- মতিমন্ত, দাশরথী, অতিক্রান্ত, গুহ্যক, দুর্বাক্য, দুর্বাসা, কুথু, শশাঙ্ক, পৌলব, সহস্রাক্ষ এবং দুর্ধর্ষ। নৈমিষারণ্যে ভিন্ন ভিন্ন ঋষির কাছে বিদ্যাশিক্ষার জন্য গিয়ে, ১১ জন রাজপুত্র ঘোষ, বসু, মিত্র, চন্দ্র (ওরফে-- চন্দ) ইত্যাদি পৃথক পৃথক ১১টি পদবি লাভ করেছিলেন।
বাংলাদেশেই বাস ছিল এই ১১ কায়স্থের। বলা হয়, পরবর্তীকালে কায়স্থগণ যখন হীনবীর্য ও কর্মে অক্ষম হয়ে পড়েছেন, তখন মহারাজ আদিশূর তাঁর যজ্ঞের জন্য, কনৌজ থেকে পাঁচ ব্রাহ্মণ এবং পাঁচ কায়স্থকে (দশরথ বসু, মকরন্দ ঘোষ, কালিদাস মিত্র, পুরুষোত্তম দত্ত এবং বিরাট গুহ) আনিয়ে, এক-একটি গ্রামে বসত করিয়েছিলেন।
কায়স্থদের ত্রয়োদশ পুরুষে জনৈক পুরন্দর বসু, ইং ১৪৮০ সালে, রাঢ়বাংলার সমস্ত কায়স্থকে একজাই করে মেলবন্ধ করেছিলেন। তাতে ৮ ঘর সিদ্ধ মৌলিক এবং ৭২ ঘর সাধ্য মৌলিক হিসাবে সাব্যস্ত হয়েছিল। ' চন্দ্র ' পদবীধারীরা ছিলেন সাধ্য মৌলিক বিভাগের অন্তর্ভুক্ত। এমনই এক চন্দ্র পদবীধারীরা ছিলেন আজকের মন্দিরের প্রতিষ্ঠাতা।
মন্দির প্রতিষ্ঠাতার পদবী এবং জাতি পরিচয় দেওয়া গেল। কিন্তু তাঁর ব্যক্তি পরিচয় আজ উদ্ধারের অতীত। তিনি কোথা থেকে রাজবল্লভ গ্রামে এসেছিলেন, জীবিকা কী ছিল তাঁর, কোন সম্পদে সম্পন্ন হয়ে দেবালয় গড়েছিলেন তিনি-- কিছুই জানবার সূত্র নাই আজ আর। প্রায় একশ' বছর পূর্বে, চন্দ্র বংশটি বিলুপ্ত হয়ে গিয়েছে।
এটুকুই কেবল উদ্ধার করা গিয়েছিল-- অপুত্রক জনৈক প্রভাসচন্দ্র চন্দ্র ছিলেন বংশের শেষ পুরুষ। শ'খানেক বছর পূর্বে, রাজবল্লভ ছেড়ে তিনি কলতায় উঠে যান। তাঁর একমাত্র কন্যার বিবাহ হয় জনৈক তিনকড়ি মিত্রের সাথে। কলকাতার এই পরিবারের এক সদস্য (জনৈক অম্লান মিত্র)-এর সাথে আমরা যোগাযোগ করেছি। তিনকড়ির তিন পুত্র। তাঁদের ৩ জন পুত্র বর্তমান আছেন। যাঁরা ২ জন নিঃসন্তান, ১ জন অবিবাহিত। অর্থাৎ মন্দিরের সাথে সাথে সেবাইত বংশটিও অচিরেই ধ্বংস হয়ে যাবে। সেদিনের আর বেশি দেরি নাই।
চন্দ্রবংশ ছেড়ে, আমরা এবার মন্দিরের কিছু পরিচয় নিয়ে রাখি। অবশ্য মন্দির না বলে, যতটুকু টিকে আছে, তাকে মন্দিরের খন্ডহর বা কংকাল বলাই সংগত।
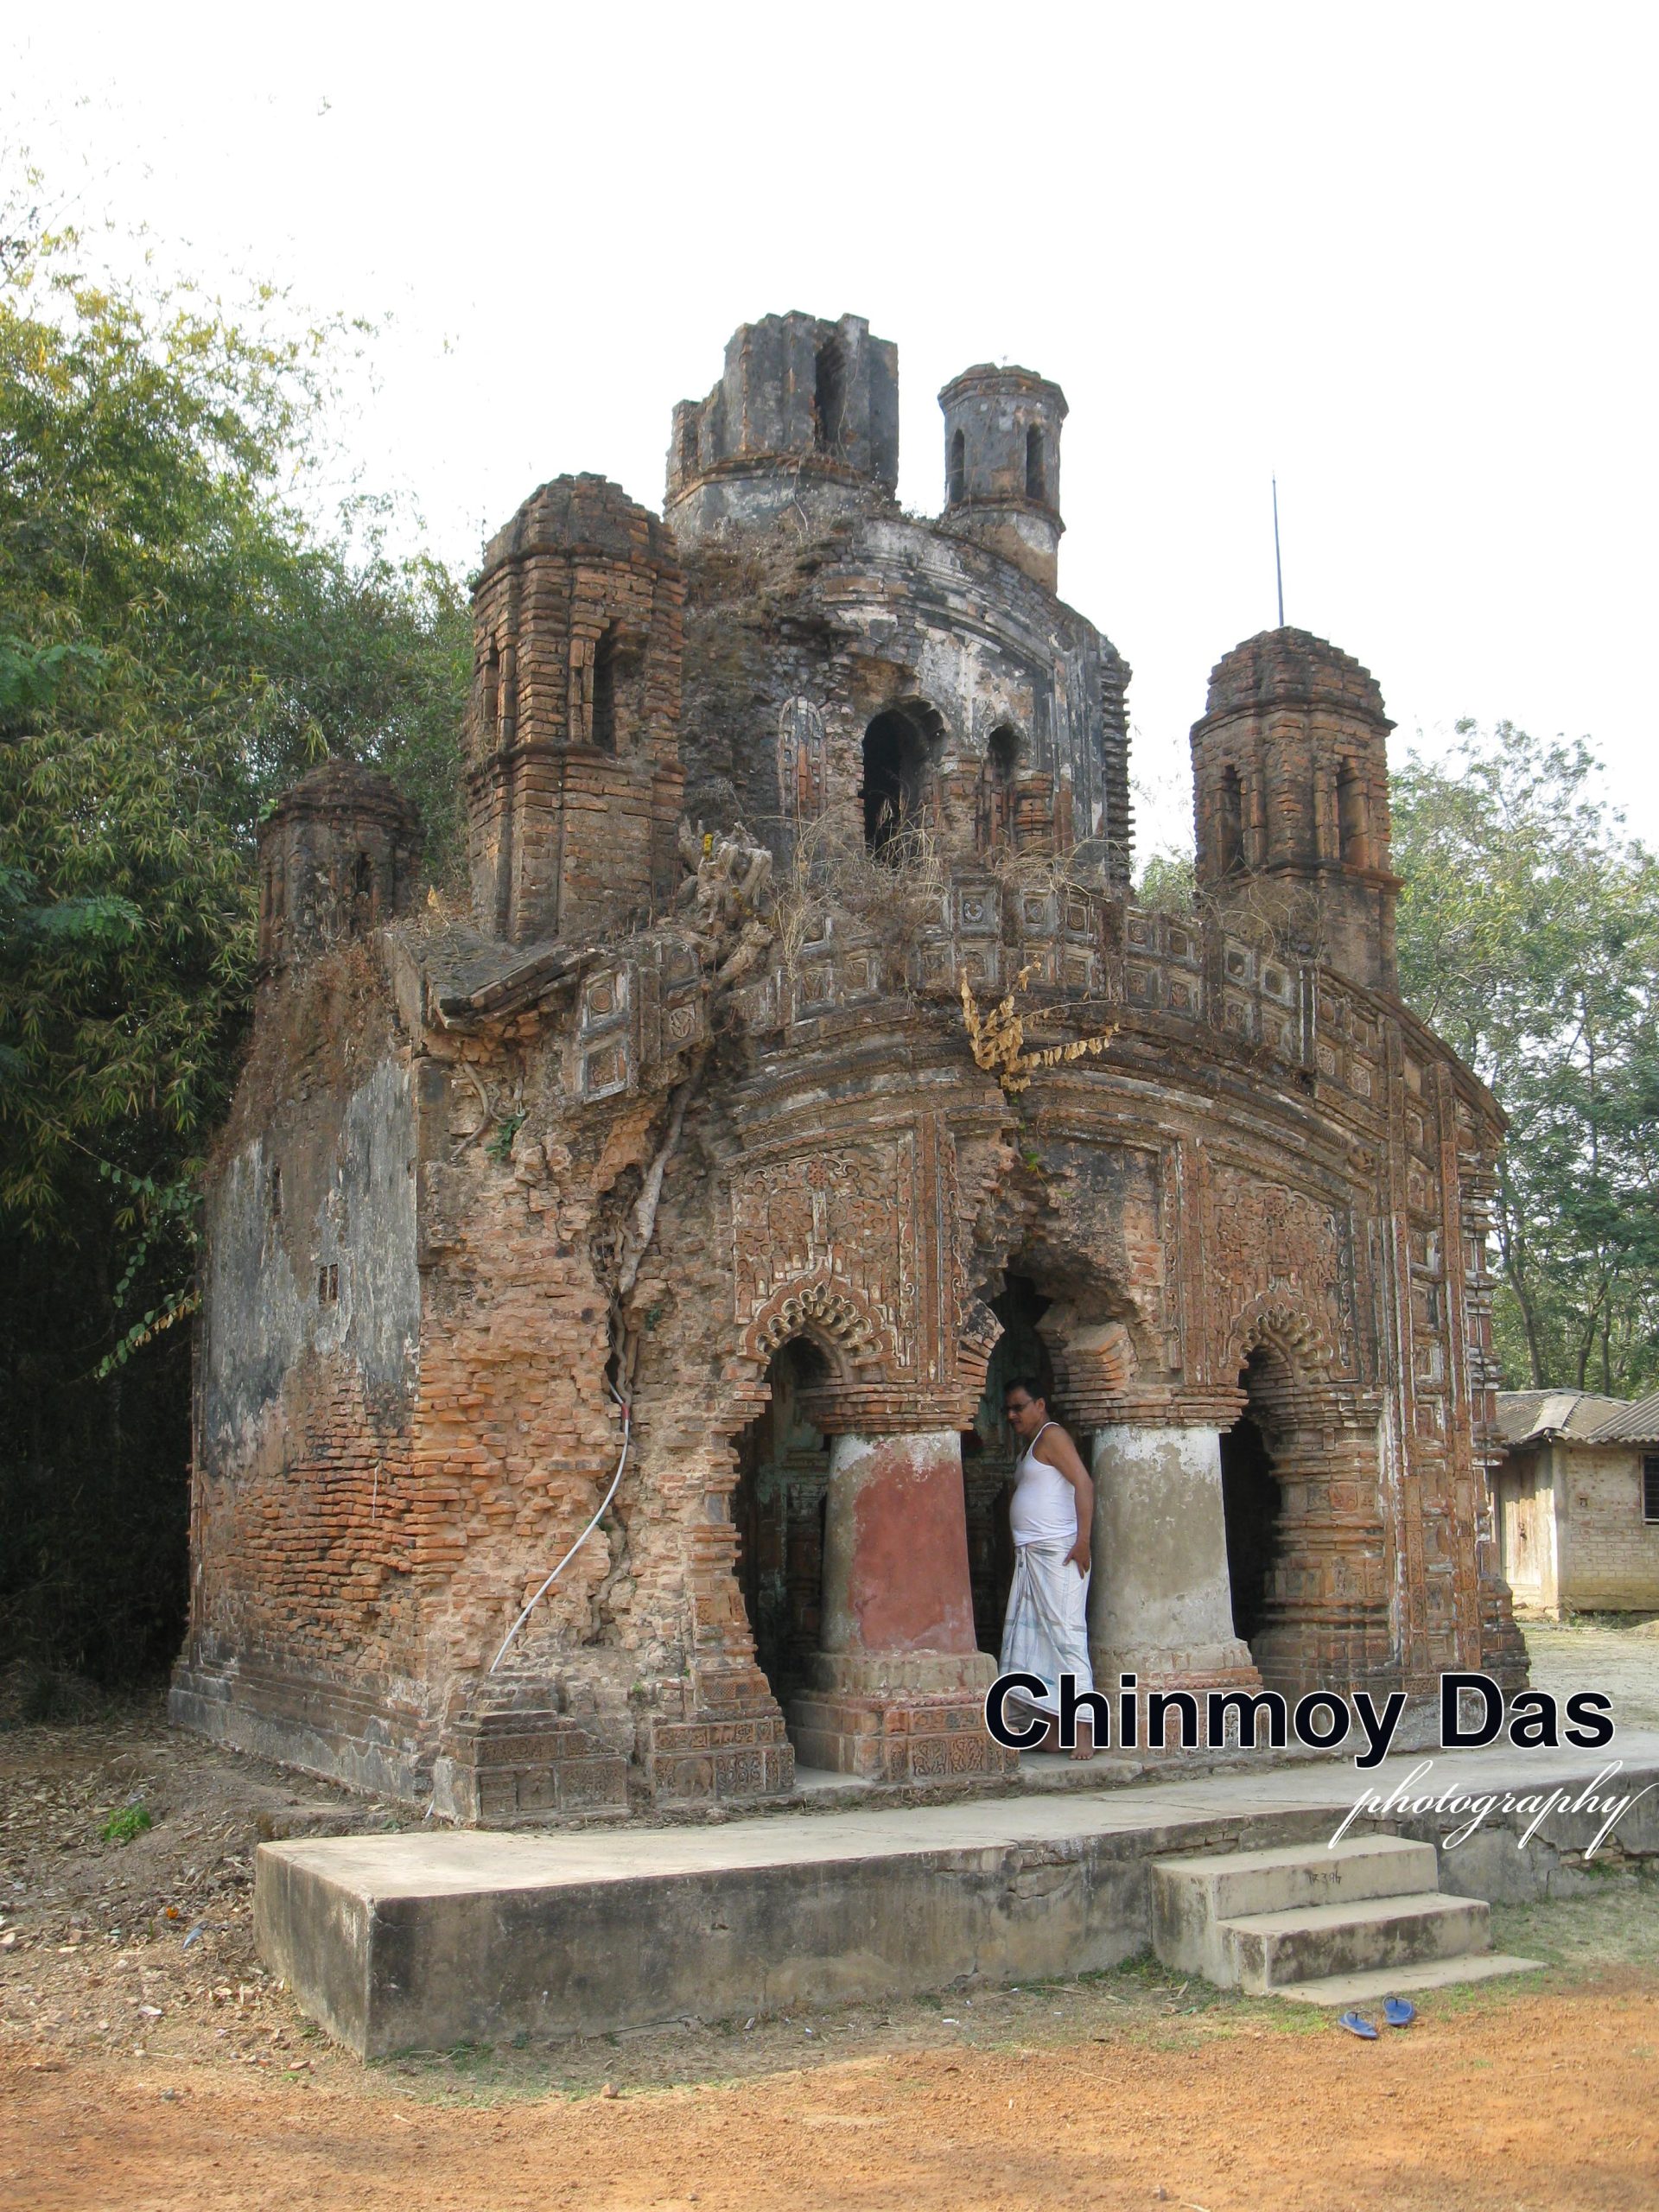
পঙ্খের পলেস্তারা কবেই খসে গিয়েছে। হাড়-পাঁজরাই জানান দেয়, ইট, চুন আর সুরকির উপাদানে গড়া হয়েছিল পূর্বমুখী দেবালয়টি। প্রায় বর্গাকার সৌধটির দৈর্ঘ্য ১৭ ফুট, প্রস্থ পৌনে ১৭ ফুট। মূল চূড়াটির উপরের অংশ বিলুপ্ত। পূর্ববর্তী পুরাবিদগণের বিবরণ এবং আমাদের সরেজমিন সমীক্ষা থেকে অনুমান করা যায়, ফুট তিরিশেক উঁচু ছিল মন্দিরটি। পাদপীঠের কিছু অংশ ভূমিগত হয়েছে। ২ ফুট মত উচ্চতা বজায় আছে এখনও।
রত্ন-রীতির এই মন্দির ' নব-রত্ন ' আকারে নির্মিত হয়েছিল। পাদপীঠ অংশটি বেশ প্রশস্ত ছিল, দেখা যায়। মন্দিরকে বেষ্টন করে, প্রদক্ষিণ-পথ হিসাবে গড়া হয়েছিল এই অংশটি। পূর্বমুখী মন্দির, তার উপর সামনে প্রশস্ত প্রাঙ্গণ। বেশ অনুমান করা যায়, দিনের উদিত সূর্যদেব নিত্যদিন তাঁর প্রথম কিরণটি দেবতার চরণে নিবেদন করে, দিনের যাত্রা শুরু করতে পারতেন।
পরিত্যক্ত, একেবারে বিধ্বস্ত অবস্থা এই মন্দিরের। তবে, এই কংকাল চেহারা থেকেও, স্থাপত্যের কয়েকটি বৈশিষ্ট বেশ বুঝে নেওয়া যায়। সেগুলির বিবরণটিই আমরা এখানে পেশ করছি।
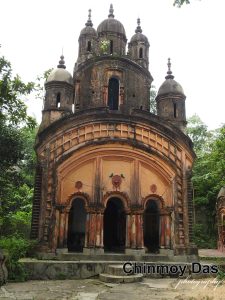
গর্ভগৃহের সামনে প্রথমে আয়তাকার একটি অলিন্দ। তাতে খিলান-রীতির তিনটি দ্বারপথ। উল্লেখ্য, অন্য দুটি অপেক্ষা, কেন্দ্রীয় দ্বারটি বেশি প্রশস্ত। মাঝখানে দুটি স্তম্ভ বা থাম (পিলার) এবং দুই প্রান্তে দুটি অর্ধ-স্তম্ভ (পিলাস্টার)-এর সাহায্যে দ্বারপথগুলি রচিত হয়। অর্ধ-স্তম্ভ দুটি আসলে দুদিকের দেওয়ালের প্রলম্বিত প্রান্তদেশ। এই থাম এবং খিলান বহু রীতিতে নির্মিত হয়। গড়ন অনুসারে, তাদের নামও হয় পৃথক পৃথক। আদিতে এই মন্দিরে 'ইমারতি ' থাম এবং ' দরুণ ' রীতির খিলান রচিত হয়েছিল। তবে, পরবর্তী কোনও সংস্কার কাজের সময়, থামগুলির কিছু রূপবদল ঘটানো হয়েছে।
নব-রত্ন রীতির মন্দির, ফলে, দুটি তল এই মন্দিরে। দুটিতেই চালা-ছাউনি। তার উপর বেদি নির্মাণ করে রত্নগুলি স্থাপিত। কলিঙ্গধারার দুটি ছাপ রত্নগুলিতে-- দ্বিতীয় তলের ৪টি রত্ন ছাড়া, বাকি ৫টি রত্নই ' ত্রি-রথ বিভাজন ' এবং 'পীঢ় রীতি ' প্রয়োগ করে নির্মিত হয়েছে। কিন্তু দ্বিতীয় তলের ৪টি রত্ন, আট-কোণা (অক্টাগোনাল) করে নির্মিত। রথ বিভাজন করা হয়নি। ছাউনি অংশে 'পীঢ় রীতি ' প্রয়োগ ছিল কি না, জানবার উপায় নাই। জানবার উপায় নাই, চারটি রত্নের শীর্ষক অংশের গড়ন কেমন ছিল। বর্তমানে সবগুলিই বিলুপ্ত।
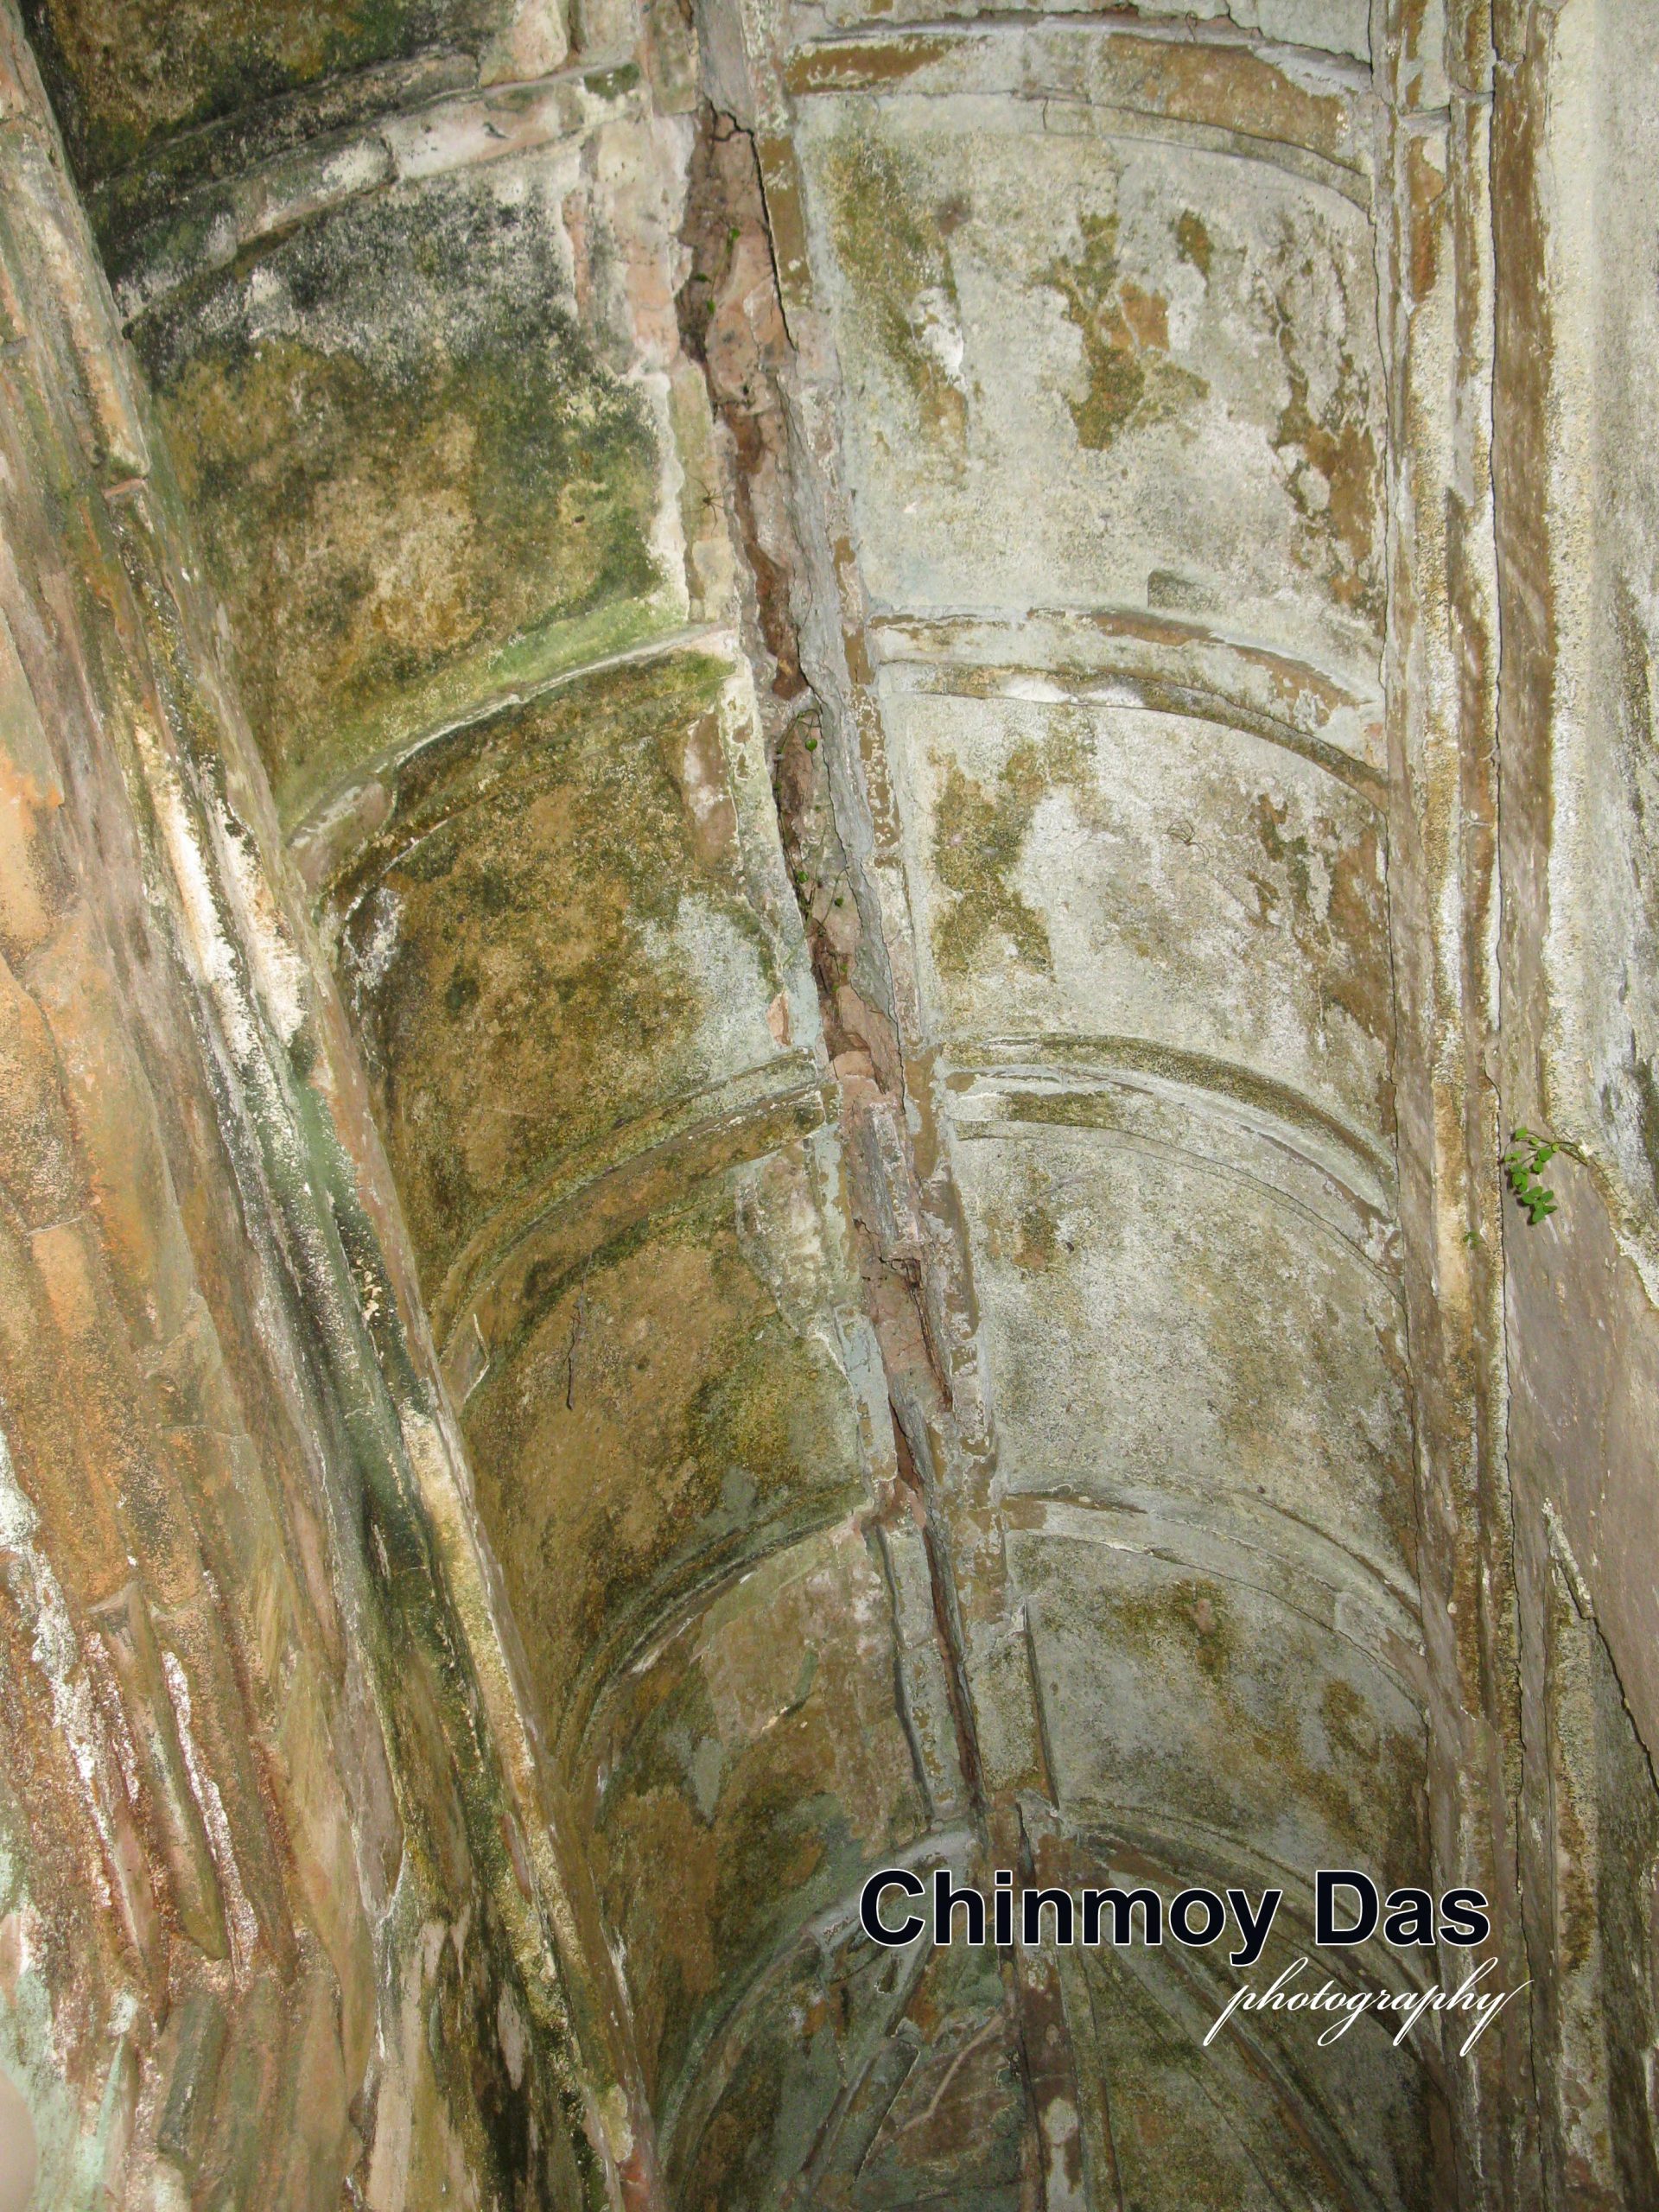
পৃথকভাবে বলতে হয় বেদী এবং দ্বারপথগুলির কথা। দ্বিতলের ৫টি রত্নের বেদীই আট-কোণা করে নির্মিত। রথ বিভাজন নাই। দ্বারপথগুলি থেকে দেখা যাবে-- নিচে অলিন্দ এবং গর্ভগৃহের দ্বারপথ খিলান-রীতিতে নির্মিত। বিশেষত অলিন্দের খিলানগুলি অত্যন্ত নয়ন মনোহর। (ছবিতে অনুভব করা যাবে।) কিন্তু দ্বিতীয় তলের পাঁচটি রত্নের প্রত্যেকটি দ্বারপথই খাঁজ কাটা ' করবেলিং রীতি 'তে নির্মিত হয়েছে। খিলান-রীতি প্রয়োগ করা হয়নি। দ্বিতলের গর্ভগৃহে দ্বারপথটির দুপাশে দুটি প্রতিকৃতি দ্বারপথ রচিত হয়েছিল, দেখা যায়।
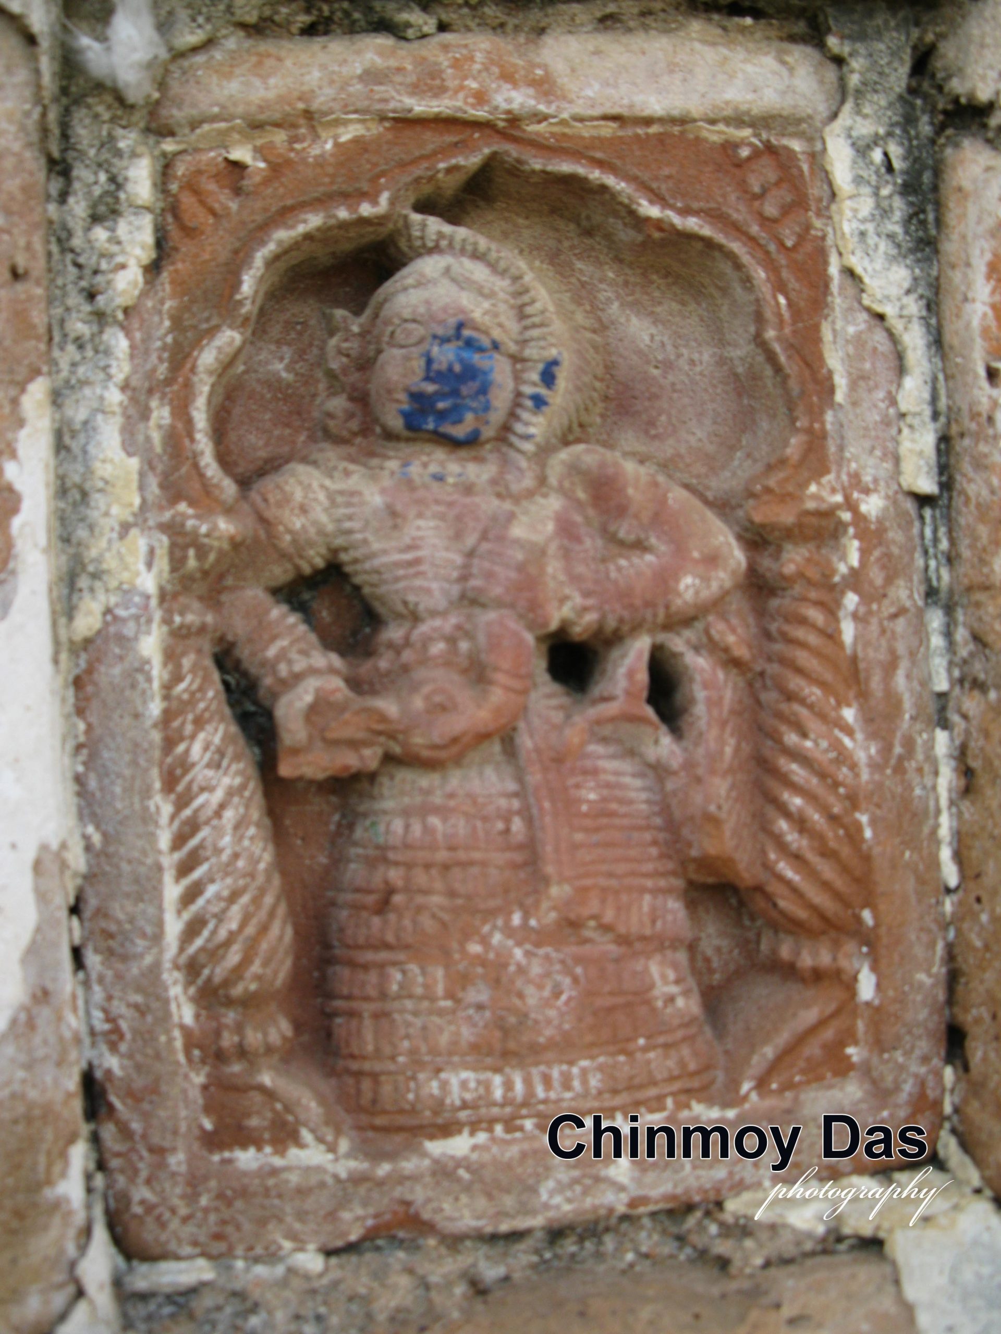
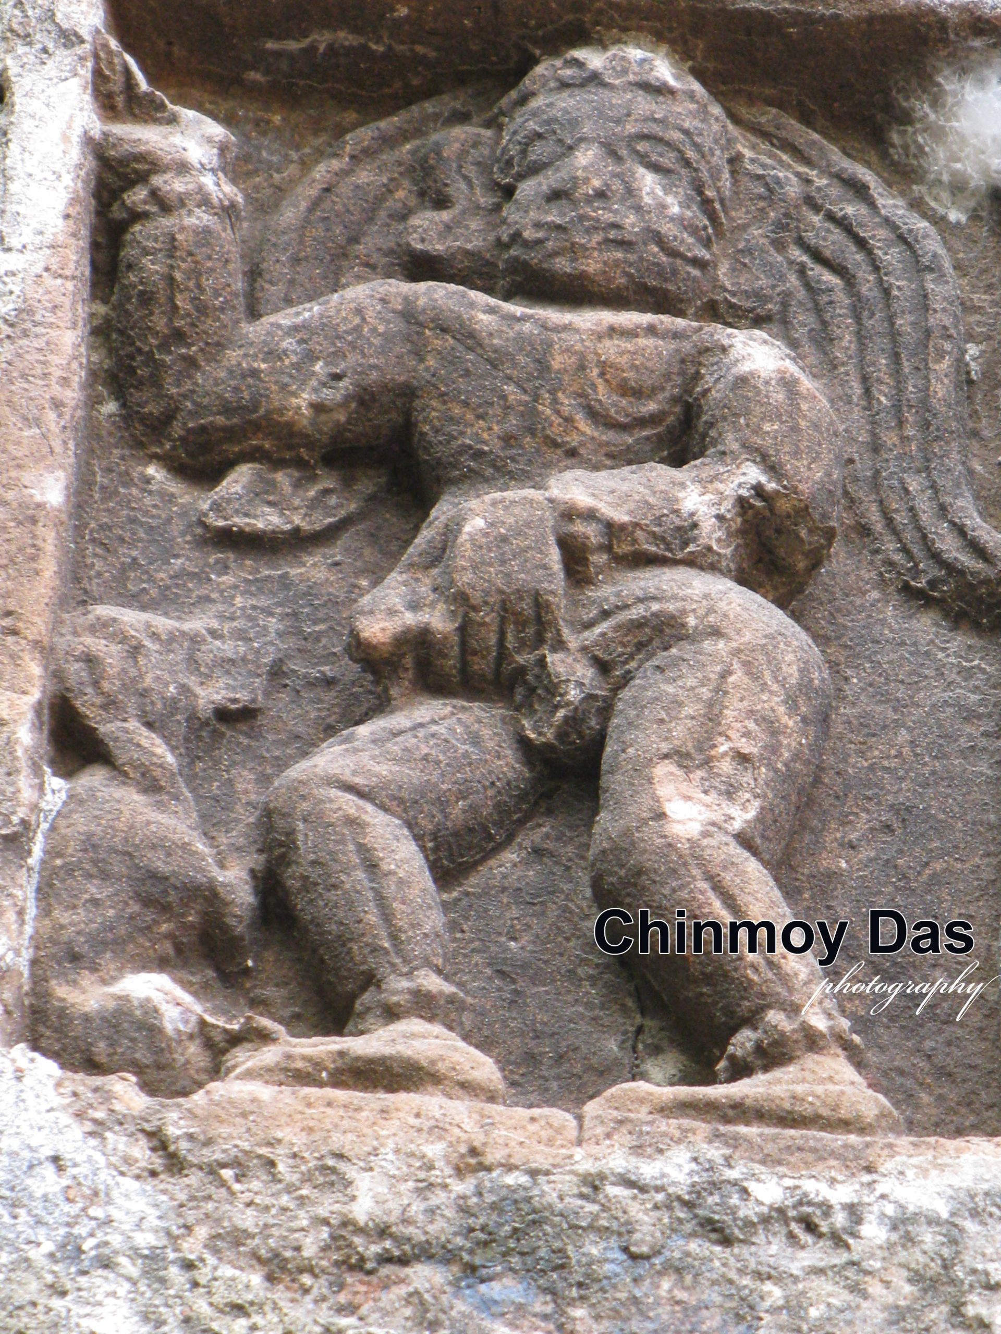
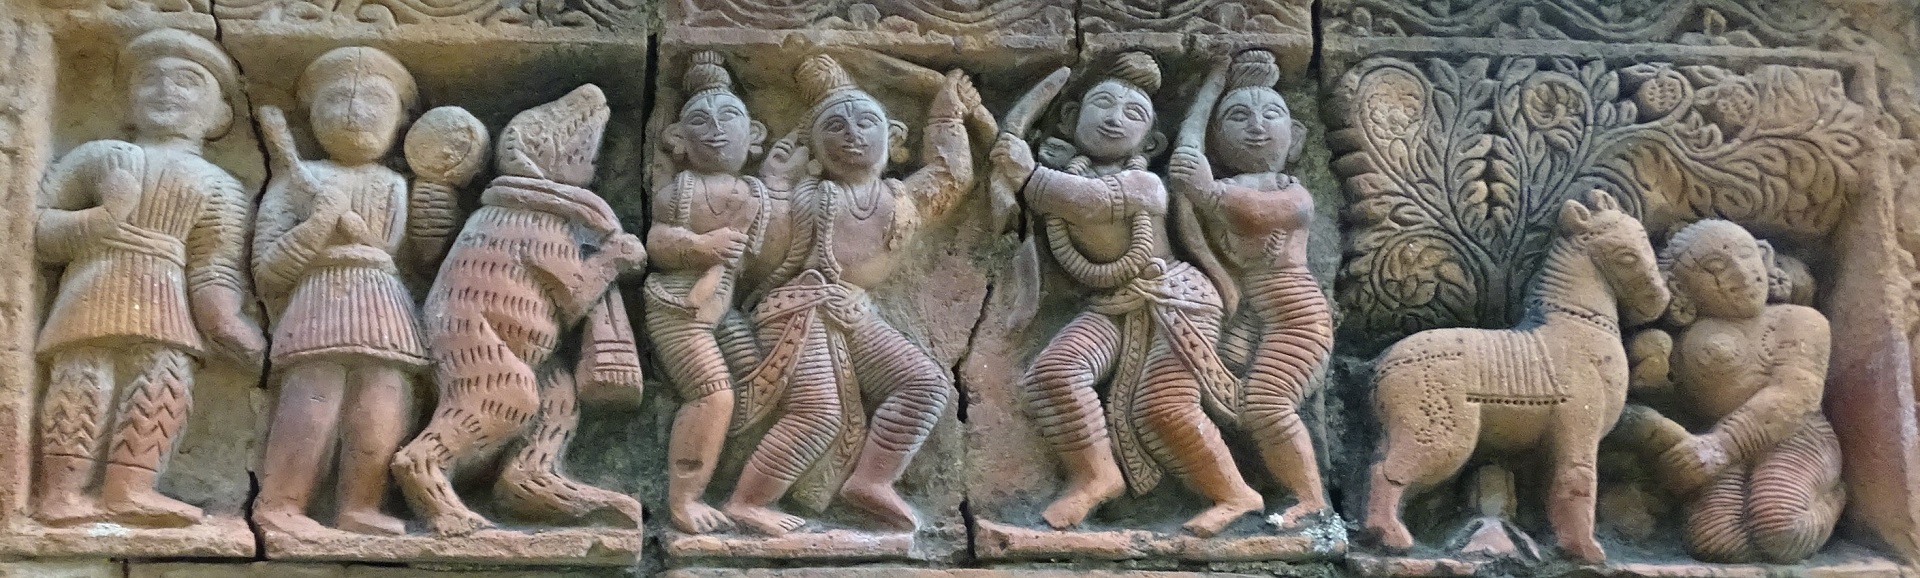
অলঙ্করণ করা হয়েছিল সামনের সম্পূর্ণ দেওয়ালটি। যার কোনও চিহ্নই আজ আর খুঁজে পাওয়া যাবে না। অধিকাংশই কালের কঠোর আঘাতে ক্ষয়প্রাপ্ত। কিছু ফলক উধাও হয়েছে অসাধু গবেষকদের হাতেও। ফলকের সংখ্যাগরিষ্ঠ অংশই ছিল ফুলকারী নকশা, আর ফিগার-ওয়ার্ক হিসাবে ছিল কিছু দেবদেবীর মূর্তি। কয়েকটি মিথুন-মূর্তিও স্থান পেয়েছিল দেওয়ালে।
অলিন্দের তিনটি খিলানের মাথাকে শিবলিঙ্গ সহ সারি সারি শিখর দেউলের সমাবেশ করে সাজানো হয়েছিল। কংকাল চেহারাতেই সেই সমাবেশ এখনও বেশ পরিষ্কার দেখা যায়।
Dadhibaman Temple, Rajballav (Pingla, Medinipur)
Chinmoy Das
During the temple's glorious days, a terracotta foundation inscription could be seen on its wall. From that inscription, it was known that the temple had been built in 1740 CE by a local member of the Chandra family. Thus, the structure has already crossed nearly 275 years of age.
In Pingla Police Station of Medinipur district lie three adjacent villages—Rajballav, Dangra, and Pingla. The Chandra, Palit, Ghosh, Basu, Pal, Sen, Mitra, and Singha families belong to the Kayastha community. Several temples were established by these affluent and aristocratic families. Today, however, all these temples are on the path to extinction. We shall gradually present accounts of some of these temples here.
The Padma Purana, Garuda Purana, Skanda Purana, and Bhavishya Purana state that Chitragupta was the progenitor of the Kayasthas. One of his descendants, King Dharmayajna, had eleven sons—Matimanta, Dasharathi, Atikranta, Guhyaka, Durvakya, Durvasa, Kuthu, Shashanka, Paulava, Sahasraksha, and Durdharsha. When these princes went to Naimisharanya to study under different sages, they acquired eleven separate surnames, such as Ghosh, Basu, Mitra, Chandra (also Chand), and others.
These eleven Kayastha lineages originally lived in Bengal. Tradition says that when the Kayasthas later became weak and ineffective in their duties, Maharaja Adishur brought five Brahmins and five Kayasthas from Kanauj for a sacrificial ritual. The five Kayasthas were Dasharath Basu, Makaranda Ghosh, Kalidas Mitra, Purushottam Dutta, and Birat Guha, and each was settled in a separate village.
In the thirteenth generation of the Kayasthas, Purandar Basu united all the Kayasthas of Rarh Bengal around 1480 CE. As a result, the community was divided into eight Siddha Maulik and seventy-two Sadhya Maulik lineages. The holders of the surname Chandra belonged to the Sadhya Maulik category. One such Chandra family founded the temple under discussion.
While the founder's surname and caste identity are known, his personal identity has been lost. We no longer know from where he came to Rajballav, what his profession was, or how he acquired the wealth to build the temple. The Chandra lineage itself disappeared nearly a hundred years ago.
Only one fact could be recovered: Prabhas Chandra Chandra, who died without a son, was the last male member of the family. About a century ago, he left Rajballav and moved to Koltai. His only daughter married Tinkari Mitra. We contacted a present member of this family in Kolkata, Amlan Mitra. Tinkari had three sons, and three grandsons are still living. Of them, two remain childless and one is unmarried. Thus, along with the temple, the hereditary line of its custodians will also soon disappear. That day is not far away.
Leaving the history of the Chandra family, let us now examine the temple itself. In truth, what survives today is less a temple than a ruin—a skeletal remnant of one.
The plaster coating fell away long ago. The exposed structure reveals that the east-facing temple was built of brick, lime, and surki mortar. The nearly square building measures 17 feet in length and about 16¾ feet in width. The upper portion of the principal tower has vanished. Based on earlier archaeological descriptions and our field survey, it may be estimated that the temple originally stood about 30 feet high. Part of the plinth has sunk into the ground, though around 2 feet remains visible.
The temple was built in the Navaratna (nine-towered) style. The plinth was unusually broad and served as a circumambulatory passage around the shrine. Since the temple faced east and had an open courtyard before it, one can easily imagine the rising sun offering its first rays each morning at the feet of the deity.
The temple is abandoned and almost completely ruined. Yet even in its skeletal condition, several architectural features remain discernible.
In front of the sanctum lies a rectangular porch (olinda), approached through three arched entrances. The central doorway is wider than the two flanking ones. The entrances are formed by two pillars in the middle and two half-pillars (pilasters) at the ends. These half-pillars are actually extensions of the side walls. Both pillars and arches were built in distinct architectural forms. Originally, the temple featured "Imarati" pillars and "Darun" style arches, though later restoration altered the appearance of the pillars.
As a Navaratna temple, it possessed two storeys, both roofed with chala-style coverings, upon which the towers were placed. Two characteristics of the Kalinga architectural tradition are visible in the towers. Except for the four towers of the upper storey, the remaining five were constructed using the Tri-ratha division and Pidha style. The four towers of the upper storey, however, were octagonal and lacked ratha divisions. It is impossible to determine whether the Pidha style was also used in their roof sections, or what their crowning elements originally looked like, since all have now disappeared.
Special mention should be made of the pedestals and doorways. The pedestals of the five towers on the upper storey are octagonal and lack ratha divisions. The lower-storey porch and sanctum entrances are built in the arch style. The porch arches, in particular, are exceptionally graceful. However, the doorways of the five upper towers were constructed using the corbelling technique, not true arches. Two imitation doorways were also created beside the entrance to the upper sanctum.
The entire front façade was once richly ornamented. Today almost no trace of this decoration survives. Most of it has been eroded by time, while some plaques have disappeared due to the activities of unscrupulous collectors and researchers. The majority of the terracotta plaques consisted of floral designs, while the figurative panels depicted various deities. Several mithuna (amorous couple) figures also adorned the walls.
The crowns of the three porch arches were decorated with rows of miniature Shikhara Deuls, accompanied by Shiva lingas. Even in its ruined condition, this arrangement remains clearly visible.