শীতলানন্দ কৃষ্ণ মন্দির, সত্যপুর (ডেবরা)
চিন্ময় দাশ
সাধারণভাবে মন্দির গড়া হয় স্থানীয় উপাদান ব্যবহার করে। হয় ইট, না হয় পাথর। অবশ্য ইট আর পাথর দুই-ই ব্যবহার করা হয়েছে, এমন মন্দিরও আছে কয়েকটি। কিন্তু মন্দির গড়া হয়েছে, পলেস্তারা করা হয়নি, ইটের মন্দিরে এমনটা দেখা যায় না। অন্তত ১০০ বছর আয়ু পার হয়েছে, মেদিনীপুর জেলায় এমন মন্দির ৮০০-এর কম নাই। সেগুলির ভিতর একটিই মন্দির আছে জেলায়, ইটেরই মন্দির, কিন্তু সে মন্দিরে পলেস্তারা করা হয়নি। আমাদের আজকের আখ্যান সেই মন্দির নিয়ে।
শ' আড়াই বছর আগের কথা। মেদিনীপুর জেলার একেবারে পূর্ব প্রান্তে চেতুয়া পরগণা (বর্তমান দাসপুর থানা), রূপনারায়ণের কোল ঘেঁষে। সেখানে শ্রীবরা নামের এক গ্রামে বাস ছিল বন্দ্যোপাধ্যায় পদবীর এক নিষ্ঠাবান ব্রাহ্মণ পরিবারের। জীবিকার সন্ধানে সাহাপুর পরগণা (বর্তমান ডেবরা থানা)র সত্যপুর গ্রামে উঠে আসে পরিবারটি। মহাদেব সত্যেশ্বর শিবের অধিষ্ঠান সেই গ্রামে। বলা হয়, তাঁর নাম থেকেই গ্রামের নাম সত্যপুর।
এদিকে বন্দ্যোপাধ্যায়রাও ছিলেন শৈবপন্থী। বসতবাটি স্থাপন করে, একটি শিবমন্দির গড়া শুরু করেছিলেন তাঁরা। চেতুয়ায় শিবের বহু মন্দির। তার বেশ কয়েকটিতে শিবের নাম-- শীতলানন্দ। বন্দ্যোপাধ্যায়রাও " শীতলানন্দ " নামটিই বেছে নিলেন নিজেদের শিবের জন্য।
মন্দির গড়বার কাজ তখন একবারে শেষ পর্যায়ে। দেওয়াল গড়বার কাজ শেষ। ভিতরের পলেস্তরাও সারা হয়েছে। এবার বাইরে পলেস্তারার কাজ শুরু হবে। এমন সময়ে ঘটে যায় ভয়ানক এক দুর্ঘটনা। মন্দিরের মাথা থেকে পড়ে গিয়ে প্রাণ যায় এক কারিগরের।
এমন অঘটনের পর, মন্দিরে বিগ্রহ স্থাপনের রীতি নাই। কিন্তু পন্ডিতেরা একটা বিধান দিলেন। পুরাণ-এ নাকি এক বিধান আছে-- ' বৈগুণ্য সমাধান '-এর জন্য, এমন মন্দিরে ভগবান বিষ্ণুর বিগ্রহ স্থাপন করলে, মন্দিরটি ব্যবহারের উপযোগী হতে পারে। বন্দ্যোপাধ্যায়রা ছিলেন তান্ত্রিক বংশ। কিন্তু অবস্থার চাপে, বৈষ্ণবীয় বিধান মেনে নিতে হল তাঁদের। মন্দিরটি অন্তত ব্যবহার করা যাবে! এটাই মনের সন্তোষ।
শ্রীকৃষ্ণের মূর্তি স্থাপন করা হল মন্দিরে। কিন্তু বিগ্রহের নাম করা হল-- শীতলানন্দ কৃষ্ণ। এমন নামের অন্য কোনও উদাহরণ কোথাও নাই।
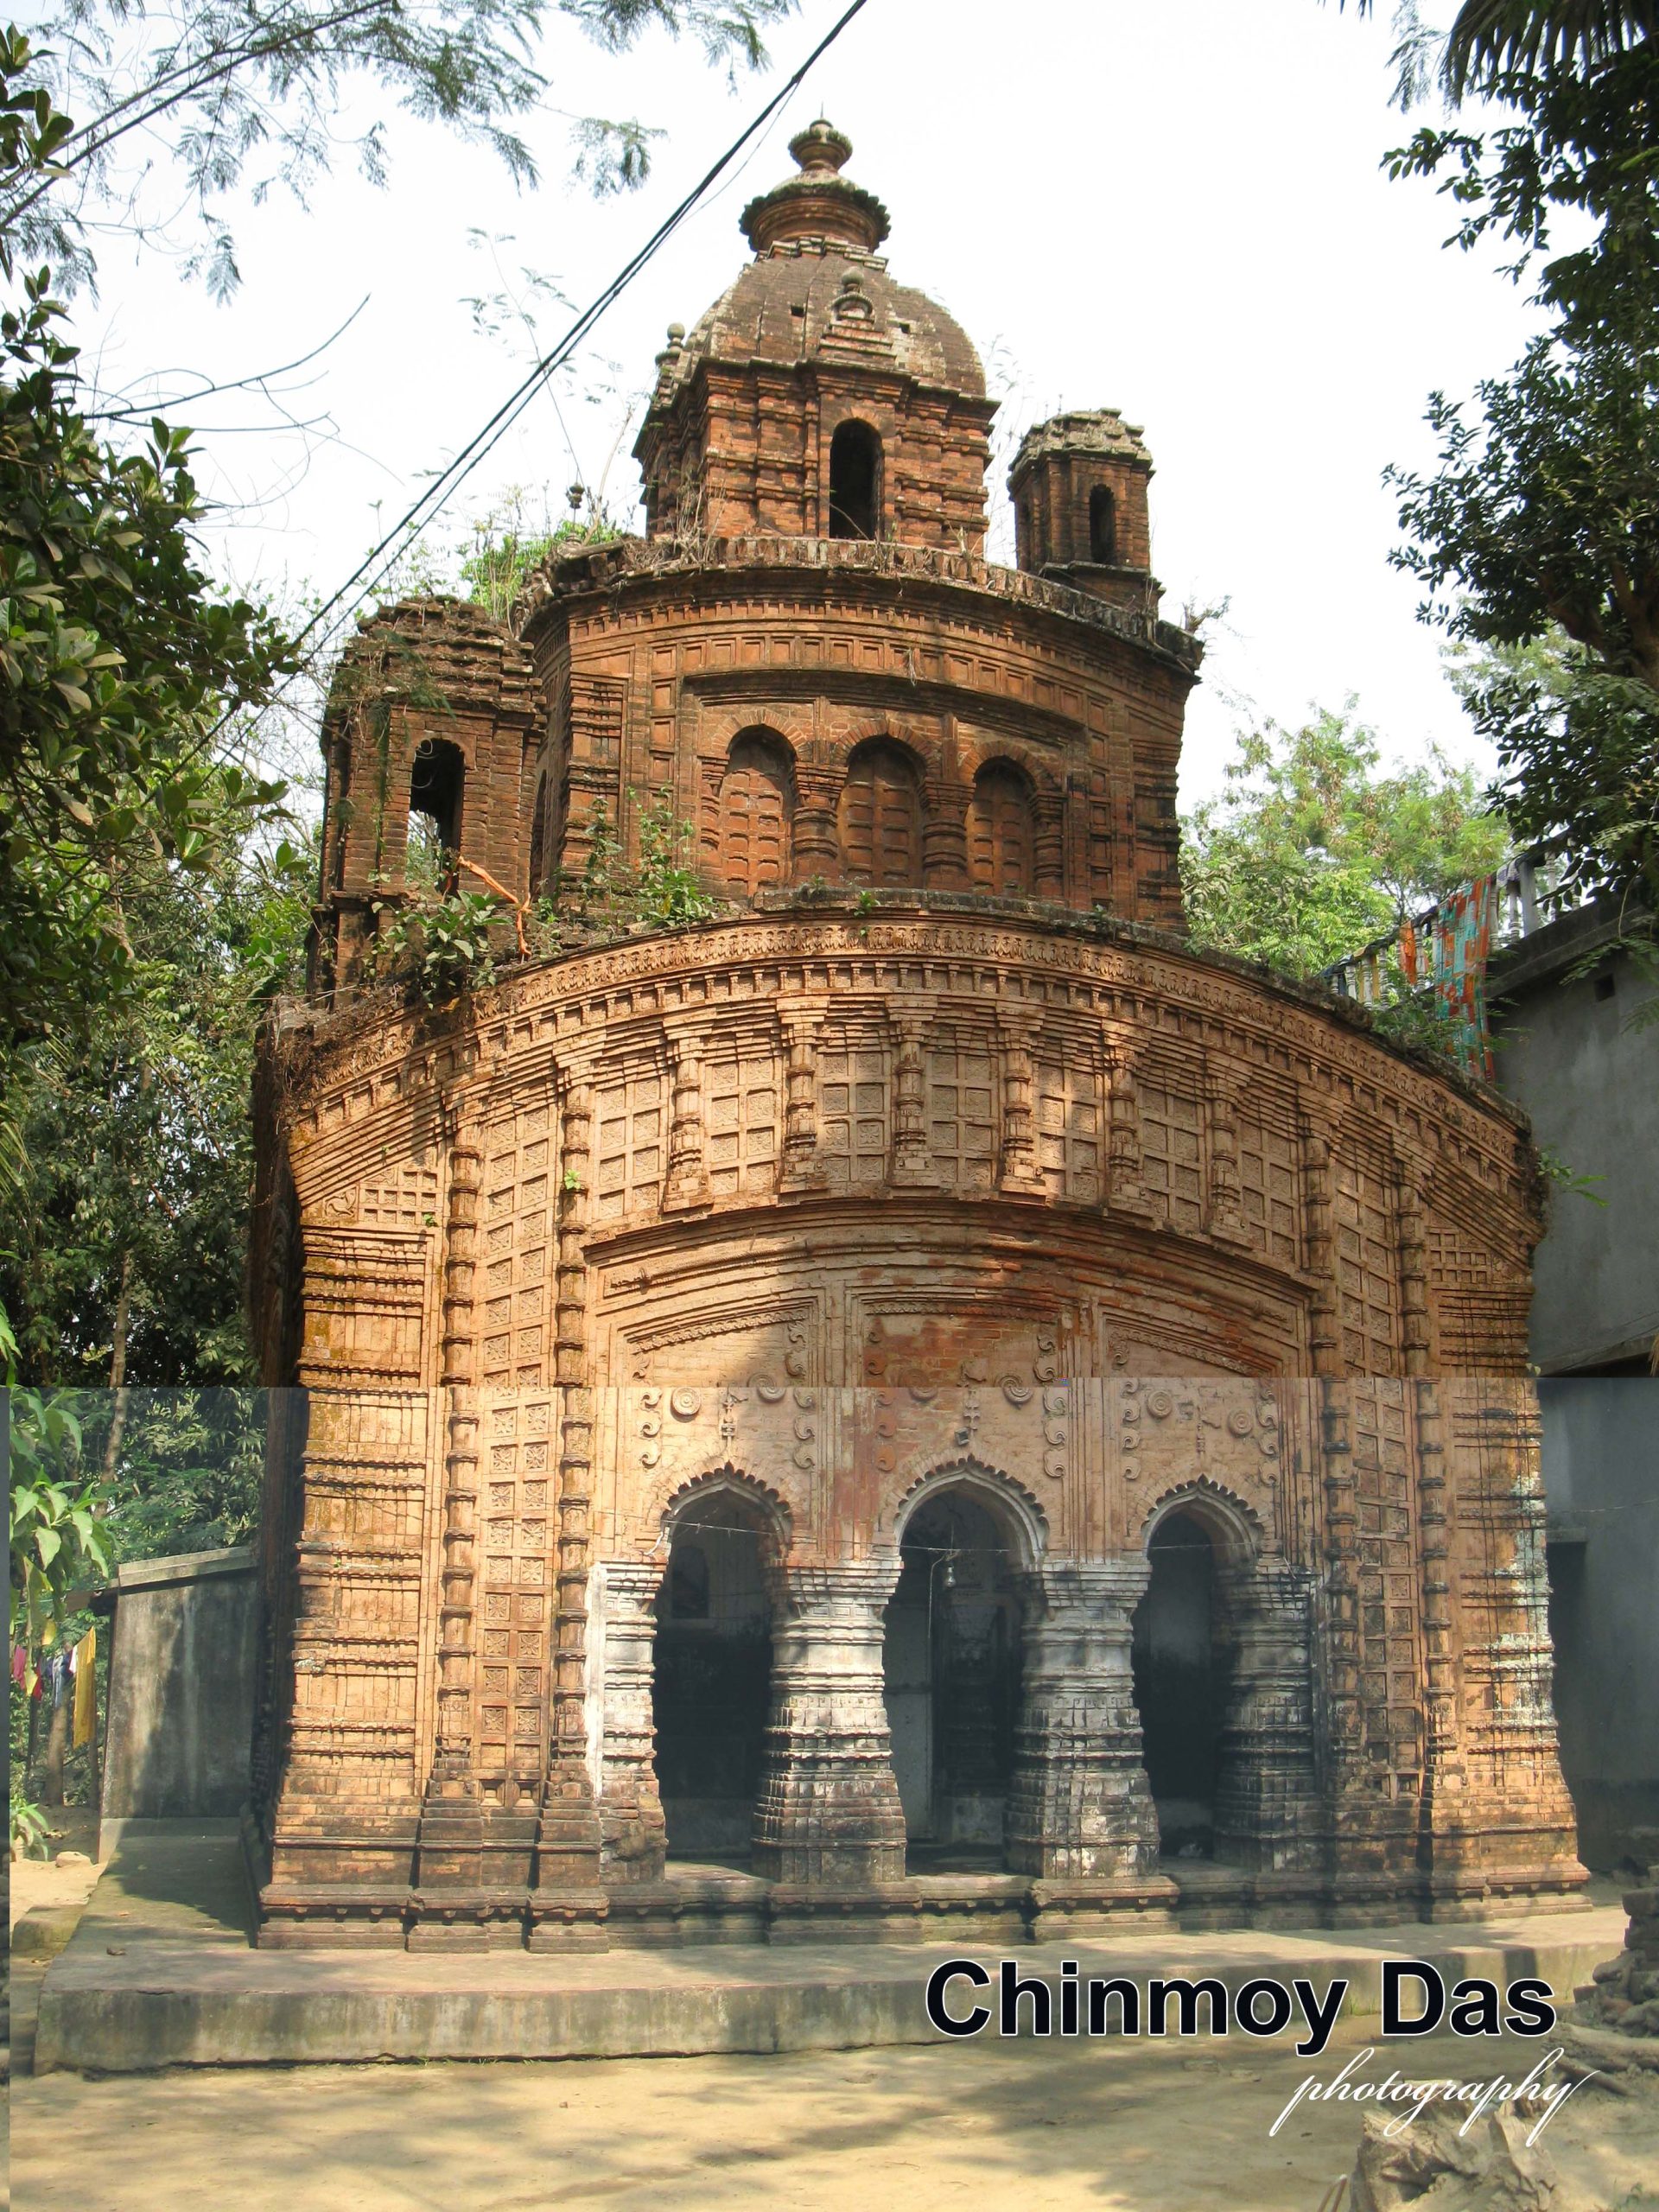
নব-রত্ন রীতির মন্দির, দক্ষিণমুখী। দৈর্ঘ-প্রস্থ সাড়ে ২৩ ফুট এই মন্দিরের। তিন তলা সৌধ, মাথার উচ্চতা ৫০ ফুট। প্রায় ৫০টি নব-রত্ন মন্দির আছে এই জেলায়। কিন্তু এত বড় আকারের মন্দির সংখ্যায় কম। কাঠামোর এই বিশাল বপুর ভারে, পাদপীঠের বেশির ভাগ অংশই ভূমিগত হয়ে গিয়েছে। পাঁচ ধাপ সিঁড়ির কোনও চিহ্নই নাই আজ আর। প্রদক্ষিণ পথটুকু টিকে আছে কেবল।
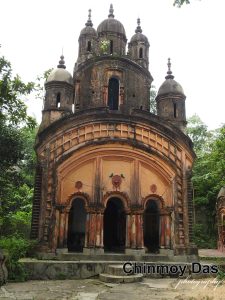
মন্দিরের বাইরের দেওয়ালে কোথাও পলেস্তারার চিহ্নটুকুও নাই। তবে, অভ্যন্তর ভাগ তেমন নয়। পঙ্খের ভারি মসৃণ প্রলেপে ভিতরের দেওয়ালগুলি মোড়া। সামনে দক্ষিণে এবং পশ্চিমে উন্মুক্ত অলিন্দ। সেগুলিতে প্রবেশের তিনটি করে দ্বারপথ, খিলান-রীতির। বাকি দু'দিকেও একই অলিন্দ গর্ভগৃহটিকে বেষ্টন করে আছে, তবে সেগুলি আবৃত। ন'টি রত্নই শিখর-রীতির। মাথার রত্নটিতে পঞ্চ-রথ, বাকি আটটিতে ত্রি-রথ বিভাজন। সবগুলিরই গন্ডী অংশে পীঢ় রীতি প্রয়োগ করা হয়েছে।
একটি সিঁড়ি আছে একেবারে তিন তলা পর্যন্ত। দ্বিতলের গর্ভগৃহটি বেশ প্রশস্ত করে নির্মিত। পূর্বকালে কংসাবতীতে বন্যার প্রকোপ হলে, বিগ্রহ উপরে তুলে আনা হোত। কিন্তু ইদানিং জীর্ণতার ছায়া দেখা যাচ্ছে মন্দিরে। উপরে আর আনা হয় না দেবতাকে।
তিনটি বৈশিষ্টের কথা বলতে হয় এই মন্দিরের। ১. পলেস্তারা তো নাই-ই. একটিও টেরাকোটা ফলক নাই মন্দিরে। তবুও কেবল ইটের কারিকুরিতে কত ভাস্কর্য ফুটিয়ে তোলা যায়, তার কিছু নমুনা পাওয়া যাবে এখানে। সামনের দেওয়াল জুড়ে তার বহু নিদর্শন চিত্রিত আছে এর দেওয়ালে।
২. একেবারে উপরের কেন্দ্রীয় রত্নটি নির্মিত হয়েছে একক একটি মন্দিরের মত করে। এর চারদিকের রাহা অংশের উপর একটি করে ' প্রতিকৃতি জগমোহন ' রচিত হয়েছে। দ্বারপথ আছে চার দিকের দেওয়ালেই। ভিতরে শূন্য গর্ভগৃহ।
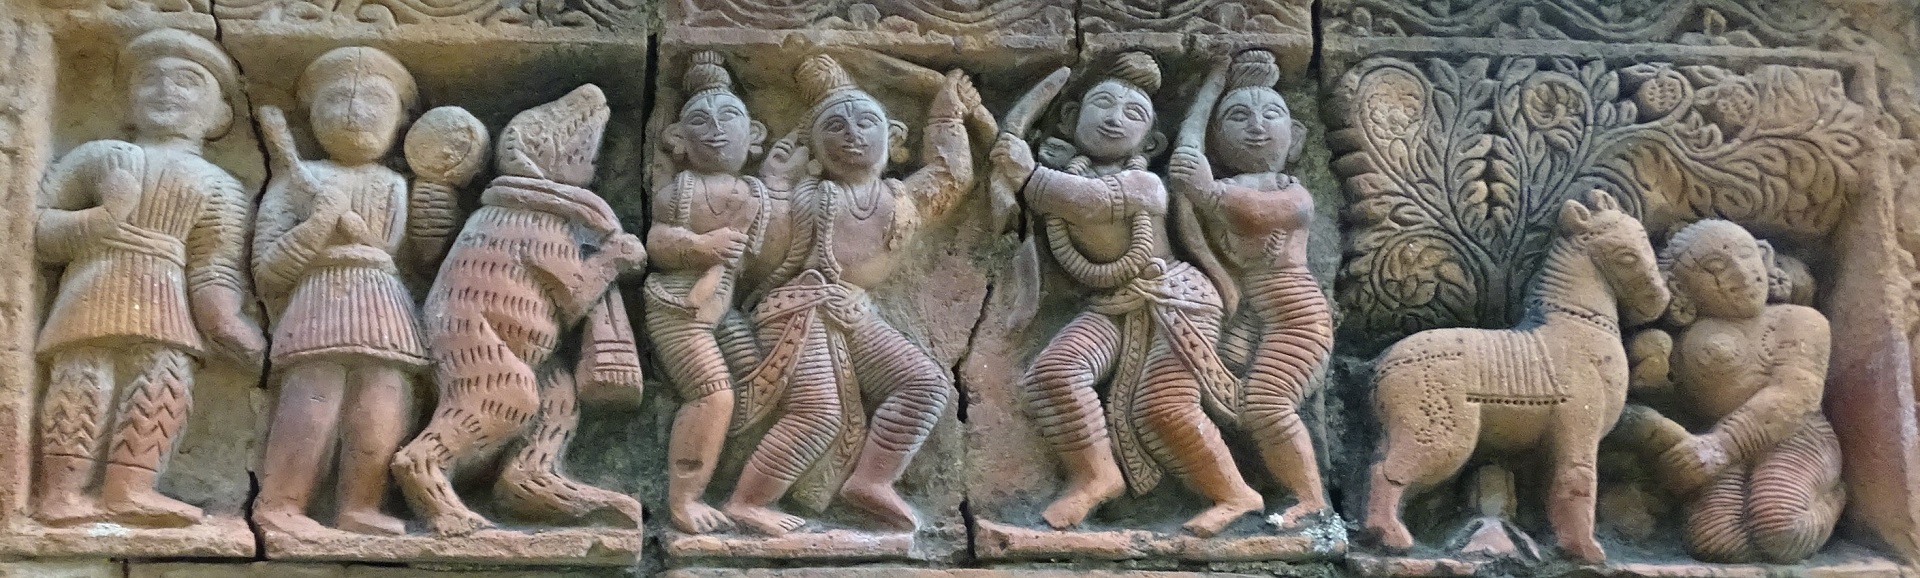
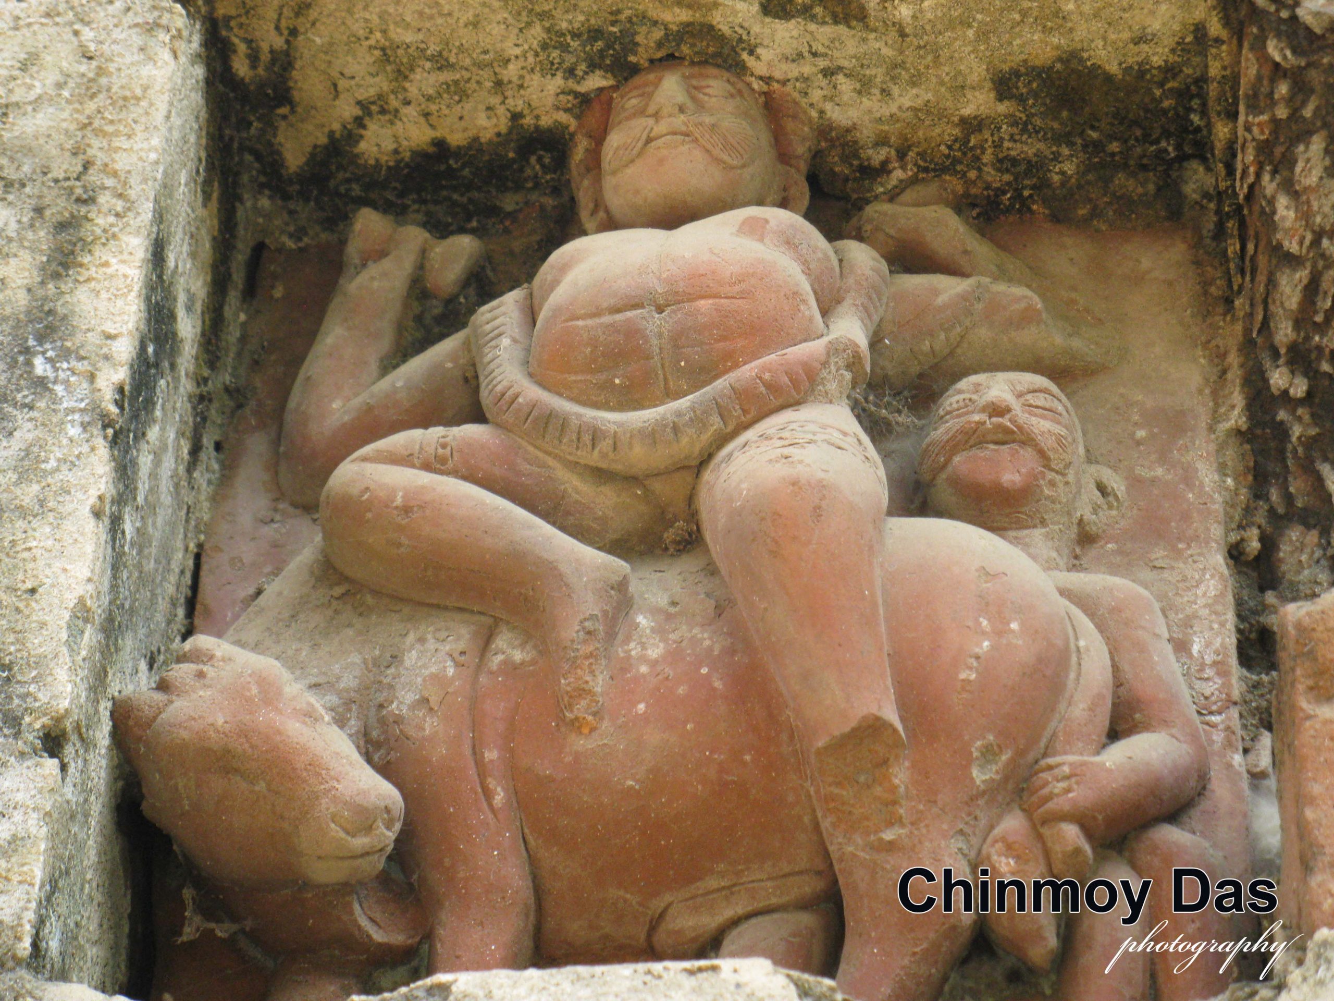
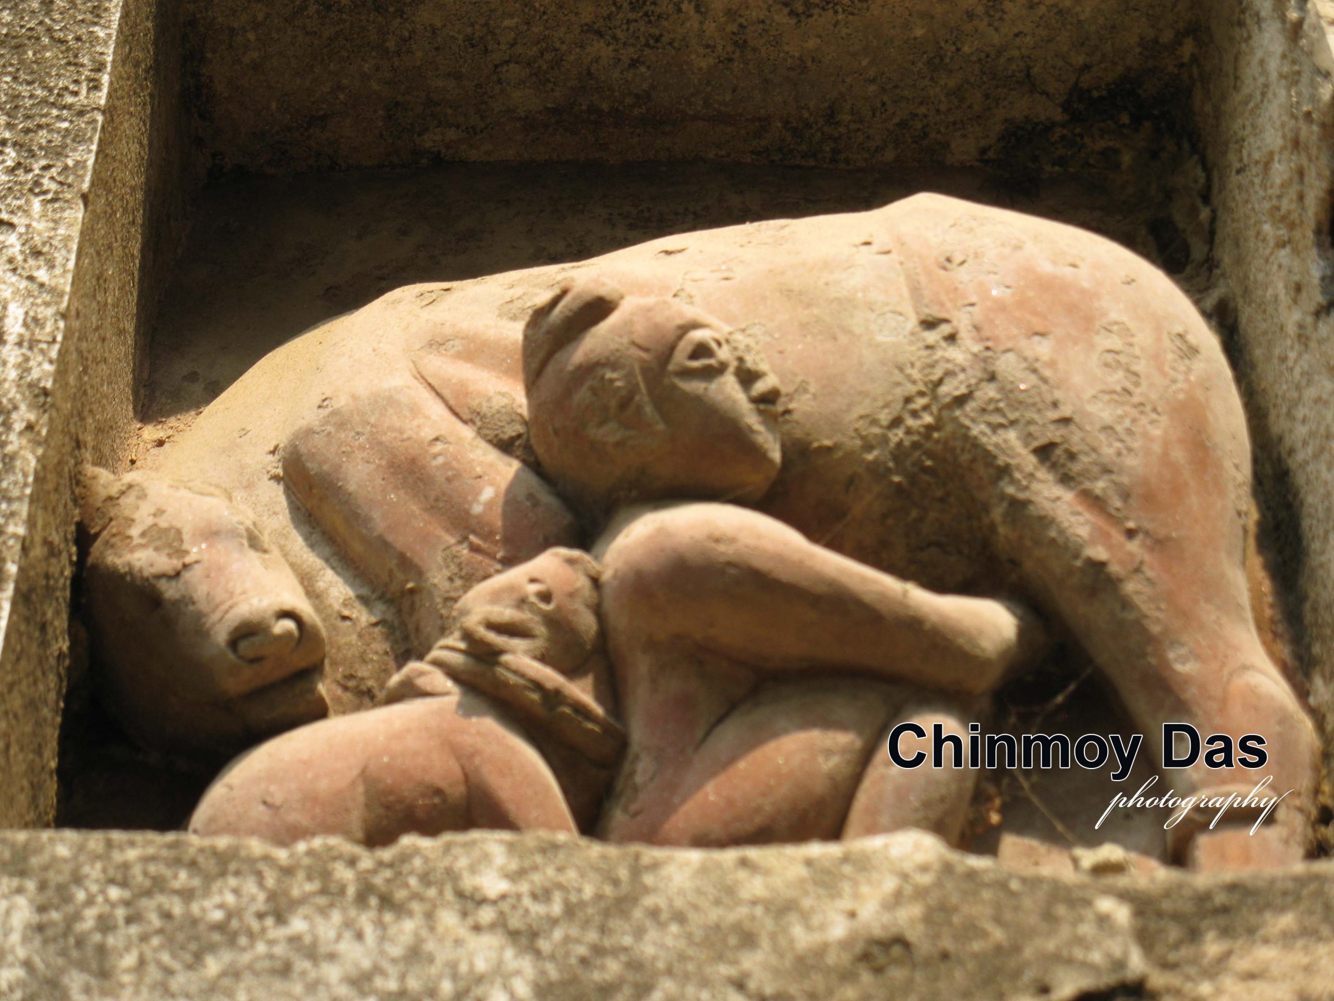
৩. একটি নব-রত্ন রাসমঞ্চ আছে দেবতার। আটটি দ্বারপথ, প্রতিটির দু 'দিকে একটি করে মোট ১৬টি পূর্ণাবয়ব গোপিনী মূর্তি রচিত আছে। এছাড়া, অনেকগুলি ফলক আছে ৮টি কার্নিশের প্রত্যেকটির নীচ বরাবর একটি করে সরলরৈখিক প্যানেলে। এবং আটটি স্তম্ভের কোনাচ অংশে একটি করে খাড়া সারিতে। ছোট ছোট ব্লক, তার ভিতর ফলক বসিয়ে মঞ্চটি সাজানো। বিষয় বা মোটিফ হিসাবে রাধা-কৃষ্ণ, বিষ্ণুর দশ অবতার, গাভিদোহন ইত্যাদি দেখা যায়। দুটি ফলক দৃষ্টি আকর্ষণ করে-- চৈতন্যদেবের ' ষড়ভূজ গৌরাঙ্গ ' রূপ এবং একটি মিথুন-মূর্তি।
সারা মেদিনীপুর জেলায় এই একটিই মন্দির, যার গায়ে পলেস্তারা নাই। আছে নিরাবরণ ইটের ওপরে ভাস্কর্য চিত্রণ। কিন্তু ২০০ বছর বয়সী এই মন্দিরের আয়ু ফুরিয়ে আসছে। কেন্দ্র বা রাজ্যের পুরা দপ্তর, এমনকি স্থানীয় পঞ্চায়েত প্রশাসন, একটু উদ্যোগী হয়ে, মন্দিরের সংস্কার করলে, জেলার একটি সাংস্কৃতিক ঐতিহ্য রক্ষিত হতে পারতো।
Shitalananda Krishna Temple, Satyapur (Debra)
Chinmoy Das
Generally, temples are built using locally available materials—either brick or stone. Of course, there are a few temples where both brick and stone have been used together. However, it is almost unheard of to find a brick temple that was built without plaster. In Medinipur district, there are no fewer than 800 temples that are at least 100 years old. Among them, there is only one brick temple in the district that was never plastered. Today's account is about that very temple.
This story goes back about 250 years. At the eastern edge of Medinipur district lay Chetua Pargana (present-day Daspur police station area), on the banks of the Rupnarayan River. In a village called Sribara lived a devout Brahmin family bearing the surname Bandyopadhyay. In search of livelihood, the family migrated to the village of Satyapur in Sahapur Pargana (present-day Debra police station area). The village was the abode of Lord Shiva as Satyeshwar Mahadev. It is said that the village derived its name, Satyapur, from him.
The Bandyopadhyay family, too, were followers of Shaivism. After establishing their homestead, they began constructing a Shiva temple. In Chetua there were many Shiva temples, and several of them enshrined Shiva under the name "Shitalananda." The Bandyopadhyays also chose the name "Shitalananda" for their deity.
The construction of the temple was nearing completion. The walls had been built, and the interior plastering was finished. The next step was to plaster the exterior. At that very moment, a tragic accident occurred. One of the craftsmen fell from the top of the temple and lost his life.
According to custom, after such an ill-fated incident, no deity is installed in the temple. However, the learned scholars offered a solution. They cited a provision in the Puranas stating that, as a remedy for such an imperfection ("Vaigunya Samadhan"), if an idol of Lord Vishnu were installed in the temple, it could still become fit for worship. The Bandyopadhyay family belonged to a Tantric lineage, but circumstances compelled them to accept the Vaishnava prescription. At least the temple could be put to use—that was their consolation.
An idol of Lord Krishna was installed in the temple. However, the deity was named "Shitalananda Krishna." No other example of such a name is known anywhere.
The temple is a south-facing Navaratna (nine-towered) structure. It measures 23½ feet in both length and width. Rising in three storeys, it stands about 50 feet tall. There are nearly 50 Navaratna temples in this district, but very few are of such imposing size. Owing to the enormous weight of the structure, much of its plinth has gradually sunk into the ground. Today, no trace remains of the original five-step staircase. Only the circumambulatory path survives.
There is not the slightest trace of plaster on the exterior walls. The interior, however, is quite different. The inside walls are covered with a smooth coat of fine plaster. Open verandas lie to the south and west, each with three arched entrances. Similar verandas surround the sanctum on the other two sides as well, though these are enclosed. All nine towers are of the *shikhara* style. The central tower features a *pancha-ratha* plan, while the remaining eight are of the *tri-ratha* type. The *gandi* sections of all the towers incorporate the *pidha* style.
A staircase leads all the way to the third storey. The sanctum on the second floor was built quite spaciously. In earlier times, when the Kangsabati River flooded, the idol would be moved upstairs. Nowadays, however, signs of deterioration have appeared in the temple, and the deity is no longer taken up there.
Three distinctive features of this temple deserve special mention.
1. Not only is there no plaster, but there is not a single terracotta plaque on the temple. Yet the intricate brickwork itself demonstrates how richly sculptural decoration can be achieved using nothing but bricks. Numerous examples of this craftsmanship can be seen across the front wall.
2. The central tower at the very top has been designed like an independent temple. Above each *raha* projection on its four sides is a miniature "replica *jagamohana*." Each of the four walls has an entrance, while the sanctum inside remains empty.
3. The deity has a Navaratna *Rasmancha* (festival pavilion). It has eight entrances, each flanked by a full-length statue of a gopini, making a total of sixteen figures. In addition, decorative panels run in straight horizontal bands beneath each of the eight cornices, while vertical rows of panels adorn the corner sections of the eight pillars. The pavilion is embellished with small blocks into which these plaques have been set. The themes include Radha-Krishna, the ten incarnations of Vishnu, cow milking, and more. Two plaques are especially striking—one depicting Chaitanyadeva in his "Shadbhuja Gauranga" (six-armed) form, and another showing a *mithuna* (amorous couple) sculpture.
This is the only temple in the entire Medinipur district whose exterior remains completely unplastered. Instead, sculptures have been created directly upon the exposed brickwork. But this 200-year-old temple is nearing the end of its lifespan. If the Archaeological Department of either the central or state government, or even the local panchayat administration, were to take some initiative in restoring the temple, one of the district's significant cultural heritage monuments could still be preserved.
 Satyapur Shitalananda Krishna Temple (Debra))


