শ্রীধর মন্দির, জামনা (পিংলা)
চিন্ময় দাশ
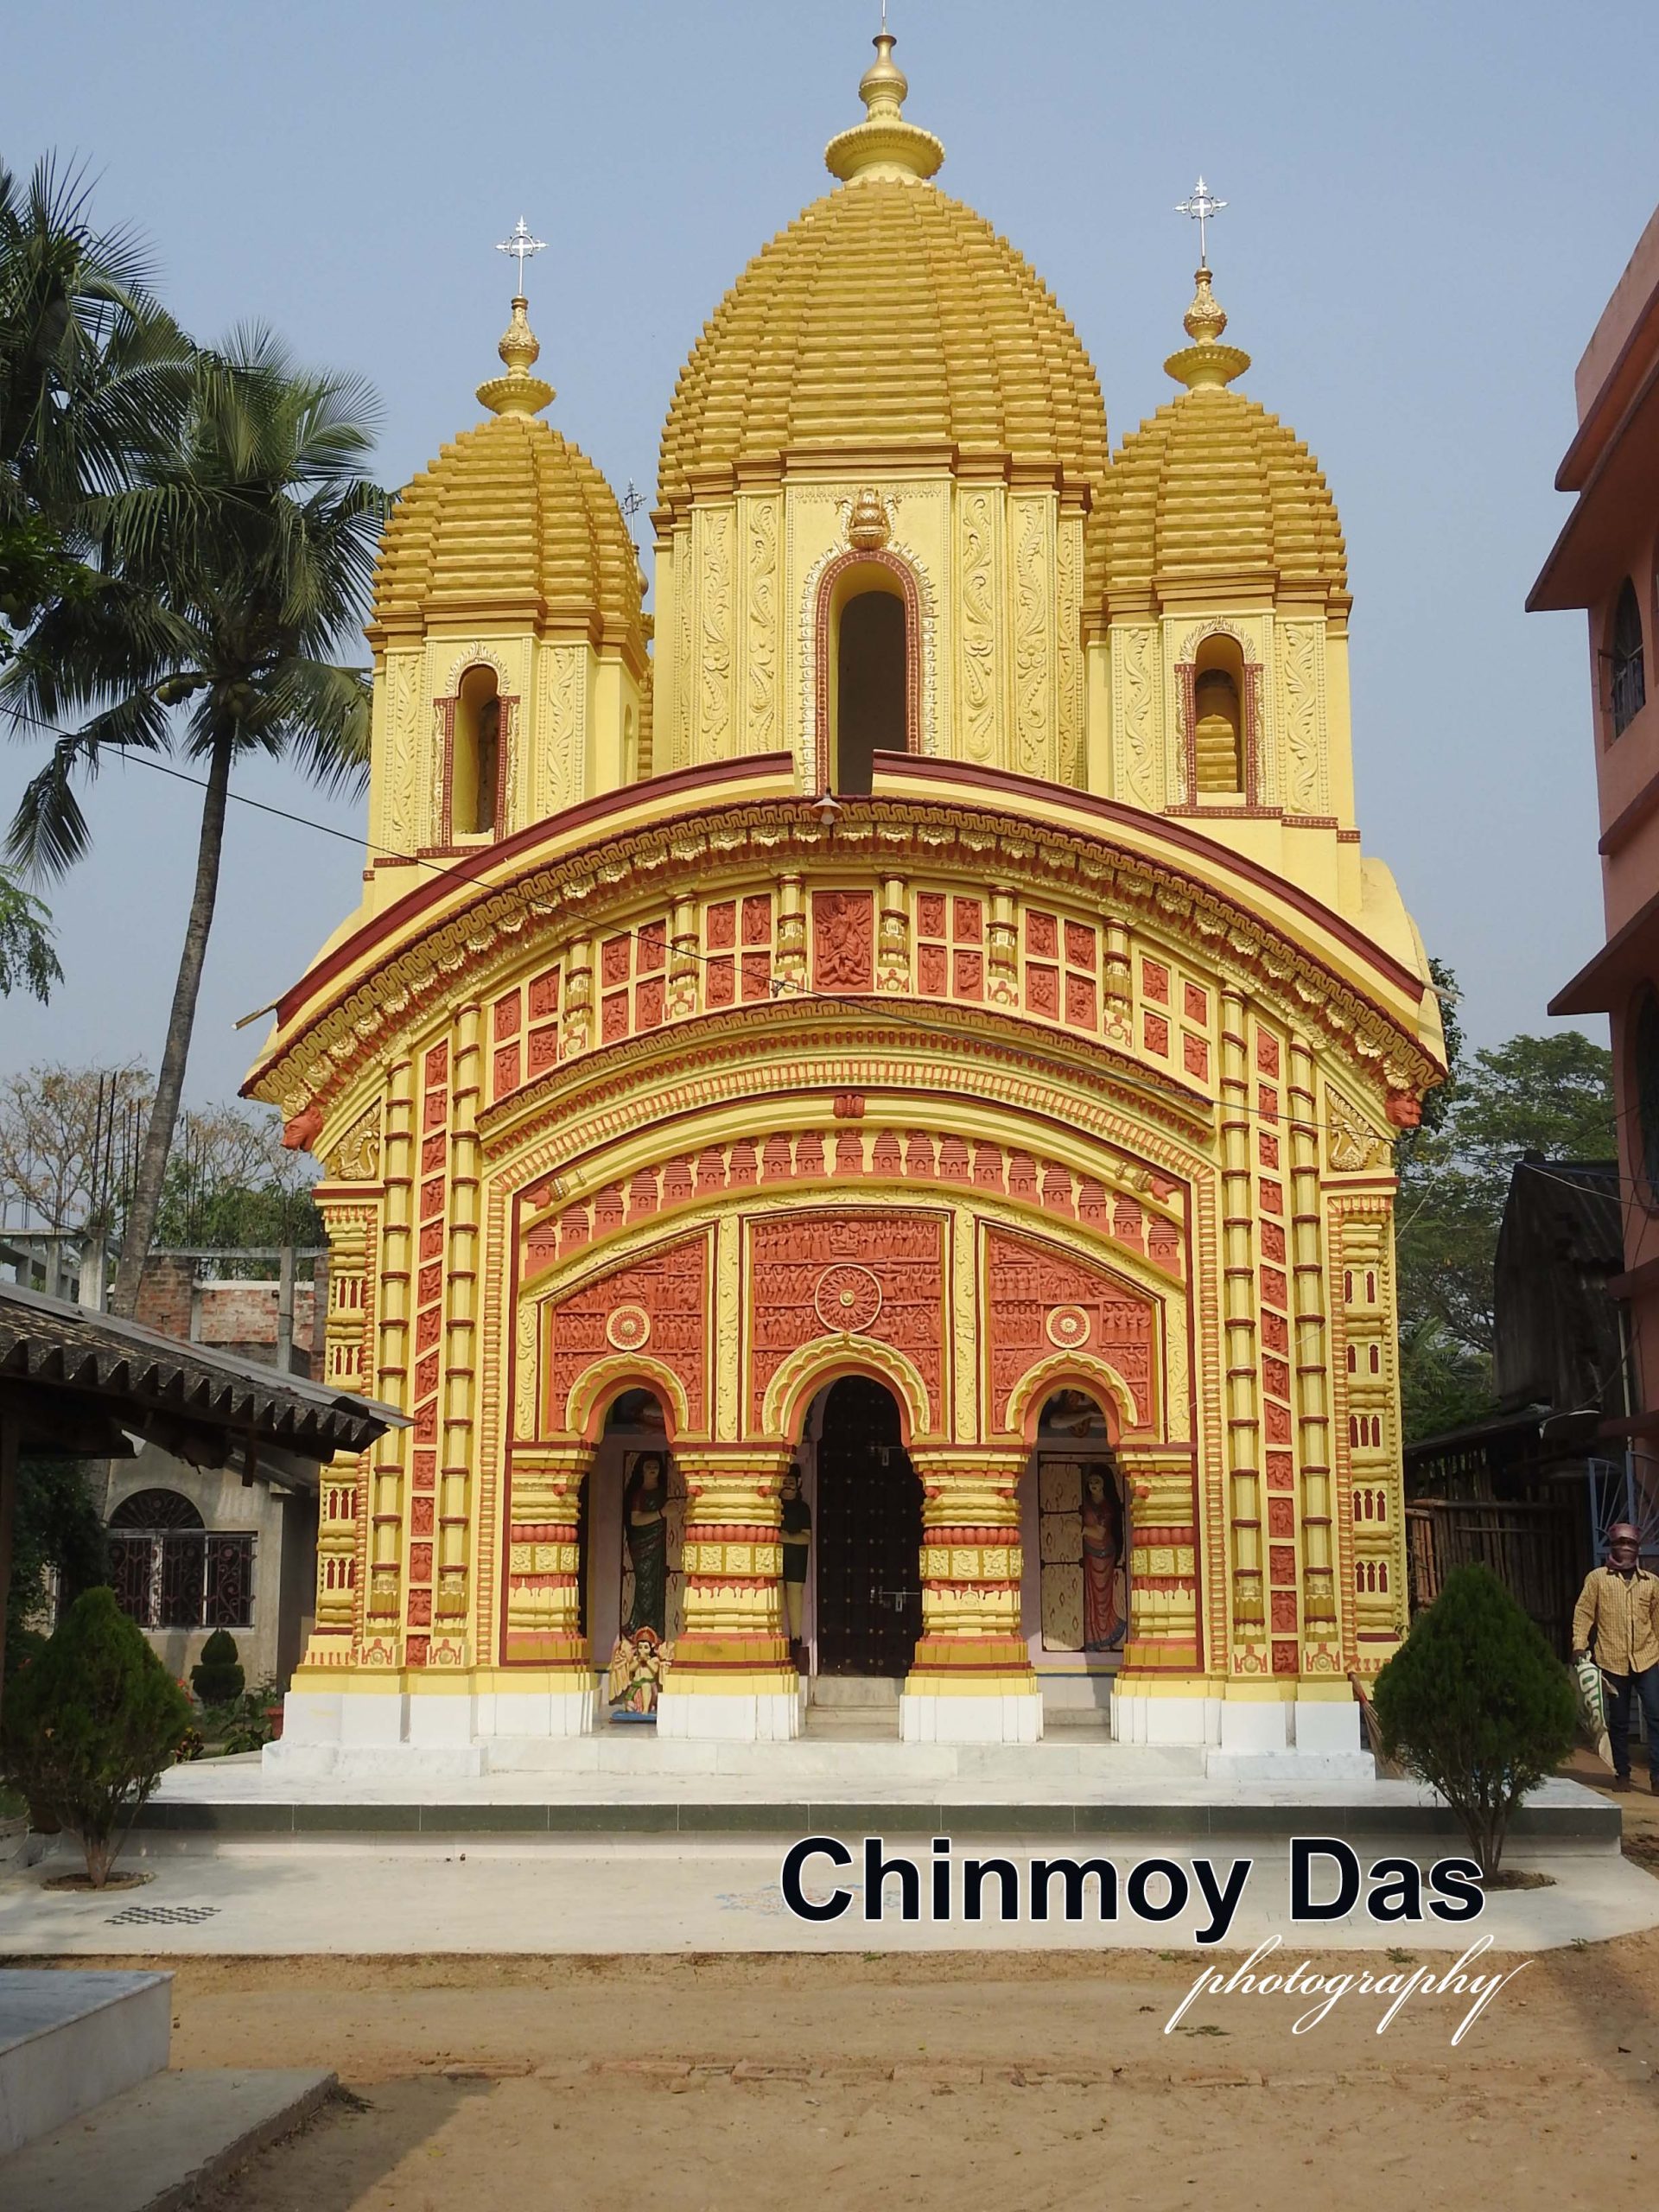
সওয়া দু'শ বছর আগের কথা। পিংলা থানার জামনা গ্রাম। সেখানে বাস ছিল দিন্ডা পদবীর এক পত্তনীদার জমিদারের। কুলদেবতার জন্য পঞ্চ-রত্ন রীতির সুদর্শন একটি মন্দির গড়েছিলেন জমিদাররা।
এঁদের অতীত কথা বেশি জানা যায়নি। লোকশ্রুতি হিসাবে, এক শোলাঙ্কি বীরপুরুষ বীরসিংহের কথা জানিয়েছেন সেবাইতগণ। দিল্লী অধিকারের পর, সম্রাট আলাউদ্দিন খিলজী যখন বারংবার সৌরাষ্ট্র এলাকা আক্রমন করছিলেন, তখন বহু শোলাঙ্কি পরিবার দেশত্যাগ করতে বাধ্য হয়। তেমনই একটি বাহিনী পুরী, সেখান থেকে রেমুনা হয়ে, মেদিনীপুরের কেদারকুন্ড পরগণায় উপস্থিত হয়েছিল।
বাহিনীর প্রধান বীরসিংহ নামের এক বীরপুরুষ। ময়ূরভঞ্জ রাজার " তসেলা " বা আবাদী সনন্দ নিয়ে বড় মাপের জমিদারি প্রতিষ্ঠা করেছিলেন তিনি। বেশ কয়েকজন জমিদার ছিলেন তাঁর অধীনে।
পরবর্তী কালে চিরস্থায়ী বন্দোবস্তের সুবাদে, জামনা গ্রামেরই জমিদার দাস বংশের কিছু সম্পত্তি পত্তনি নিয়ে দিন্ডা পরিবার একটি জমিদারি প্রতিষ্ঠা করেছিল। সেই বংশেরই কোনও পূর্বপুরুষ কুলদেবতা শ্রীধরের জন্য মন্দিরটি নির্মাণ করেছিলেন। তাঁর নামটি জানা যায় না। তবে সময়কাল সম্ভবত উনিশ শতকের একবারে গোড়ার দিক।
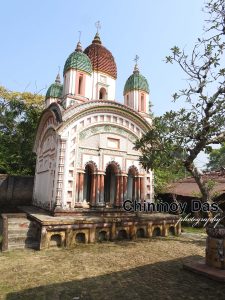
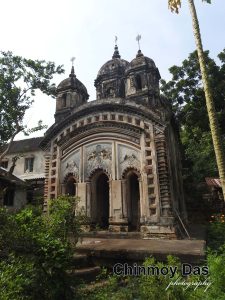
অনুপম সৌন্দর্যের অধিকারী মন্দিরটি পঞ্চ-রত্ন শৈলীতে নির্মিত। সামনে প্রশস্ত প্রাঙ্গন রেখে, গড়া হয়েছে দক্ষিনমুখী মন্দিরটি।পাদপীঠ স্বল্প উঁচু। তার উপর একটি প্রদক্ষিণ পথ, সেটি মন্দিরকে বেষ্টন করে আছে। দুটি অংশ মন্দিরের-- সামনে অলিন্দ, পিছনে গর্ভগৃহ।
তিনটি দ্বারপথ গড়া হয়েছে অলিন্দে প্রবেশের জন্য। অন্য দুটি অপেক্ষা কেন্দ্রীয় দ্বারপথটি বেশি প্রশস্ত। ইমারতি রীতির থাম আর দরুণ-রীতির খিলানের সাহায্যে দ্বারপথগুলি রচিত হয়েছে। গর্ভগৃহে প্রবেশের দ্বারপথ একটিই।
অলিন্দের ভিতরের ছাদ বা সিলিং হয়েছে টানা-খিলান করে। গর্ভগৃহের সিলিং দু 'পাশে খিলান গড়ে, তার মাথায় গম্বুজ স্থাপন করে গড়া হয়েছে।
এবার আসা যাক উপরের ছাউনি এবং রত্নগুলির কথায়। নিচের চার দেওয়ালের মাথায় চলা-রীতির ছাউনি দেওয়া। ছাউনিগুলির জোড়মুখ হস্তীপৃষ্ঠের মত উত্তল নয়. বরং বিষ্ণুপুরী ছাউনির সদৃশ। ছাউনির নিচের প্রান্তের বঙ্কিমভাবটি বেশ মনোরম। তাতে কার্নিশগুলি বেশ রমণীয় হয়েউঠেছে।
রত্নগুলি গড়া হয়েছে শিখর দেউল রীতি অনুসরণ করে। নিচে একটি চতুস্কোণ বেদী, তার উপর ঋজু কাঠামোর রত্ন। প্রতিটির বাঢ় এবং গন্ডী জুড়ে রথ বিভাজন করা। কোণের রত্নগুলিতে ত্রি-রথ এবং কেন্দ্রীয় রত্নে পঞ্চ-রথ বিভাজন। এর সাথে আছে গন্ডী অংশে পীড় রীতির প্রয়োগ। কেন্দ্রীয় রত্নে ২০টি এবং কোণের রত্নগুলিতে ১৩টি করে ঘণসম্বদ্ধ থাক কাটা। এই দুটি রীতির প্রয়োগে সৌন্দর্য বেশ প্রকট হয়েছে মন্দিরটিতে।
প্রতিটি রত্নের একেবারে উপরে, শীর্ষক অংশে ক্রমান্বয়ে বেঁকি, আমলক, কলস, দন্ড এবং বিষ্ণুচক্র স্থাপিত।
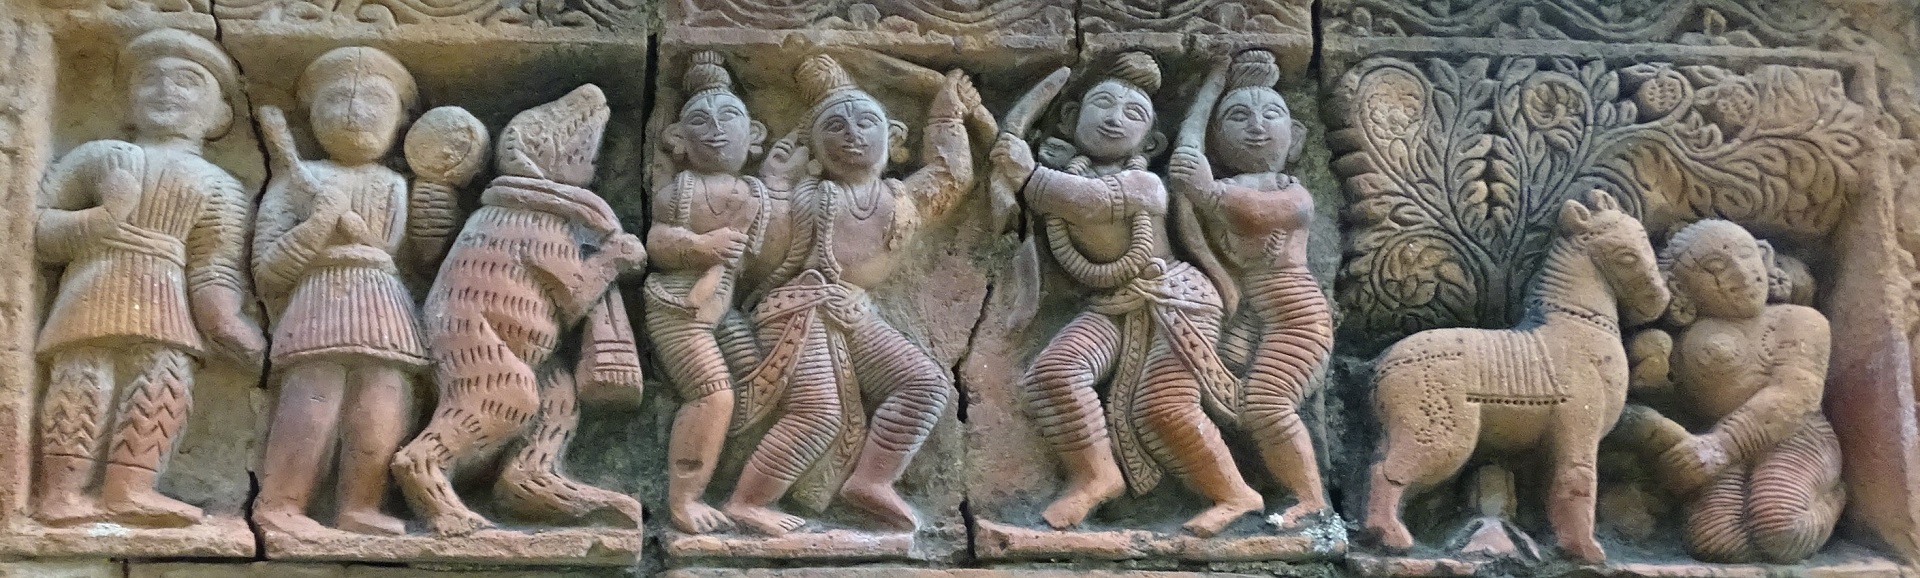
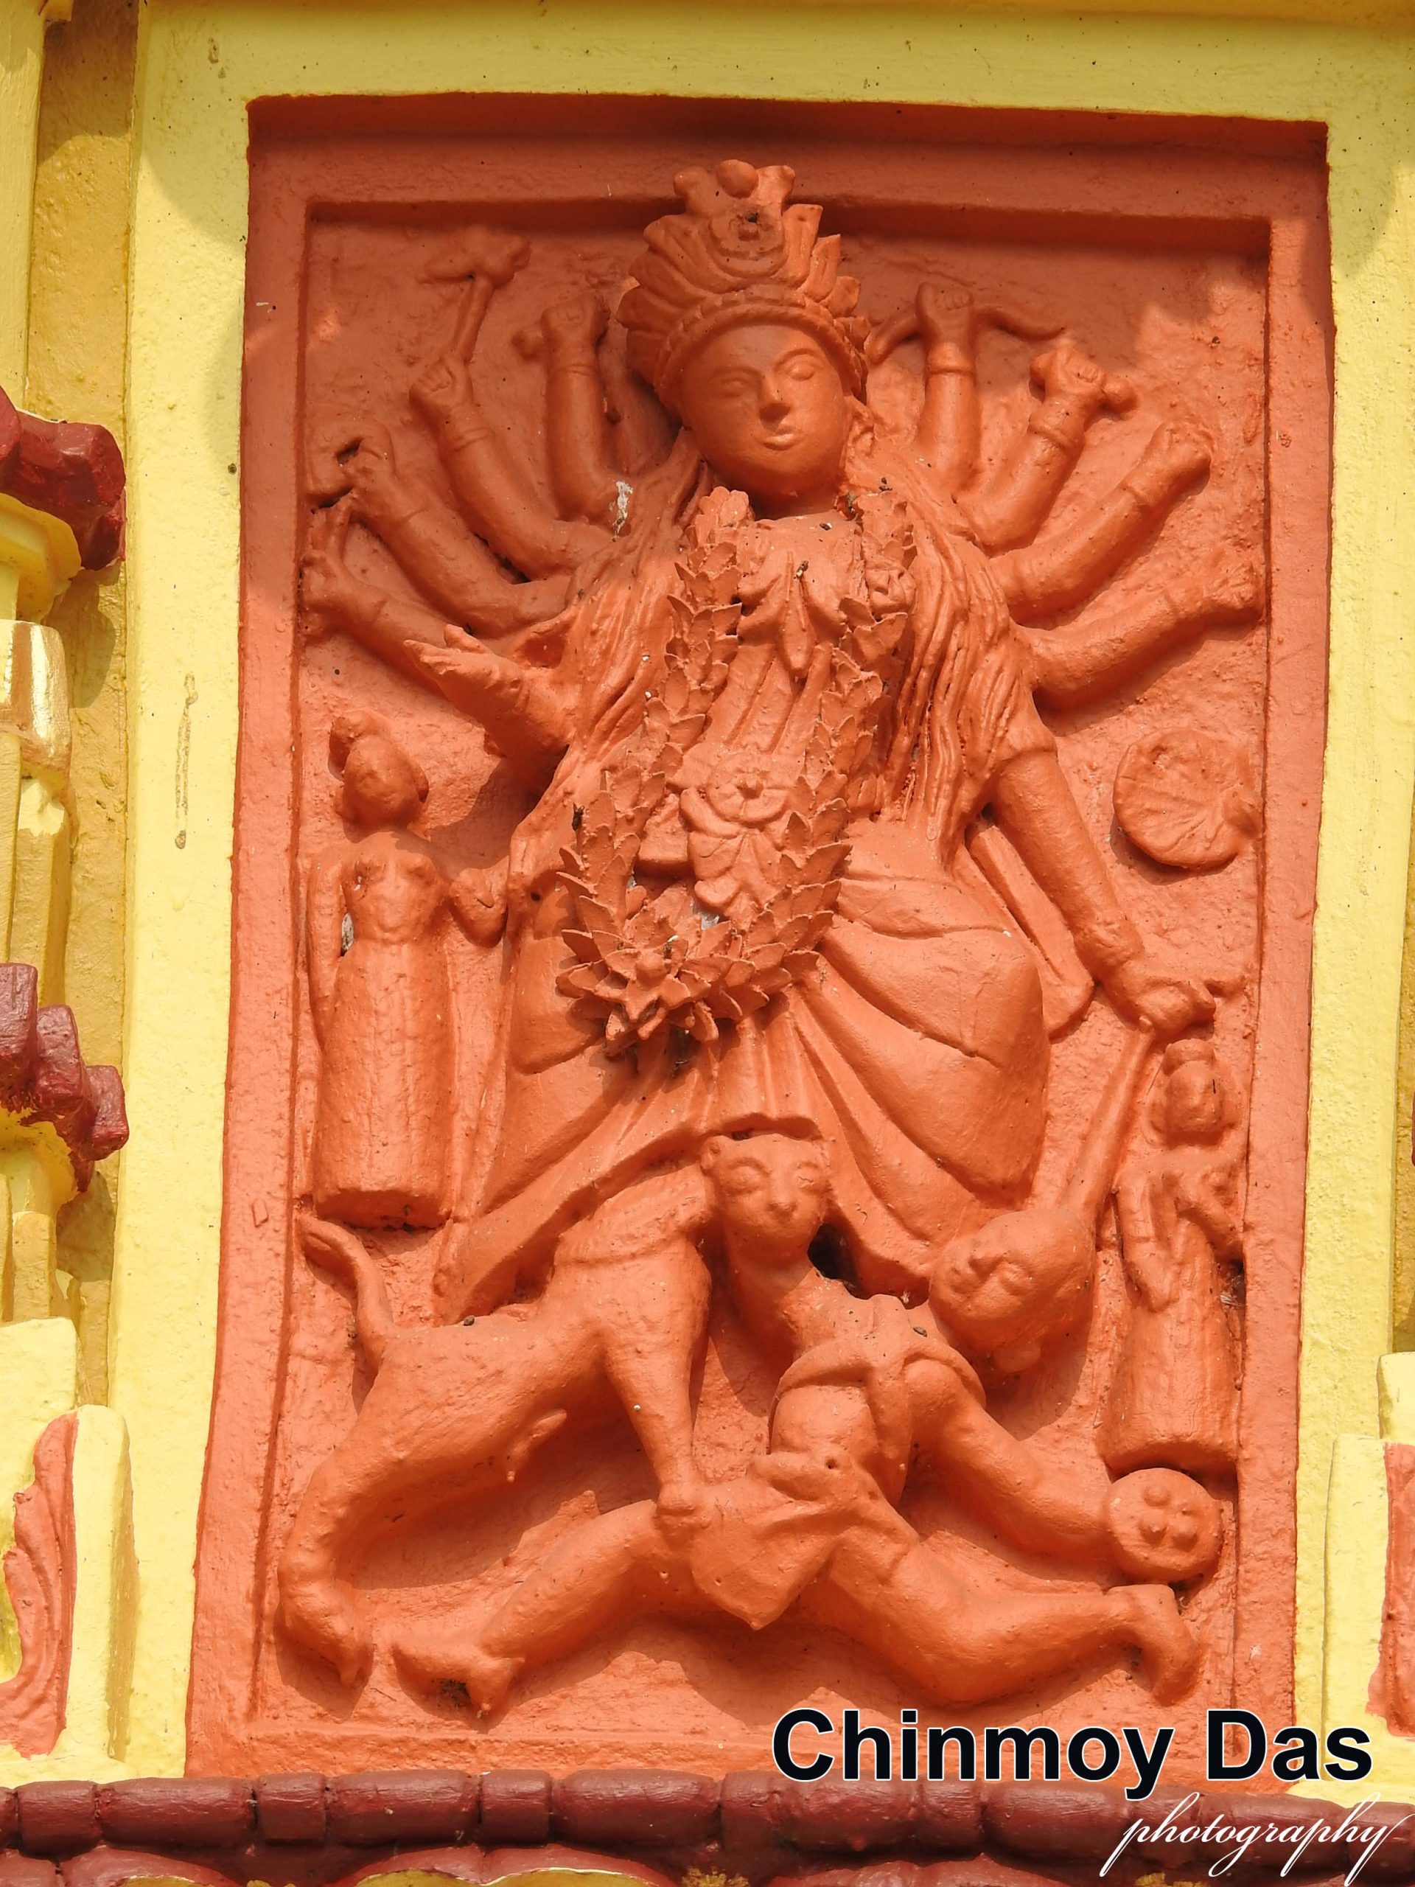
মন্দিরটি যেমন মাটি পোড়ানো ইট দিয়ে তৈরী, তেমনই পোড়ামাটির (টেরাকোটা) ফলক দিয়ে সাজানো। ছোট ছোট প্যানেলে বহুসংখ্যক ফলক। কার্নিশের নিচে ২টি সারি এবং দুই কোনাধার বরাবর দুটি খাড়া সারিতে ফলকের বিন্যাস। রামায়ণ এবং কৃষ্ণকথার মোটিফ ফলকগুলিতে।
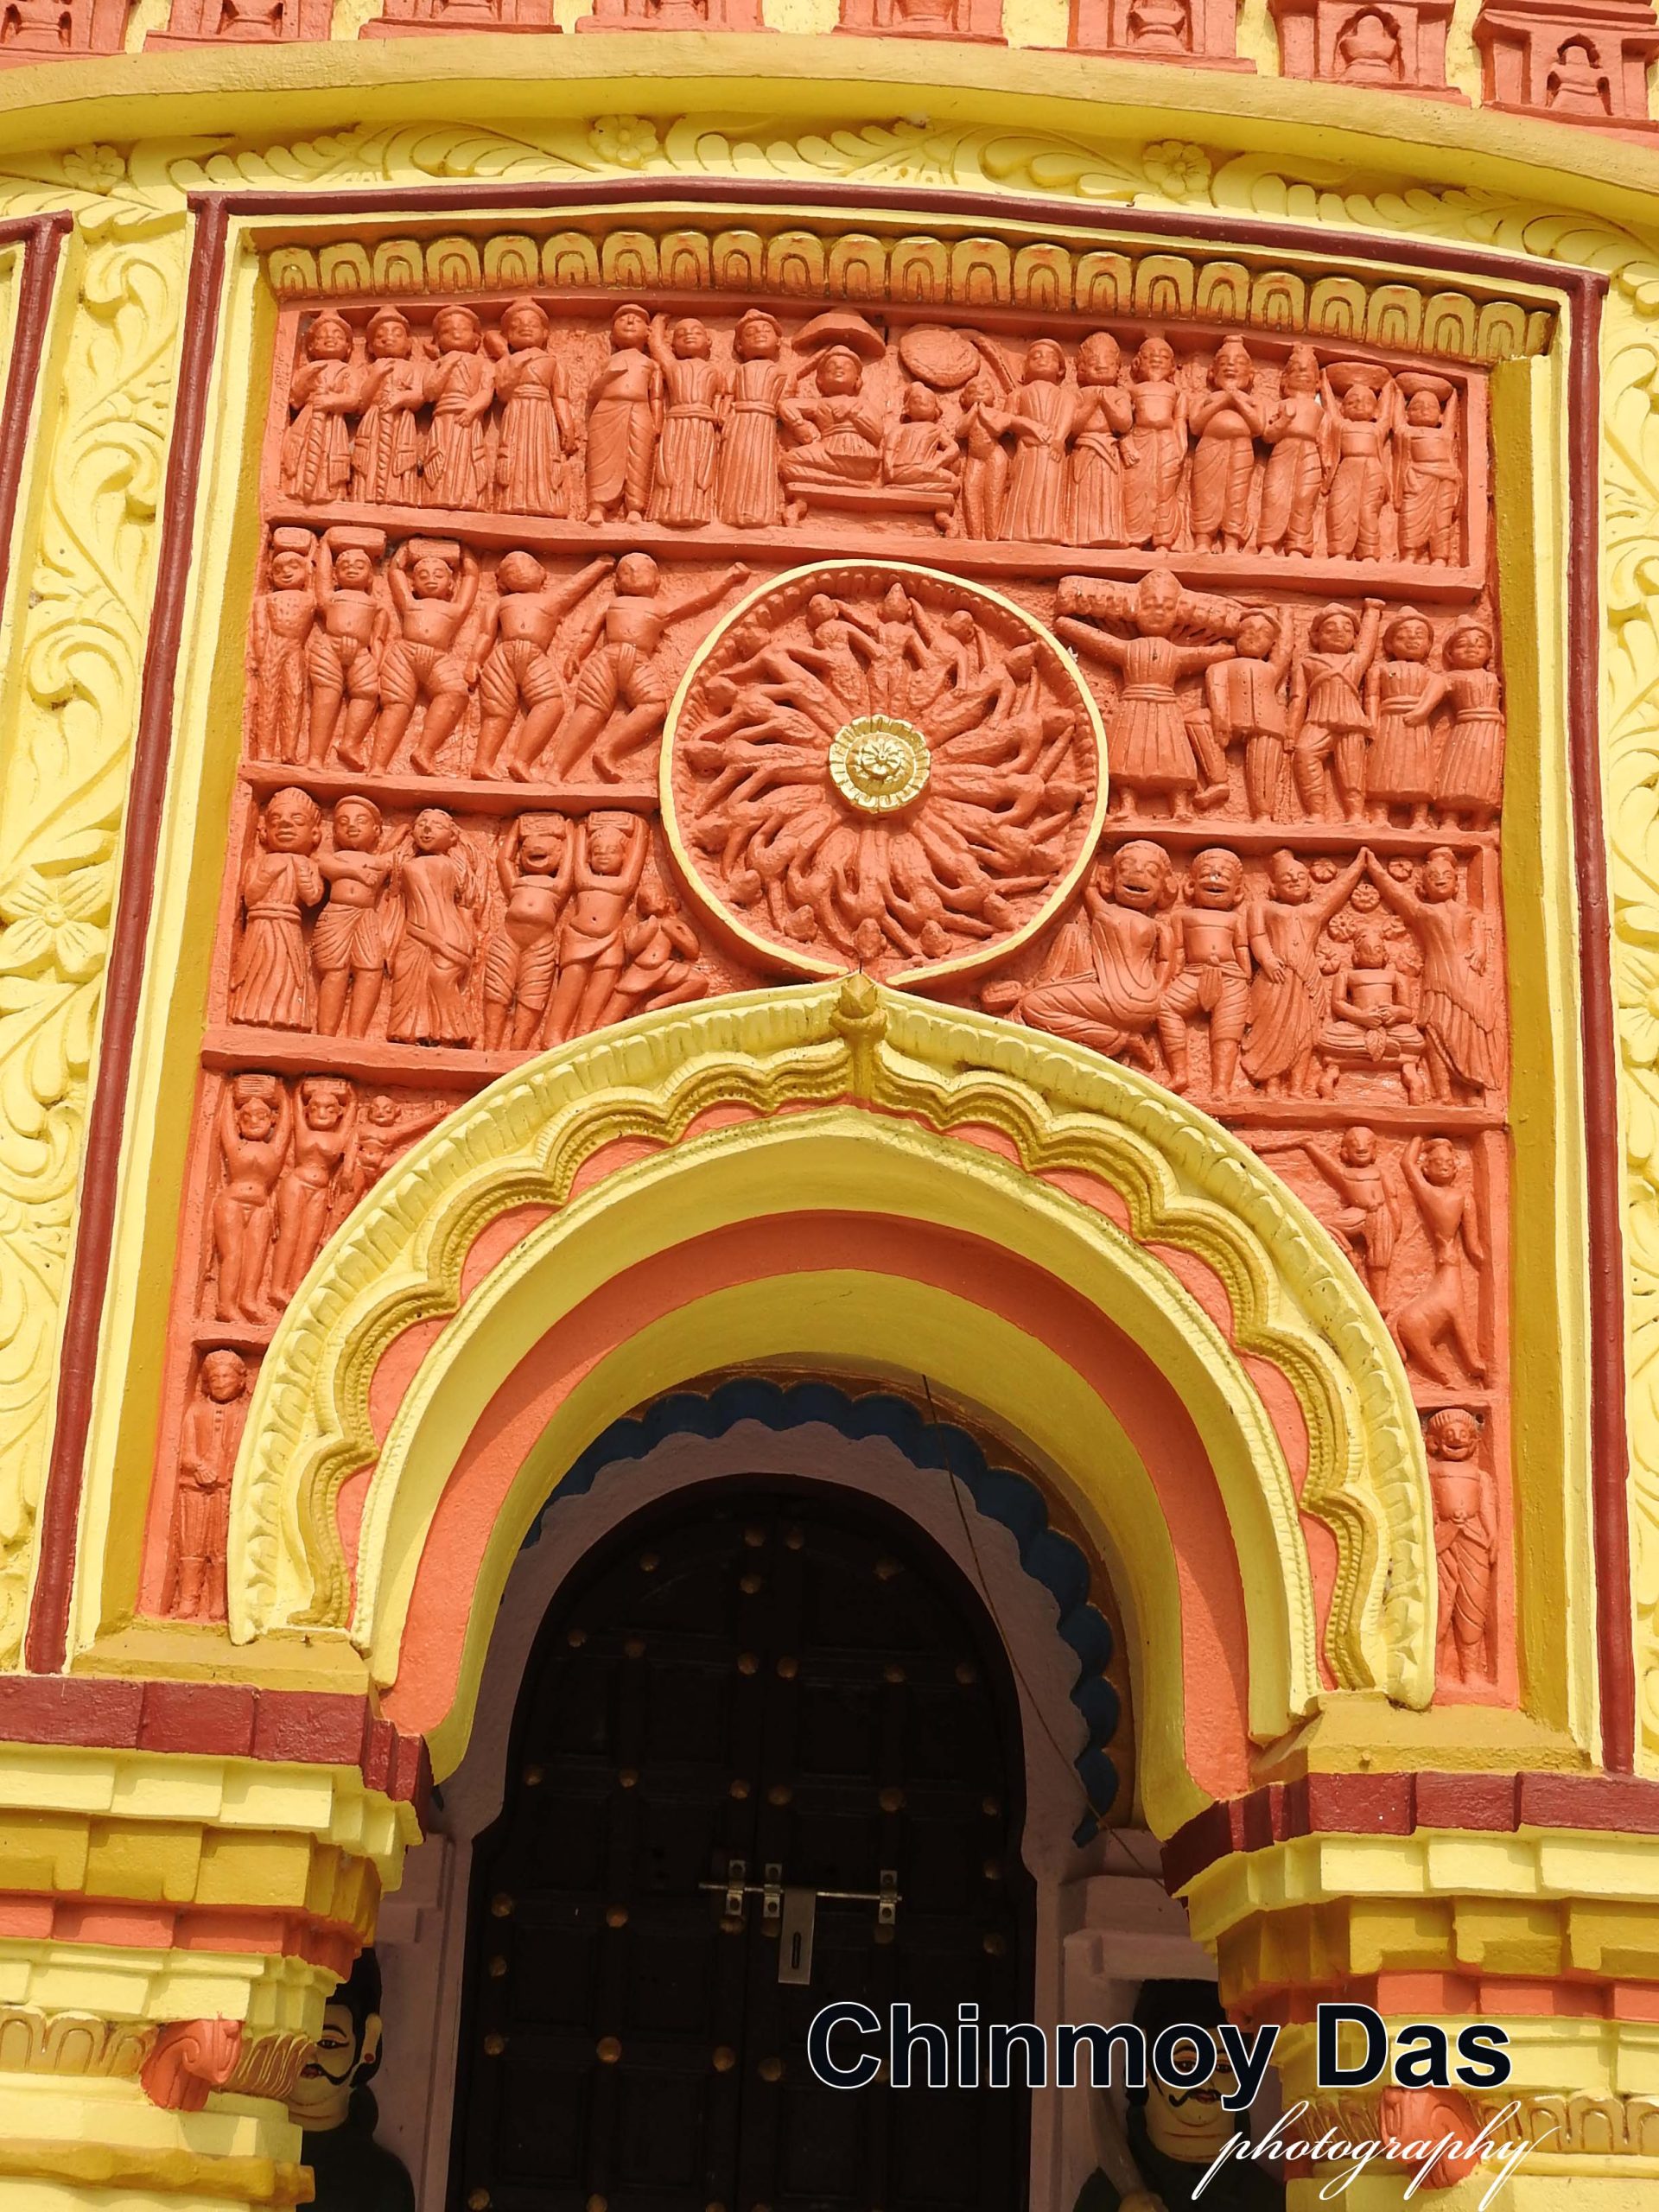
মুখ্য দ্বারপথের মাথার উপরে একটি রাসমন্ডল চক্র। সেটির উপরে সীতাদেবী সহ সিংহাসনে উপবিষ্ট রাজা রাম। প্রজাপতি ব্রহ্মা, বিষ্ণুর দশ অবতার, সন্তান কোলে জননী ইত্যাদির সাথে একটি মিথুন মূর্তিও আছে।
পরিতাপের কথা, রাসায়ণিক রঙের প্রলেপ দিয়ে শিল্পসুষমা বিনষ্ট হয়েছে ফলকগুলির। হারিয়ে গিয়েছে টেরাকোটার সূক্ষ্মতাও।
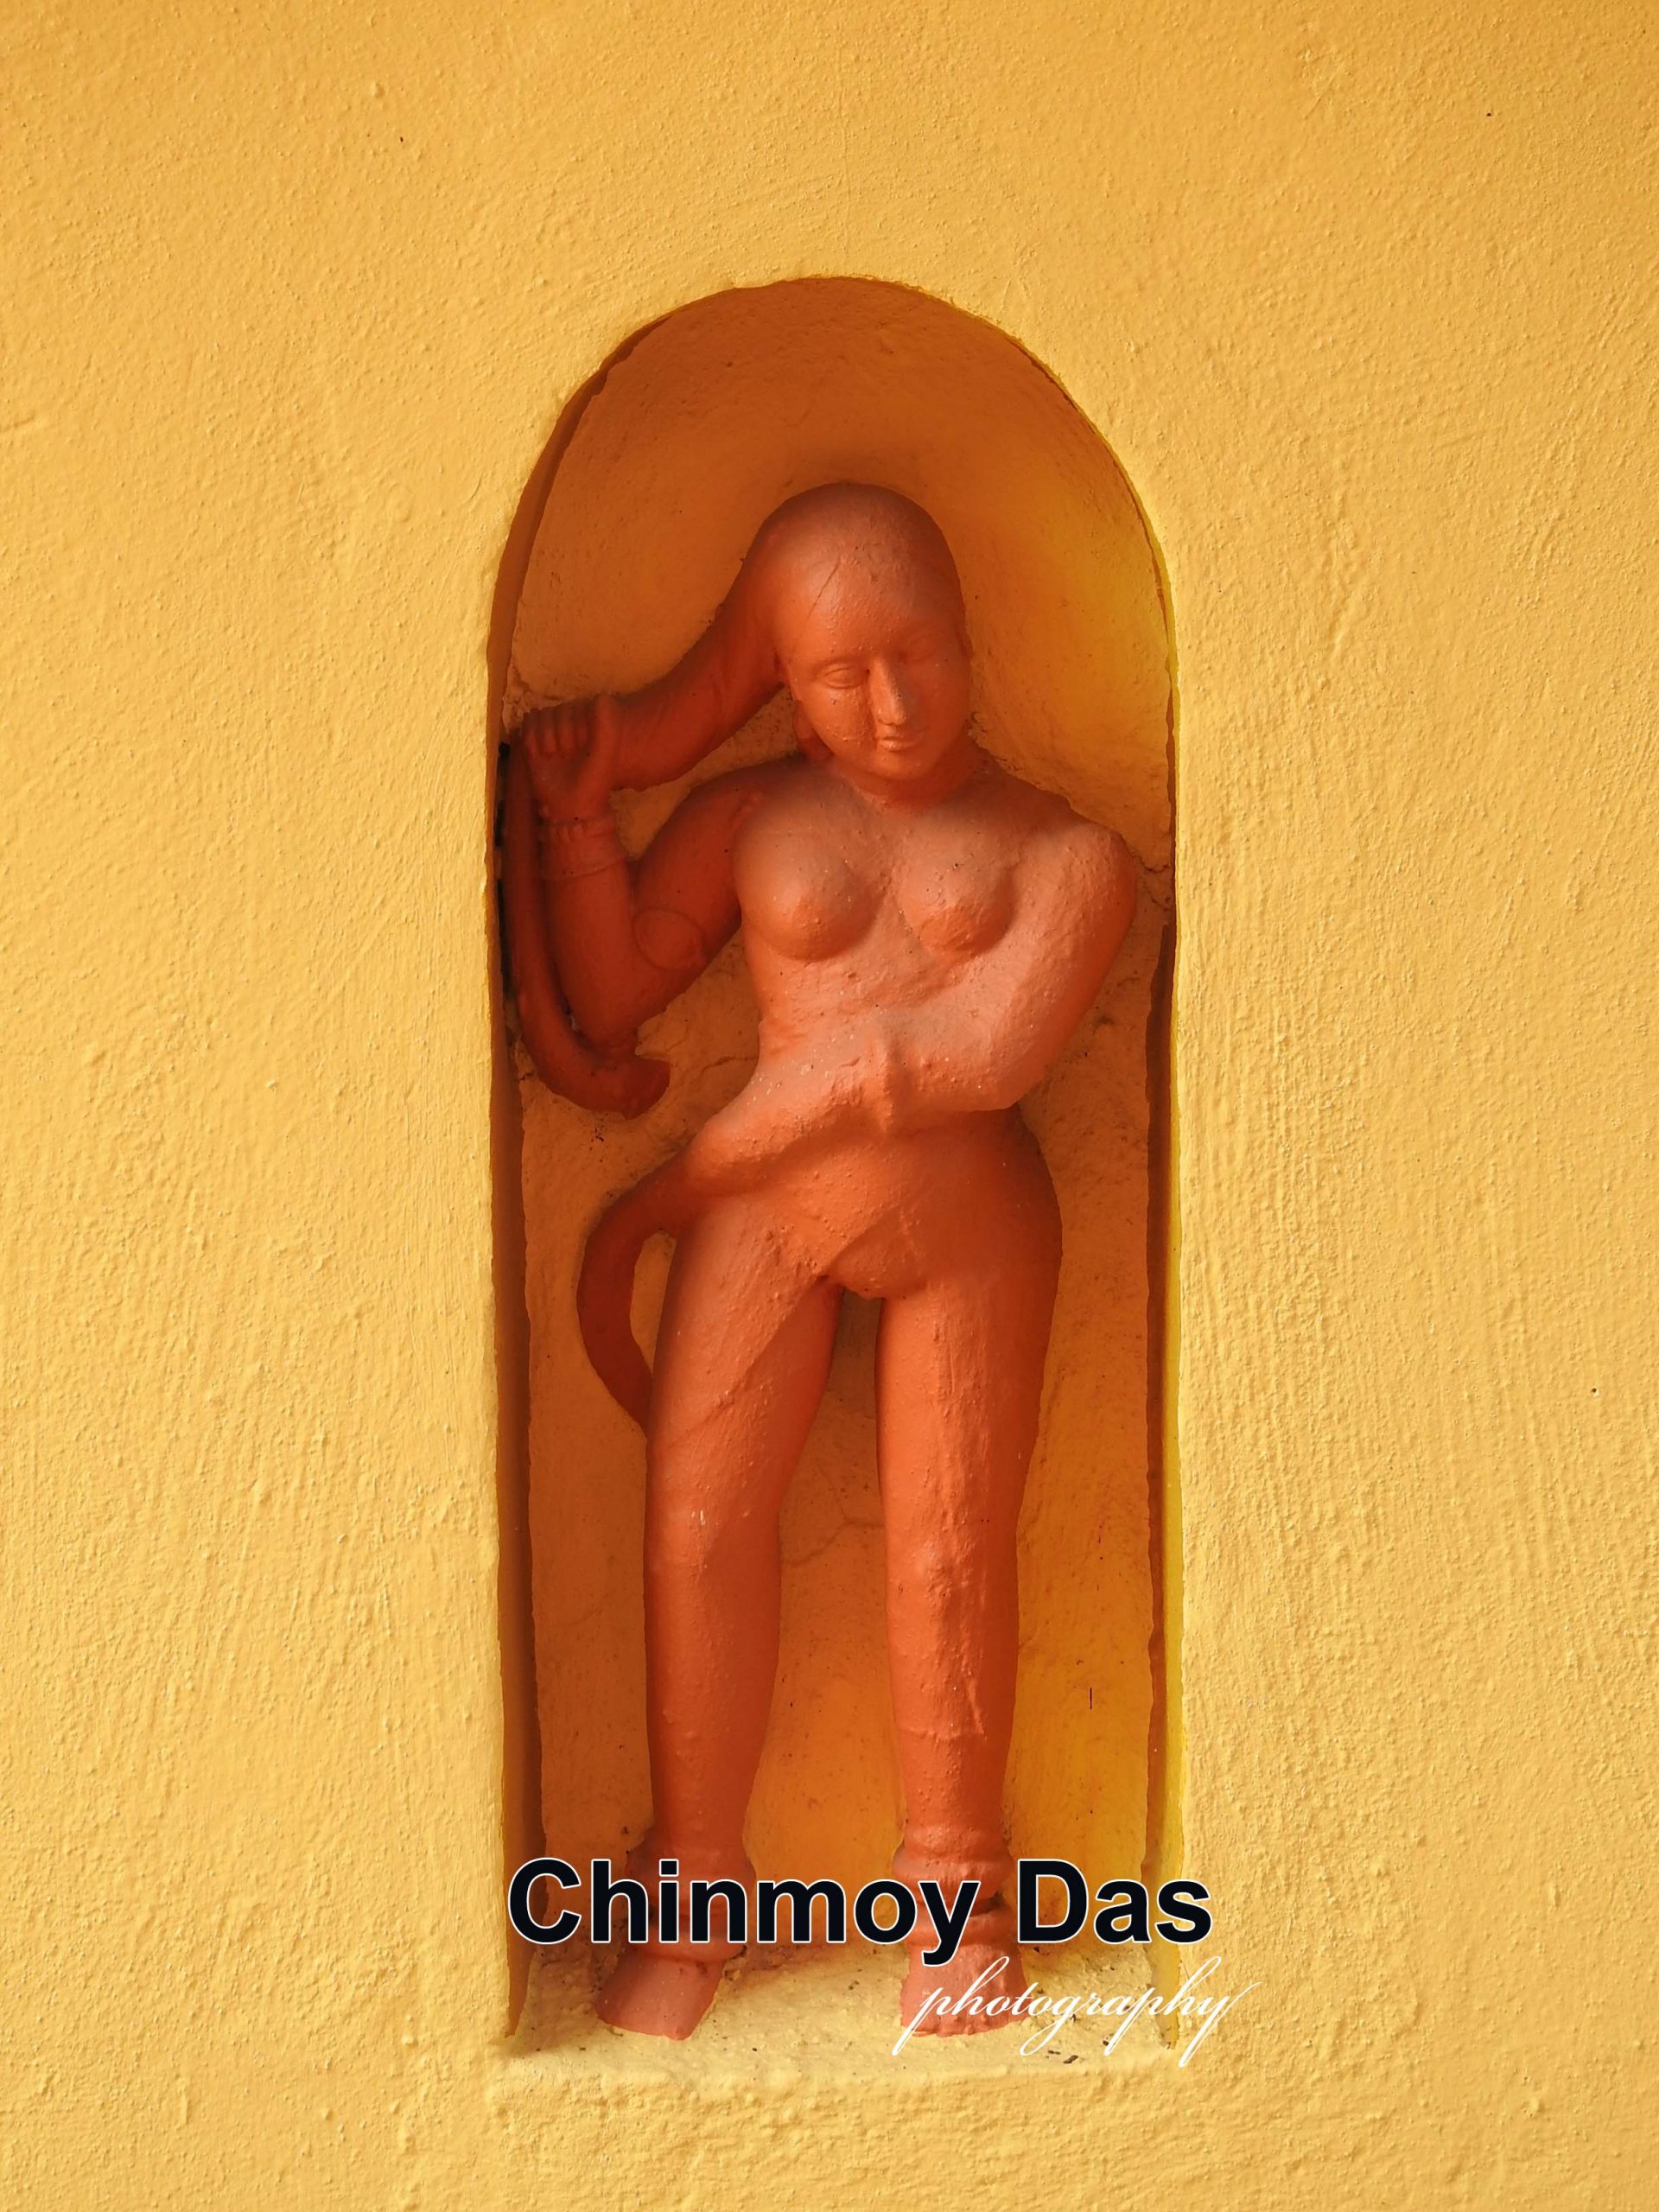
সমস্ত ফলক সজ্জা হয়েছে মন্দিরের সামনের দেওয়ালে, অর্থাৎ দক্ষিণ দিকে। তবে পূর্বদিকের দেওয়ালে কার্নিশের নীচে একটি নিরাবরণা নারীমূর্তি স্থাপিত আছে। জানা যায়, এই মূর্তির সন্নিবেশ মন্দিরকে বজ্রপাতের হাত থেকে রক্ষা করে। প্রাচীন একটি লোকবিশ্বাসকে রূপায়িত করা হয়েছে এখানে। একেবারেই এক বিরল দৃষ্টান্ত।
Shridhar Temple, Jamna (Pingla)
Chinmoy Das
This story takes us back more than two hundred and twenty-five years to Jamna village in present-day Pingla. A patni-holding zamindar family bearing the surname Dinda resided there. For their family deity (Kuladevata), the zamindars built a beautiful Pancharatna (five-spired) temple.
Little is known about the early history of this family. According to local tradition, preserved by the temple's hereditary custodians, their ancestry is linked to a Solanki warrior named Birsingha. It is said that after the conquest of Delhi, when Emperor Alauddin Khalji repeatedly invaded the Saurashtra region, many Solanki families were forced to leave their homeland. One such group traveled to Puri and then to Remuna before finally settling in the Kedarkunda Pargana of Medinipur.
The leader of this group was the valiant Birsingha. Receiving a tasela (cultivation grant) from the Raja of Mayurbhanj, he established a large zamindari estate under which several smaller zamindars held their lands.
Later, during the period of the Permanent Settlement, the Dinda family acquired certain properties belonging to the Das zamindars of Jamna village through the patni tenure system and established their own estate. It was one of their ancestors who built this temple in honor of their family deity, Shridhar. His name is no longer known, but the temple was probably constructed in the early years of the nineteenth century.
The temple is a magnificent example of the Pancharatna style. Facing south, it stands within a spacious courtyard. The plinth is relatively low, and above it runs a circumambulatory passage that surrounds the shrine. The temple consists of two principal sections—a front verandah (olinda) and the sanctum (garbhagriha) behind it.
Three entrances lead into the verandah, the central doorway being wider than the two flanking ones. The openings are formed by masonry pillars and darun-style arches. A single doorway provides access to the sanctum.
The ceiling of the verandah is constructed with a continuous barrel vault, while the sanctum ceiling is formed by arches on either side supporting a dome above.
The roof and spires deserve special attention. The main structure is covered with a traditional chala roof. The roof ridges are not convex like the back of an elephant; rather, they resemble the distinctive Bishnupur style. The graceful curve along the lower edge of the roof creates an especially attractive cornice.
The five spires are built in the Shikhara Deul style. Each rises from a square base and displays a vertical, elegant form. The surfaces are divided into ratha projections. The corner spires have a tri-ratha arrangement, while the central spire has a pancha-ratha arrangement. The gandi sections also incorporate pida-style divisions. The central spire contains twenty closely packed horizontal tiers, while each corner spire contains thirteen. The combination of these architectural features greatly enhances the temple's beauty.
At the summit of every spire are the traditional finial elements arranged in sequence: beki, amalaka, kalasha, staff, and the Vishnu Chakra.
Like the temple itself, which is built of baked brick, its decorative ornamentation consists of numerous terracotta plaques. Small panels containing a large number of plaques are arranged in two horizontal rows beneath the cornice and in two vertical rows along the corner projections. The motifs primarily depict episodes from the Ramayana and the legends of Krishna.
Above the principal entrance is a Rasamandala medallion. Above that appears a depiction of Rama seated on a throne with Sita. Other figures include Brahma, the Ten Avatars of Vishnu, a mother holding her child, and even a mithuna (amorous couple) figure.
Regrettably, the artistic beauty of the terracotta plaques has been damaged by the application of chemical paints. Much of the subtle detail and refinement of the original terracotta work has been lost.
All of the terracotta decoration is concentrated on the southern façade, the front face of the temple. However, on the eastern wall, beneath the cornice, there is an unusual sculpture of a nude female figure. Local tradition holds that the presence of this image protects the temple from lightning strikes. The figure embodies an ancient folk belief and represents a truly rare and remarkable feature in Bengal temple architecture.
 শ্রীধর মন্দির, Jamna (Pingla) Shridhar Temple,)


