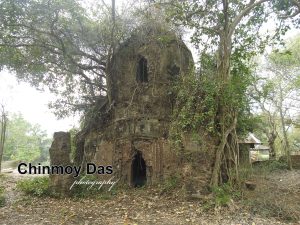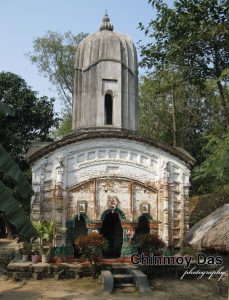
রাধামাধব মন্দির, আনন্দপুর (থানা-- কেশপুর, মেদিনীপুর)
চিন্ময় দাশ
পূর্বে বহু প্রাচীনকালের 'বাদশাহী সড়ক', আর পশ্চিমে 'অহল্যা বাই রোড'। এই দুই বিখ্যাত রাজপথের বেষ্টনীতে সেকালের একটি সমৃদ্ধ গ্রামের অবস্থান। নাম-- আনন্দপুর। গ্রামটি সমৃদ্ধ হয়েছিল বয়নশিল্পের সুবাদে। এক সময় রেশম, তসর আর সুতি বস্ত্রের উৎপাদনে বিপুল উন্নতি ঘটেছিল আনন্দপুরের। বয়নশিল্পের সাথে প্রত্যক্ষভাবে যুক্ত, এ রকম শত শত শিল্পী এসেছিলেন আনন্দপুরে। তাঁদের সাথে যুক্ত হয়েছিলেন অন্যান্য সহকারী কর্মীরা। আর, বয়নশিল্পের বিকাশের একেবারে সূচনাপর্বে এসে হাজির হয়েছিলেন সম্পন্ন বণিকের দল।
বাণিজ্যের বিস্তারের পথ সুগম হয়েছিল একদিকে দুটি বিখ্যাত রাজপথের সুবাদে। দুটি পথ ধরে, পূর্ব এবং মধ্য ভারতের সাথে যোগাযোগ করা যেত। পাশাপাশি, পথ দুটি মেদিনীপুর নগরীতে মিলিত হয়ে, প্রসারিত হয়েছে দক্ষিণে। সেই পথে কলিঙ্গ হয়ে সমগ্র দাক্ষিণাত্য এলাকায় পৌঁছানো সহজ হতো।
এছাড়াও ছিল একটি জলপথ। আনন্দপুরের গা বেয়ে, বয়ে গিয়েছে ছোট একটি পাহাড়ি নদী। ভারি মিষ্টি নাম তার-- তমাল। সেই নদীপথে প্রথমে শিলাবতী এবং পরে রূপনারায়ণের স্রোত বেয়ে গঙ্গায় পড়ে, কলকাতায় পৌঁছে যাওয়া যেত। ইংরেজ আসবার পর কলকাতার বাজার জমজমাট হয়ে উঠলে, এই জলপথটি শিল্পবিস্তারের বেশ সহায়ক হয়েছিল।
আনন্দপুরের এই সমৃদ্ধির কথা মেদিনীপুর জেলার সমস্ত ইতিহাসকারগণই উল্লেখ করে গিয়েছেন। একটি নমুনা দেওয়া যেতে পারে। 'BENGAL DISTRICT GAZETTEERS MIDNAPORE' গ্রন্থে Mr. L. S. S. O'Malley বলেছেন-- " The village (Anandapur) formerly had a considerable tusser silk-weaving industry and was the headquarters of several reach merchants : it is said, indeed, to have been larger than Midnapore. "
স্বদেশের লেখকগণও স্বীকার করেছেন, এক সময় মেদিনীপুর নগরীর চেয়েও, আয়তন ও লোকসংখ্যায় বড় ছিল আনন্দপুর গ্রাম। আর্থিক সমৃদ্ধির কারণেই, ইং ১৭৯৯ সালে পর পর দু'বার আনন্দপুর লুন্ঠিত হয়েছিল 'চুয়াড় বিদ্রোহী'দের হাতে। প্রকৃতপক্ষে বহু সংখক অর্থবান পরিবারের বসত গড়ে উঠেছিল এই গ্রামে। পরবর্তীকালে 'চিরস্থায়ী বন্দোবস্ত' প্রথার সুবাদে, বেশ কয়েকটি পরিবার জমিদারি স্থাপন করেছিল এখানে। 'মেদিনীপুরের ইতিহাস' গ্রন্থে, যোগেশচন্দ্র বসু বলেছেন—আনন্দপুরে বাগ, মন্ডল, কুন্ডু এবং সরকার পদবীর জমিদাররা ছিলেন বিখ্যাত।
অন্য অনেকের মতো, কুন্ডু পদবীর পরিবারটিও বহিরাগত, আনন্দপুরের আদি বাসিন্দা নন। তবে তাঁরা বয়নশিল্পের সাথে যুক্ত ছিলেন না। লবনের ব্যবসা ছিল পরিবারটির। আলোচ্য মন্দিরটি প্রতিষ্ঠা করেছিলেন এই বংশের জনৈক জয়কৃষ্ণ দাস অধিকারী। মন্দিরে কোনো প্রতিষ্ঠালিপি নাই। পুরাবিদগণ অনুমান করে গিয়েছেন—অষ্টাদশ শতকের শেষ কিংবা উনবিংশ শতকের প্রথমে মন্দিরটি নির্মিত হয়ে থাকবে।
কিন্তু আনন্দপুরেরই অধিবাসী, জনৈক পুরাপ্রেমী তমাল কলামুড়ি মহাশয় দুটি প্রাচীন দলিল এবং একটি সনন্দ (বাংলা ১১১১ সনের ১৫ই ভাদ্র তারিখের ১৩৩৩২ নং) থেকে সাল তারিখ উদ্ধার করে দেখিয়েছেন—ইং ১৭০৪ সালে দেবতার ভূসম্পত্তি এবং মন্দিরটির অস্তিত্ব ছিল। অর্থাৎ সেই হিসাবে, বর্তমানে ৩০০ বছরের বেশি হয়েছে মন্দিরটির আয়ু।
মন্দির প্রতিষ্ঠাতা ছিলেন জয়কৃষ্ণ দাস অধিকারী। তাঁর একমাত্র পুত্র—চৈতন্যচরণ তাঁদের বংশের 'দাস অধিকারী' পদবী বদল করে, 'কুন্ডু অধিকারী' ব্যবহার শুরু করেছিলেন। বর্তমানে এই বংশ কেবল 'কুন্ডু' পদবীই ব্যবহার করেন।
যাক সেকথা। বিগত তিনশ' বছরে, পরিবার অনেক বড় হয়েছে। সেবাইতের সংখ্যা বিশাল। সেকারণে, দেবতার সেবাপূজা এবং মন্দিরের রক্ষণাবেক্ষণ কাজের জন্য, সেবায়তগণ একটি ট্রাস্ট গঠন করে নিয়েছেন-- ' আনন্দপুর শ্রীশ্রীরাধামাধবজীউ ট্রাস্টি বোর্ড'। বোর্ডের সদস্য সংখ্যা ৪০জন।
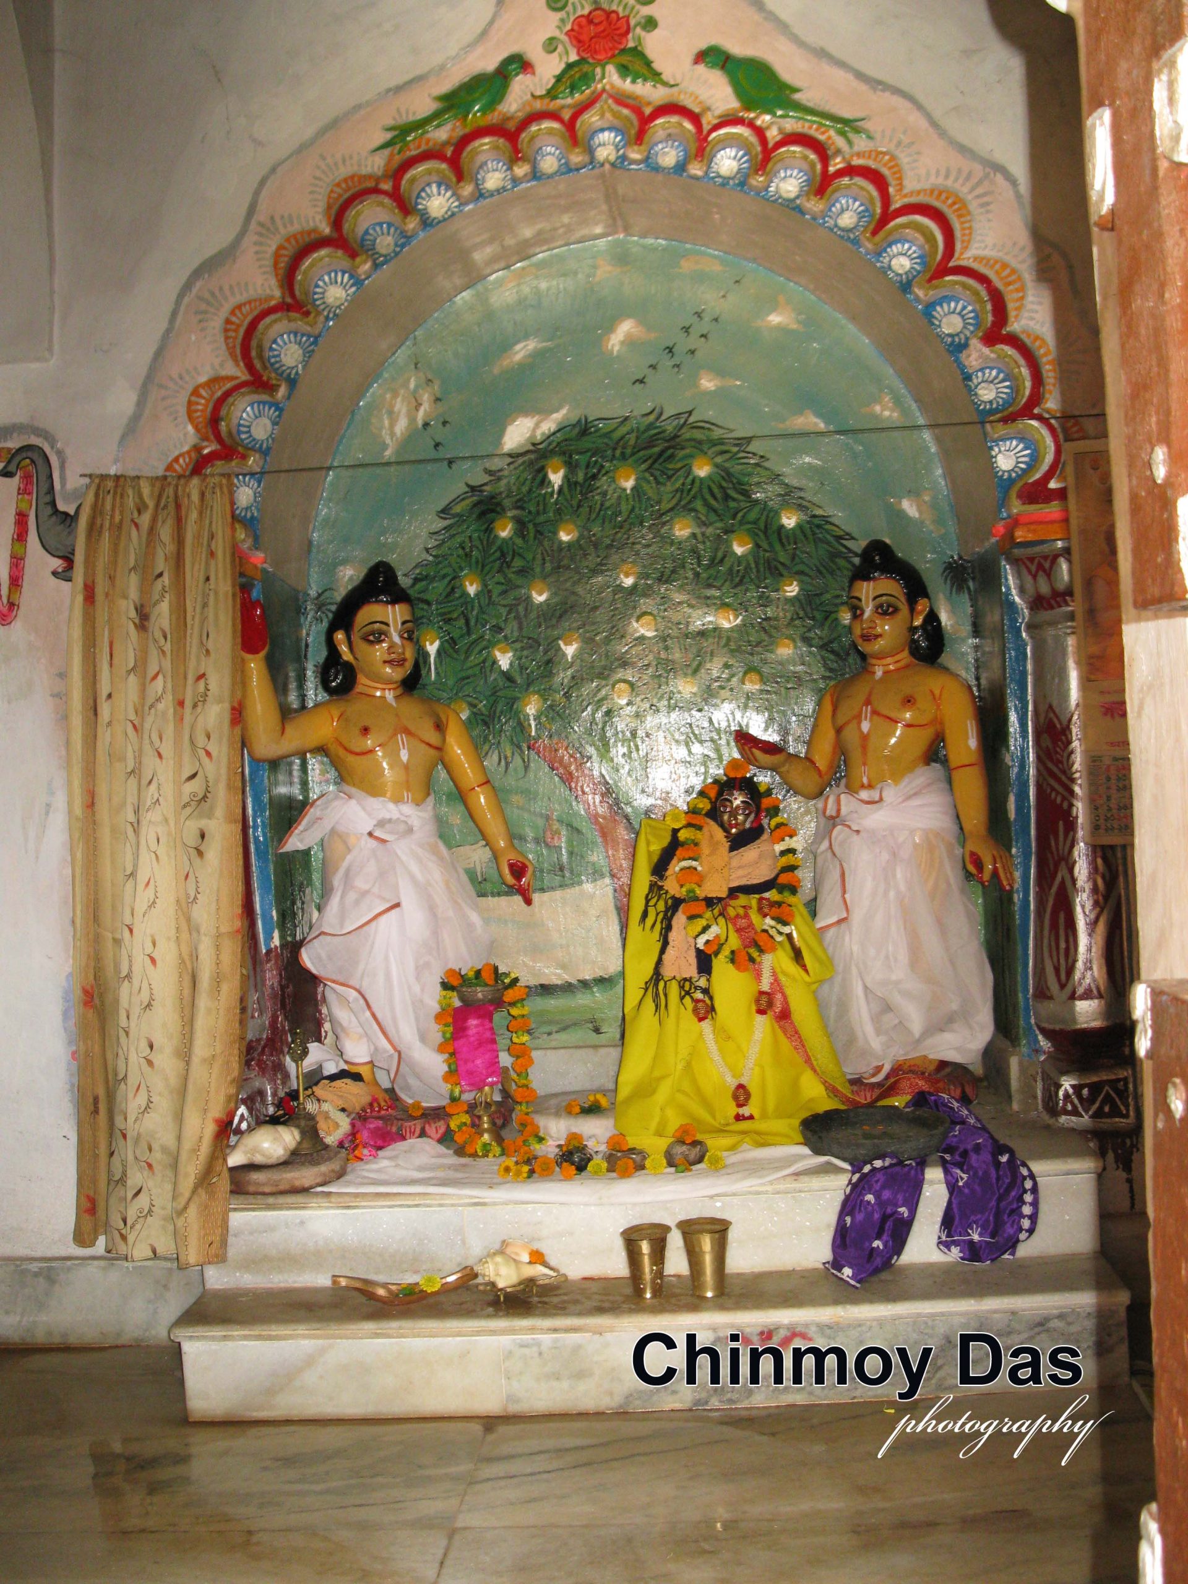
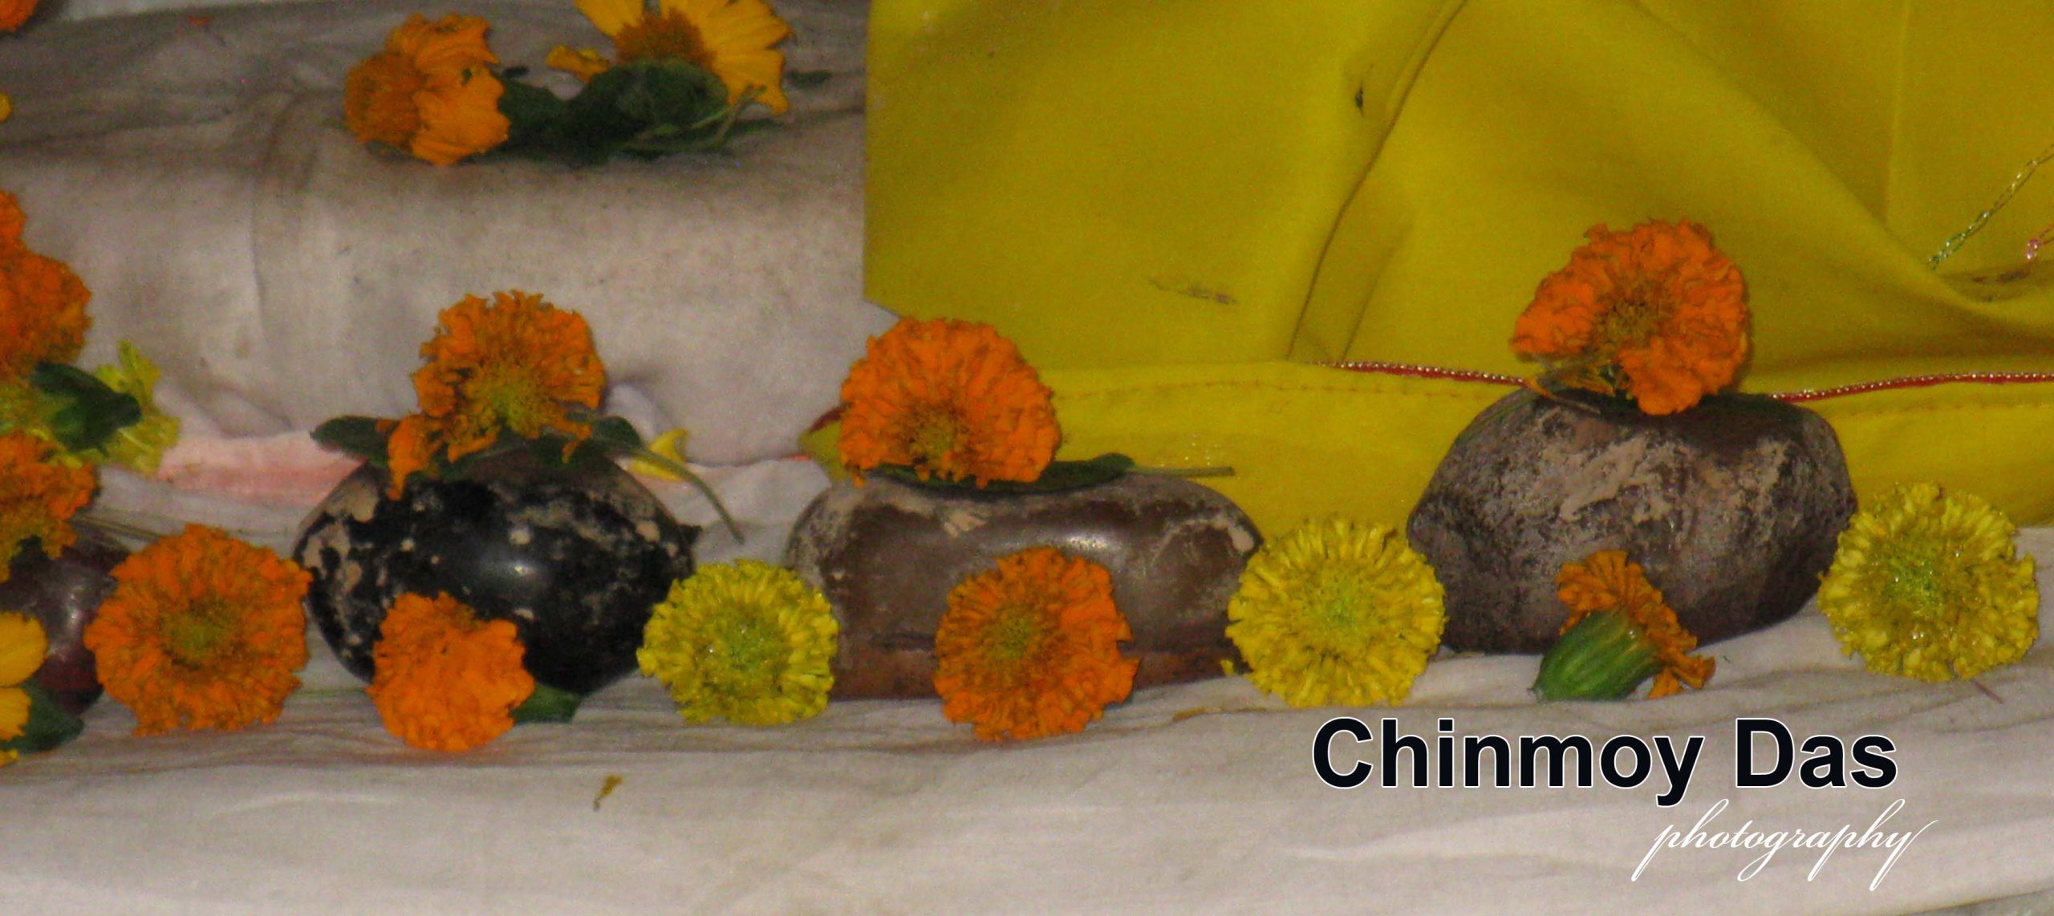
রাধা এবং মাধব (শ্রীকৃষ্ণ)-এর মূর্তি ছাড়াও, কয়েকটি শালগ্রাম শিলা এবং গৌরাঙ্গ-নিত্যানন্দের পূর্ণাবয়ব মূর্তিও মন্দিরে পূজিত হয়। নিত্য ৩ বার পূজা। এছাড়াও, জন্মাষ্টমী, রাধাষ্টমী, ঝুলন, দোল ইত্যাদি নিয়মিত অনুষ্ঠিত হয়। তবে, বিশেষ আড়ম্বর দেখা যায় 'উত্থান একাদশী' তিথির আয়োজনে।
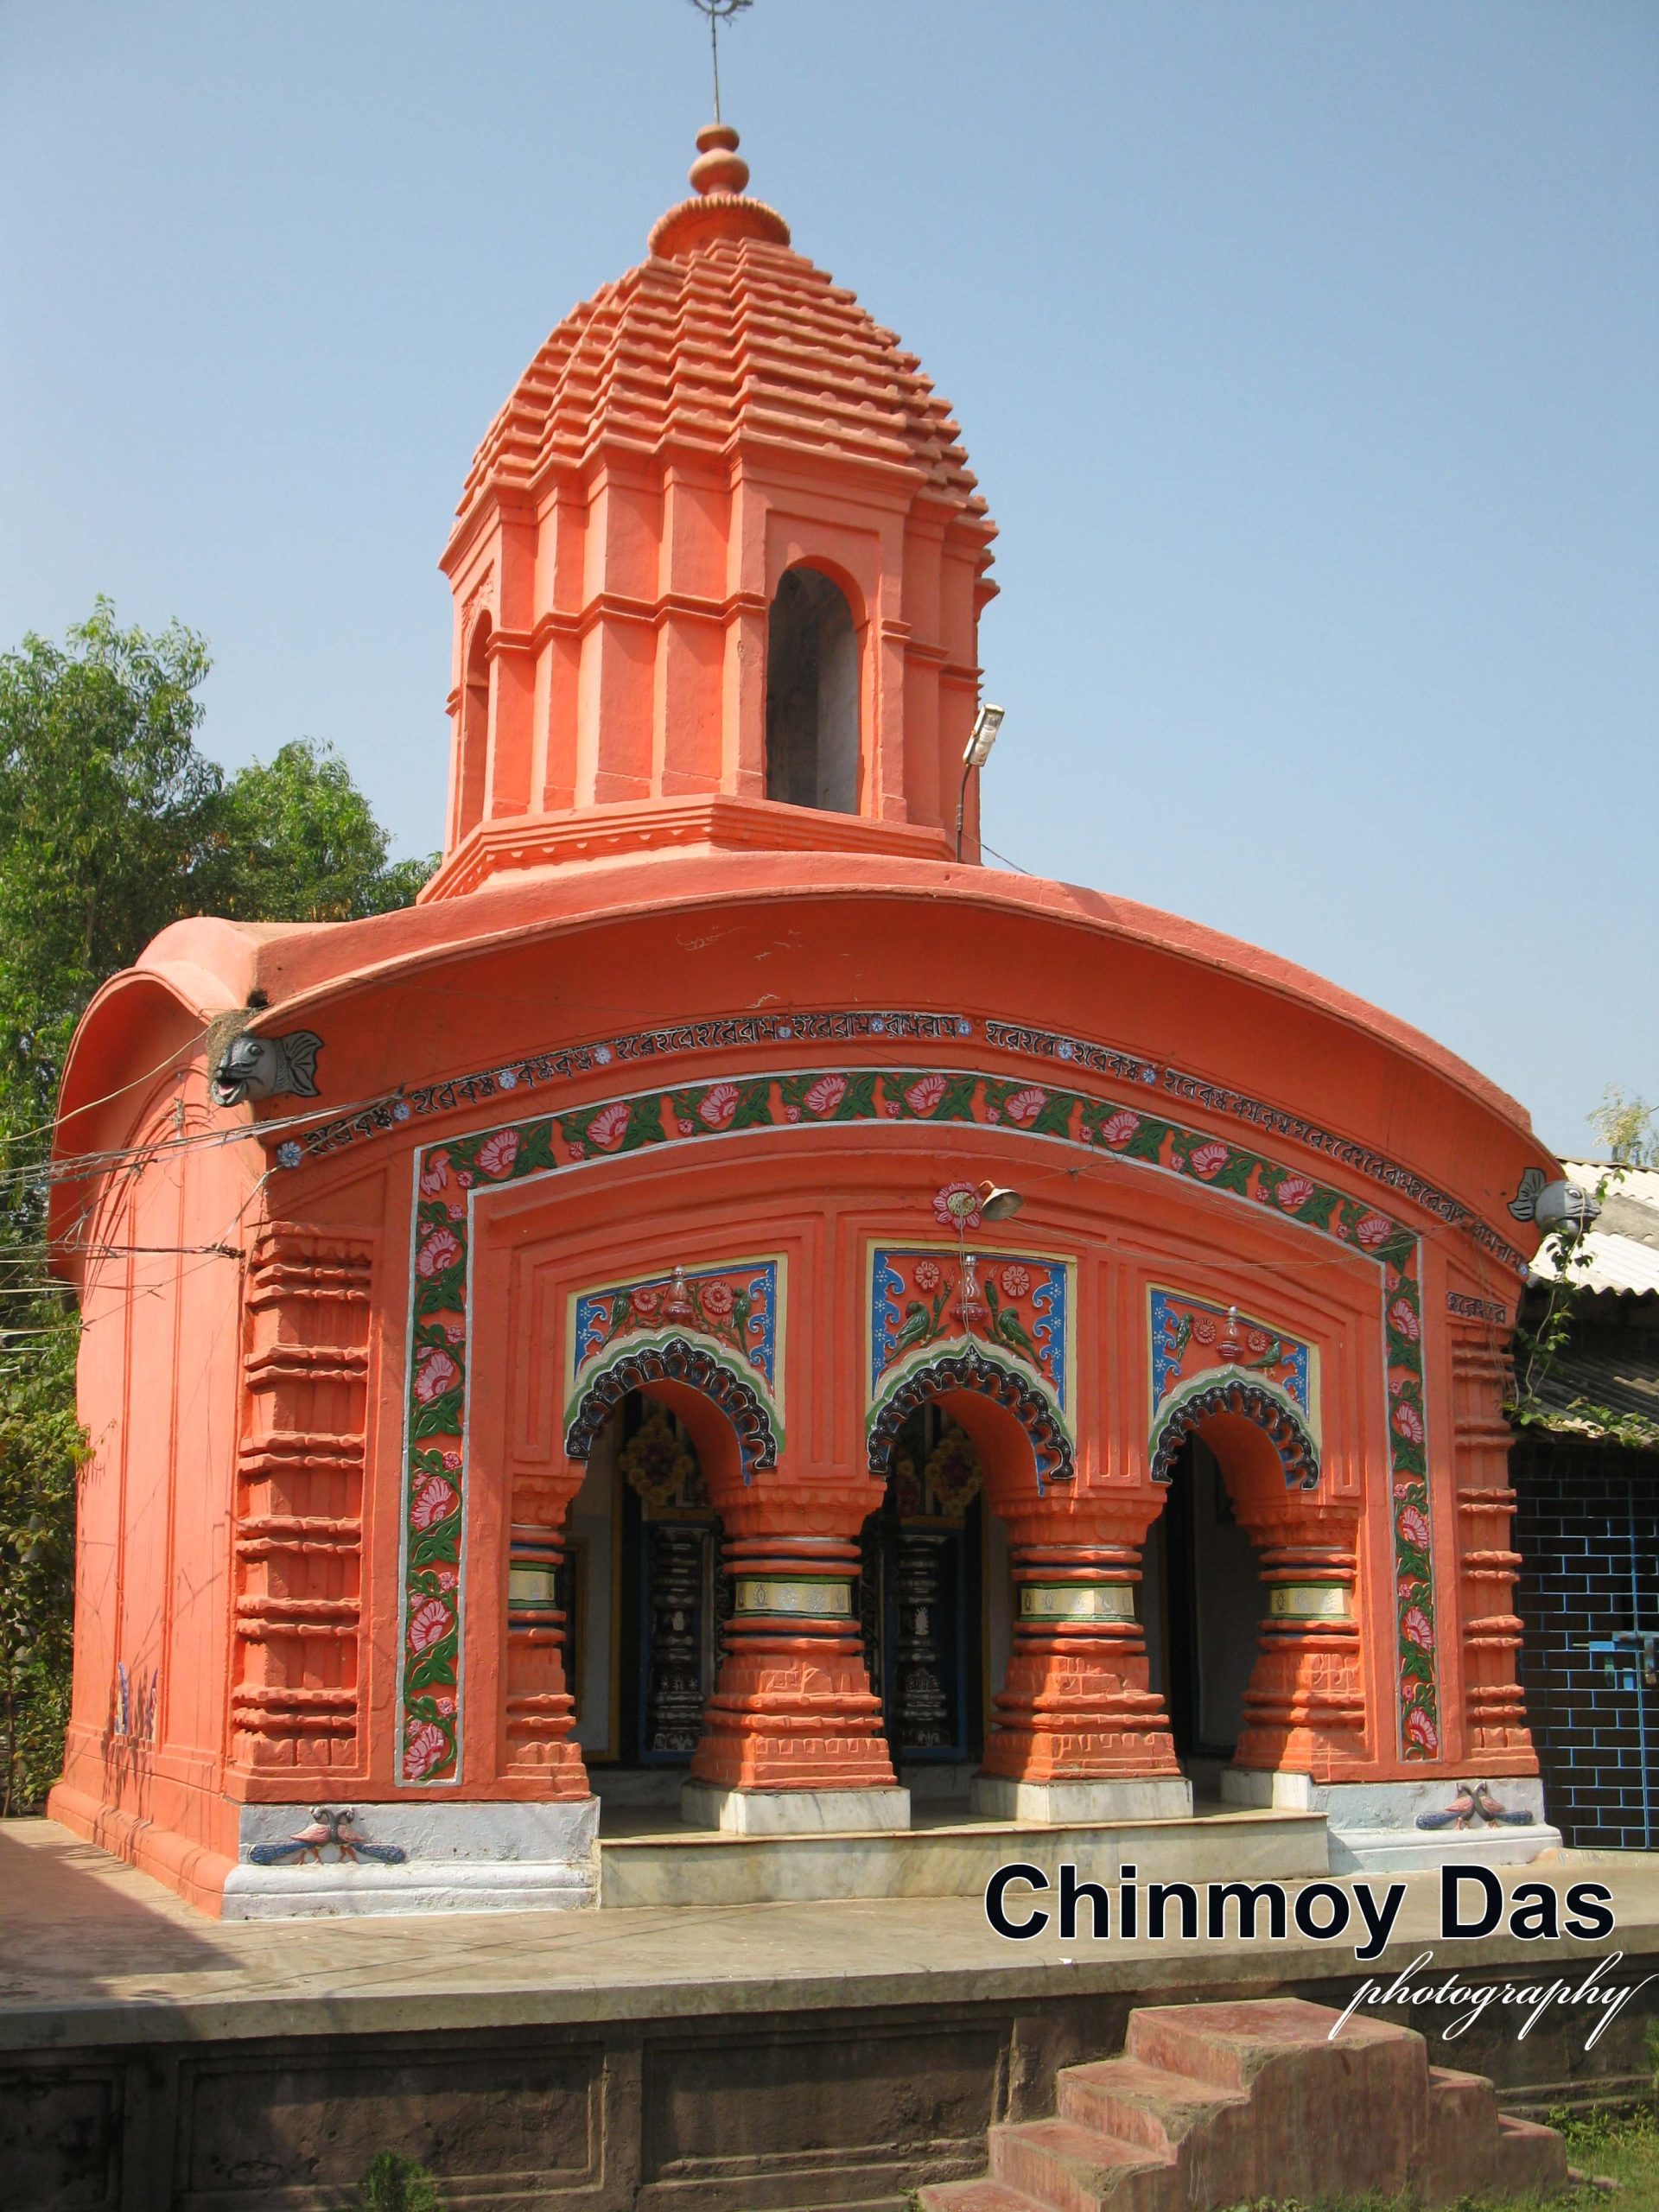
'এক-রত্ন' রীতিতে নির্মিত হয়েছে মন্দিরটি। রত্ন-রীতিতে বহু সংখ্যায় মন্দির নির্মিত হয়েছে মেদিনীপুর জেলায়। পঞ্চ-রত্ন, নব-রত্ন, ত্রয়োদশ-রত্ন এমনকি, সপ্তদশ –রত্ন মন্দিরও আছে এই জেলায়। কিন্তু এক-রত্ন মন্দির সংখ্যায় খুব অল্প।
যে কয়েকটি এক-রত্ন মন্দির নির্মিত হয়েছে, তাদের মধ্যেও গঠনমূলক পার্থক্য দেখা যায়। কয়েকটি মন্দির আছে, যেগুলির রত্নটি মন্দিরের ছাউনির উপর কেন্দ্রীয় স্থানে না হয়ে, পিছনের দেওয়ালের লাগোয়া করে স্থাপিত। কেন্দ্রীয় স্থানে স্থাপিত হয়েছে, এমন মন্দিরগুলিতেও গড়নের পার্থক্য দেখা যায়।
বাংলায় এক-রত্ন মন্দিরের আদর্শ স্থান বিষ্ণুপুর। নিজস্ব গড়নের কারণেই তৈরী হয়েছে তার বিশিষ্টতা। আমাদের আলোচ্য, আনন্দপুর গ্রামের এই মন্দিরটি বিষ্ণুপুরী গড়নের একটি প্রতিরূপ।
ইট এবং পাথর—দুই উপাদানই ব্যবহার করা হয়েছে এই মন্দিরের নির্মাণে। পাথর বলতে, পশ্চিম সীমান্ত বাংলার মাকড়া পাথর বা ল্যাটেরাইট। মন্দিরের ভিত্তিবেদী এবং গর্ভগৃহের মাথার ছাউনি পর্যন্ত, যাকে পরিভাষায় 'বাঢ়' বলা হয়, পাথর দিয়ে গাঁথা। এর উপরের অংশ নির্মিত হয়েছে পোড়ানো ইটের সাহায্যে।
সম্পূর্ণ বর্গাকার পূর্বমুখী মন্দির। পাদপীঠ বা ভিত্তিবেদীটি বেশ উঁচু। তার দৈর্ঘ্য-প্রস্থ ২৫ ফুট হিসাবে। মন্দিরের দৈর্ঘ্য-প্রস্থ ১৯ফুট, উচ্চতা প্রায় ৩০ফুট।
সামনে অলিন্দ এবং পিছনে প্রশস্ত গর্ভগৃহ নিয়ে সৌধটির গঠন। 'ইমারতি রীতি'র স্তম্ভের সাহায্যে রচিত 'দরুন রীতি'র খিলানের তিনটি দ্বারপথ—অলিন্দে প্রবেশের জন্য। গর্ভগৃহে প্রবেশের একটিই দ্বারপথ, খিলান রীতিরই। অলিন্দের ভিতরের ছাদ বা সিলিং তৈরী হয়েছে 'টানা খিলান' রীতিতে। গর্ভগৃহের সিলিংয়ে কারিগরী কৌশল একটু জটিল রীতির—প্রথমে দুই দিকের দেওয়ালে দুটি করে খিলান নির্মাণ করে, সেগুলির মাথায় ভল্ট বা গম্বুজ স্থাপন করা হয়েছে।
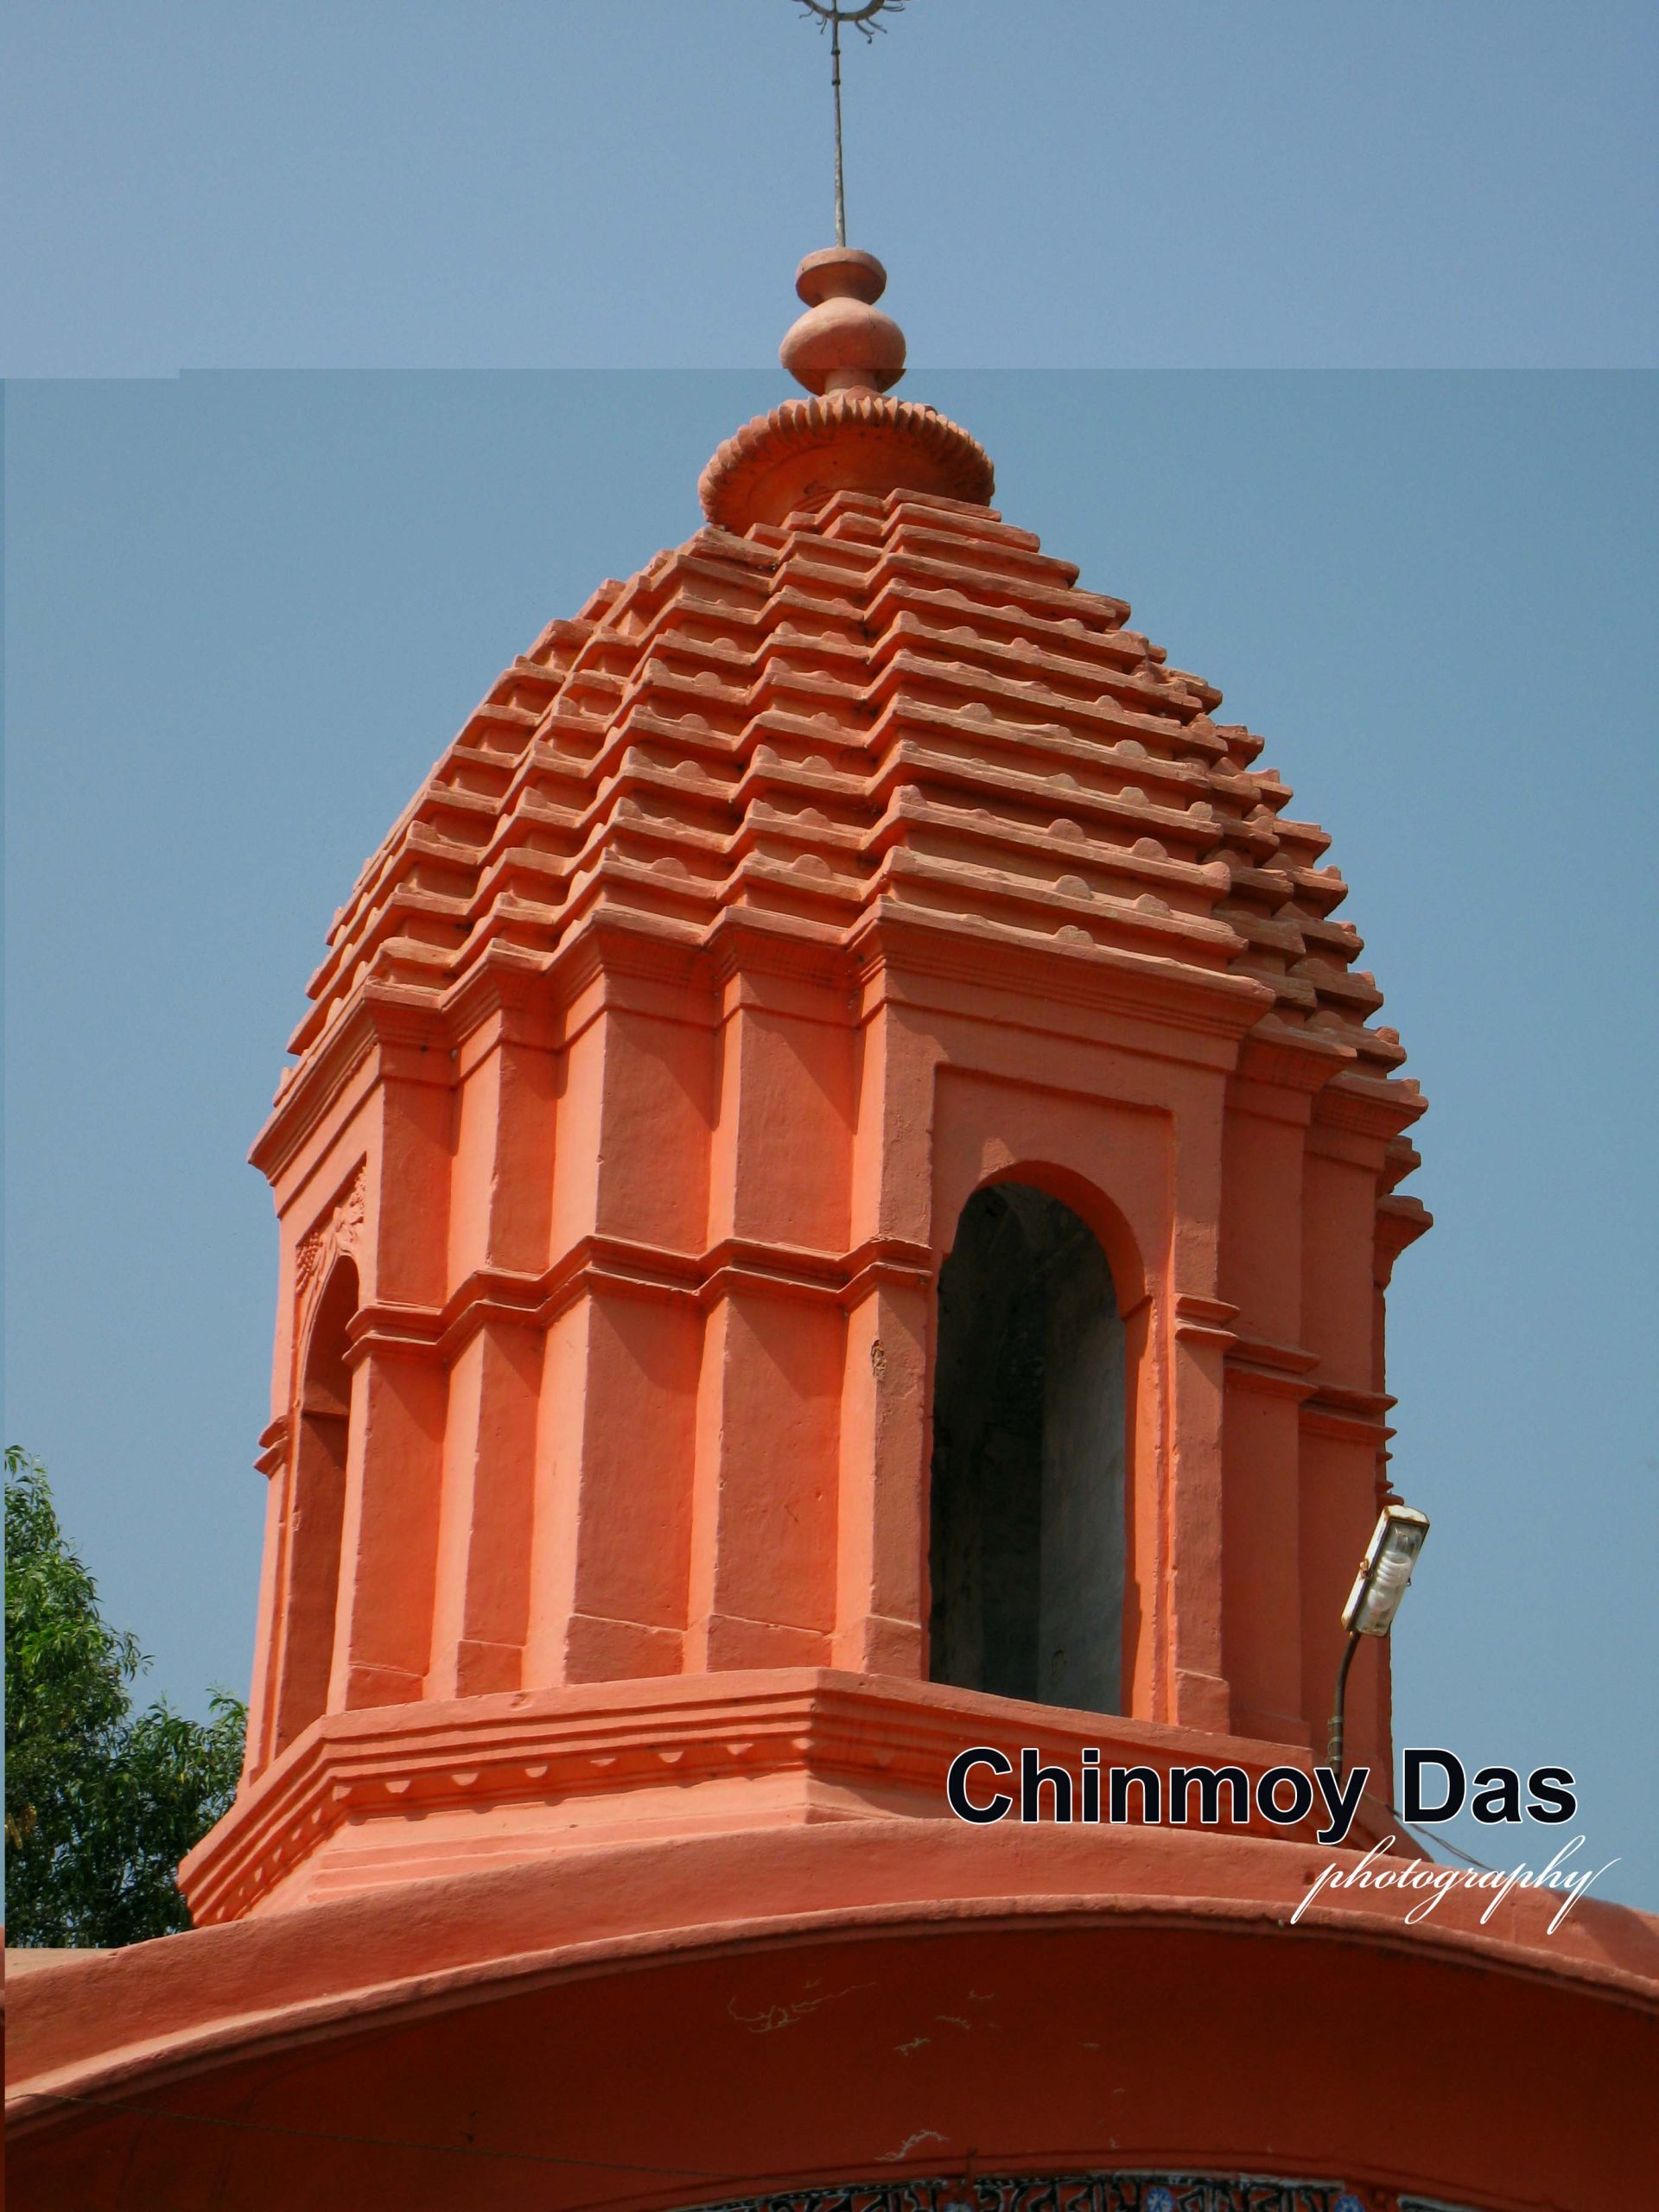
এই মন্দিরের বৈশিষ্ট এর উপরের অংশে। মন্দিরের ছাউনি 'চালারীতি'র। তবে, চালার ঢাল এবং প্রান্তভাগ বা 'কার্নিশ'-এর বক্রতা অত্যন্ত কম। চালাগুলির চারটি জোড়-মুখ হস্তীপৃষ্ঠের মত উত্তল নয়, হুবহু বিষ্ণুপুরী চাল ও জোড়মুখের অনুরূপ।
একটিই রত্ন বা চুড়া। ছাউনির একেবারে কেন্দ্রীয় ভাগে রত্নটি স্থাপিত। কলিঙ্গ প্রভাব প্রকট তার গড়নে। রত্নটির বাঢ়, বরণ্ড ও গন্ডী—তিন অংশ জুড়ে, 'রথপগ বিন্যাস' রীতিতে 'পঞ্চ-রথ' বিন্যাস করা। এছাড়াও, গন্ডী অংশে প্রয়োগ করা হয়েছে 'পীঢ়-রীতি'র। ১২টি 'পীঢ়' বা থাক রচনা করা হয়েছে এই অংশে। গন্ডীর মাথায় ক্রমান্বয়ে বেঁকি, সুদর্শন, একটি আমলক, দুটি কলস এবং বিষ্ণুচক্র স্থাপিত। এতে ভারী সৌন্দর্যমন্ডিত হয়েছে শীর্ষক অংশটি।
সবার উপরে রয়েছে ট্রাস্টি বোর্ড-এর সযত্ন এবং সতর্ক দৃষ্টি। নিয়মিত সংস্কার এবং সুরক্ষা দৃষ্টির কারণে, জীর্ণতার তেমন কোনও ছাপ পড়তে পায়নি মন্দির সৌধটিতে।
মন্দিরের সামনের প্রাঙ্গণে বিশিষ্ট গড়নের একটি তুলসীমঞ্চ নির্মিত আছে। আছে একটি গরুড়-মূর্তিও। পূর্বে ছিল কিনা, জানা যায়নি। বর্তমানে তেমন কোনও অলংকরণ নাই এই মদিরে।
Radhamadhab Temple, Anandapur (Keshpur Police Station, Medinipur)
Chinmoy Das
To the east lay the ancient Badshahi Road, and to the west the Ahalya Bai Road. Between these two famous highways stood a prosperous village of earlier times—Anandapur. The village flourished because of its weaving industry. At one time, the production of silk, tussar silk, and cotton textiles reached a remarkable level here. Hundreds of artisans directly connected with weaving settled in Anandapur. Alongside them came numerous assistants and workers. At the very beginning of the industry's growth, wealthy merchant groups also arrived.
The expansion of trade was greatly facilitated by the presence of these two renowned highways. Through them, communication with eastern and central India was possible. Moreover, both roads converged at Medinipur town and extended southward. Through this route, it was easy to reach the entire Deccan region via Kalinga.
There was also a waterway. Flowing past Anandapur was a small hill-fed river with the charming name Tamal. Through this river route, one could first enter the Shilabati and later the Rupnarayan, eventually reaching the Ganges and then Kolkata. After the arrival of the British, when Kolkata emerged as a thriving commercial center, this waterway greatly aided industrial and commercial expansion.
The prosperity of Anandapur has been noted by all historians of Medinipur district. One example may be cited. In Bengal District Gazetteers: Midnapore, L. S. S. O'Malley wrote:
“The village (Anandapur) formerly had a considerable tussar silk-weaving industry and was the headquarters of several rich merchants; it is said, indeed, to have been larger than Midnapore.”
Local writers have likewise acknowledged that Anandapur was once larger than Medinipur town in both area and population. Owing to its wealth, the village was plundered twice in succession by the Chuar rebels in 1799. Numerous affluent families had established residences here. Later, under the system of Permanent Settlement, several families became zamindars in the area. In History of Medinipur, Yogesh Chandra Basu mentions that the zamindars bearing the surnames Bag, Mandal, Kundu, and Sarkar were particularly renowned in Anandapur.
Like many others, the Kundu family were not original inhabitants of Anandapur but migrants. However, they were not associated with weaving; their family business was the trade in salt. The temple under discussion was founded by Jayakrishna Das Adhikari of this lineage. No foundation inscription survives in the temple. Archaeologists have therefore assumed that it was built in the late eighteenth or early nineteenth century.
However, Tamal Kalamuri, a local enthusiast of antiquities from Anandapur, examined two ancient documents and a sanad (No. 13332, dated 15th Bhadra, Bengali year 1111) and demonstrated that both the deity’s landed property and the temple already existed in 1704 CE. According to this evidence, the temple is now more than 300 years old.
The founder of the temple was Jayakrishna Das Adhikari. His only son, Chaitanyacharan, replaced the family surname Das Adhikari with Kundu Adhikari. Today, the descendants use simply Kundu as their surname.
Over the past three centuries, the family has expanded considerably, and the number of hereditary custodians (sebaits) has become very large. To manage the worship of the deity and the maintenance of the temple, the custodians formed a trust known as the Anandapur Sri Sri Radhāmādhab Jiu Trustee Board. The board consists of 40 members.
Besides the images of Rādhā and Mādhab (Sri Krishna), several Śālagrāma stones and full-sized images of Gauranga and Nityananda are also worshipped in the temple. Worship is conducted three times daily. Festivals such as Janmāṣṭamī, Rādhāṣṭamī, Jhulan, and Dol are celebrated regularly. However, the grandest observance takes place on Utthāna Ekādaśī.
The temple is built in the Eka-Ratna (single-towered) style. Numerous Ratna-style temples were constructed in Medinipur district, including Pancha-Ratna, Nava-Ratna, Trayodasha-Ratna, and even Saptadasha-Ratna temples. However, Eka-Ratna temples are comparatively rare.
Even among the existing Eka-Ratna temples, structural variations can be observed. In some examples, the tower is attached to the rear wall rather than placed at the center of the roof. Even among those with centrally placed towers, differences in design are evident.
The ideal model of the Bengali Eka-Ratna temple is found at Bishnupur, whose unique architectural form has made it famous. The temple at Anandapur is essentially a replica of the Bishnupur style.
Both brick and stone were used in its construction. The stone is the laterite, locally known as Makra stone, common in western Bengal. The plinth and the structure up to the roof of the sanctum—technically known as the bāṛh—are built of stone, while the upper portions are constructed of burnt bricks.
The temple is a completely square, east-facing structure. The plinth is quite high, measuring approximately 25 feet by 25 feet. The temple itself measures 19 feet by 19 feet, with a height of about 30 feet.
The building consists of a front porch (olinda) and a spacious sanctum (garbhagriha) at the rear. Three arched entrances, built in the Darun style with pillars of the Imarati style, provide access to the porch. The sanctum has only one entrance, also arched. The ceiling of the porch is constructed using the barrel-vault technique. The sanctum ceiling employs a more complex engineering method: first, two arches were built on each side wall, and a vault or dome was then placed above them.
The most distinctive feature of the temple is its upper portion. The roof follows the chala style, but both the slope and the curvature of the cornice are very slight. The four ridges where the roof slopes meet are not elephant-back-shaped and convex, but closely resemble the roof forms and ridge junctions of Bishnupur temples.
There is only one tower (ratna or spire), positioned exactly at the center of the roof. Its design clearly reflects Kalinga architectural influence. The tower is divided into three sections—bāṛh, baranda, and gandi—and throughout these sections a Pancha-Ratha arrangement is employed according to the Rathapaga system. The Pīḍha style is also used in the gandi section, where twelve pīḍhas (tiers) have been constructed. At the summit are successively placed a beki, Sudarshana, an amalaka, two kalashas, and a Vishnu Chakra, giving the crown a particularly elegant appearance.
Above all, the temple benefits from the careful supervision of the Trustee Board. Owing to regular repairs and conservation efforts, the structure shows very few signs of decay.
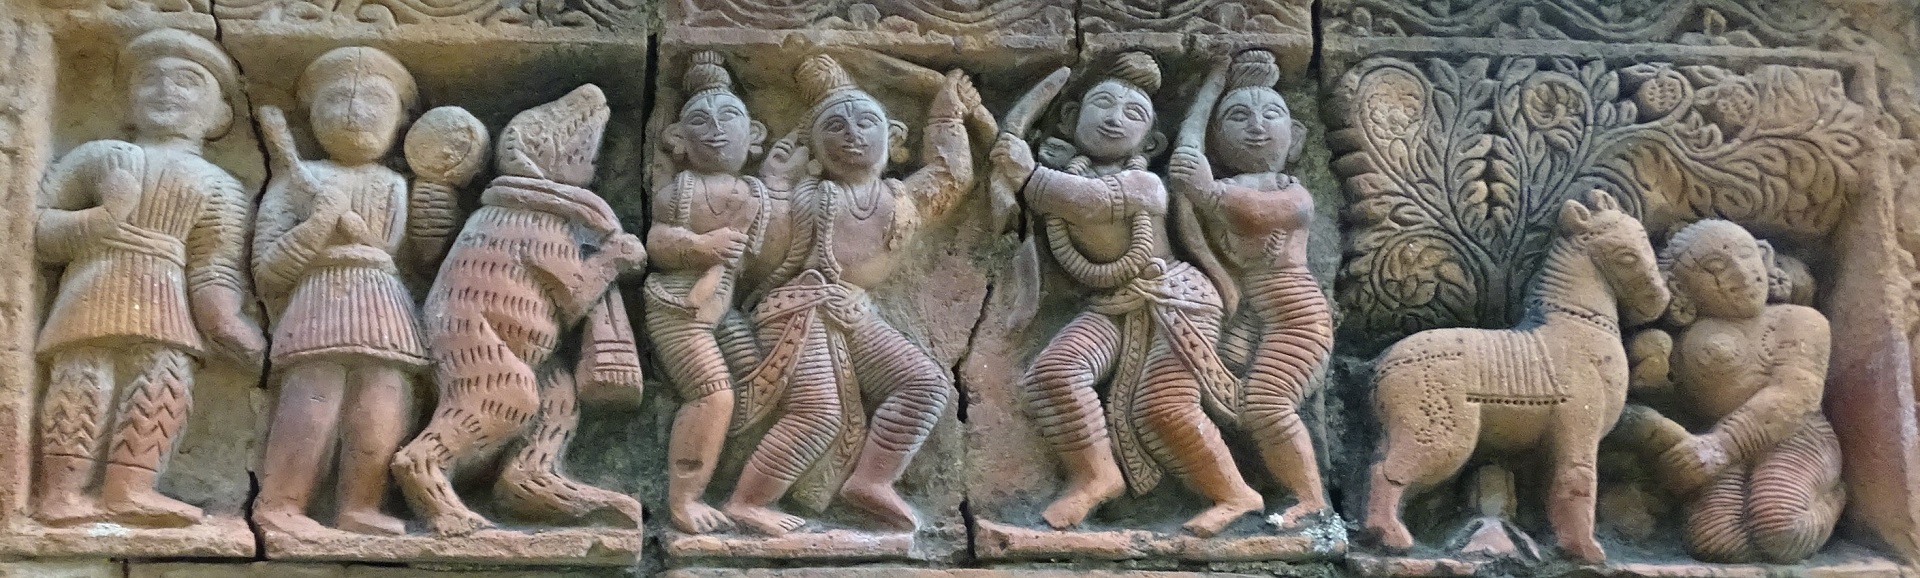
In front of the temple stands a uniquely designed Tulsi altar, and there is also an image of Garuda. Whether these existed from the beginning is unknown. At present, the temple contains very little decorative ornamentation.