রঘুনাথ মন্দির, মহিষদা (থানা-- কেশপুর, মেদিনীপুর)
চিন্ময় দাশ
মেদিনীপুর পরগণা বা মহাল-এর জমিদারদের রাজধানী ছিল কর্ণগড়। কর্ণগড়ের শেষ রাজা অজিত সিংহ ছিলেন অপুত্রক। ইং ১৭৫৫ সালে অজিতের মৃত্যুতে, তাঁর দ্বিতীয় পত্নী রানি শিরোমণি জমিদারী পরিচালনা করতেন। ইং ১৭৯৩ সালে ভারতের বড়লাট লর্ড কর্নওয়ালিশ বাংলার পূর্বকালের জমিদারী ব্যবস্থার বিলোপ করে, চিরস্থায়ী বন্দোবস্ত প্রথা প্রচলন করেন। তার ফলে, রাঢ় বাংলা জুড়ে 'চুয়াড় বিদ্রোহ'-এর সূচনা হয়। শিরোমণি সেই বিদ্রোহের সাথে যুক্ত-- এই অভিযোগে ১৭৯৯ সালের ৬ এপ্রিল, ইংরেজরা রানিকে গ্রেপ্তার করে, ফোর্ট উইলিয়ামে নিয়ে যায়। রানি তাঁর শেষ বয়সে, একটি 'হেবা নামা' সম্পাদন করে, সম্পূর্ণ মেদিনীপুর জমিদারী নাড়াজোল রাজবংশের আনন্দলাল খানকে দান করে দিয়েছিলেন। সেদিন থেকে নাড়াজোল রাজবংশ নাড়াজোল এবং মেদিনীপুর দুটি জমিদারির অধীশ্বর হয়ে উঠেছিল।
আনন্দলালও অপুত্রক ছিলেন। তাঁর মৃত্যুতে তাঁর সহোদর ভাই মোহনলাল খাঁন জমিদার হয়েছিলেন। সেকালের 'জ্যেষ্ঠাধিকার রীতি'তে, মোহনলালের জ্যেষ্ঠপুত্র অযোধ্যারাম যখন জমিদার, সেসময় শরিকী বিবাদে (সঠিক বললে, ভ্রাতৃবিবাদ) বহু মামলা-মোকদ্দমার সূত্রপাত হয়েছিল সম্পত্তির অধিকার নিয়ে। সেই সূত্রে আদালতে বহু কাগজপত্র পেশ করতে হয়েছিল। তা থেকে জানা যায়, নাড়াজোল এবং মেদিনীপুর দুই জমিদারির বিশাল এলাকা পরিচালনার জন্য বেশ কয়েকজন পত্তনিদার নিয়োগ করা হয়েছিল জমিদারের পক্ষ থেকে।
খড়গপুর মহলের বাবু শশিভূষণ রায়, ঢেকিয়া বাজার পরগণার বসন্তপুরের হৃদয়নাথ রাউত, চেতুয়া পরগণার সোনামুই-নন্দনপুরের গোবর্ধন হাজরা, ঐ পরগণার ব্রাহ্মণবসানের ত্রৈলোক্যনাথ চক্রবর্তী, কিংবা হরিরামপুরের রাজেন্দ্রনাথ জানা প্রমুখ ছিলেন উল্লেখযোগ্য। সেই কাগজপত্রে মেদিনীপুর পরগণার (বর্তমান কেশপুর থানা) বাড় মহিষদা গ্রামের জনৈক কালীপদ ঘোষের নামও পাওয়া যায় পত্তনিদার হিসাবে।
প্রকৃত ঘটনা হল, কালীপদর পিতামহ কৃষ্ণপ্রসাদ ঘোষই ছিলেন এই বংশের প্রথম পত্তনিদার। ঘোষ বংশের জমিদারী প্রথম প্রতিষ্ঠিত হয় তাঁর হাতেই। কৃষ্ণপ্রসাদের পুত্র (কালীপদ-র পিতা) ছিলেন উদয়চন্দ্র। বাস্তুর ভিতরে, বসতবাড়ির একেবারে লাগোয়া করে, তিনিই রঘুনাথের মন্দিরটি প্রতিষ্ঠা করেছিলেন। ঘোষ বংশের হাতে তিন-তিনটি শিবমন্দির নির্মিত হয়েছিল। শীতলেশ্বর শিবের নামিত মন্দিরটি প্রজাবর্গের জন্য উৎসর্গ করে দেওয়া হয়েছিল। জোড়া-শিব নামে পরিচিত দুটি শিবমন্দির ছিল জমিদারবংশের আরাধনার জন্য। কিন্তু সেসময় বাংলা জোড়া মহাপ্রভু চৈতন্যদেব এবং গৌড়ীয় বৈষ্ণবধর্মের প্রভাবে, বিষ্ণুকেই আশ্রয় করেছিলেন জমিদাররা। কুলদেবতা হিসাবে 'রঘুনাথ' নামের শালগ্রাম প্রতিষ্ঠা করা হয়েছিল। উদয়চন্দ্রই রঘুনাথের জন্য একটি মন্দির নির্মাণ করে দেন।
চক্রবর্তী পদবীর একটি নিষ্ঠাবান ব্রাহ্মণবংশ মন্দিরে পৌরহিত্য করেন। একেবারে প্রথম দিন থেকেই তাঁরা এই কাজে যুক্ত আছেন। উদয়চন্দ্র বা কালিপদ ঘোষের বর্তমান উত্তরপুরুষগণই সেবাইত হিসাবে দেবতার সেবাপূজা এবং মন্দিরটির ধারক-বাহক। কিন্তু জমিদারী উচ্ছেদ এবং রাজনৈতিক টানাপোড়েনে, ঘোষবংশের ভারী সংকটজনক অবস্থা। দেবতার সেবাপূজাই ঠিকমত ধরে রাখা যায়নি। মন্দির রক্ষার কাজ তাঁদের পক্ষে সুদূরের স্বপ্ন।
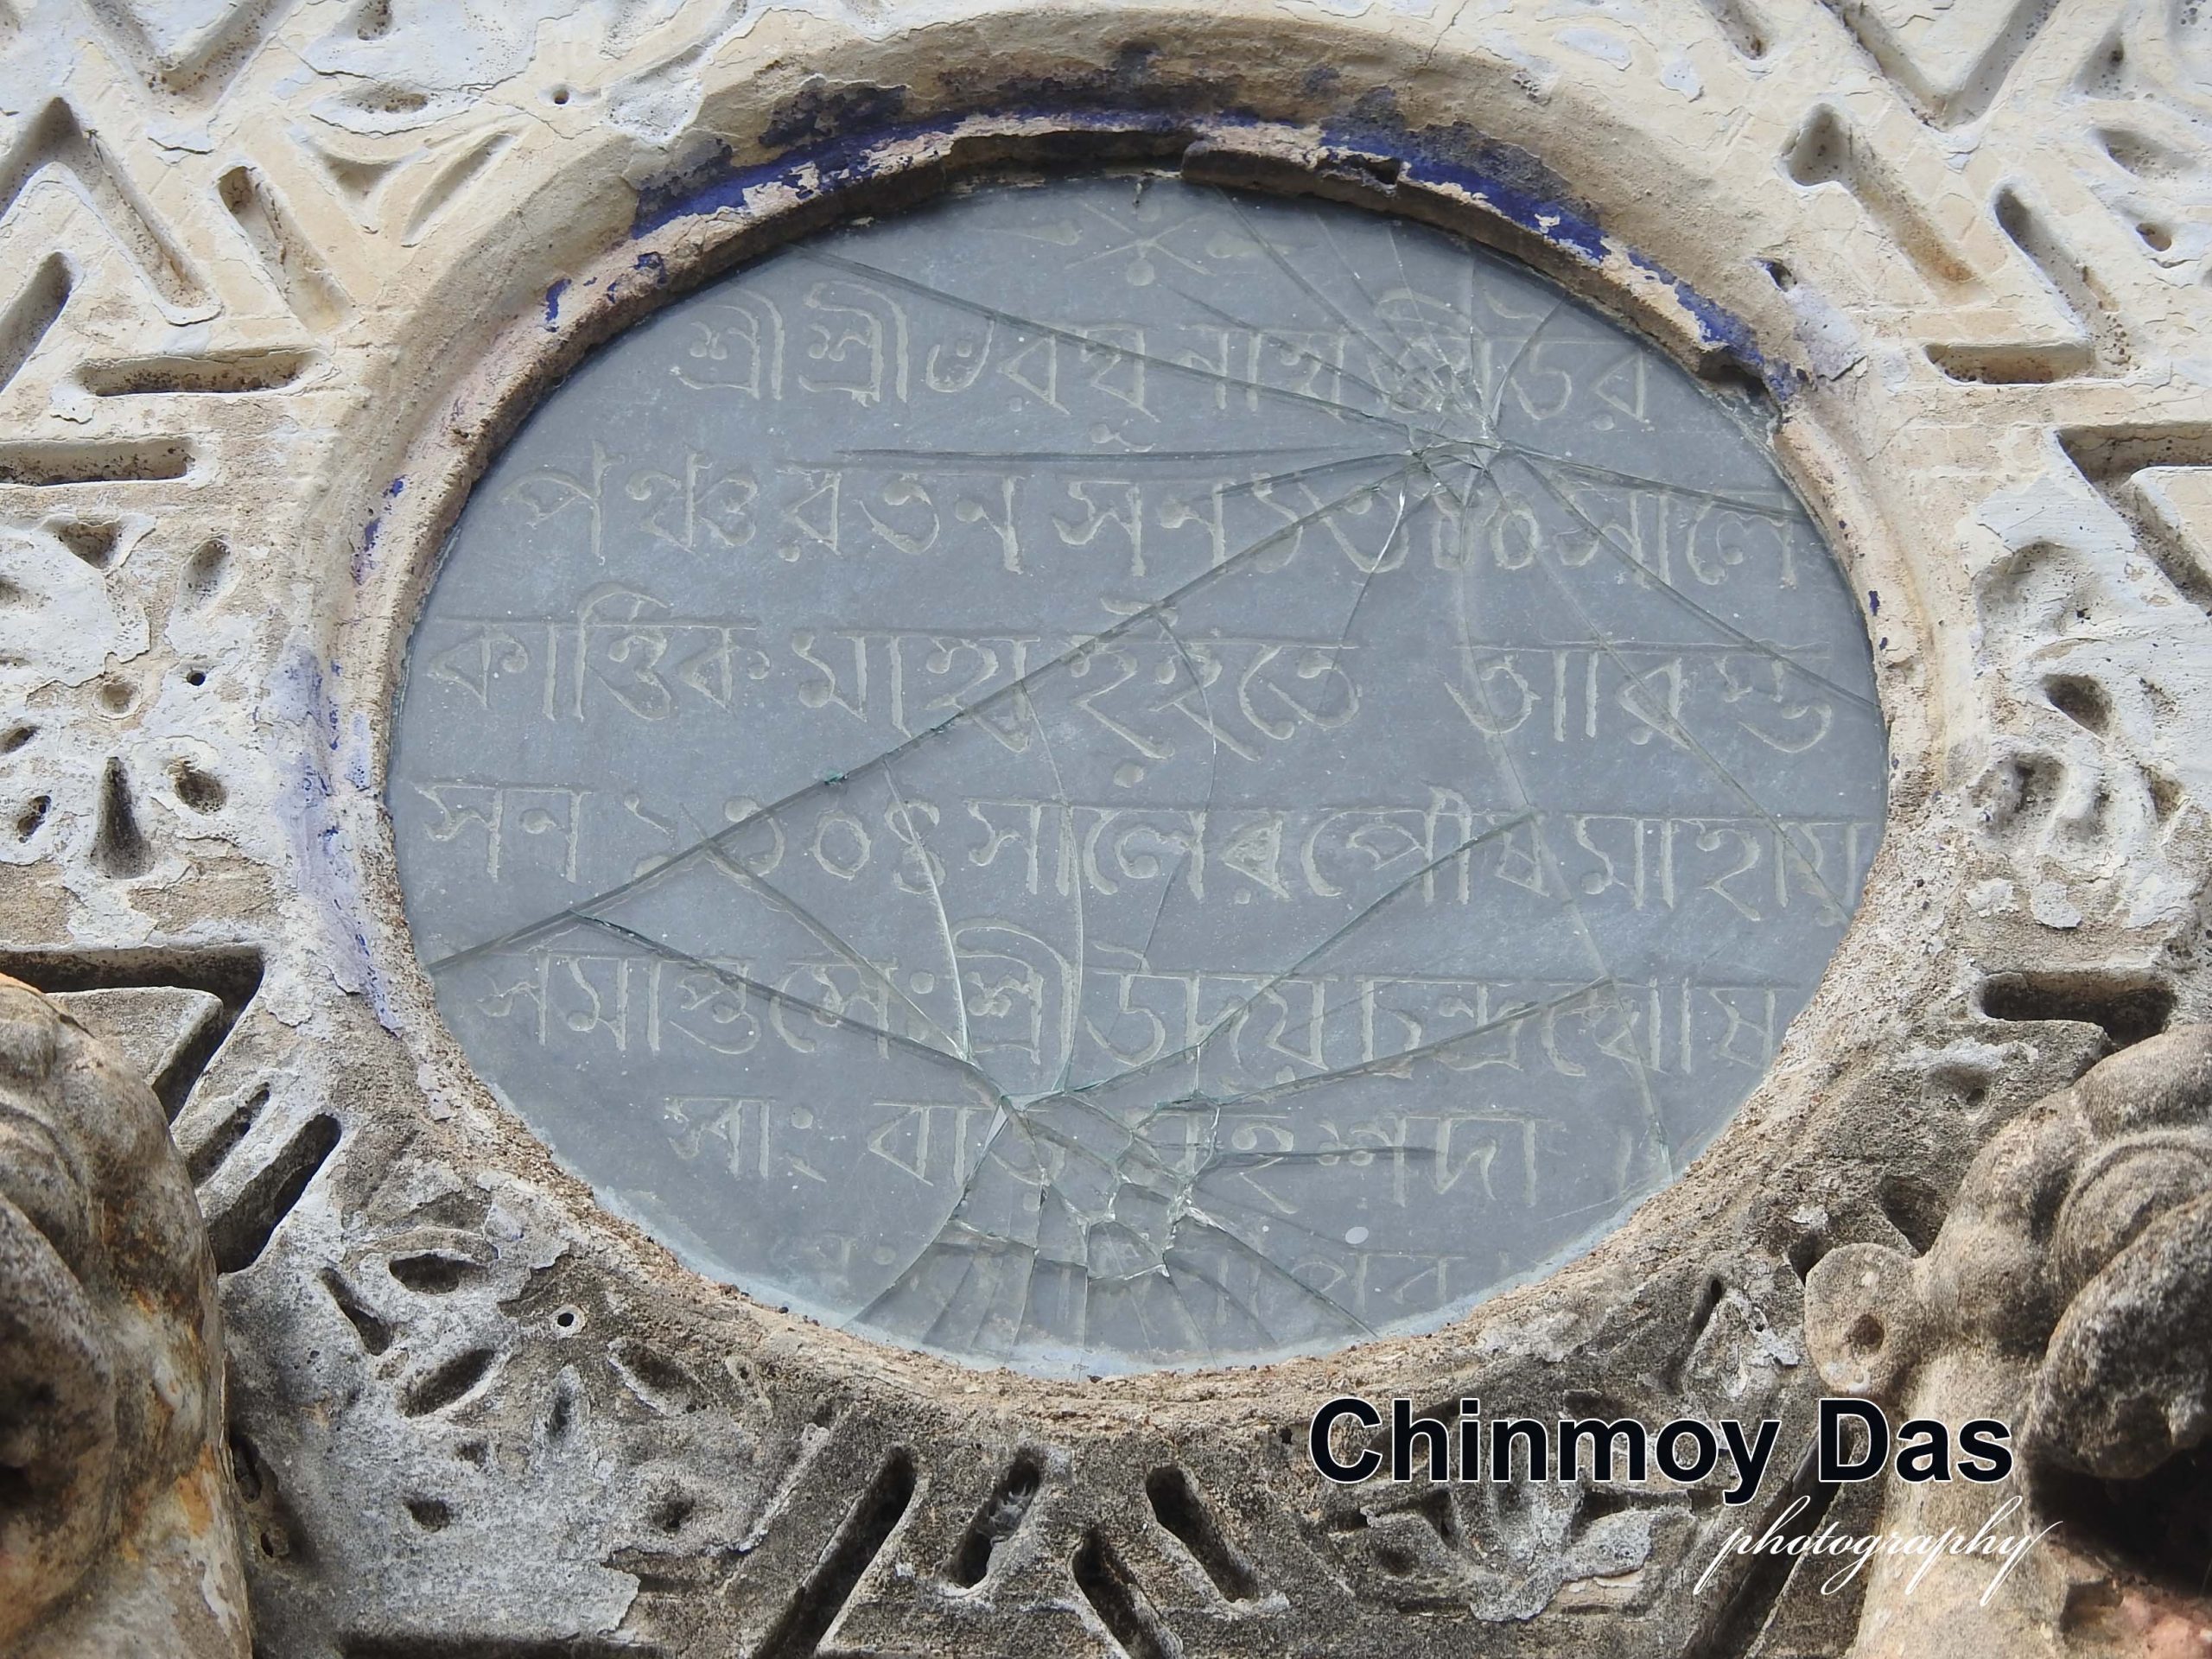
মন্দিরের সামনে দাঁড়ালে, প্রথমেই চোখে পড়ে কালো পাথরে খোদাই করা প্রতিষ্ঠা-লিপিটি। ফলকটি ডিম্বাকার। তার বয়ানটি এরকম-- " শ্রীশ্রী রঘুনাথজীউর / পঞ্চরতন সন ১৩০০ সালে / কার্ত্তিক মাহা হইতে আরম্ভ / সন ১৩০৪ সালের পৌষ মাহায় / সমাপ্ত সেঃ শ্রী উদয় চন্দ্র ঘোষ / সাং বাড় মহিষদা " । অর্থাৎ ঠিক সোয়া একশ' বছর আগে, বাড় মহিষদা গ্রামের অধিবাসী জনৈক উদয় চন্দ্র ঘোষ, এই পঞ্চ-রত্ন মন্দিরটি প্রতিষ্ঠা করেছিলেন।
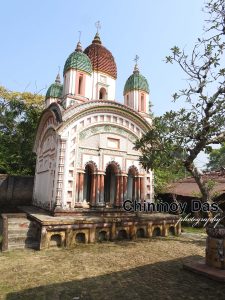
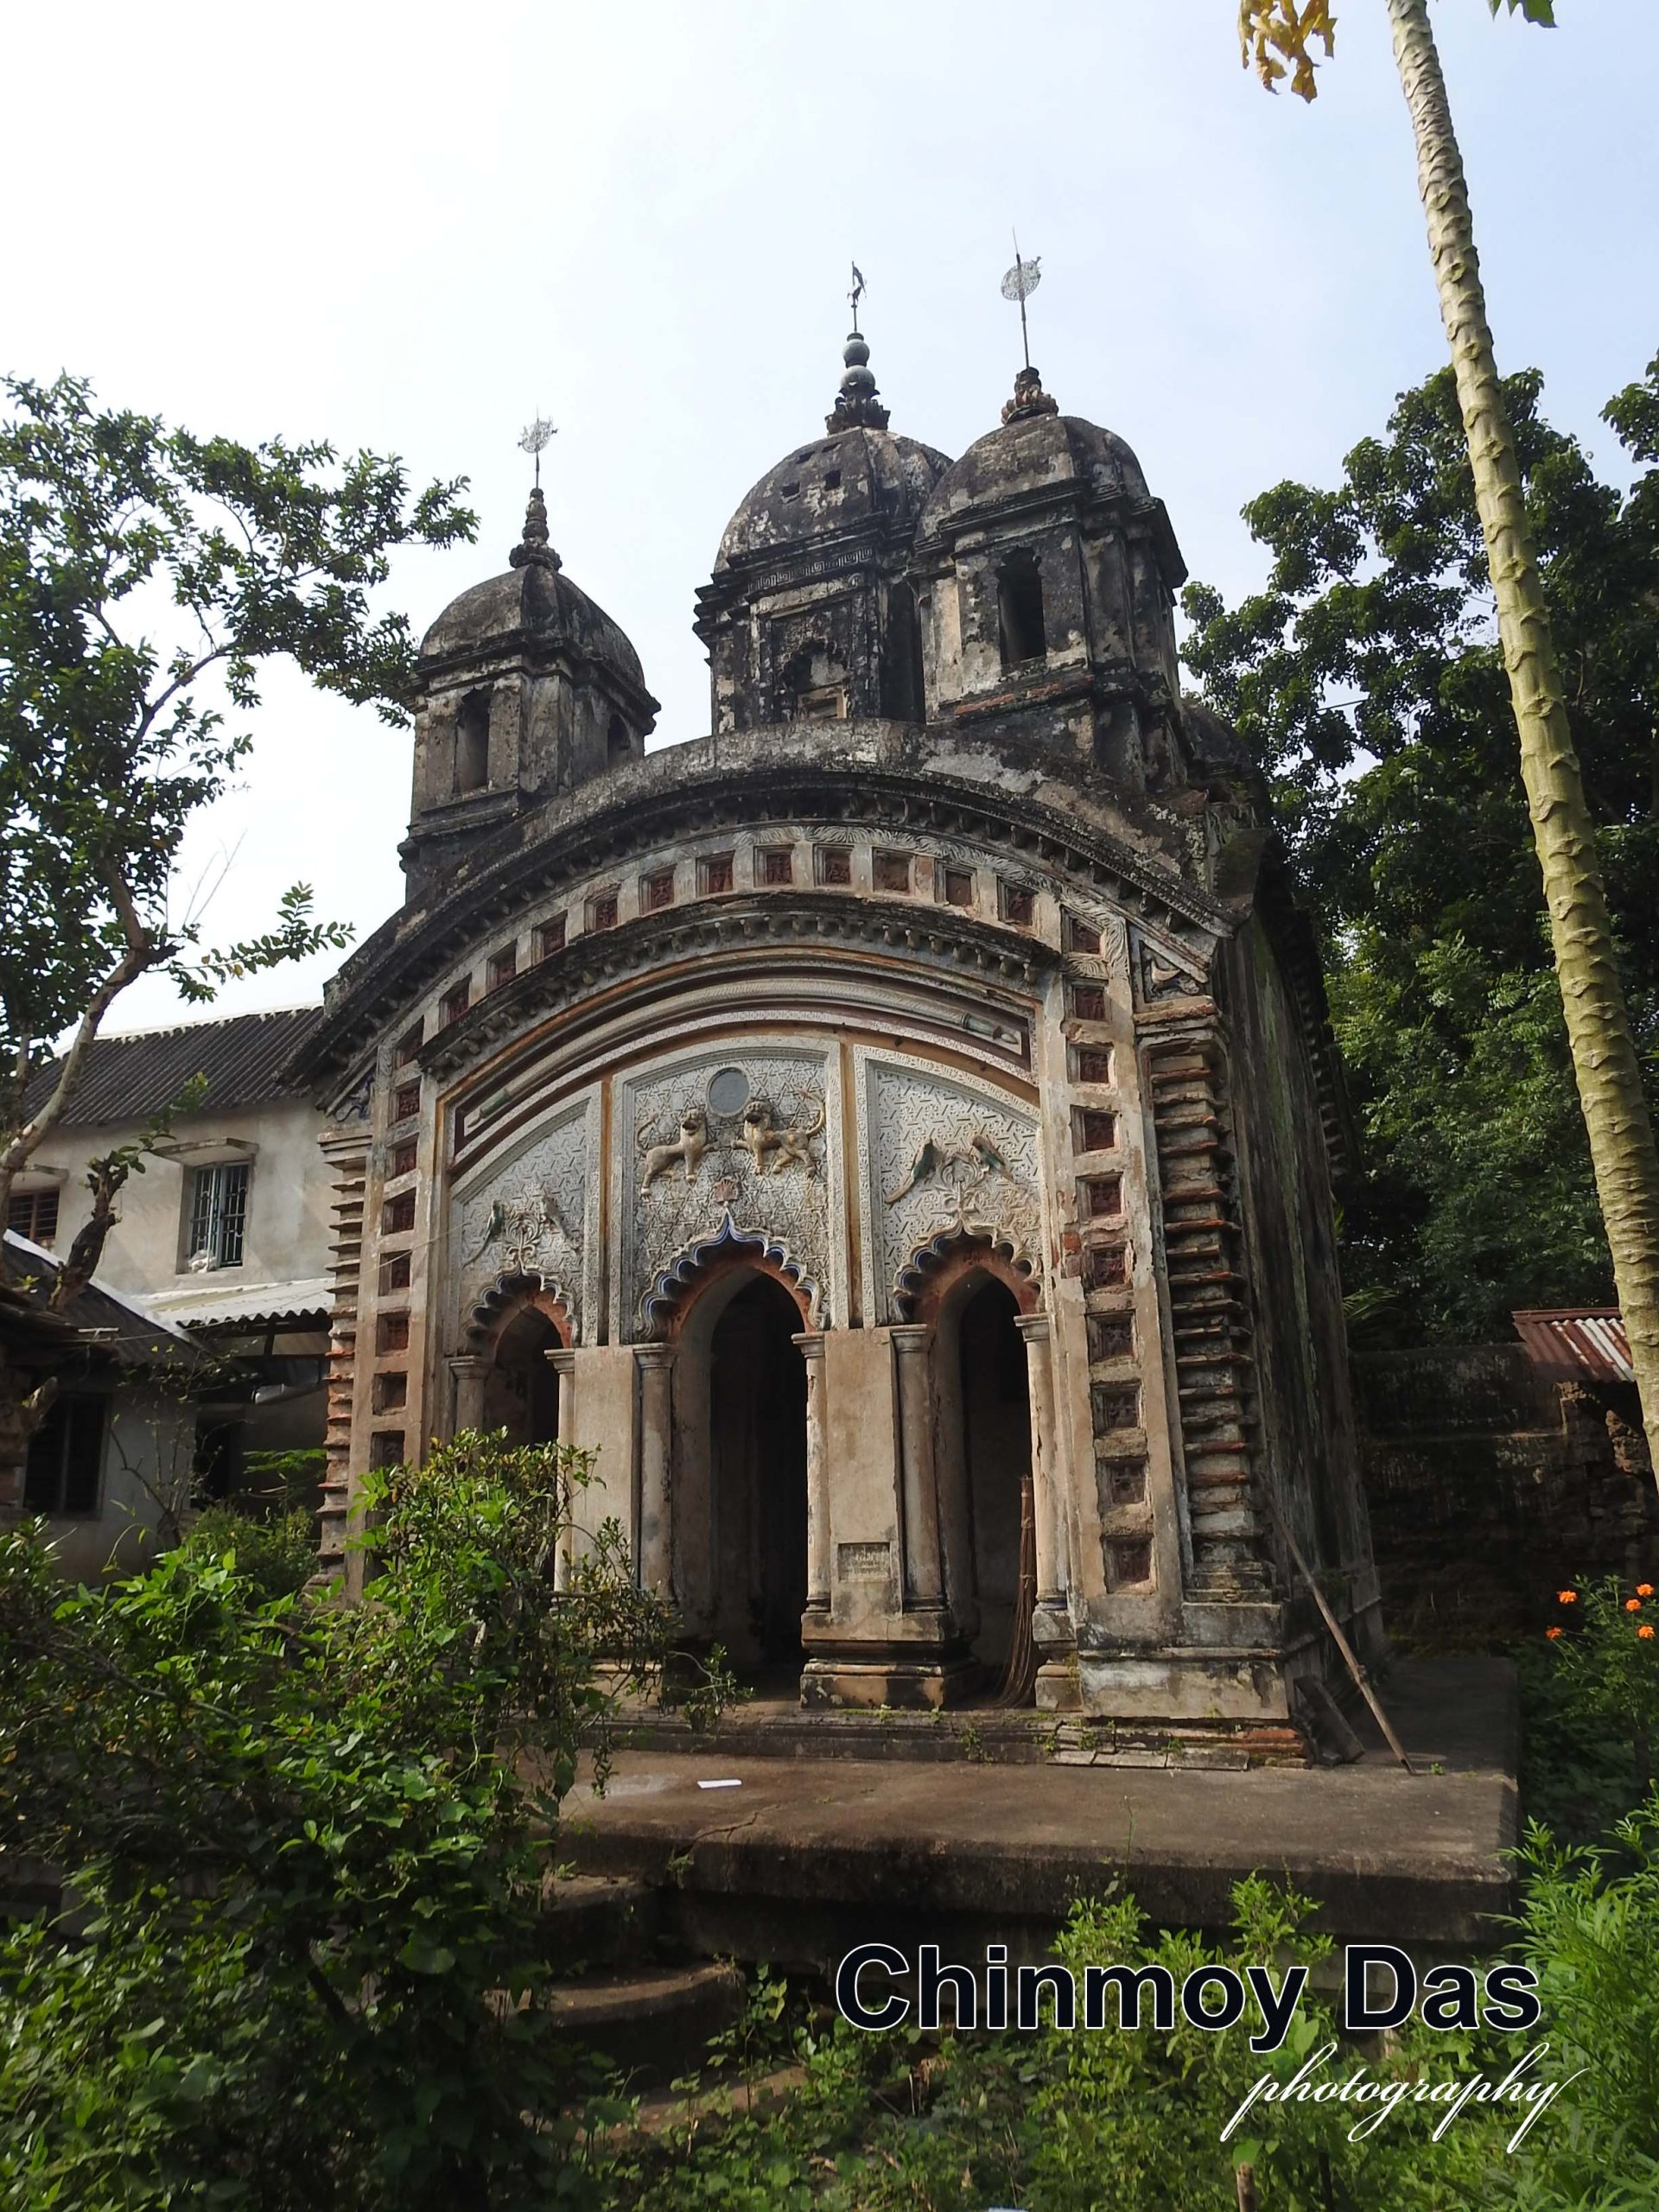
ইটের তৈরী পূর্বমুখী পঞ্চ-রত্ন মন্দিরটির পাদপীঠ এখনও অনেকটা উঁচু। কিন্তু কোনও প্রদক্ষিণ-পথ নাই মন্দিরকে বেষ্টন করে। তবে সামনে কিছু প্রশস্ত পরিসর রাখা হয়েছে, ভক্তজনের সমাবেশের জন্য।
সামনে অলিন্দ আর পিছনে গর্ভগৃহ নিয়ে এই সৌধ। গর্ভগৃহে একটি এবং অলিন্দে তিনটি দ্বারপথ। সবগুলি দ্বার খিলান-রীতির। দুই প্রান্তে দুটি গোলাকার স্তম্ভ দিয়ে অলিন্দের দ্বারপথগুলি রচিত হয়েছে। অলিন্দের ভিতরের ছাদ বা সিলিং হয়েছে দুটি অর্ধ-খিলানের সাহায্যে। মাথায় গম্বুজ স্থাপন করে গড়া হয়েছে গর্ভগৃহের সিলিং।
গর্ভগৃহের মাথায় চালা-রীতির ছাউনি। ছাউনির জোড়মুখগুলিতে বিষ্ণুপুরী-চাল-এর অনুকরণ দেখা যায়। কার্ণিশের বঙ্কিম ভাবটি সুন্দর। পাঁচটি রত্নেও চালা ছাউনি। তবে সেগুলির জোড়মুখ হস্তীপৃষ্ঠের মত উত্তল। পাঁচটি রত্নই উঁচু চতুস্কোণ বেদির উপর স্থাপিত। রত্নগুলিতে বাঢ় এবং গন্ডীর জোড়মুখ বা বরণ্ড অংশগুলি বেশ প্রকট করে নির্মিত। রত্নের ছাউনি বা গন্ডী এবং নিচের বাঢ়-- দুটি অংশ জুড়ে কলিঙ্গধারায় রথ-বিভাজন করা হয়েছে। কেন্দ্রীয় বা মাথার বড় রত্নটিতে পঞ্চ-রথ এবং বাকি চারটিতে ত্রি-রথ বিভাজন করা। রত্নগুলির শীর্ষক অংশ বেঁকি, আমলক, কলস, চক্র দিয়ে সাজানো।
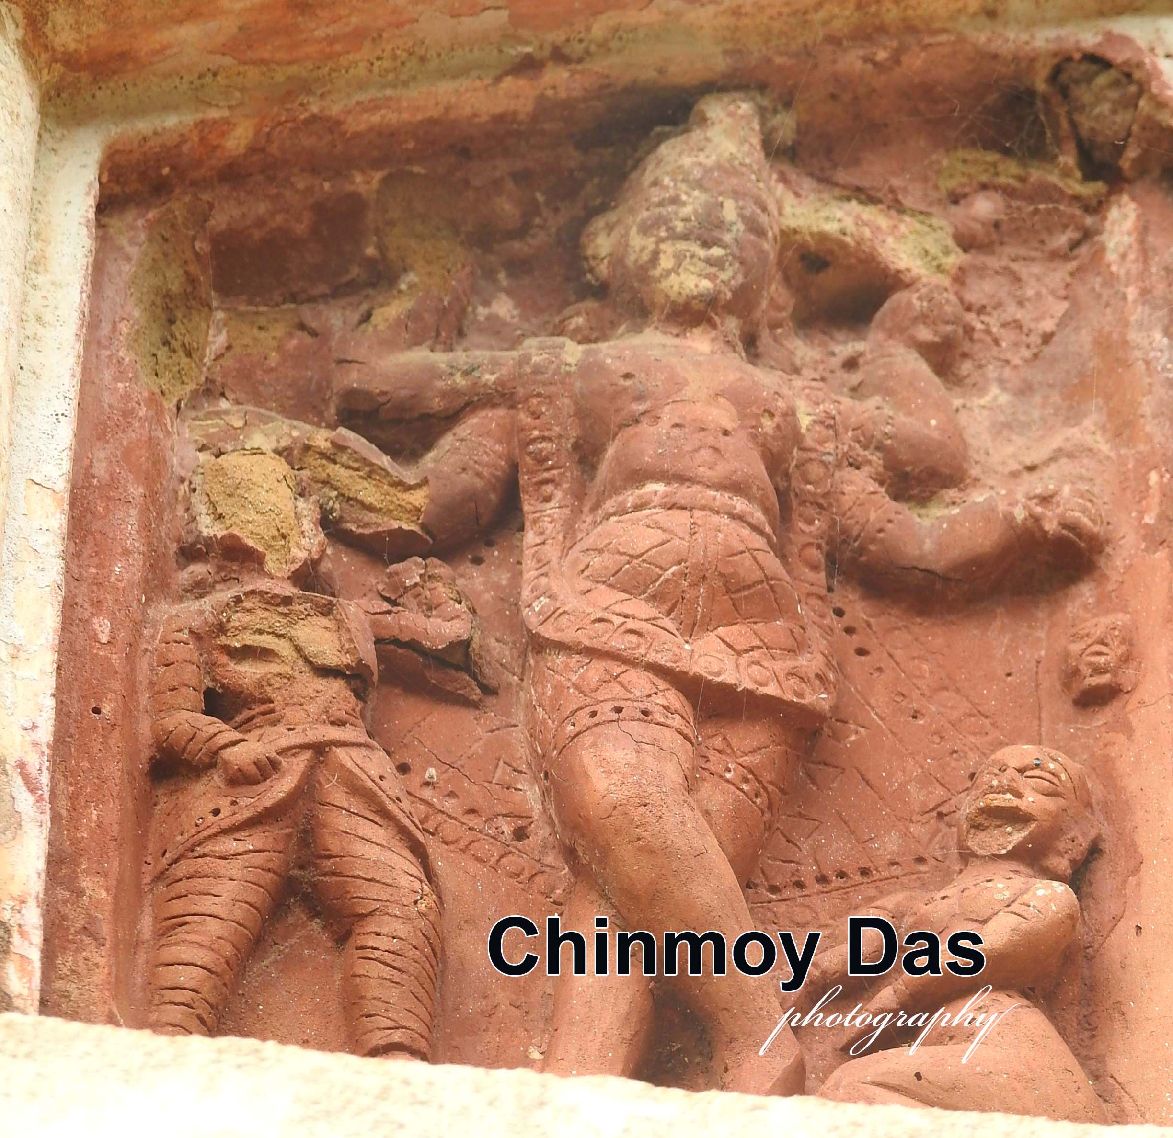
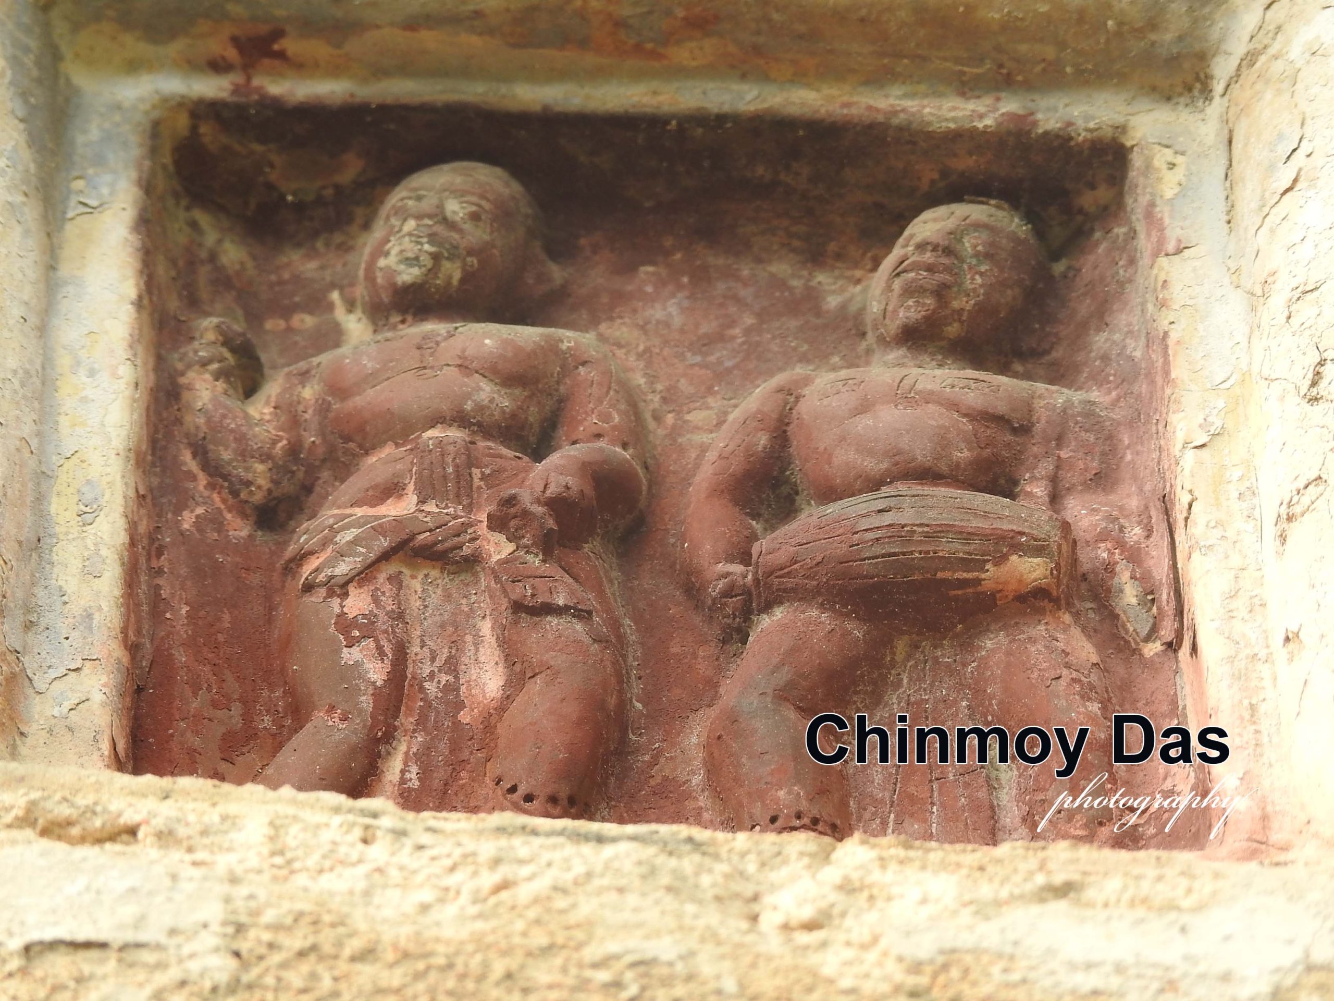
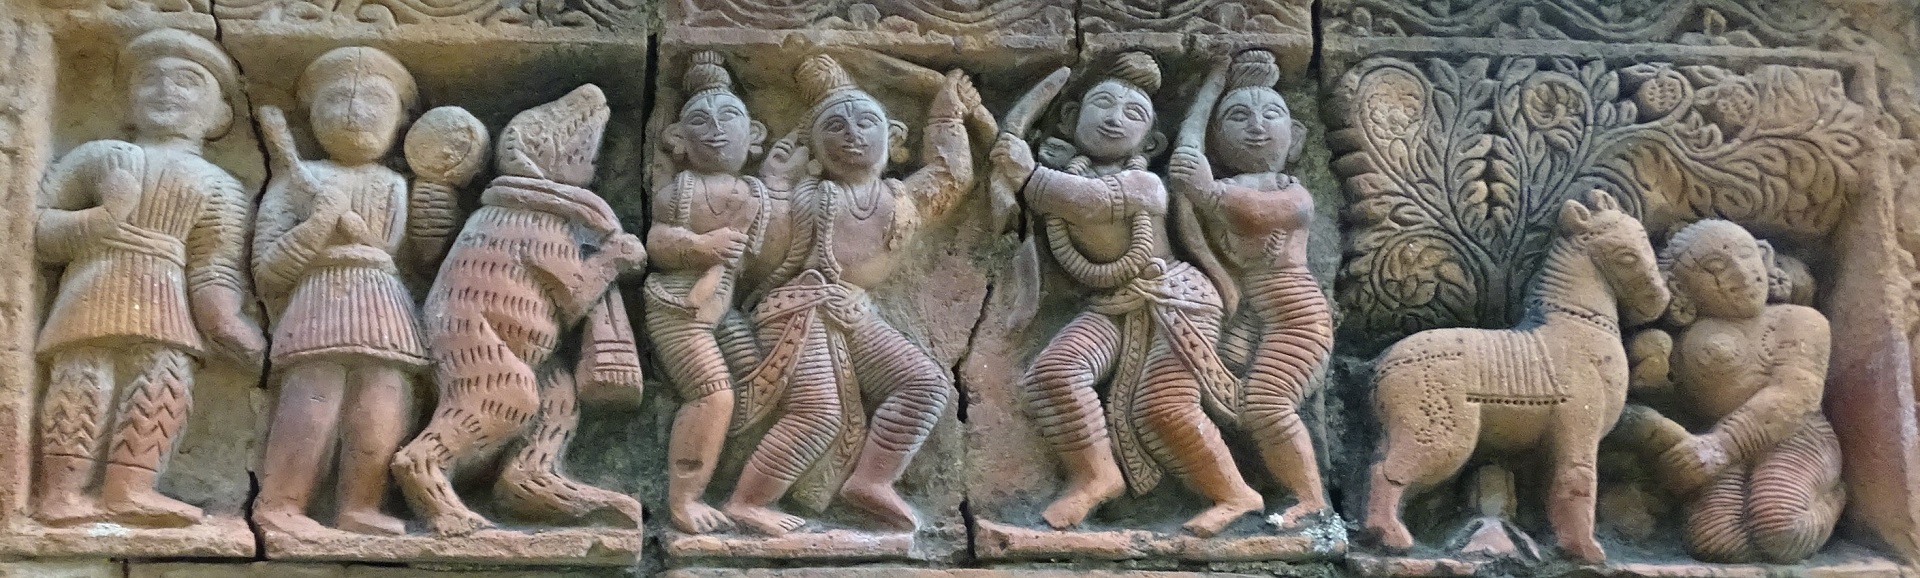
তেমন উল্লেখযোগ্য অলংকরণ নাই মন্দিরে। ১. টেরাকোটা ফলক কয়েকটি মাত্র। সেগুলি আছে কার্ণিশের নীচ বরাবর কয়েকটি সারি, এবং দুই কোণাচের গায়ে দুটি খাড়া সারিতে। তাও আবার কয়েকবার রঙের প্রলেপে নিজেদের উজ্বলতা হারিয়ে ফেলেছে। ২. সামনে তিনটি দ্বারপথের মাথায় তিনটি বড় প্রস্থে পঙ্খের কারুকাজ করা হয়েছে। সবই জ্যামিতিক প্যাটার্নের কাজ। ৩. হিন্দু দেবমন্দিরে টিয়াপাখির মূর্তি রচনা স্বাভাবিক ঘটনা। এখানেও দু'জোড়া টিয়া দেখা যায়। ৪. আর আছে দুটি ব্যাদিত বদন সিংহমূর্তি। মুখ্য দ্বারপথটির মাথার উপর ঠাঁই পেয়েছে সেগুলি।
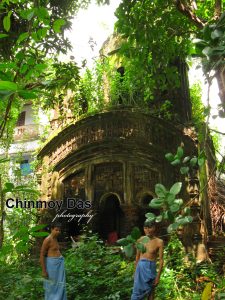
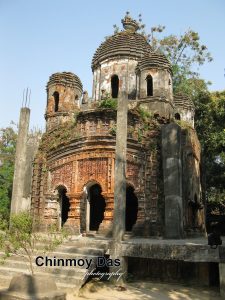
কুলদেবতার উৎসবের জন্য একটি রাসমঞ্চ নির্মাণ করেছিলেন জমিদার। মন্দির থেকে সামান্য দূরে, দীঘির পাড়ে, জোড়া শিবমন্দিরের মাঝখানে সেটি নির্মিত হয়েছে। পঞ্চ-রত্ন রীতির এই মঞ্চ বেশ কিছু টেরাকোটা ফলক দিয়ে সাজানো। চারটি কার্নিশের নীচে এবং চারটি দ্বারপথের দু'দিকে খাড়া সারিতে ফলকগুলি লাগানো।
আয়ুষ্কাল তেমন কিছু নয়, কিন্তু অত্যাচার আর রক্ষণের অভাবে মন্দির এবং রাস-মঞ্চ দুটি সৌধই জীর্ণতার শিকার। সংস্কার বা সংরক্ষণের প্রয়াস নাই কোথাও।
Raghunath Temple, Mahishda (Keshpur Police Station, Medinipur)
Chinmoy Das
The capital of the zamindars of the Medinipur Pargana or Mahal was Karnagarh. The last king of Karnagarh, Raja Ajit Singh, died without an heir. After his death in 1755 CE, his second wife, Rani Shiromoni, administered the estate. In 1793 CE, Governor-General Lord Cornwallis abolished the earlier zamindari system in Bengal and introduced the Permanent Settlement. As a result, the Chuar Rebellion broke out across Rarh Bengal. Shiromoni was accused of being associated with that rebellion, and on 6 April 1799 the British arrested her and took her to Fort William. In her old age, the queen executed a heba-nama (deed of gift) and donated the entire Medinipur zamindari to Anandlal Khan of the Narajole royal family. From that day onward, the Narajole dynasty became the rulers of both the Narajole and Medinipur estates.
Anandlal also died without an heir. After his death, his younger brother Mohanlal Khan became the zamindar. During the tenure of Mohanlal’s eldest son Ayodhyaram, who inherited the estate according to the prevailing law of primogeniture, disputes among the brothers led to numerous lawsuits concerning property rights. As a result, many documents had to be submitted to the courts. From those records it is learned that several patnidars (leaseholders) were appointed by the zamindars to administer the vast territories of the Narajole and Medinipur estates.
Among the notable patnidars were Babu Shashibhushan Ray of Kharagpur Mahal, Hridaynath Raut of Basantapur in Dhekia Bazar Pargana, Gobardhan Hazra of Sonamui-Nandanpur in Chetua Pargana, Trailokyanath Chakrabarti of Brahmanbasan in the same pargana, and Rajendranath Jana of Harirampur. The records also mention one Kalipada Ghosh of Bar Mahishda village in Medinipur Pargana (present-day Keshpur Police Station area) as a patnidar.
The actual founder of this family's landed estate was Kalipada’s grandfather, Krishnaprasad Ghosh, the first patnidar of the lineage. The zamindari of the Ghosh family was first established through him. Krishnaprasad’s son, Udaychandra (Kalipada’s father), founded the Raghunath Temple immediately adjacent to the family residence within the estate compound.
Three Shiva temples were built under the patronage of the Ghosh family. The temple dedicated to Shitaleshwar Shiva was offered for the benefit of the general populace. Two temples known as the Jora-Shiva temples were reserved for the worship of the zamindar family. However, under the influence of Sri Chaitanyadeva and Gaudiya Vaishnavism, which had spread widely across Bengal, the zamindars embraced Vishnu as their principal deity. A shalagram named “Raghunath” was established as the family deity, and Udaychandra built a temple for Raghunath.
A devout Brahmin family bearing the surname Chakrabarti has served as the temple priests from the very beginning. The present descendants of Udaychandra and Kalipada Ghosh continue to serve as the temple custodians and perform the worship of the deity. However, after the abolition of the zamindari system and subsequent political upheavals, the Ghosh family fell into severe financial difficulty. Even the regular worship of the deity could not always be maintained properly. The preservation of the temple remains beyond their means.
Standing before the temple, one first notices the black stone foundation inscription. The plaque is oval in shape and reads:
"Śrī Śrī Raghunāth Jīur / Pancharatna san 1300 sāle / Kārttik māhā hoite ārambha / San 1304 sāler Pauṣ māhāy / Samāpta seḥ Śrī Uday Chandra Ghoṣ / Sāṅ Bāṛ Mahiṣdā."
In other words, a little over 125 years ago, Uday Chandra Ghosh of Bar Mahishda village established this Pancharatna temple.
The east-facing brick-built Pancharatna temple still stands upon a fairly high plinth. There is no circumambulatory passage surrounding the structure, though a spacious forecourt was provided in front for gatherings of devotees.
The temple consists of a porch (olinda) in front and a sanctum (garbhagriha) at the rear. There is one doorway to the sanctum and three doorways opening into the porch. All the entrances are arched. The porch doorways are framed by two circular pillars at either end. The ceiling of the porch is formed by two half-arches, while the sanctum ceiling is constructed beneath a dome.
The sanctum is covered by a chala-type roof. The roof junctions imitate the Bishnupur style. The curved cornice is particularly graceful. The five towers (ratnas) are also roofed in the chala style, although their roof ridges are convex like the back of an elephant. All five towers stand upon tall square bases. The bara and gandi sections of the towers are prominently articulated. Both the lower bara and upper gandi portions are divided into vertical projections in the Kalinga architectural tradition. The central tower is divided into five projections (pancha-ratha), while the four corner towers are divided into three projections (tri-ratha). The finials of the towers are decorated with beki, amalaka, kalasa, and chakra elements.
The temple possesses little notable ornamentation:
-
Only a few terracotta plaques survive. They are arranged in rows beneath the cornice and in two vertical rows on either side of the corner niches. Repeated coats of paint have robbed them of much of their original brilliance.
-
Above the three entrance arches are broad decorative panels featuring geometric patterns.
-
Sculptures of parrots are common in Hindu temples, and here too two pairs of parrots can be seen.
-
There are also two lion figures with open mouths, placed above the main entrance.
For the festivals of the family deity, the zamindars constructed a Rasmancha (festival pavilion). Situated a short distance from the temple beside a large pond and between the twin Shiva temples, this Pancharatna-style structure is decorated with several terracotta plaques. The plaques are arranged beneath the four cornices and in vertical rows flanking the four entrances.
Although the temple and Rasmancha are not very old, both have fallen into a dilapidated condition owing to neglect and mistreatment. No effort at restoration or conservation is visible anywhere.