রাধাবিনোদ মন্দির, বড়িষা (পিংলা)
চিন্ময় দাশ
চন্দ্রকোনার রাজা আস্ত একটা জমিদারি অধিকার করে, কুলগুরুকে প্রণামী দিয়েছিলেন। জমিদারিটি প্রতিষ্ঠিত হয়েছিল কেশপুর থানার আঢ়রাগড়ে। যে আঢ়রাগড়ে বসে চন্ডীমঙ্গল লিখেছিলেন কবিকঙ্কণ মুকুন্দরাম।
আমরা এখানে বলব আর এক কাহিনী। সেই রাজা তাঁর পুরো একটি পরগনার রাজস্ব তুলে দিতেন কুলগুরুর হাতে, প্রণামী হিসেবে। একটি মন্দিরও গড়ে দেওয়া হয়েছিল গুরুদেবের জন্য। আজ আমাদের কথকথা জীর্ণ হয়ে পড়া সেই মন্দির নিয়ে।
মেদিনীপুর জেলার একেবারে দক্ষিণে ছিল হিজলী পরগনা। পাঠান রাজত্বকালে জেলার একমাত্র মুসলমান জমিদার তাজ খাঁ 'মসনদ-ই-আলা'র রাজত্ব ছিল সেটা। তাজ খাঁর বংশ পতনের পর, তিনটি অংশে ভাগ হয়ে যায় রাজ্যটি-- জলামুঠা, মাজনামুঠা এবং সুজামুঠা। তাজ খাঁর দরবারেরই দুই কর্মী--ঈশ্বরী পট্টনায়েক আর ভীম সিংহ-- প্রথম দুটি অংশ পেয়েছিলেন। সুজামুঠায় জমিদারি প্রতিষ্ঠা করেন জনৈক গোবর্ধন রণঝাঁপ।
গোবর্ধনের পর, ক্রমান্বয়ে রাজা হয়েছেন মাধবচন্দ্র, শ্রীধর নারায়ণ, গোপাল নারায়ন, গোরাচাঁদ। পঞ্চম রাজা গোরাচাঁদ তিন নাবালক পুত্র রেখে মারা যান, তখন তাঁর রানী ক্ষমতায় আসেন। এই রানীই কাজলাগড়কে সুজামুঠার রাজধানী ঘোষণা করেছিলেন। এর পরে চারজন রাজা হয়েছেন-- রাজেন্দ্র নারায়ণ, গজেন্দ্র নারায়ণ, মহেন্দ্র নারায়ণ এবং মহেন্দ্রর পুত্র দেবেন্দ্র নারায়ণ।
এটি হল জমিদার বা রাজার কাহিনী। এবার তাঁদের গুরুবংশের কথা সামান্য জেনে নেওয়া যাক.
সুজামুঠা জমিদারির একটি মহাল ছিল ভূঁঞামুঠা পরগণা। এই পরগণার ' বুটি ' (রাজস্ব বা খাজনা) আদায়ের ভার দেওয়া ছিল গুরুবংশের হাতে। পুরো পরগণার ' বুটি ' সংগ্ৰহ করে বছর শেষে দরবারে জমা দিতে কাজলাগড় যেতেন গুরু। তখন জমিদার সেই টাকা পুঁটলি শুদ্ধ নামিয়ে দিতেন গুরুদেবের চরণে। বছর বছর এটিই ছিল গুরুবংশের প্রণামী।
জমিদারদের ভিতর মহেন্দ্র নারায়ণ ও দেবেন্দ্র নারায়ণ-- পিতা-পুত্র দেব এবং দ্বিজে সমান ভক্তিপরায়ণ ছিলেন। মহেন্দ্র নারায়ণ গড়েছিলেন কাজলাগড়ের ঠাকুরবাড়ি এবং সুবিখ্যাত নবরত্ন মন্দির।ভাটপাড়ার খ্যাতনামা পন্ডিত মহামহোপাধ্যায় পঞ্চানন তর্করত্নের পিতামহ প্রসিদ্ধ পন্ডিত রামকানাই বাচস্পতি সহ বহু পন্ডিত ও সদব্রাহ্মনকে ভুমিবৃত্তি দিয়েছিলেন দেবেন্দ্র নারায়ন। এই পিতা-পুত্রের সময়কালেই কুলগুরুর বংশের পূজার্চনার জন্য রাধাবিনোদ-এর এই মন্দিরটি নির্মাণ করে দেওয়া হয়েছিল। ১৮০৭ সালে দেবেন্দ্র নারায়ণ প্রয়াত হন। সেই হিসাবে বলা যায়, অষ্টাদশ শতাব্দীর শেষের দিকে মন্দিরটি নির্মিত হয়েছিল।
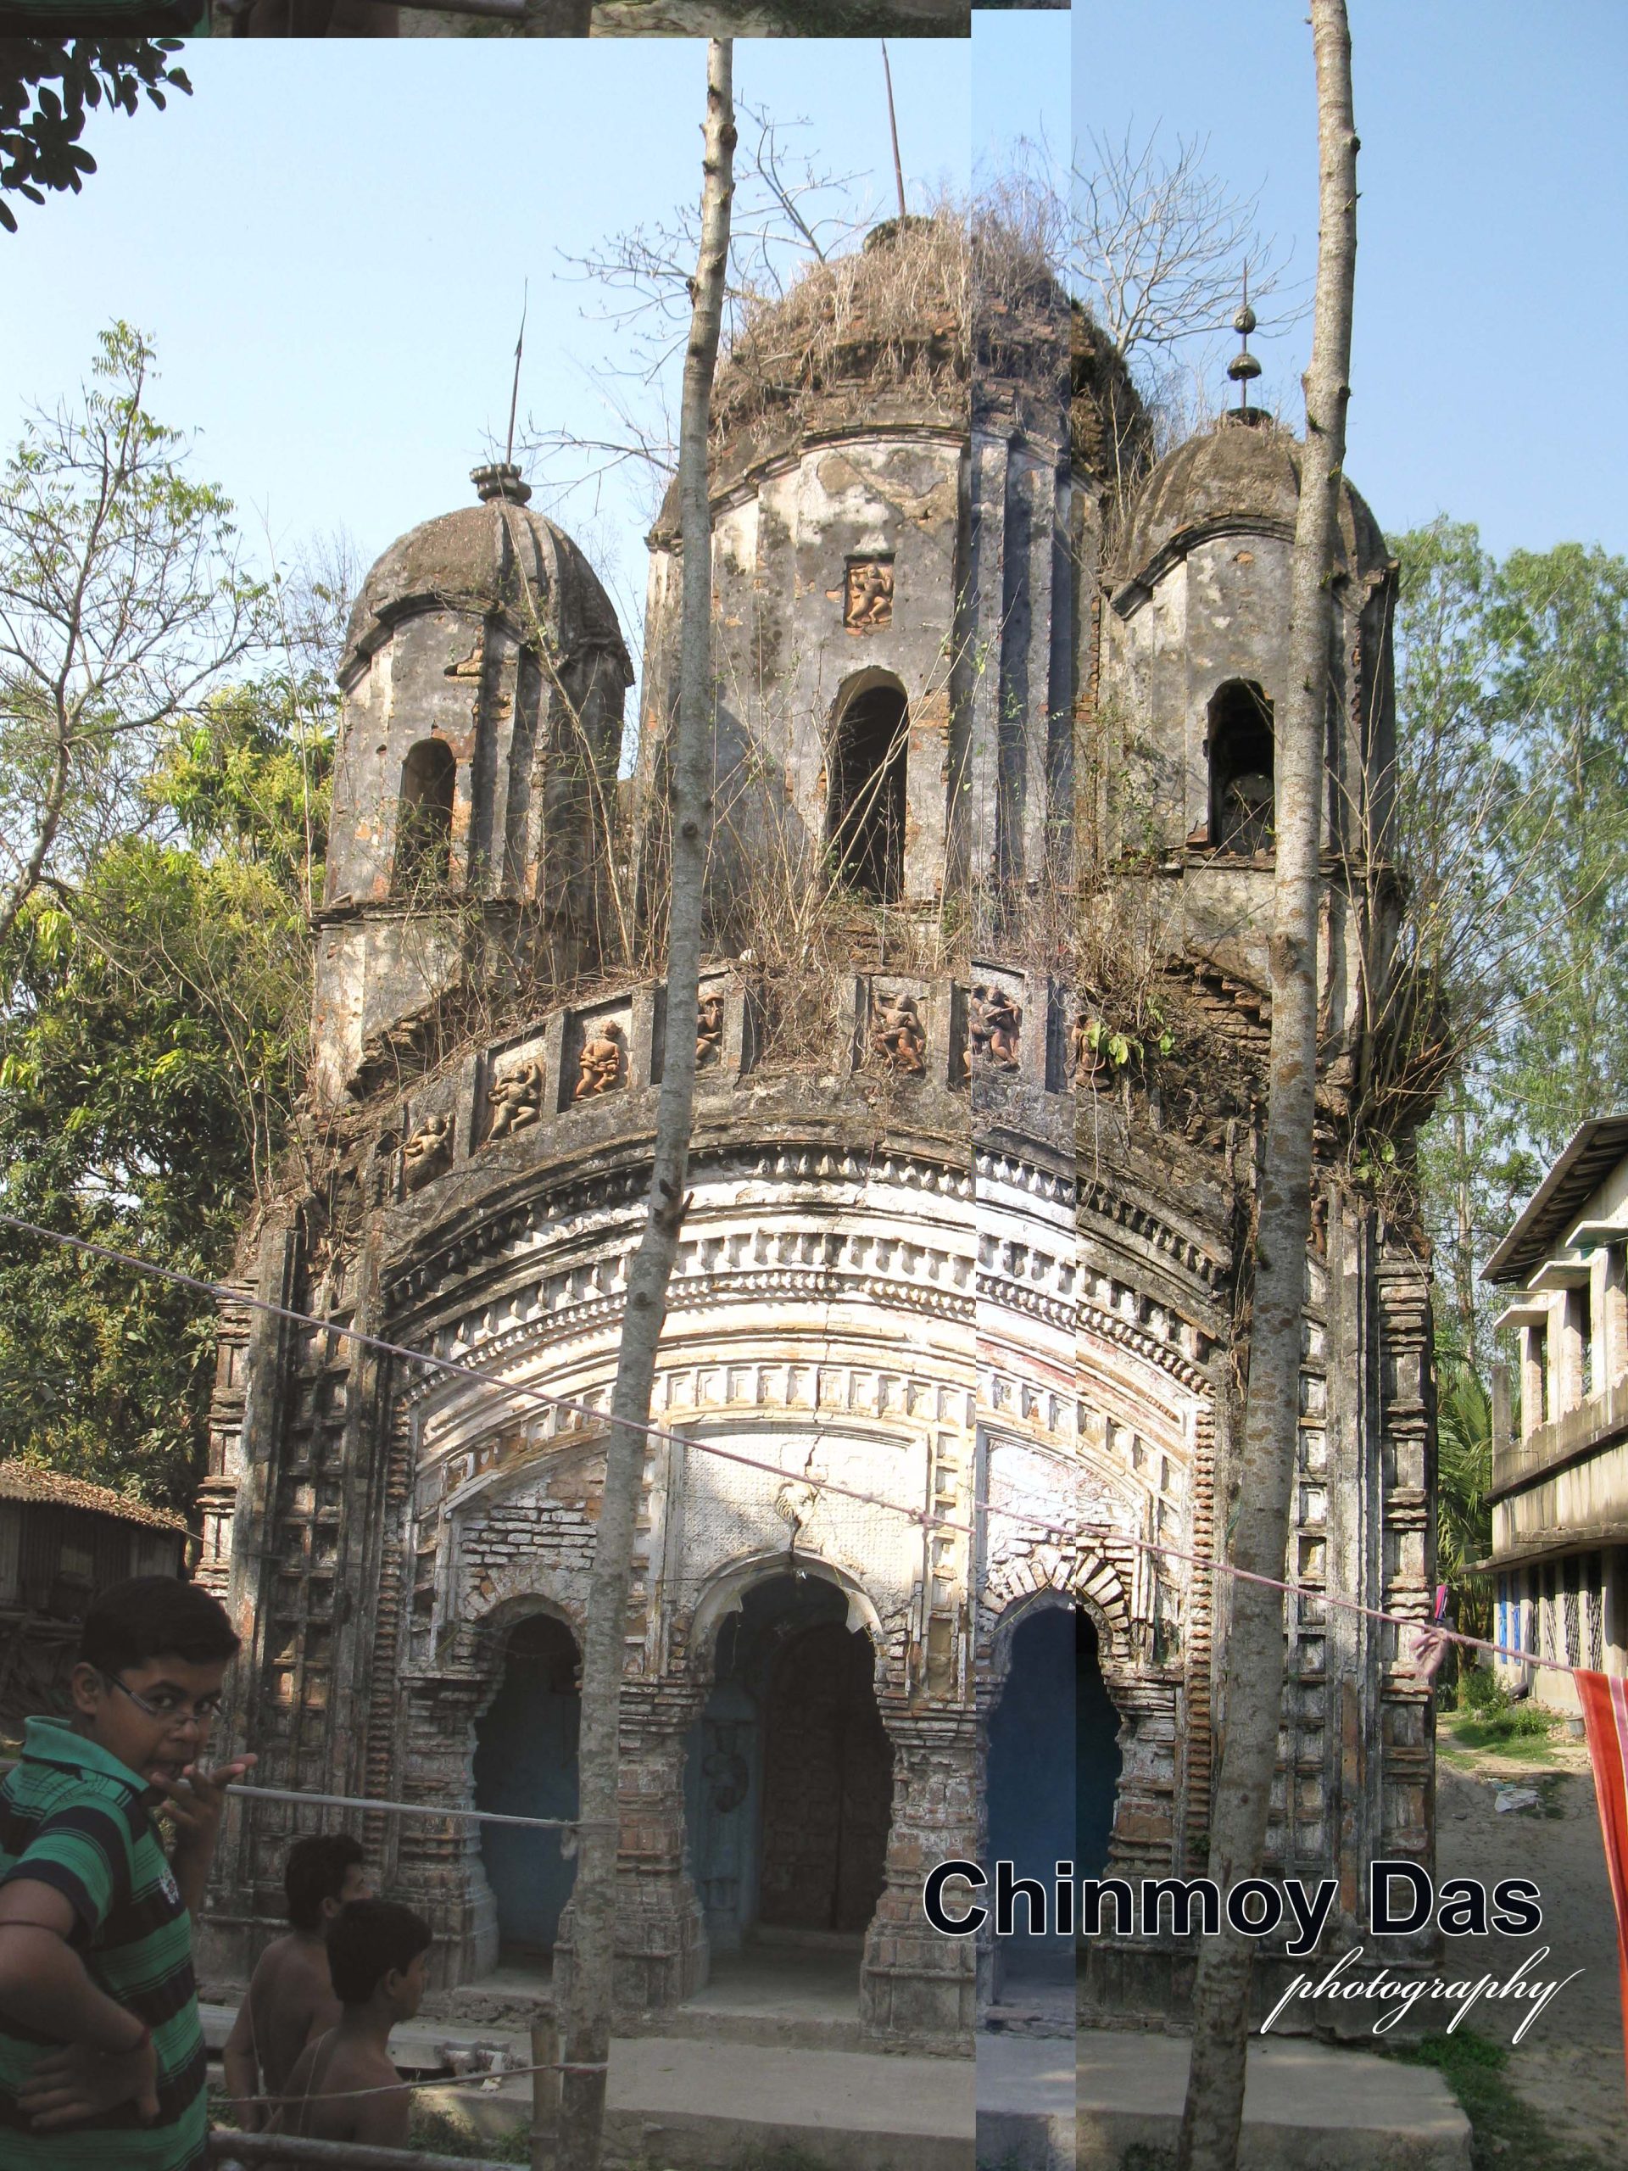
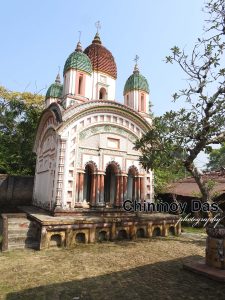
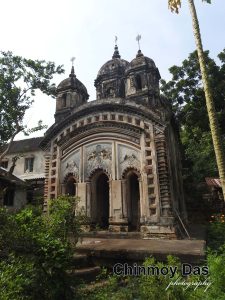
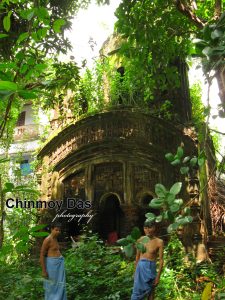
মন্দিরটি রত্নরীতির পঞ্চ-রত্ন হিসাবে নির্মিত। ইটের তৈরী, দক্ষিণমুখী। পাদপীঠের অনেকটাই বর্তমানে ভূমিগত। প্রদক্ষিণ-পথটিও জীর্ণ। জীর্ণতার ছাপ মন্দিরের সর্বাঙ্গ জুড়ে। রত্নগুলি অক্ষত নাই, খসে খসে পড়ছে। খসে পড়ছে টেরাকোটা ফলকগুলিও। সংস্কার করবেন, সেই সাধ্য আর নাই গুরুবংশের।
জমিদারি অধিগ্রহন নয়, গুরুবংশের সংকট সৃষ্টি হয়েছিল এক জমিদারেরই কারণে। দেবেন্দ্র নারায়ণের পুত্র গোপালেন্দ্র নারায়ণ রাজা হয়ে, অপুত্রক অবস্থায় মারা যান। তখন তাঁর পত্নী এক দেবর-পুত্র গোলকেন্দ্র নারায়ণকে দত্তক গ্রহণ করেছিলেন।
গোলকেন্দ্র ছিলেন বিলাসী, ইন্দ্রিয়াসক্ত। তাঁর অরাজকতায় বিপুল ঋণে জড়িয়ে জমিদারি নিলাম হয়ে যায় । বর্ধমানের মহারানী নারায়ণ কুমারী দেবী নিলামে পুরো জমিদারিটিই কিনে নিয়েছিলেন। তখন থেকে গুরুবংশের সংকটের সূচনা।
যাইহোক, মন্দিরে ইমারতি থাম আর দরুণ-রীতির খিলান দিয়ে তিনটি দ্বার যুক্ত একটি অলিন্দ। গর্ভগৃহে প্রবেশের একটি দ্বার।পশ্চিম দিকেও অনুরূপ অলিন্দ রচিত আছে। রত্ন বা চূড়াগুলিতে শিখর রীতির রথ-বিভাজন করা। পাঁচটি চুড়াতেই পঞ্চ-রথ বিন্যাস। রত্নের শীর্ষক অংশে বেঁকি, আমলক , কলস, চক্র-- কিছুই অবশিষ্ট নাই আজ আর, কিছুই।
গর্ভগৃহের মাথার ছাউনি চালা-রীতির। তবে জোড়মুখগুলি হস্তীপৃষ্ঠের মত উত্তল নয়, বিষ্ণুপুরী চাল এখানে। রত্নগুলির ছাউনিও চালা -রীতির।
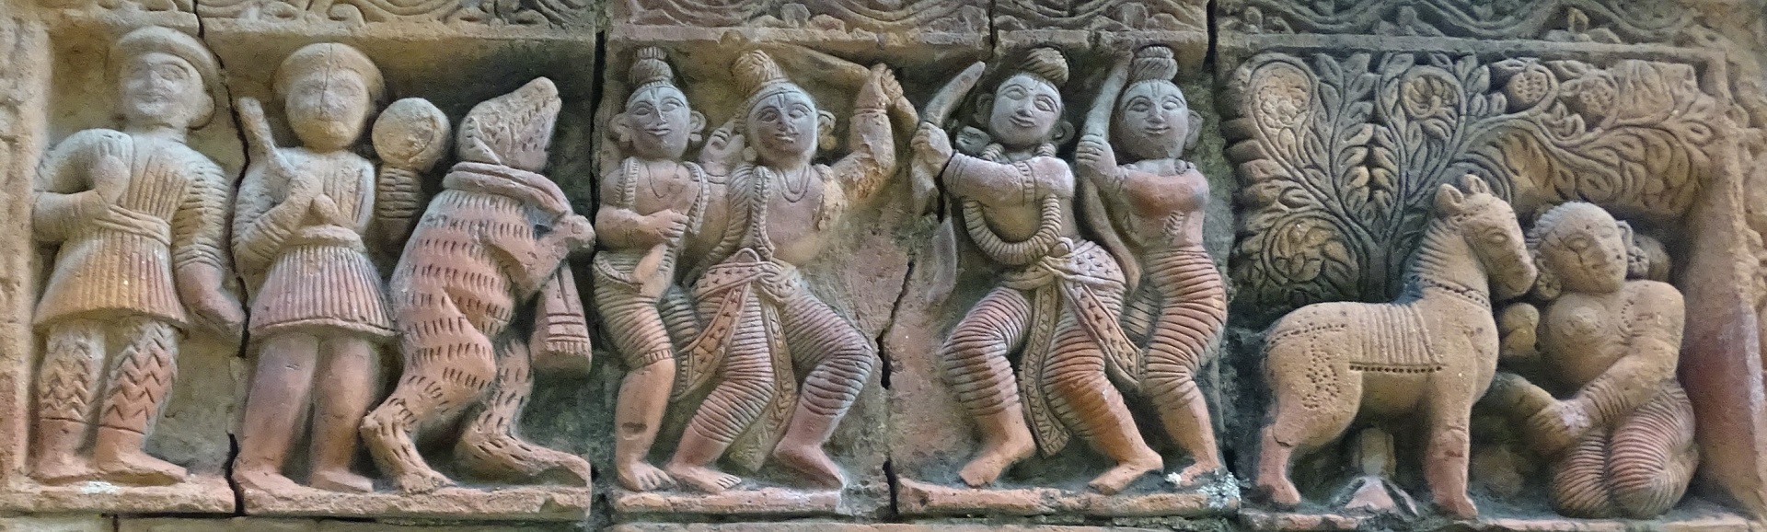
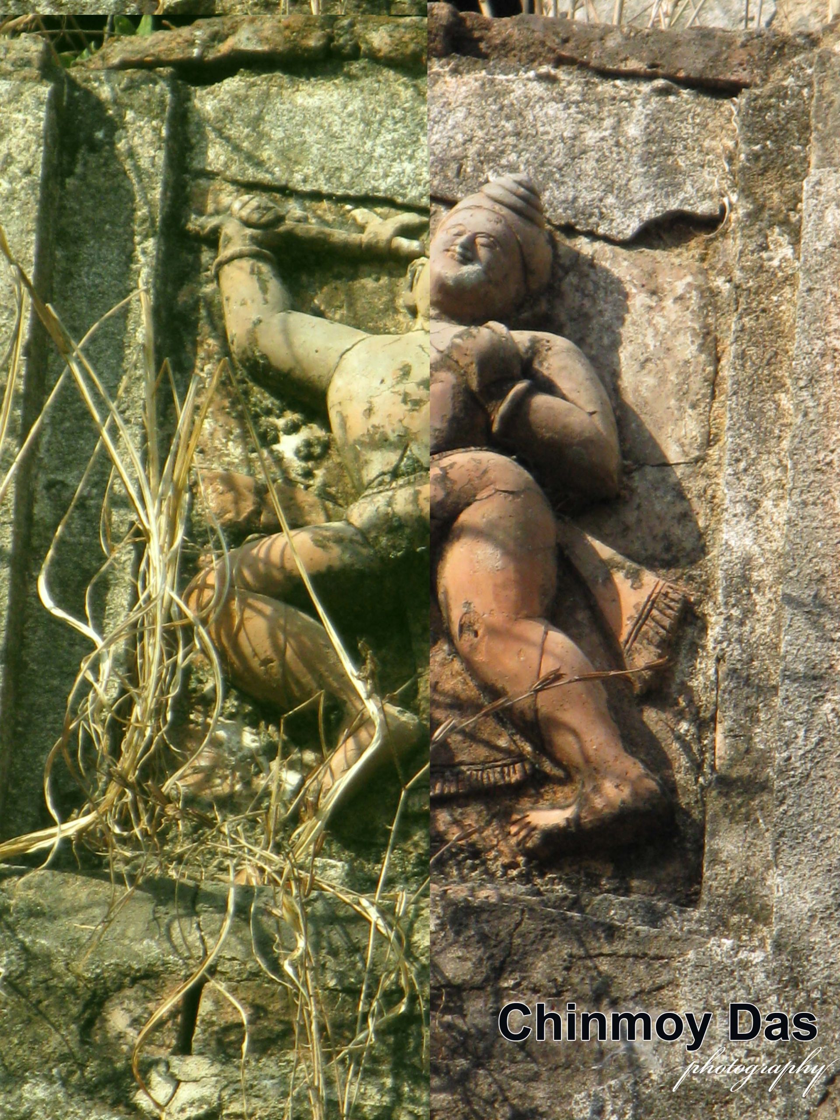
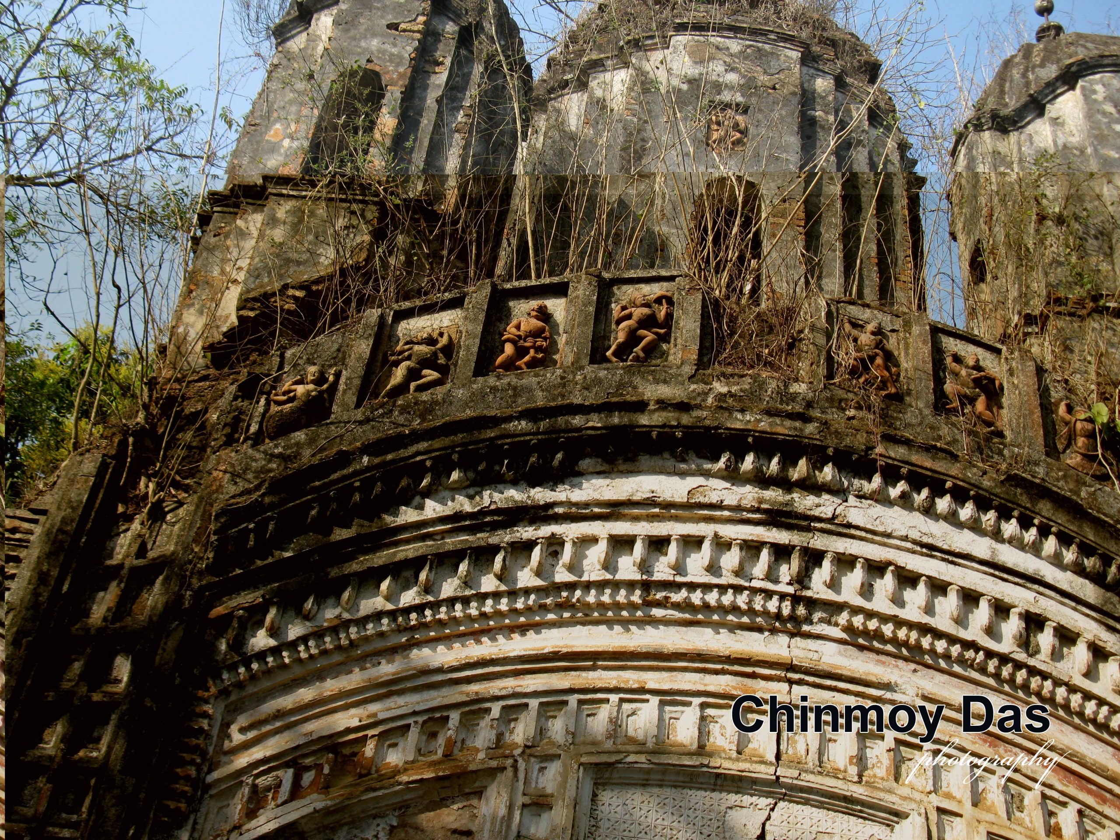
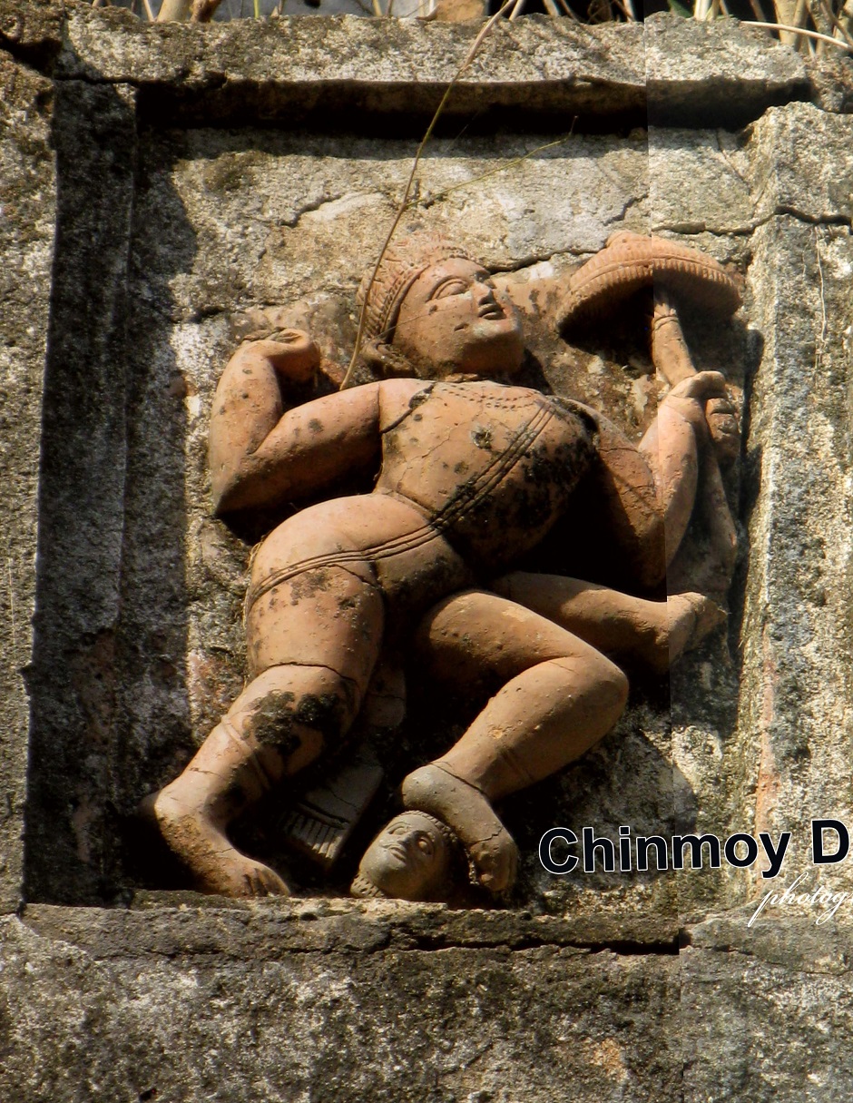
সামনের দেওয়ালে কার্নিশের নিচে একটি সারিতে বিষ্ণুর দশ অবতারের মূর্তি দিয়ে মন্দির অলংকৃত। মূর্তিগুলি টেরাকোটা এবং বেশ বড় আকারের। গর্ভগৃহে দক্ষিণের দ্বারপথের দুপাশে দুটি দ্বারপাল এবং পশ্চিমের দ্বারপথের গায়ে দুটি দ্বারপালিকা। কয়েকটি মিথুন ফলকও আছে মন্দিরে।
এই মন্দিরের ইতিহাস আছে, ঐতিহ্য আছে, আছে টেরাকোটা অলংকরণও।যা নাই, তা হল মন্দিরের আয়ু। সম্পূর্ণ অবলুপ্ত হয়ে যাওয়ার দিন গুনছে দেবালয়টি। সেদিনের বেশি দেরি নাই আর।
Radhabinod Temple, Barisha (Pingla)
Chinmoy Das
The Raja of Chandrakona once granted an entire zamindari estate to his spiritual preceptor as an offering of reverence. That estate was established at Adharagarh in present-day Keshpur, the very place where the celebrated poet Kavikankan Mukundaram Chakrabarti composed his Chandimangal.
Here, however, we shall recount another story. The Raja not only assigned the revenue of an entire pargana to his family preceptor as an annual tribute but also built a temple for him. This account concerns that temple, now fallen into a state of decay.
In the far south of Medinipur lay the historic Hijli Pargana. During the Pathan period, it was ruled by Taj Khan Masnad-i-Ala, the district's only Muslim zamindar. After the decline of Taj Khan's lineage, the estate was divided into three parts—Jalamutha, Majnamutha, and Sujamutha. Two officials from Taj Khan's court, Ishwari Pattnayek and Bhim Singh, received the first two divisions. The Sujamutha estate was founded by Gobardhan Ranjhap.
After Gobardhan, the succession of rulers included Madhab Chandra, Shridhar Narayan, Gopal Narayan, and Gorachand. The fifth ruler, Gorachand, died leaving behind three minor sons, whereupon his queen assumed authority. It was she who declared Kajlagarh the capital of Sujamutha. Thereafter four more rulers followed—Rajendra Narayan, Gajendra Narayan, Mahendra Narayan, and Mahendra's son Devendra Narayan.
This is the story of the zamindars. Let us now briefly turn to the lineage of their spiritual preceptors.
One of the revenue divisions (mahal) of the Sujamutha estate was Bhunyamutha Pargana. The responsibility for collecting its buti (revenue or rent) was entrusted to the guru family. Each year, after collecting the entire revenue of the pargana, the guru would travel to Kajlagarh and deposit it in the royal court. The zamindar would then ceremonially place the entire bundle of money at the feet of the spiritual preceptor. This annual offering constituted the traditional tribute to the guru lineage.
Among the rulers of Sujamutha, Mahendra Narayan and his son Devendra Narayan were particularly devout and deeply respectful toward both religion and learning. Mahendra Narayan built the celebrated Thakurbari and the famous Navaratna Temple at Kajlagarh. Devendra Narayan granted land endowments to numerous scholars and learned Brahmins, including the renowned scholar Ramakanai Bachaspati, grandfather of the distinguished Mahamahopadhyaya Panchanan Tarkaratna of Bhatpara.
It was during the time of this father and son that the Radhabinod Temple was constructed for the worship maintained by the family of the spiritual preceptors. Since Devendra Narayan died in 1807 CE, it may be reasonably concluded that the temple was built toward the end of the eighteenth century.
The temple is a Pancharatna (five-spired) structure built of brick and faces south. Much of its plinth is now buried beneath the ground, and the circumambulatory passage has deteriorated badly. Signs of decay are visible throughout the monument. The spires are no longer intact and continue to crumble. The terracotta plaques are also falling away. The guru family no longer possesses the means required for proper restoration.
Ironically, the crisis of the guru lineage was not caused by the abolition of zamindari but by the actions of a zamindar himself. After the death of Gopalendra Narayan, son of Devendra Narayan, without a natural heir, his widow adopted Golokendra Narayan, the son of one of her brothers-in-law.
Golokendra proved extravagant and indulgent. His mismanagement plunged the estate into enormous debt, eventually leading to its auction. Maharani Narayan Kumari Devi of Burdwan purchased the entire estate at auction. From that time onward began the decline and hardship of the guru family.
Architecturally, the temple contains a verandah with three entrances formed by masonry pillars and darun-style arches. A single doorway leads into the sanctum. A similar verandah exists on the western side as well. The spires are designed in the Shikhara style with ratha projections, each of the five spires exhibiting a Pancha-ratha arrangement. Today, however, nothing remains of the upper decorative elements—the curved beki, amalaka, finial pot (kalasha), or disc (chakra).
The sanctum is covered by a traditional chala-type roof. Unlike the convex elephant-back profile often seen elsewhere, the roof here follows the Bishnupur style. The roofs of the spires are likewise of the chala type.
The front wall of the temple is ornamented beneath the cornice with a row of large terracotta figures depicting the Ten Avatars of Vishnu (Dashavatara). On either side of the southern entrance to the sanctum stand two terracotta dvarapalas (male door guardians), while the western entrance is flanked by two dvarapalikas (female door guardians). The temple also contains several mithuna (amorous couple) panels.
This temple possesses a rich history, a proud heritage, and valuable terracotta ornamentation. What it lacks today is time. The shrine now stands on the brink of complete disappearance, counting down the days until its final collapse. And that day, sadly, may not be far away.
 রাধাবিনোদ মন্দির)


