শ্যামসুন্দর মন্দির, বেলুন (থানা-- পিংলা। মেদিনীপুর)
চিন্ময় দাশ
পঞ্চাশের মন্বন্তর-- বাংলার সামাজিক ও রাজনৈতিক ইতিহাসের এক অমোচক কলঙ্করেখা। এর সৃষ্টি হয়েছিল বাংলা ১৩৪৯ সনের ভয়াবহ এক প্রাকৃতিক দুর্যোগ, আর ব্রিটিশ প্রধানমন্ত্রী চার্চিলের ঘৃণ্য কূটনীতির কারণে। বঙ্গোপসাগর থেকে উঠে আসা এক ঝঞ্ঝায় প্রবল ঘূর্ণিঝড় আর বৃষ্টিপাতে তছনছ হয়ে গিয়েছিল মেদিনীপুর জেলার দক্ষিণ এবং পূর্ব এলাকা। এই জেলার পিংলা থানা সমুদ্র থেকে প্রায় ১০০ কিমি দূরে অবস্থিত। তছনছ হয়ে গিয়েছিল এইসকল এলাকাও।
কেদারকুণ্ড, ময়নাচৌর, সবং, খান্দার আর বাটিটাকি-- পাঁচটি পরগণার ভূভাগ নিয়ে বর্তমান পিংলা থানার গঠন। বহুকাল যাবৎ অনেকগুলি বনেদি কায়স্থ পরিবারের বসবাস ছিল এই এলাকায়। জমিদারিও ছিল তাঁদের কয়েকজনের। কয়েকটি জমিদার বংশের বসবাস ছিল পিংলা সদরে। পিংলার অদূরে ডাঙ্গরা গ্রাম। বিখ্যাত জমিদার দানবীর চন্দ্রশেখর ঘোষের বাস ছিল সেখানে। তিনি ছিলেন মেদিনীপুর জেলার প্রথম জেলা ম্যাজিস্ট্রেট জন পিয়ার্স সাহেবের দেওয়ান, 'চিরস্থায়ী বন্দোবস্ত প্রথা'-র মূল রূপকার।
সেই ডাঙ্গরার লাগোয়া গ্রাম বেলুন। সেখানে বাস ছিল আর এক কায়স্থ জমিদার ঘোষবংশের। দশ-সালা বন্দোবস্তে সামিল হয়েছিলেন এঁরাও।
তবে, এই বংশের আদি-কথা বিশেষ কিছু জানা যায় না। জমিদারি উচ্ছেদের পর, চরম আর্থিক সঙ্কটে দুর্বিষহ অবস্থা বর্তমান পরিবারগুলির। তিন-চার পুরুষের কথাটুকুই বলতে পারেন কেবল। তার পূর্বের কথা তাঁদের স্মৃতির ঝুলিতে নাই। থাকবার মধ্যে আছে ঝোপে জঙ্গলে ভরা ছেড়ে আসা বিশাল এক বাস্তুভিটে। বিঘার পর বিঘা তার বিস্তার। আর আছে ভাঙা-চোরা হলেও, বড়মাপের একটি পরিত্যক্ত মন্দির। টিকে আছে এদুটিই কেবল! অতীত গরিমার আর কিছুই অবশিষ্ট নাই।
ঘোষবংশের আদি পুরুষ কে ছিলেন? কে প্রতিষ্ঠা করেছিলেন বড় মাপের এমন একটি মন্দির? কোন সময়েই বা হয়েছিল এই মন্দির গড়ার কাজ? কিছুই জানা যায় না। জানা যায় কেবল সেই দুর্যোগের সময়কালের কথা। দেবালয়টির ধ্বংসের সূচনা হয়েছিল যা থেকে।
ইং ১৯৪২ সাল, তারিখ ছিল ২৬ অক্টবর। বাংলা সন ১৩৪৯, শরৎকাল। দেবীপক্ষের মহাষ্টমীর দিন। প্রলয়ংকর ঘূর্ণিঝড়, বজ্রপাত, লাগাতার প্রবল শিলাবৃষ্টি-- সমগ্র দক্ষিণ বাংলাকে তছনছ করে দিয়েছিল। ঘরবাড়ির ক্ষতি তো হয়েছিলই, বেলুন গ্রামের জমিদারের মন্দিরটিও এত ক্ষতিগ্রস্ত হয়ে পড়েছিল যে, দেবতার বিগ্রহকে সরিয়ে আনতে হয়েছিল মন্দির থেকে।
সেদিন থেকে কষ্টিপাথরের শ্যামসুন্দর শ্রীকৃষ্ণ আর পিতলের রাধারানী-- দুই দেবতা ঘোষবংশের বসতবাড়িতে পূজিত হচ্ছেন। মন্দিরে অধিষ্ঠান তাঁদের সমাপ্ত হয়ে গিয়েছে চিরকালের মত। শূন্য মন্দিরটি একপা একপা করে এগিয়ে চলেছে ধ্বংসের দিকে।
কোনও প্রতিষ্ঠা-লিপি নাই মন্দিরে। সেবাইত পরিবারের কোনও ধারণাই নাই প্রতিষ্ঠাকাল সম্পর্কে। পুরাবিদ তারাপদ সাঁতরা বলেছেন, মন্দিরটি উনিশ শতকের প্রথম দিকে নির্মিত হয়ে থাকতে পারে। তাহলে, সেই হিসাবে, মন্দিরের আয়ু দাঁড়ায় শ'দুয়েক বছর।
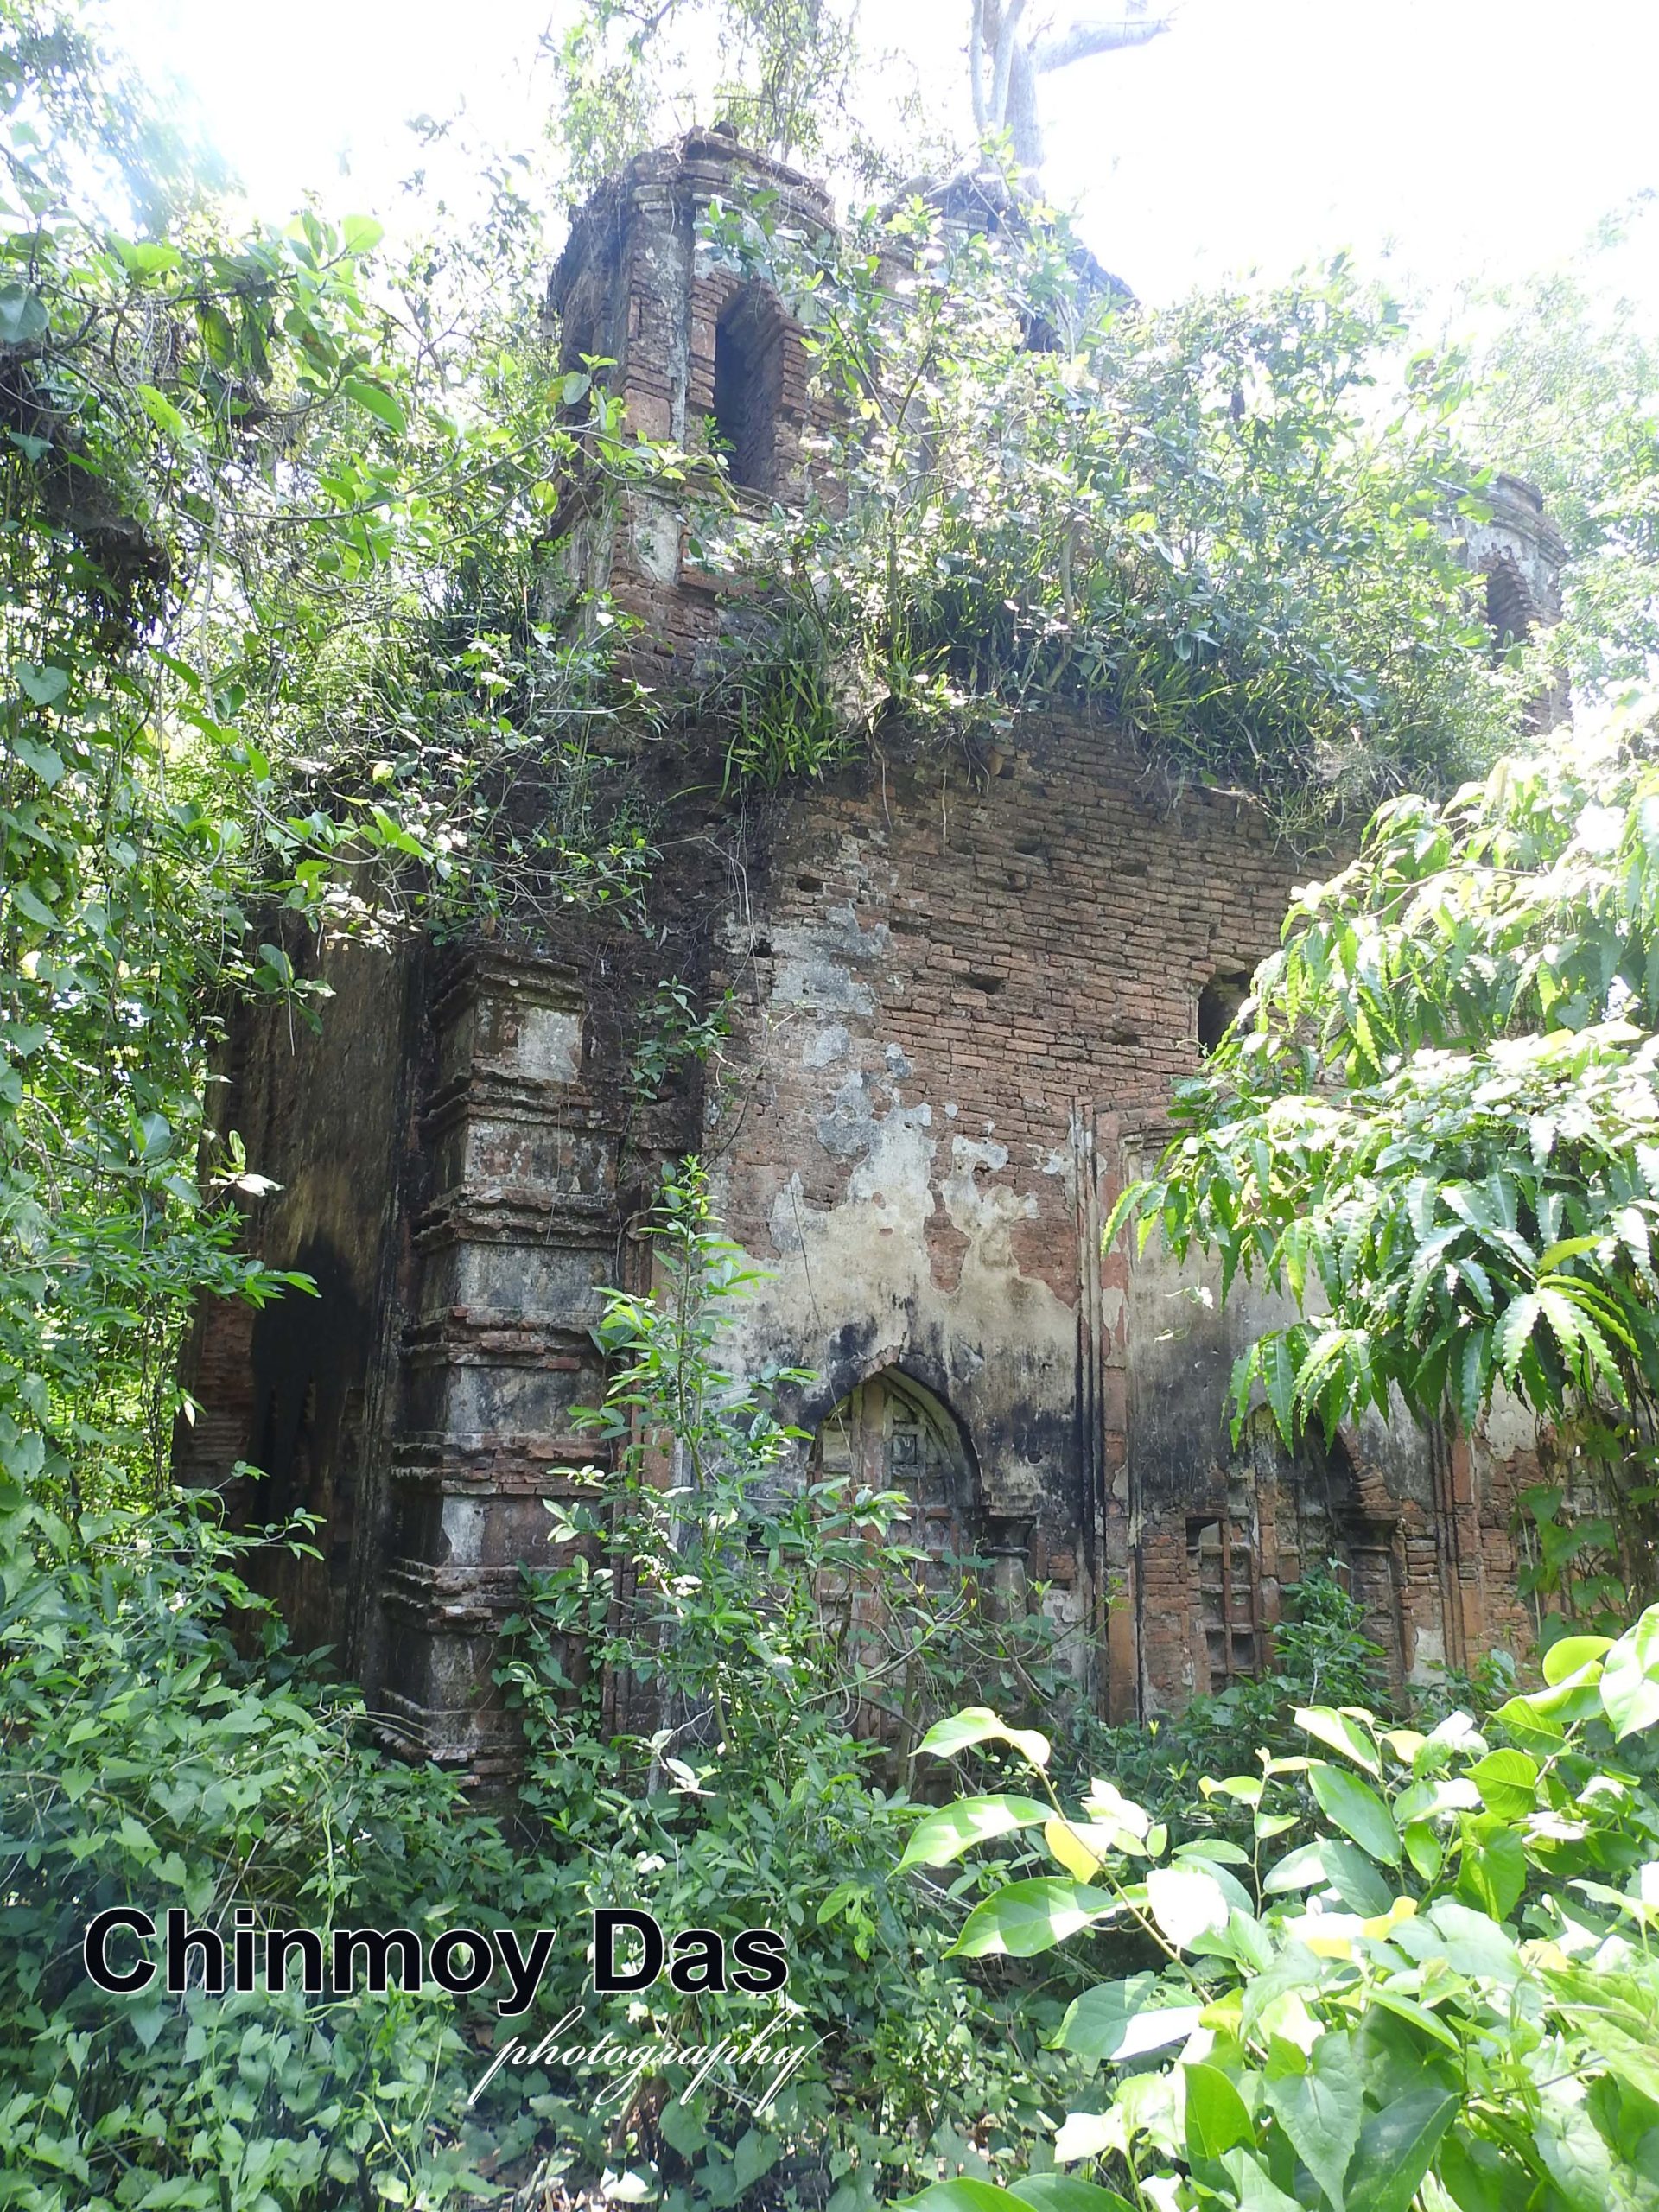
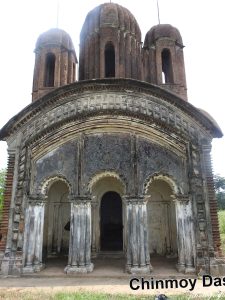
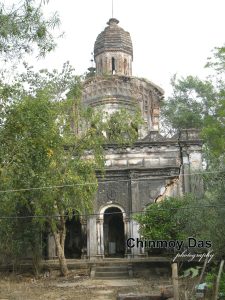
ইটের তৈরি, পূর্বমুখী মন্দির। আকারে বেশ বড়, সম্পূর্ণ বর্গাকার মন্দিরটির দৈর্ঘ্য-প্রস্থ উভয়ই ২১ ফুট, উচ্চতা আনুমানিক ৩৫ ফুট। পৌনে একশ বছর যাবৎ পরিত্যক্ত সৌধটি এমনই ঘন ঝোপ-জঙ্গলে ঢাকা-- সম্পূর্ণ মন্দিরটি প্রত্যক্ষ করা যায় না। ক্যামেরার লেন্সবন্দী করা তো অনেক দূরের কথা। সৌধটি যে , অতিশয় জীর্ন একথা বলার অপেক্ষা রাখে না। কিন্তু, ভাঙা দেওয়ালে উন্নত মানের পঙ্খের প্রলেপ, স্তম্ভগুলির ইমারতি রীতির গড়ন, দরুণ-রীতির জোড়া খিলান, কোনাচ অংশের জ্যামিতিক কারুকাজ-- এসব থেকে নির্দ্বিধ হয়ে বলা যায়, একেবারে রাজকীয় গরিমায় গড়া হয়েছিল দেবালয়টিকে।
ইমারতি থাম আর জোড়া দরুণ-খিলানের তিনটি দ্বারপথ যুক্ত অলিন্দ-- মন্দিরের সামনের অংশে। উত্তর এবং দক্ষিণে দুটি আবৃত অলিন্দ আছে। গর্ভগৃহে প্রবেশের একটিই দ্বারপথ। তবে, দু'পাশে দুটি প্রতিকৃতি দ্বারপথ রচিত আছে। অনুরূপ তিনটি প্রতিকৃতি দ্বারপথ রচিত আছে মন্দিরের পিছনের দেওয়ালে, বাইরের দিকে।
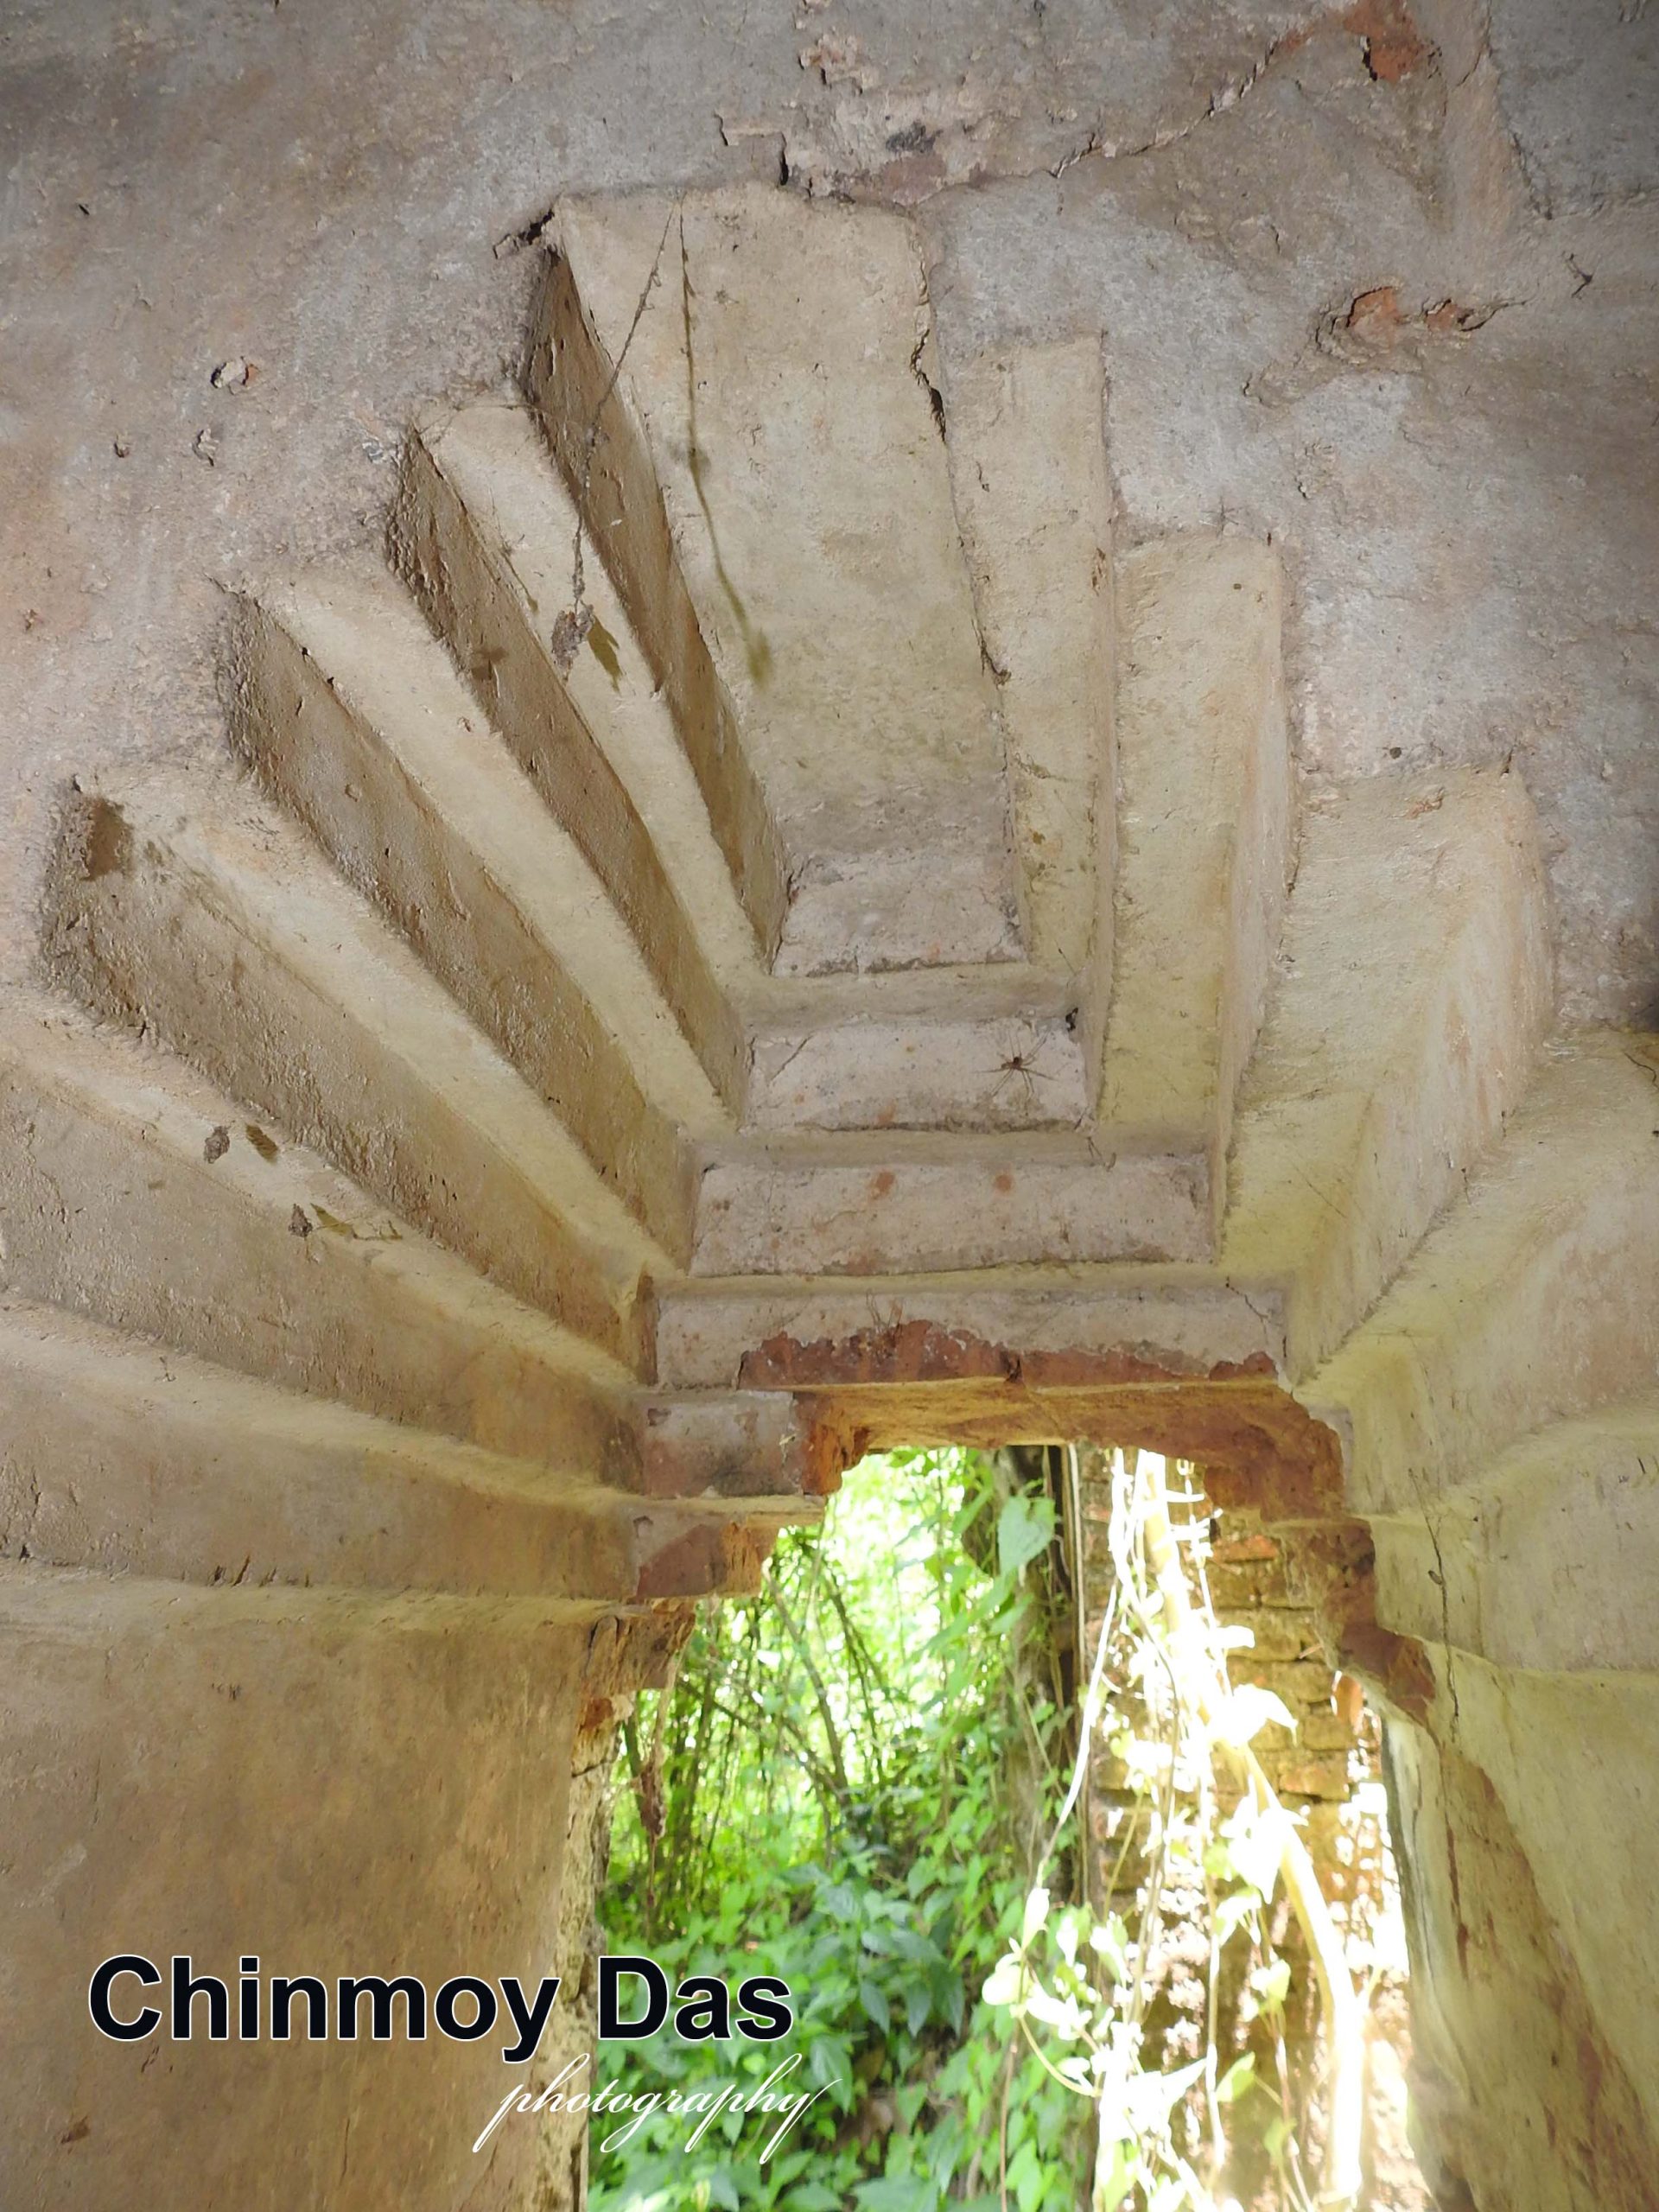
অলিন্দের সিলিং হয়েছে টানা-খিলান রীতিতে। গর্ভগৃহে পরস্পর বিপরীত দেওয়ালে চারটি খিলানের মাথায় গম্বুজ রচনা করে, সিলিং নির্মিত হয়েছে। উত্তরের অলিন্দ থেকে ঘোরানো সিঁড়ির মাথায় রচিত খিলান থেকে কারিগরের মুন্সিয়ানা বোঝা যায়।
রত্ন-রীতির পঞ্চ-রত্ন মন্দির। দেউল-রীতির রত্নগুলিতে রথ-বিভাজন করা। কেন্দ্রীয় রত্নে পঞ্চ-রথ এবং বাকি চারটিতে ত্রি-রথ বিন্যাস। রত্নগুলির মাথায় পীঢ়-রীতিতে থাক কাটা হয়েছিল, এখনও অনুমান করা যায়। উপরে আমলক, কলস ইত্যাদির কোনও চিহ্নই আজ আর অবশিষ্ট নাই। উঁচু প্রাচীর দিয়ে ঘেরা ছিল মন্দিরটি। উত্তর দিকে ভাঙ্গা কিছু অংশ এখনও তার সাক্ষ্য বহন করে চলেছে।
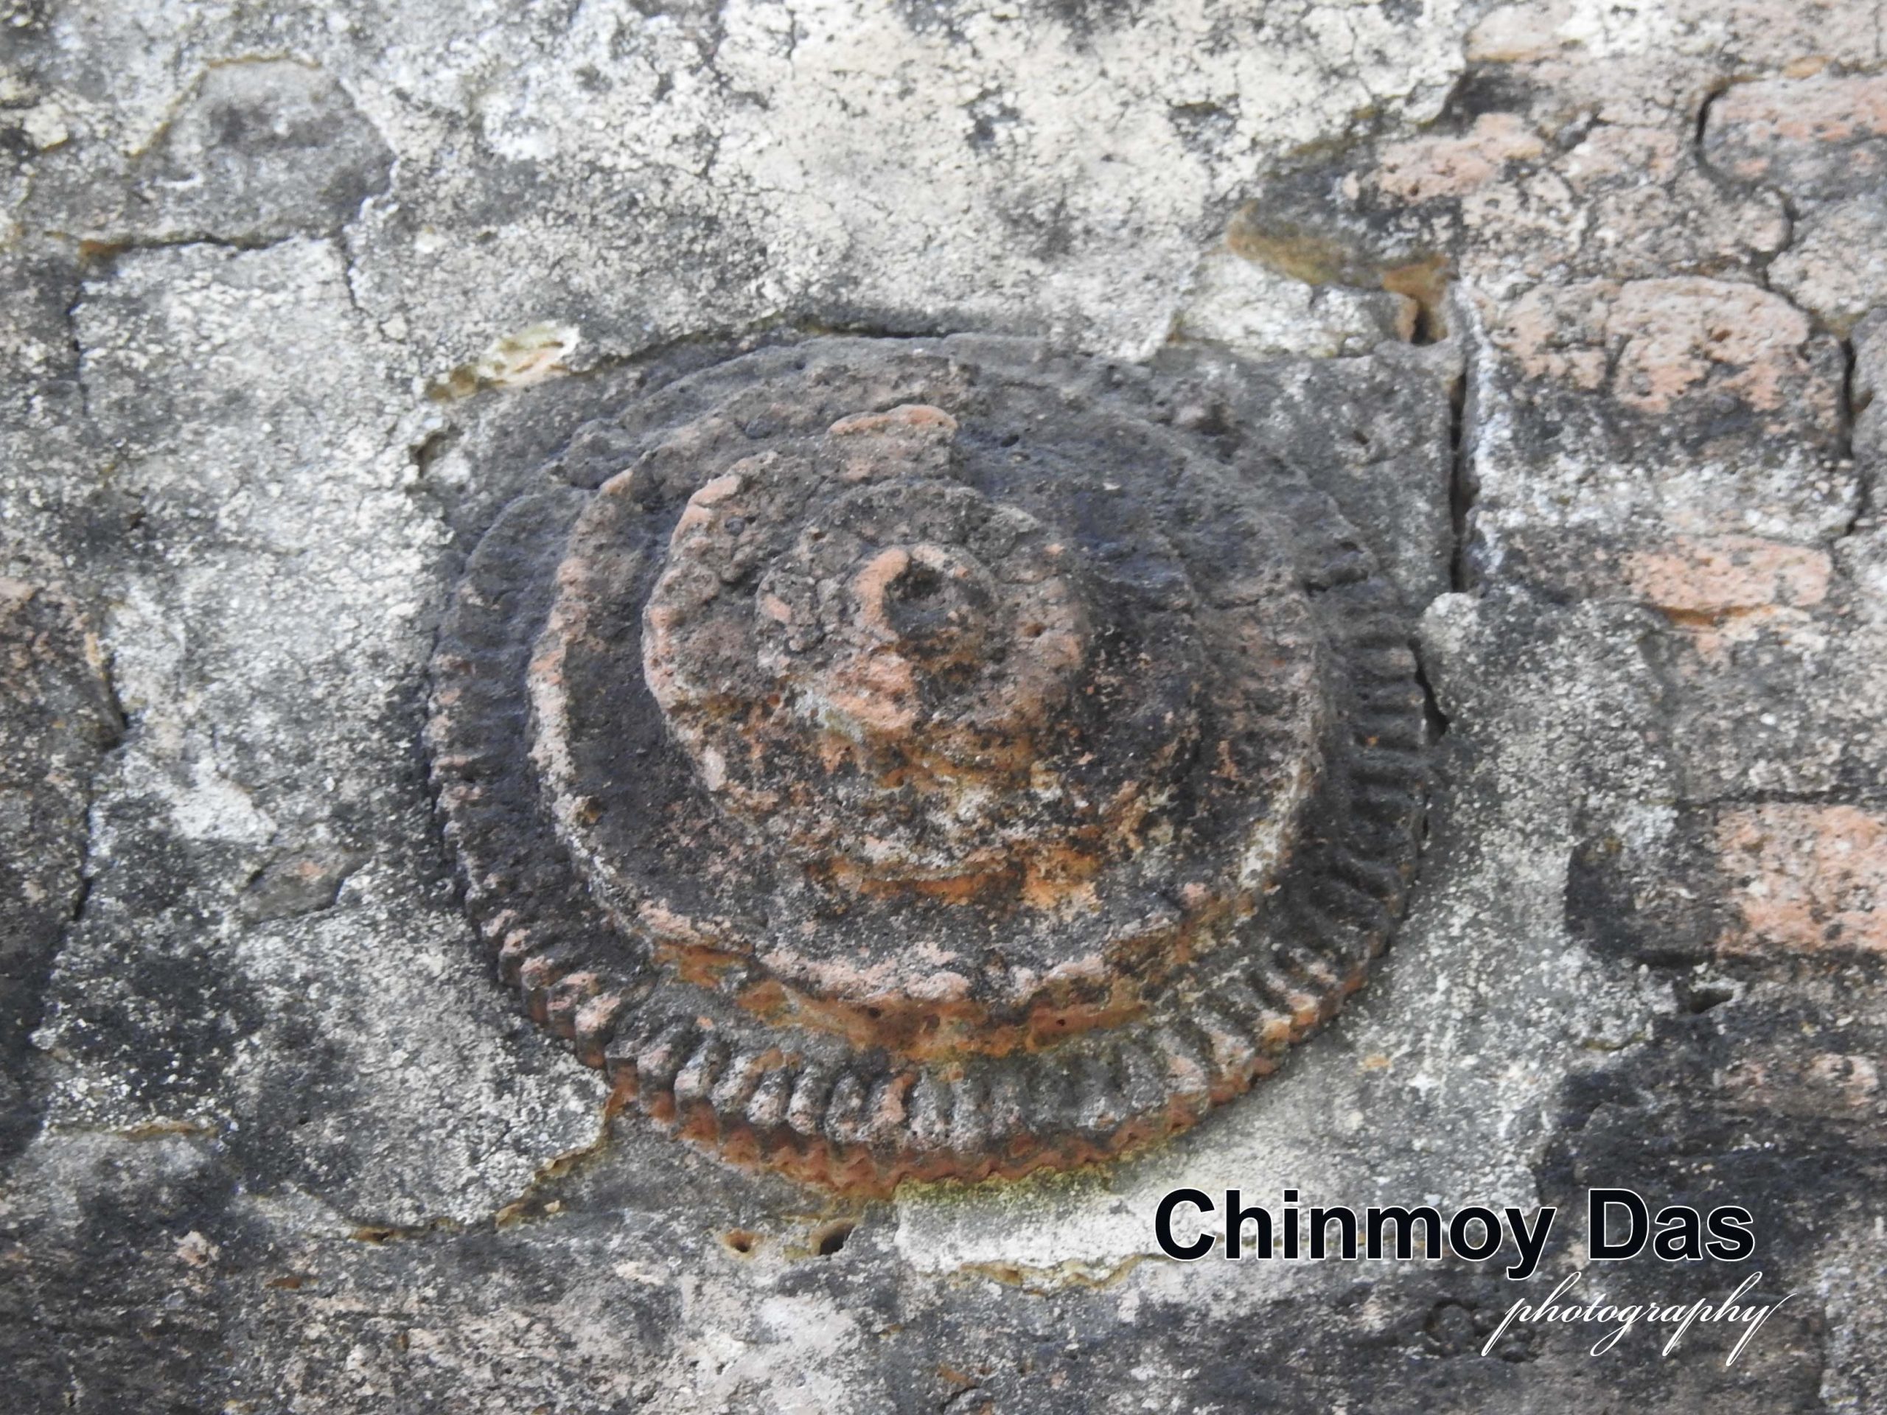
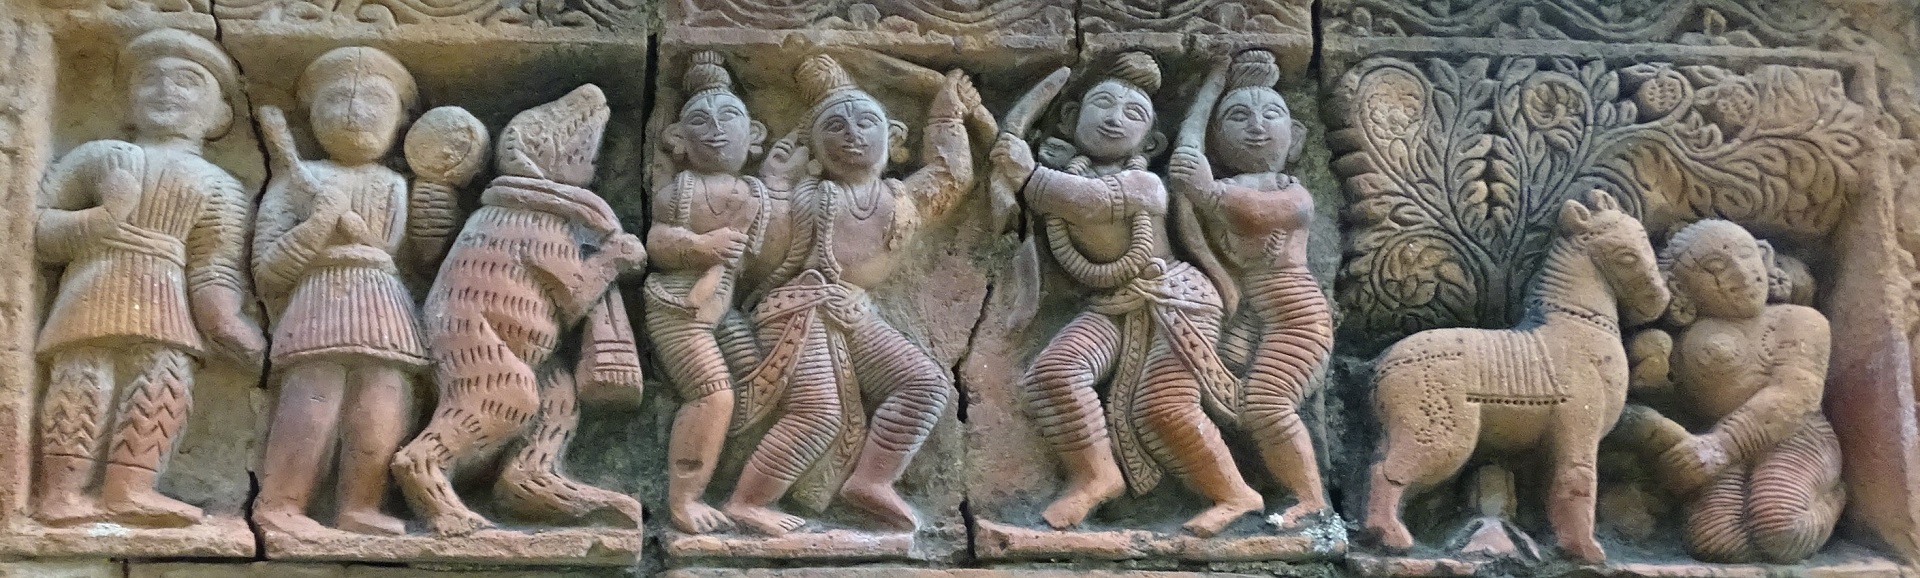
মন্দিরের অলংকরণের কোনও নিদর্শনই অবশিষ্ট নাই। টিকে আছে কেবল গর্ভগৃহের দেওয়ালে কালো রঙের কিছু পঙ্খের ফুলকারী নকশা এবং বাইরে দু'-চারটি টেরাকোটা ফলক-- সবই শতদল পদ্মের মোটিফ।
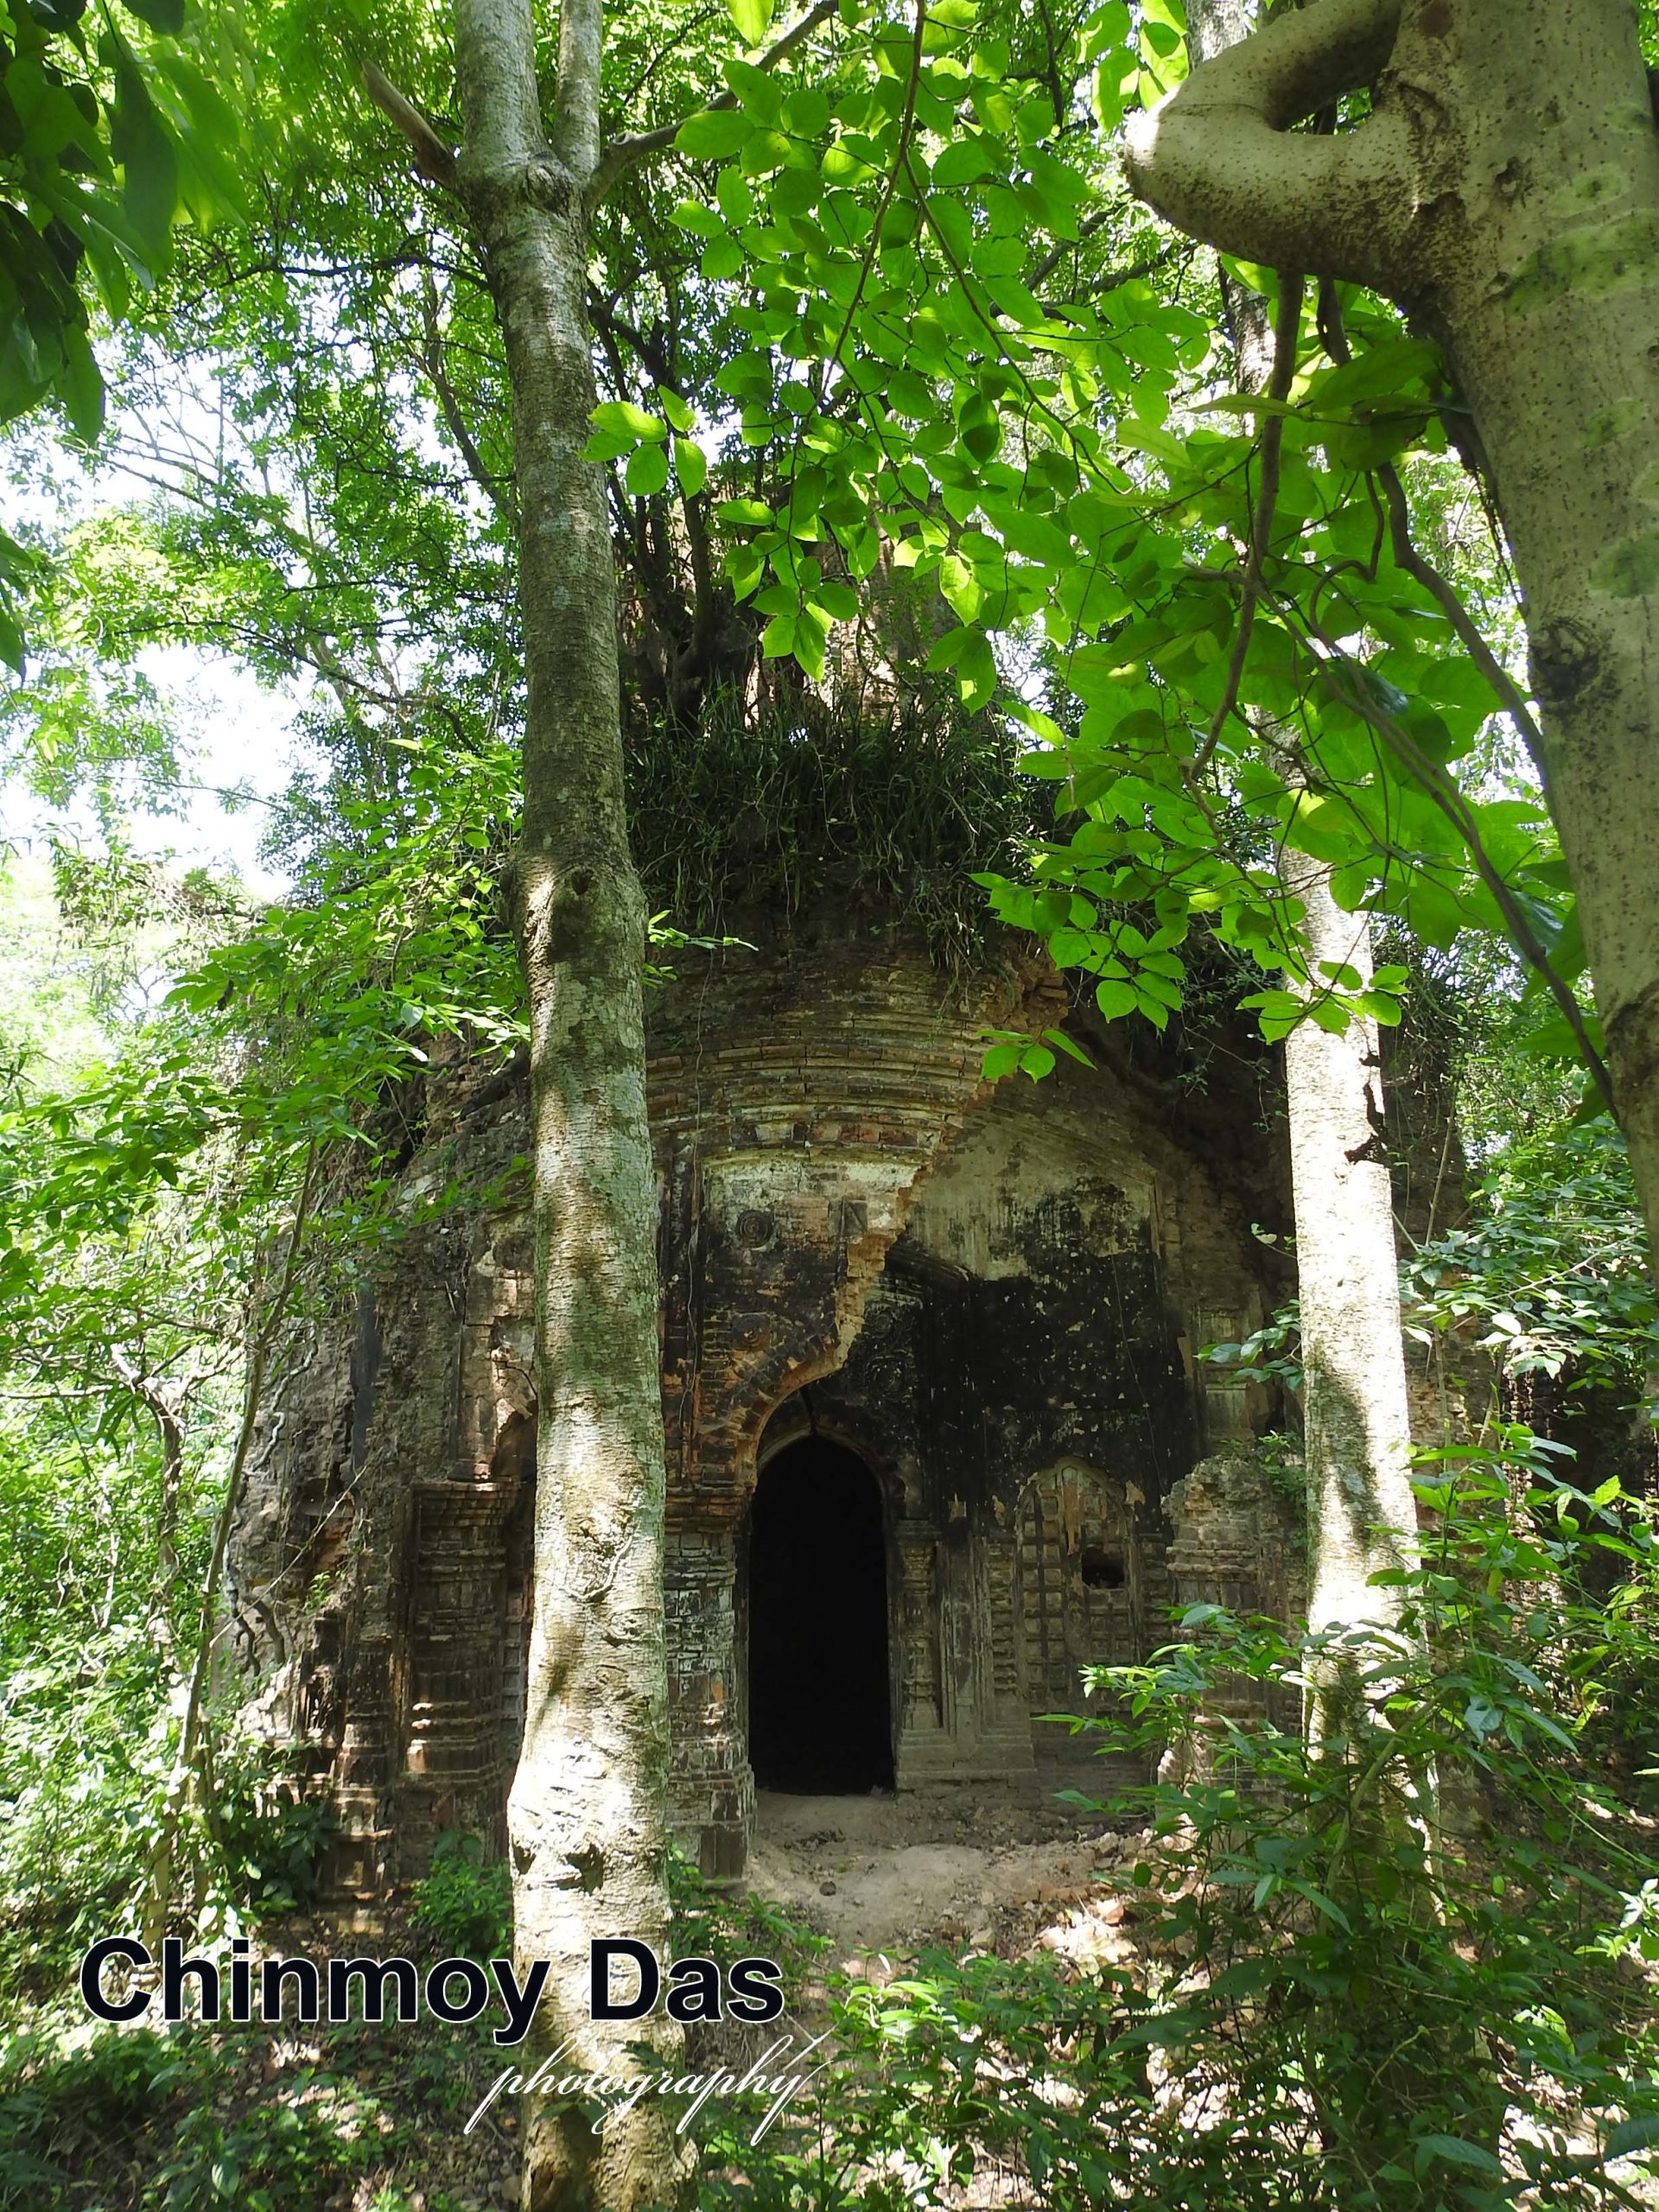
আর কিছু অবশিষ্ট নাই, কিছুই না। আছে শুধু হাহাকার আর দীর্ঘশ্বাস। আছে একটি অনুপম মন্দিরসৌধের কঙ্কাল বের করা খন্ডহর। মন্দিরে দেবতা নাই। সেকারণে, নাই কৃপাপ্রত্যাশী ভক্তকুলের আনাগোনা। আছে কেবল বিশালাকার সব মহীরুহ। লতা-গুল্ম ঝোপ-ঝাড়। আর বিষাক্ত সরীসৃপকূলের নিঃশঙ্ক রাজপাট।
Shyamsundar Temple, Belun (Pingla, Medinipur)
Chinmoy Das
The Famine of 1350 Bangabda (1943 Bengal Famine) remains an indelible stain on the social and political history of Bengal. It was caused by the devastating natural calamities of Bengali year 1349 (1942) and the infamous wartime policies of British Prime Minister Winston Churchill. A cyclone rising from the Bay of Bengal, accompanied by torrential rain, wreaked havoc across the southern and eastern parts of Medinipur district. Although Pingla is located nearly 100 kilometers from the sea, it too suffered severe devastation.
The present-day Pingla police station area comprises the territories of the five old parganas of Kedarkunda, Moynachour, Sabang, Khandar, and Batitaki. For centuries, many distinguished Kayastha families lived in this region, some of whom were zamindars. Several zamindar families resided in Pingla itself. Nearby lies the village of Dangra, home to the renowned philanthropist and zamindar Chandrasekhar Ghosh. He served as the dewan of John Pearce, the first District Magistrate of Medinipur, and was one of the principal architects of the Permanent Settlement.
Adjacent to Dangra is the village of Belun, where another zamindar family of the Ghosh lineage resided. They too participated in the Decennial Settlement.
Little is known about the early history of this family. After the abolition of the zamindari system, the descendants fell into severe financial hardship. Today, they can recount only three or four generations of their ancestry; memories of earlier times have faded away. What remains are a vast ancestral homestead now overgrown with bushes and jungle, stretching across several bighas of land, and a large abandoned temple. These are the only surviving traces of their former glory.
Who was the founder of the Ghosh family? Who built this magnificent temple? When was it constructed? No one knows. The only surviving memory concerns the disaster that marked the beginning of the temple's destruction.
It was 26 October 1942, during the autumn season, on the day of Maha Ashtami in the Durga Puja festivities. A catastrophic cyclone, lightning, and relentless hailstorms devastated all of southern Bengal. While houses and property suffered extensive damage, the zamindar family's temple at Belun was so badly affected that the deities had to be removed from it.
Since that day, the two deities—a touchstone image of Shyamsundar Krishna and a brass image of Radha—have been worshipped in the residential house of the Ghosh family. Their residence in the temple ended forever. The empty shrine has since been moving steadily toward ruin.
There is no foundation inscription in the temple, and the family of hereditary custodians has no knowledge of its date of establishment. The historian Tarapada Santra suggested that the temple may have been built in the early nineteenth century. If so, its age would be around two hundred years.
The temple is an east-facing brick structure. Quite large in scale, it is perfectly square, measuring 21 feet by 21 feet, with an approximate height of 35 feet. Having stood abandoned for nearly eighty-five years, the monument is now so densely covered with vegetation that it is impossible to view the entire structure at once, let alone photograph it properly.
The building is undoubtedly in an extremely dilapidated condition. Yet the fine stucco plaster on the broken walls, the architectural design of the pillars, the paired darun-style arches, and the geometric ornamentation of the corner sections all testify that the shrine was originally constructed with regal grandeur.
At the front is a verandah supported by masonry pillars and provided with three entrances formed by paired darun arches. There are two enclosed verandahs on the north and south sides. The sanctum has only one actual doorway, though two imitation doorways have been created on either side. Similarly, three imitation doorways have been fashioned on the outer rear wall of the temple.
The verandah ceiling is built in the barrel-vaulted arch style. In the sanctum, the ceiling is formed by constructing a dome over four arches spanning opposite walls. The craftsmanship is particularly evident in the archway at the top of the winding staircase leading from the northern verandah.
The shrine is a Pancha-Ratna (five-towered) temple. The towers (ratnas) are built in the deul style and feature ratha projections. The central tower follows a pancha-ratha arrangement, while the four corner towers have tri-ratha plans. It can still be inferred that the towers once had pidha-style tiered crowning elements. No trace now remains of the amalaka, finials, or ceremonial pots that once crowned them.
The temple was formerly enclosed within a high boundary wall, portions of which still survive on the northern side.
Virtually no decorative ornamentation survives. Only a few black stucco floral motifs remain on the sanctum walls, along with a handful of terracotta plaques on the exterior, all depicting hundred-petalled lotus motifs.
Nothing else remains—nothing at all. There is only sorrow and longing. What survives is the skeletal ruin of a once-exquisite temple. The deities are no longer present, and therefore devotees no longer gather here seeking divine blessings. Instead, towering trees, dense creepers, thickets, and venomous reptiles now reign undisturbed over the site.