রাধাকান্ত মন্দির, পিংলা (থানা-- পিংলা, মেদিনীপুর)
চিন্ময় দাশ
বহু প্রাচীন কালের এক দেবী-- পিঙ্গলাক্ষী। তাঁর নাম থেকেই জনপদটির নাম হয়েছিল পিংলা। মাহিষ্যরাই ছিলেন পিংলার মুখ্য জাতি সম্প্রদায়। তিন-চার শ' বছর আগের কথা। বাংলার বিভিন্ন এলাকা থেকে কয়েকটি বনেদি ও সম্ভ্রান্ত পরিবার এসে পিংলায় বসত গড়ে তোলেন। উল্লেখযোগ্যভাবে তাঁরা সকলেই ছিলেন কায়স্থ জাতিভুক্ত। তাঁদের অনেকেই ছোট-বড় নানা মাপের কয়েকটি জমিদারীও প্রতিষ্ঠা করেছিলেন।
বড়লাট কর্নওয়ালিশ-এর প্রচলিত চিরস্থায়ী বন্দোবস্ত প্রথায় গজিয়ে ওঠা অর্বাচীন কালের জমিদারী নয়। মেদিনীপুরের ইতিহাস থেকে জানা যায়, দশসালা বন্দোবস্তের আগে থেকে, ২৯টি প্রাচীন জমিদারবংশ ছিল মেদিনীপুর জেলায়। এঁদের সাথে ৩০টিরও বেশি স্থানে বড় মাপের অনেকগুলি তালুকদার বংশও প্রতিষ্ঠিত ছিল মেদিনীপুরে। পিংলা তার ভিতর অন্যতম। পিংলার কৃষ্টি, সংস্কৃতি, ধর্মাচরণ-- যা কিছু ঐতিহ্য, সবই গড়ে উঠেছিল এই বনেদি তালুকদার পরিবারগুলির হাত ধরেই।
পিংলার তালুকদারদের একটি ছিল পালবংশ। দক্ষতার সাথে জমিদারি পরিচালানর সুবাদে, নবাব দরবার থেকে 'চৌধুরী' খেতাব পেয়েছিলেন তাঁরা। নিজেরা পরিচিত হয়ে উঠেছিলেন 'পালচৌধুরী' হিসাবে। তাঁদের বসতভিটে, জলাশয়, মন্দির, রাসমঞ্চ-- সবকিছু আজও 'চৌধুরী গড়' নামেই পরিচিত হয়ে আছে।
এই নিবন্ধের মন্দিরটি কার হাতে প্রতিষ্ঠিত হয়েছিল, তা আর জানা যায় না। কেবল মন্দিরের সংস্কারক হিসাবে জনৈক আনন্দলাল পাল-এর নাম পাওয়া যায়। কিন্তু সমীক্ষার সময় আমরা পাল কিংবা চৌধুরী কোনও বংশের সন্ধানটুকুও পাইনি। কারণ হল, আনন্দলালের বংশধারা লুপ্ত হয়ে গিয়েছিল। বংশের শেষ পুরুষ অন্নদা শংকর চৌধুরী ছিলেন অপুত্রক। পরবর্তীকালে তাঁর দৌহিত্রগণ এসে মন্দির এবং দেবতার দায়ভার গ্রহণ করেছিলেন। বর্তমানে জনৈক বিমান চন্দ্র দে সেবায়তগণের পক্ষে দায়িত্ব পালন করছেন।
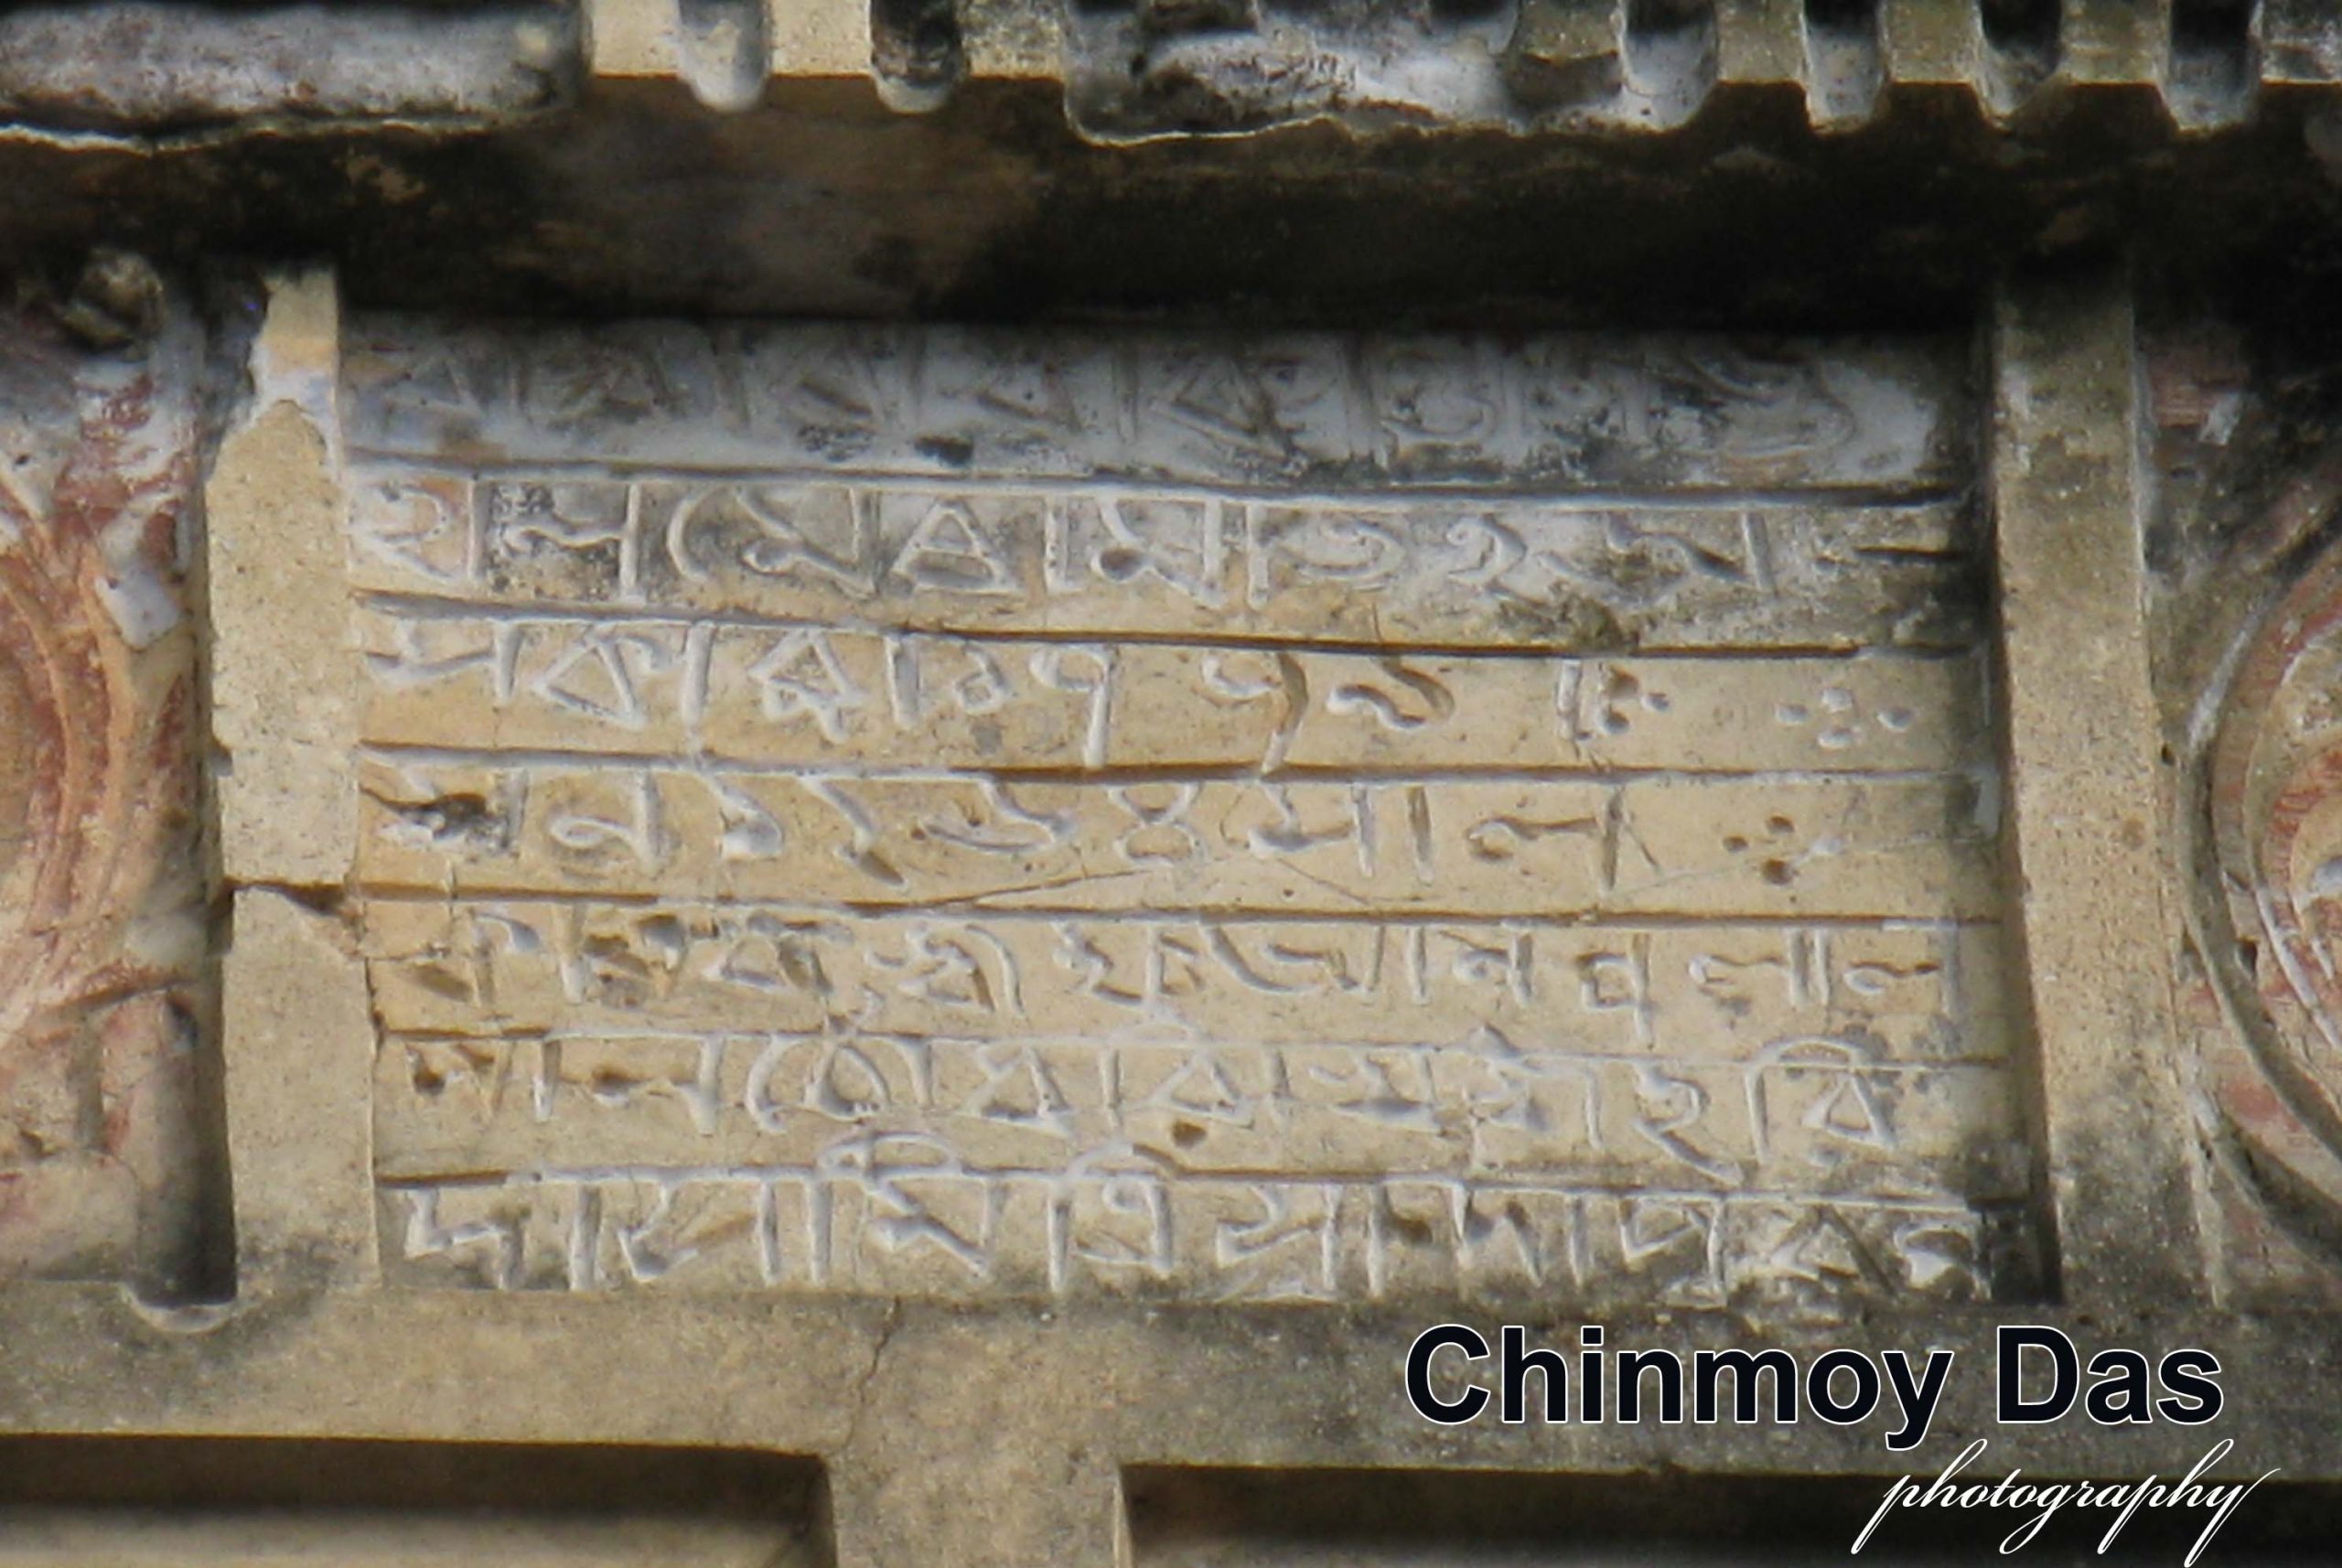
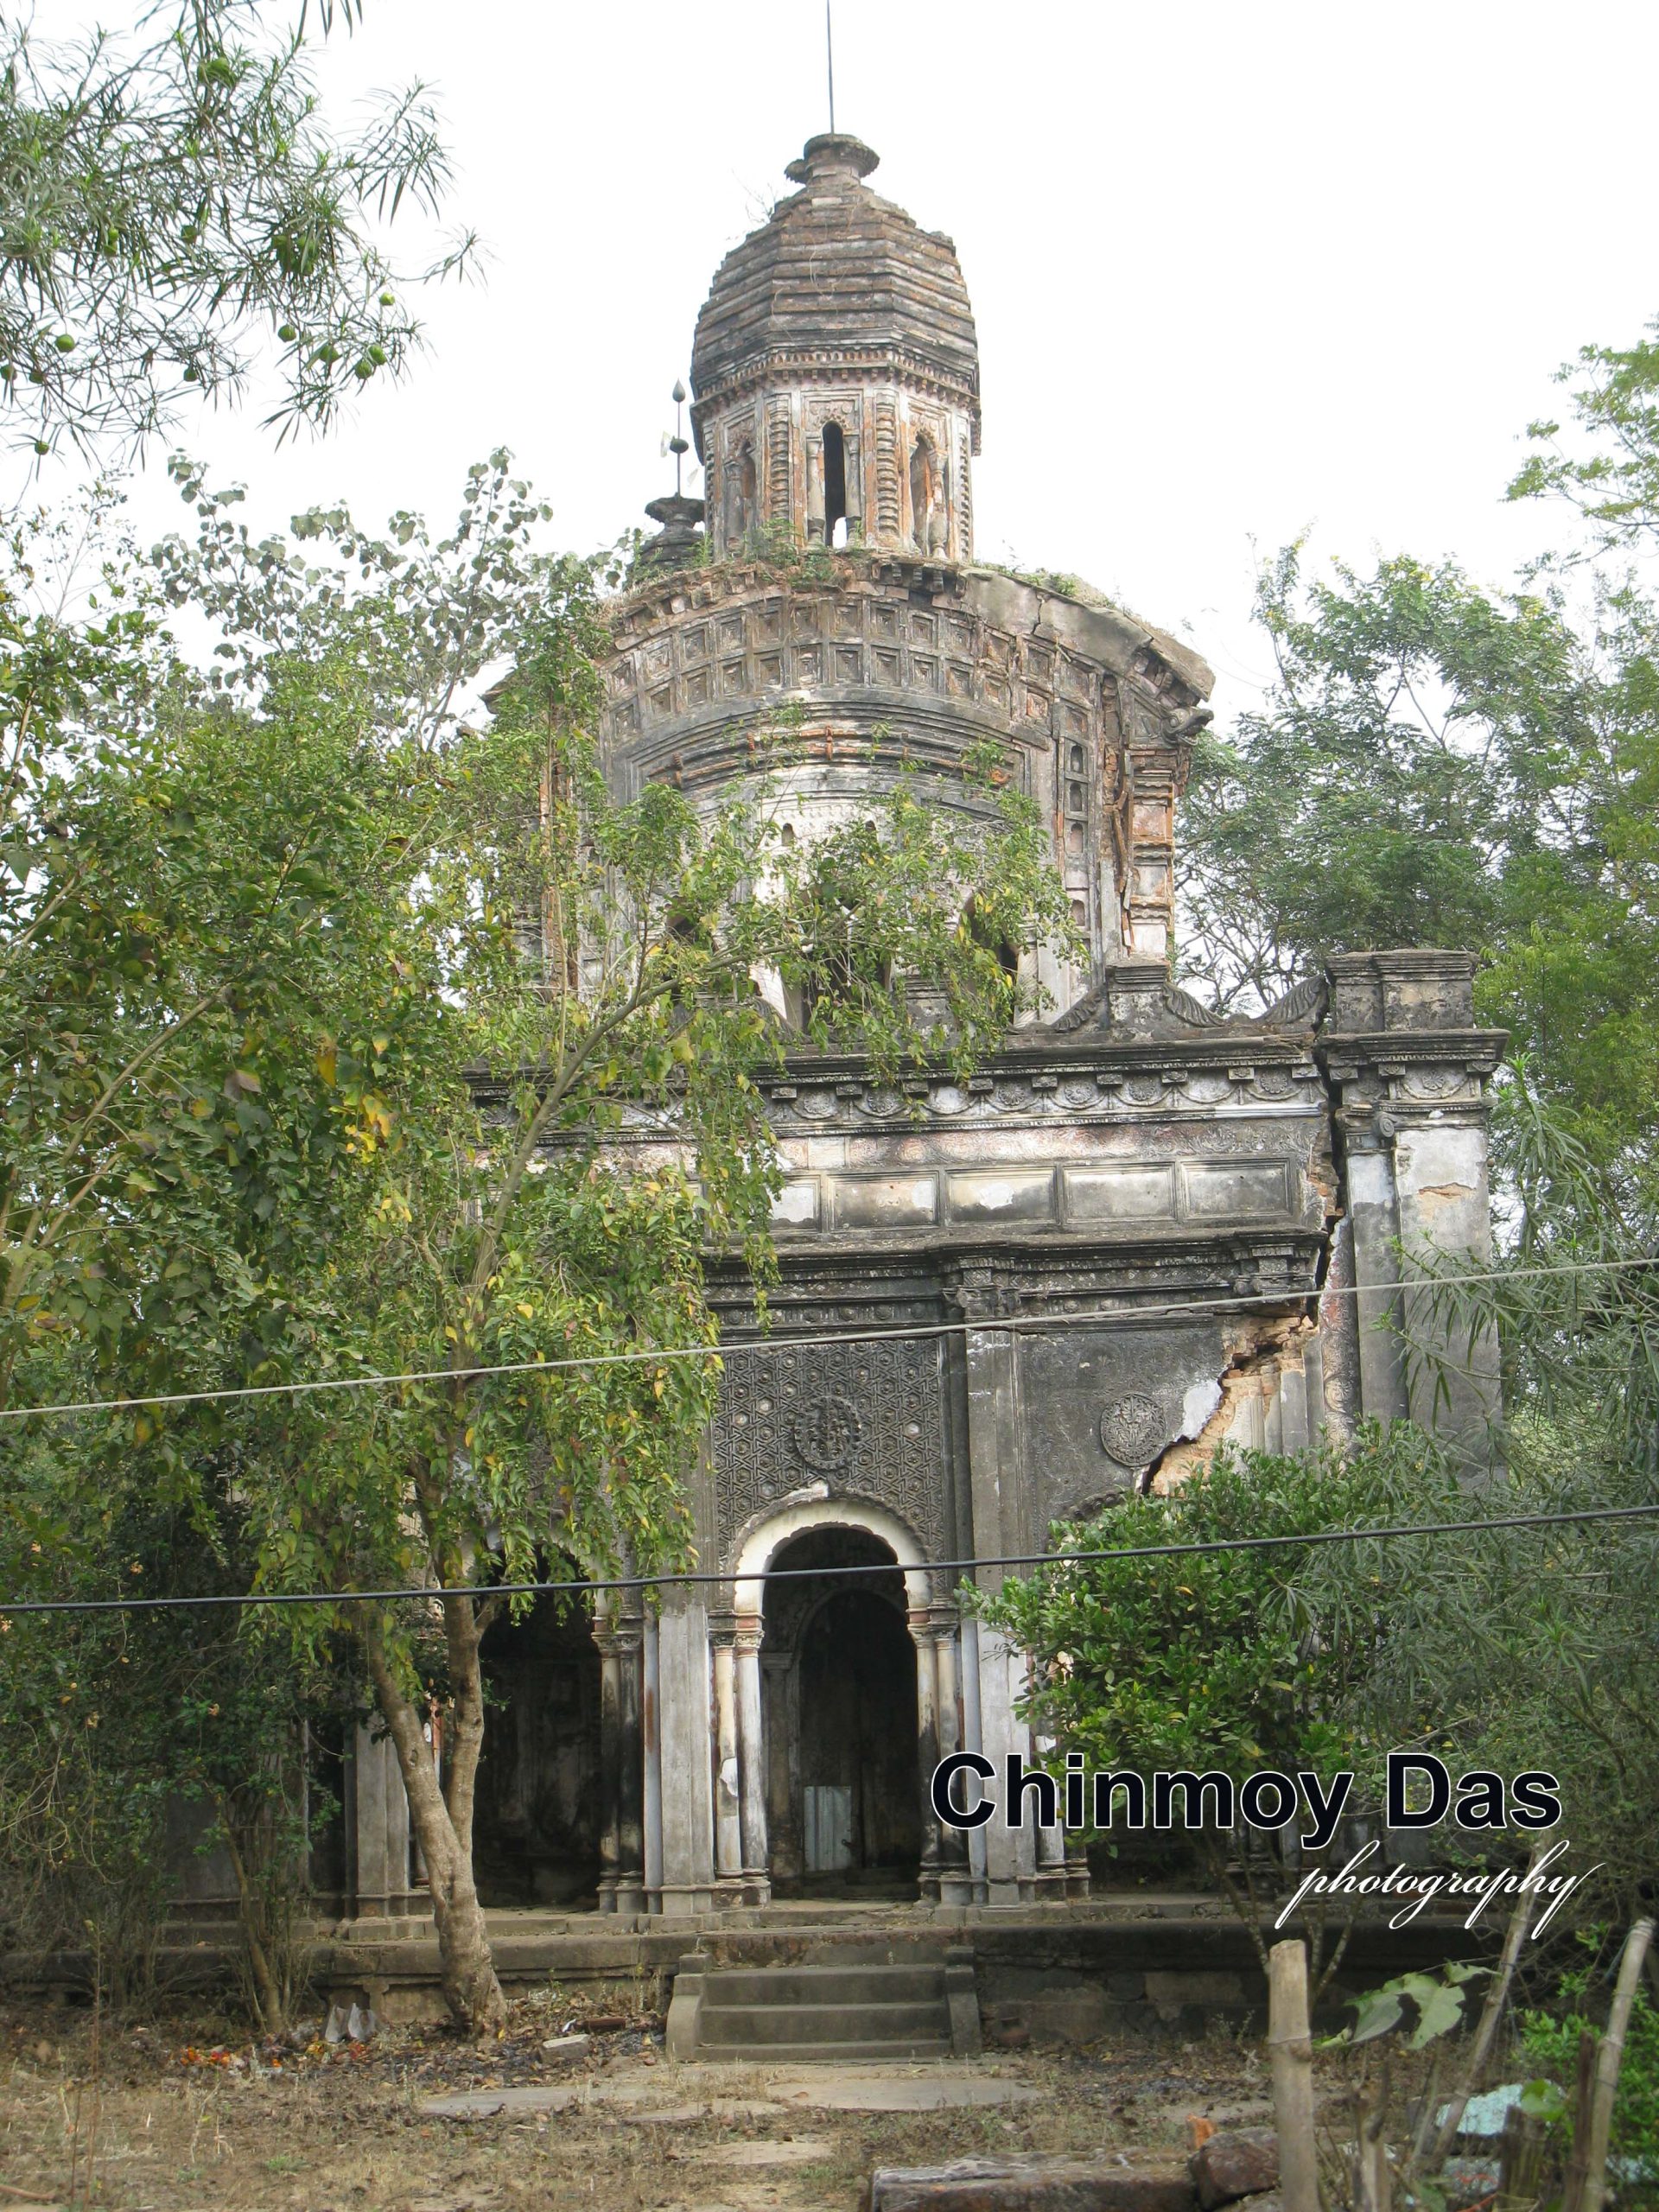
বিস্তৃত এক প্রাঙ্গণের ভিতর মন্দিরটি অবস্থিত। পাদপীঠের অনেকটা অংশই ইতিমধ্যে ভূমিগত হয়েছে। মন্দিরকে বেষ্টন করা প্রদক্ষিণ-পথটি বেশ প্রশস্ত। ইটের তৈরী দক্ষিণমুখী এই মন্দিরটি আয়তাকার। দৈর্ঘ্য ২৬ ফুট, প্রস্থ ২২ ফুট, আর উচ্চতা প্রায় ৫০ ফুট। কোনও প্রতিষ্ঠালিপি নাই, তবে মন্দিরে একটি সংস্কারলিপি দেখা যায়। তার হুবহু বয়ানটি এরকম-- " শ্রীশ্রীরাধাকান্ত জিউ / হাল মেরামত হঅ / সকাব্দা ১৭৭৯ / সন ১২৬৪ সাল / কর্তিক শ্রীযু. আনন্দলাল পাল চৌধুরী শ্রী হরি... /দাস মিস্ত্রি সাং দা (স)পুর পঃ / চেতুয়া। " অর্থাৎ ইং ১৮৫৭ সালে শ্রীযুক্ত আনন্দলাল পাল চৌধুরী মন্দিরটির সংস্কার করিয়েছিলেন। মিস্ত্রী ছিলেন দাসপুরের জনৈক হরিদাস মিস্ত্রী।
মন্দিরের প্রতিষ্ঠাকালটি প্রত্যক্ষভাবে জানা যায় না। তবে, পূর্ববর্তী পুরাগবেষকগণ তাঁদের বিবরণে অনুমান করেছেন, মন্দিরটি অষ্টাদশ শতাব্দীর শেষভাগে নির্মিত হয়ে থাকবে।
পঞ্চ-রত্ন মন্দির, কিন্তু নির্মিত হয়েছে একটু ভিন্ন রীতিতে। প্রথমে একটি গর্ভগৃহ নির্মাণ করে তার মাথায় রত্ন স্থাপন করলে, রত্নমন্দির নির্মিত হয়। একটিমাত্র রত্ন স্থাপিত হলে, মন্দির হয় এক-রত্ন। যখন গর্ভগৃহের মাথার ছাউনির উপর চার কোণে আরও চারটি রত্ন স্থাপিত হয়, তখন সেটি পঞ্চ-রত্ন হয়ে ওঠে। কিন্তু এই মন্দিরের গড়নে একটু ব্যতিক্রমী রীতি দেখা যায়।
প্রথমে একটি দালান বা চাঁদনি রীতির গর্ভগৃহ নির্মাণ করে, সেটির সমতল ছাউনির উপর রত্ন-রীতির মন্দিরটি স্থাপন করা হয়েছে। দালানের দুটি অংশ-- সামনে খিলান-রীতির তিন-দুয়ারী অলিন্দ। পিছনে এক-দুয়ারী গর্ভগৃহ। তবে, গর্ভগৃহের দু'দিকে দুটি ছোট কক্ষ আছে, সেগুলির দ্বারপথ গর্ভগৃহের সাথে যুক্ত। অলিন্দের সিলিং হয়েছে টানা-খিলান রীতিতে। গর্ভগৃহের সিলিং গড়া হয়েছে দুটি খিলানের মাথায় ভল্ট নির্মাণ করে।
প্রথমে একটি দালান বা চাঁদনি রীতির সৌধ নির্মাণ করে, সেটির সমতল ছাউনির উপর রত্ন-রীতির মন্দিরটি স্থাপন করা হয়েছে। দালানের দুটি অংশ-- সামনে খিলান-রীতির তিন-দুয়ারী অলিন্দ। পিছনে এক-দুয়ারী গর্ভগৃহ। তবে, গর্ভগৃহের দু'দিকে দুটি ছোট কক্ষ আছে, সেগুলির দ্বারপথ গর্ভগৃহের সাথে যুক্ত। অলিন্দের সিলিং হয়েছে টানা-খিলান রীতিতে। গর্ভগৃহের সিলিং গড়া হয়েছে দুটি খিলানের মাথায় ভল্ট নির্মাণ করে।
দালানের উপরে স্থাপিত সৌধটি একেবারে স্বতন্ত্র একটি রত্নমন্দির। সামনে একটি তিনদুয়ারী অলিন্দ। তার পিছনে একদ্বারী গর্ভগৃহ। এই অংশের মাথায় চালা-রীতির ঢালু ছাউনি। তার উপরেই পাঁচটি রত্ন স্থাপিত হয়েছে।
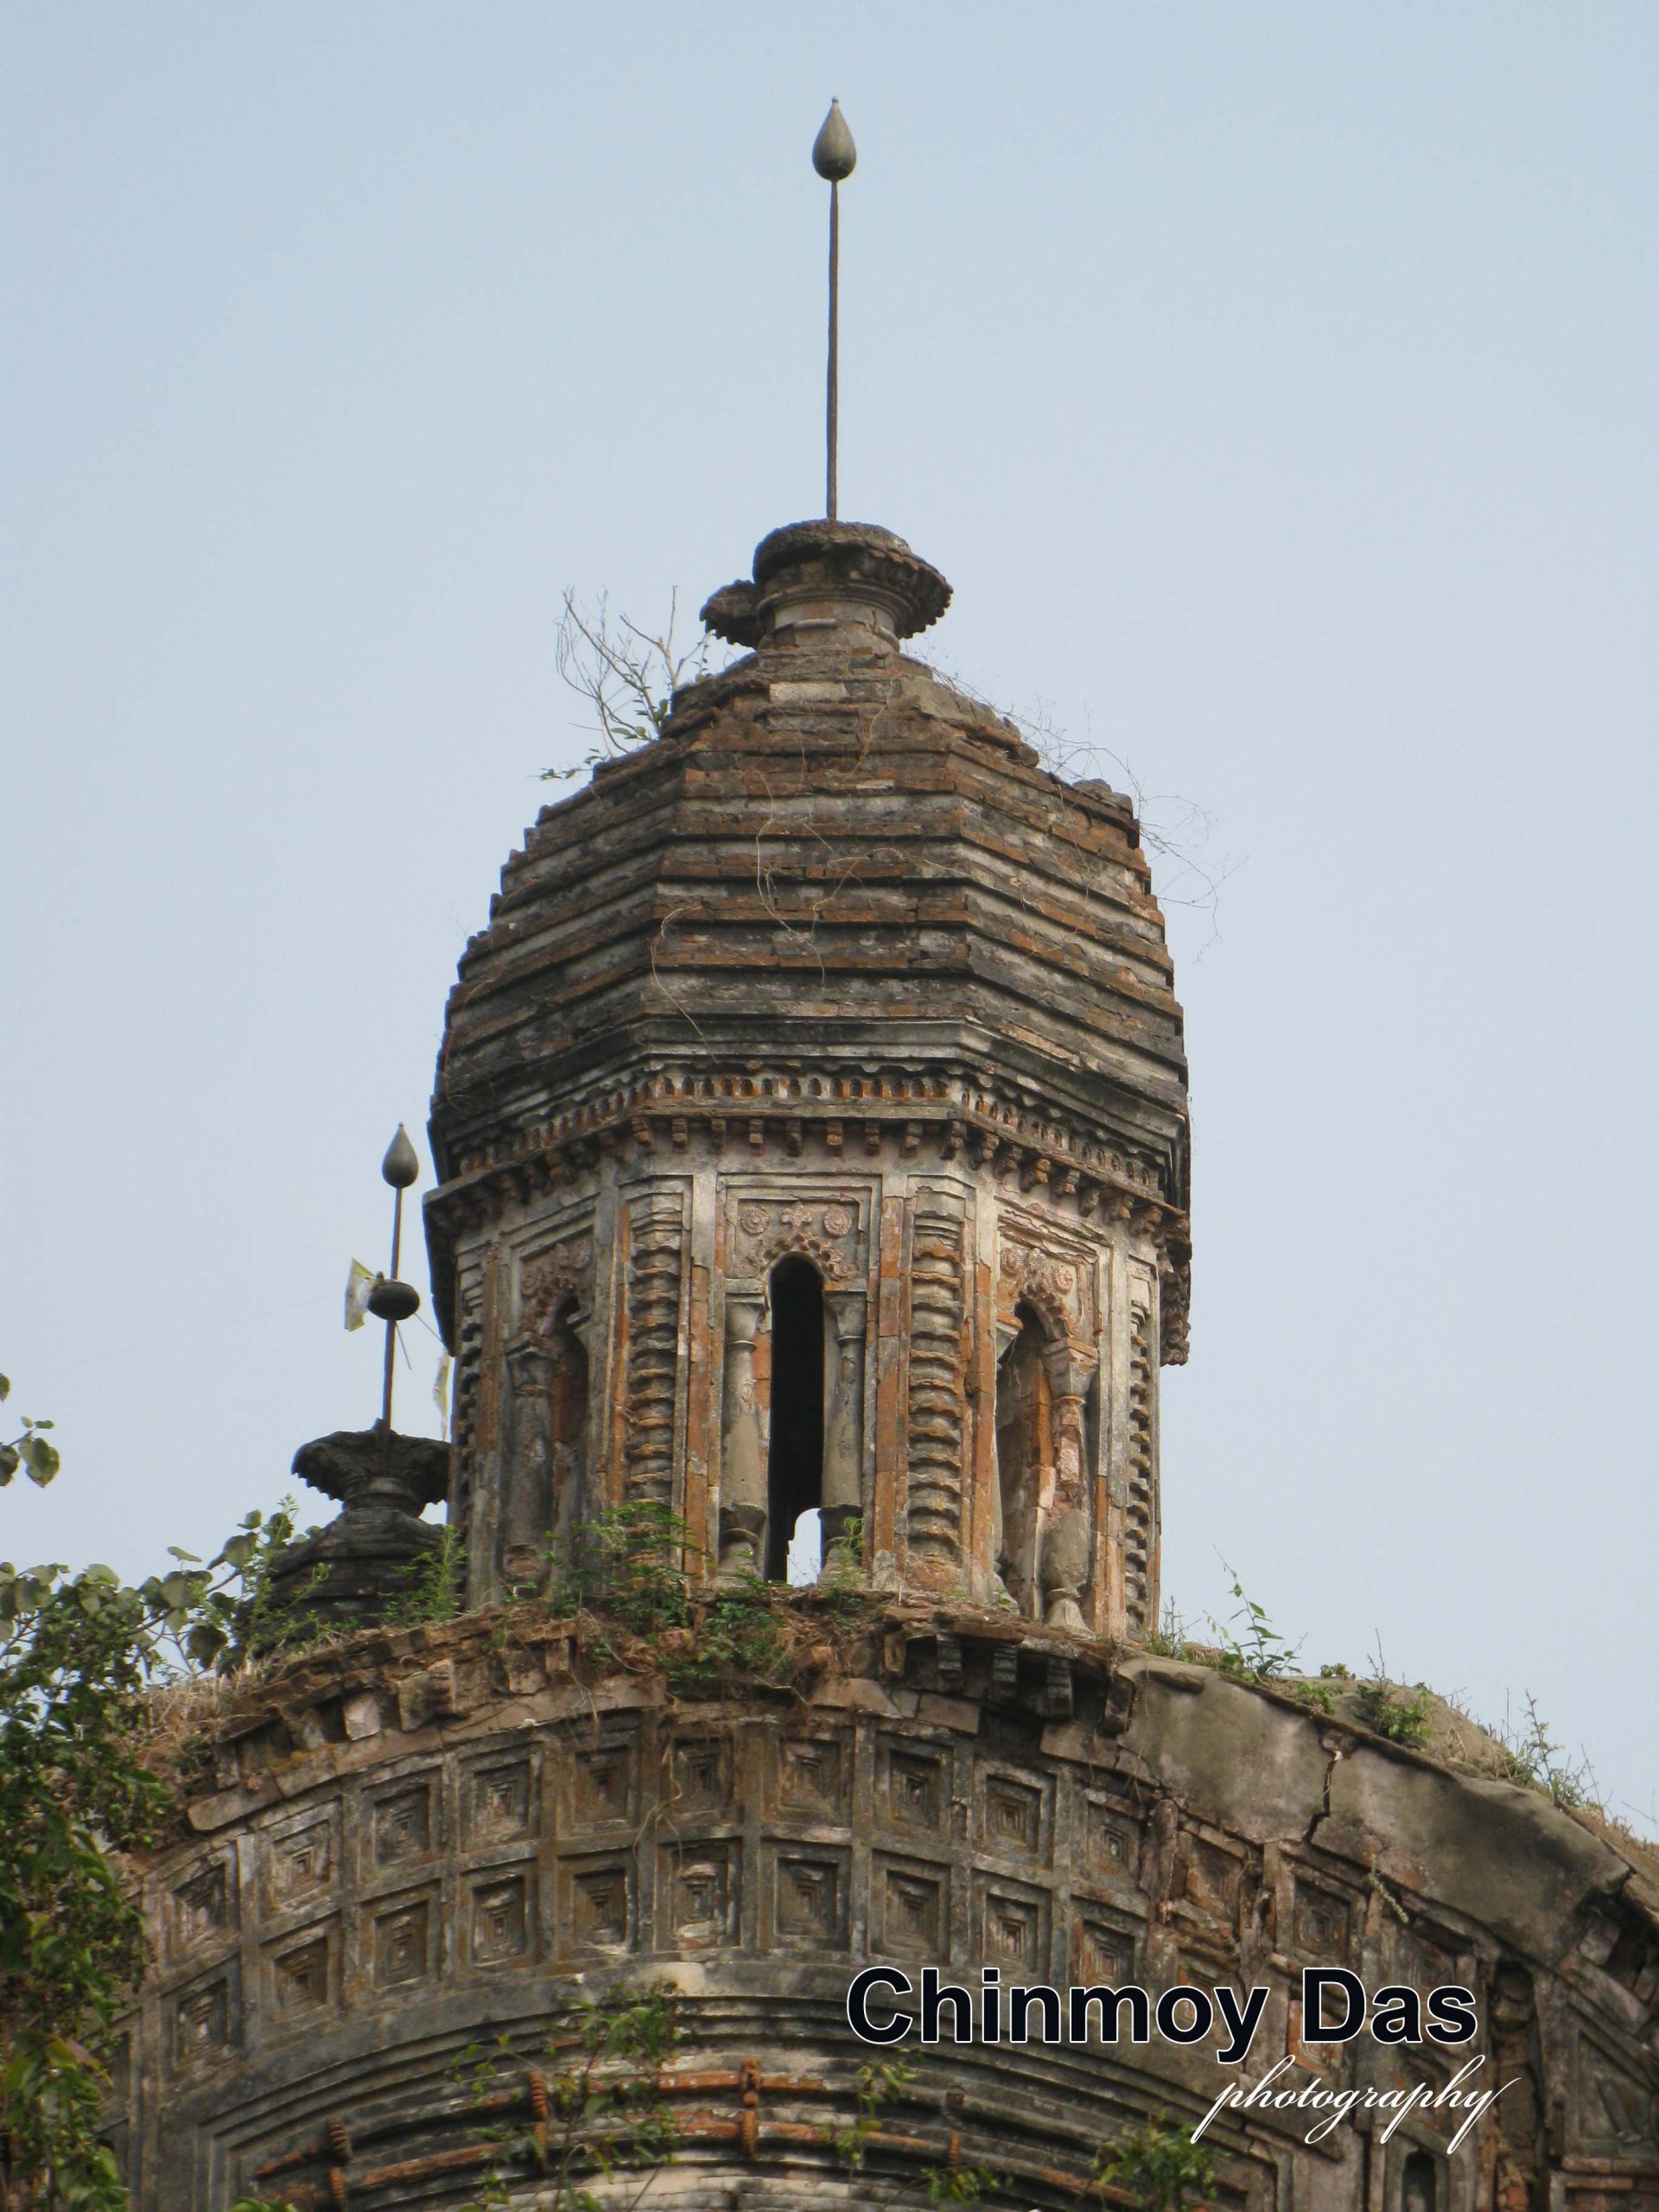
ব্যতিক্রম আরও আছে এখানে। চতুস্কোণ নয়, পাঁচটি রত্নই 'আট-কোণা' করে নির্মিত হয়েছে। যা সচরাচর দেখা যায় না। রত্নগুলির বাঢ় অংশে আটটি করে দ্বারপথ। গন্ডী অংশে কলিঙ্গধারায় পীঢ়-ভাগ করা। অভ্যন্তরে শূন্য গর্ভগৃহ। রত্নগুলির শীর্ষক অংশ ভীষণ ক্ষতিগ্রস্ত। আমলক ছাড়া আর কিছুই অবশিষ্ট নাই।
আমরা রত্নগুলি বলছি বটে, বর্তমানে কেবল কেন্দ্রীয় রত্নটি এবং বায়ুকোণের রত্ন-- এই দুটিই কোনও রকমে টিকে আছে। বাকি তিনটি রত্ন সম্পূর্ণ বিলুপ্ত হয়ে গিয়েছে।
অনেক পরে, একটি পঞ্চ-রত্ন রাসমঞ্চ নির্মিত হয়েছিল দেবতার উৎসবের জন্য। এছাড়া, সপ্তরথ শিখর দেউল রীতির একটি শিবমন্দিরও আছে এই পরিবারের।
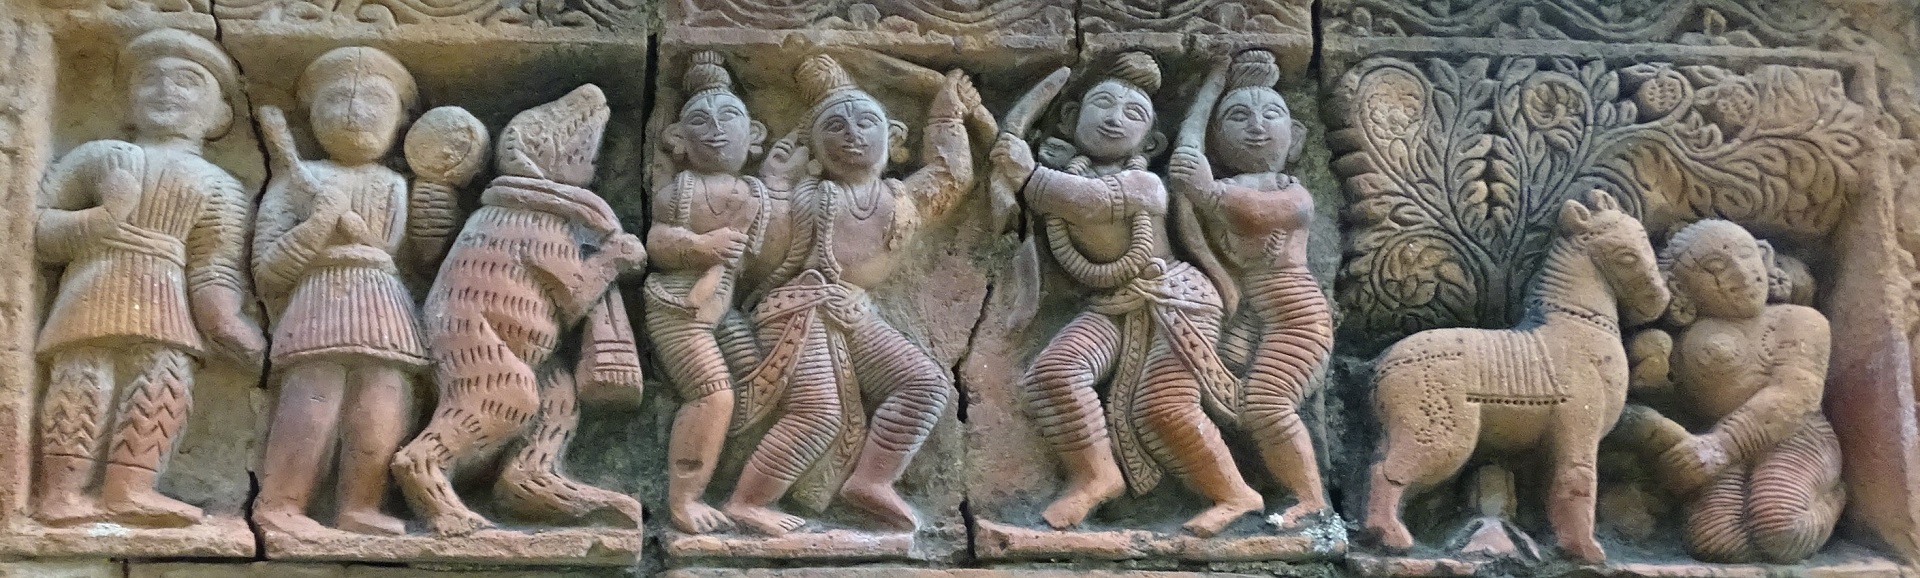
উল্লেখ করবার মত অন্য অলংকরণ নাই কোথাও। কেবল রাধাকান্ত মন্দিরের গর্ভগৃহের দ্বারপথের দু'পাশে দুটি দ্বারবর্তিনী মূর্তি দেখা যায়। একটি মূর্তি ভিনিশীয় রীতির দরজার প্রান্তে শিশুসন্তান কোলে মাতৃমূর্তি। শিবের মন্দিরটিতে নারীসঙ্গী এক বিলাসীবাবুর মূর্তি সহ গুটি চারেক টেরাকোটা ফলক-- এই যা।
Radhakanta Temple, Pingla (Pingla Police Station, Medinipur)
Chinmoy Das
Long ago there was a goddess named Pingalakshi. It was from her name that the settlement came to be known as Pingla. The Mahishyas were the principal community of the area. Three to four hundred years ago, several aristocratic and distinguished families migrated to Pingla from different parts of Bengal and established their residences there. Significantly, all of them belonged to the Kayastha caste. Many among them also founded zamindaris of varying sizes.
These were not the relatively recent zamindaris that emerged under Lord Cornwallis's Permanent Settlement system. Historical records of Medinipur reveal that before the Decennial Settlement, there existed 29 ancient zamindar families in the district. Alongside them, more than thirty major taluqdar families were established in different parts of Medinipur. Pingla was one of those important centers. The culture, traditions, religious practices, and heritage of Pingla were largely shaped by these aristocratic taluqdar families.
One such taluqdar family was the Pal dynasty. Owing to their efficient management of their estates, they received the title "Chowdhury" from the Nawab's court and became known as the Pal Chowdhurys. Their ancestral homestead, tanks, temples, and Rasmancha are still collectively known as "Chowdhury Garh."
It is no longer known who originally established the temple discussed in this article. The only name associated with it is that of Anandalal Pal, who is known as its renovator. During our survey, however, we could not trace either the Pal or the Chowdhury lineage. The reason is that Anandalal's family line became extinct. The last male descendant of the family, Annada Shankar Chowdhury, died without a son. Later, his grandsons through his daughters assumed responsibility for the temple and its deity. At present, Biman Chandra De oversees the temple on behalf of the hereditary caretakers.
The temple stands within a spacious compound. A considerable portion of its plinth has already sunk below ground level. The circumambulatory passage surrounding the temple is quite broad. This south-facing brick-built structure is rectangular in plan, measuring 26 feet in length, 22 feet in width, and approximately 50 feet in height. There is no foundation inscription, though a renovation inscription survives. Its exact text reads:
"Śrī Śrī Rādhākānta Jiu / Hāl merāmat ha-a / Sakābda 1779 / San 1264 sāl / Kartik Śrīyu. Ānandalāl Pāl Chaudhurī Śrī Hari... / Dās Mistri sāṅ Dā(s)pur paḥ / Chetuā."
This indicates that Anandalal Pal Chowdhury renovated the temple in 1857 CE, and the mason responsible was Haridas Mistri of Daspur.
The exact date of the temple's construction is unknown. Earlier researchers of antiquities, however, have suggested that it was probably built during the late eighteenth century.
The temple is a Pancha-Ratna (five-towered) temple, though constructed in a somewhat unusual manner. Normally, a Ratna temple is formed by building a sanctum and placing towers upon its roof. If there is only one tower, it becomes an Eka-Ratna temple. When four additional towers are placed at the four corners of the roof, it becomes a Pancha-Ratna temple. This temple, however, follows a distinctive architectural arrangement.
A hall-like structure of the dalan (flat-roofed) or chandni type was first constructed, and the Ratna temple was subsequently built upon its flat roof. The lower structure consists of two parts: a three-arched front verandah and a single-doored sanctum behind it. On either side of the sanctum are two small chambers connected to it through doorways. The verandah ceiling is constructed in the barrel-vaulted arch style, while the sanctum ceiling is formed by constructing a vault over two arches.
The shrine erected above the lower hall is essentially an independent Ratna temple. It has a three-doored verandah in front and a single-doored sanctum behind. This upper portion is covered by a sloping chala-style roof, above which the five towers have been placed.
The temple displays another unusual feature. Instead of being square, all five towers are octagonal in shape, something rarely encountered. Each tower contains eight openings in its upper section, while the lower part is divided into pidha-like tiers in the Kalinga architectural tradition. The interiors are hollow. The crowning portions of the towers have suffered severe damage; apart from the amalaka (ribbed stone disc), nothing else survives.
Although we speak of five towers, only two remain standing today—the central tower and the north-western corner tower. The other three have completely disappeared.
At a later period, a Pancha-Ratna Rasmancha was built for the deity's festivals. The family also possesses a Saptaratha Shikhara Deul-style Shiva temple.
There is little noteworthy ornamentation elsewhere. Only two female guardian figures flank the doorway of the sanctum of the Radhakanta Temple. One of these, placed at the edge of a Venetian-style doorway, depicts a mother carrying a child in her arms. The Shiva temple contains merely a few terracotta plaques, including a figure of a pleasure-loving gentleman accompanied by a woman.