জোড় বাংলা মন্দির-- চন্দ্রকোণা (দক্ষিণ বাজার), মেদিনীপুর জেলা
চিন্ময় দাশ
আমাদের আজকের আলোচনা একটি জোড় বাংলা মন্দির নিয়ে। এই রীতির মন্দির নিয়ে নানা মুনির নানা মত। কেউ কেউ বলেন -- এই রীতির উদ্গাতা বাংলার সুত্রধরগণ। কিন্তু এক পাথুরে প্রমাণ আছে এর বিপরীতে। সারনাথ আমরা যাঁরা সফর করেছি, সেখানে সংগ্রহশালাটির কথাও জানি। একটি পাথরের রেলিং সংগ্রহ আছে সেখানে, যার উপর একটি জোড় বাংলা মন্দির-এর ছবি আঁকা আছে। রেলিংটি শুঙ্গ আমলের।
শুঙ্গ রাজাদের শাসনকাল মোটামুটি খ্রীষ্টপূর্ব ১৮৭ থেকে ৭৮ সাল পর্যন্ত। মৌর্য বংশ পতনের পর, পুষ্যমিত্র শুঙ্গ এই বংশের পত্তন করেছিলেন। স্বল্পকালের শাসন হলেও, এই আমলে শিক্ষা, শিল্প, দর্শন ইত্যাদির চর্চা বিকশিত হয়েছিল খুব। ছোট আকারের টেরাকোটা মূর্তি, বড় আকারের পাথর খোদাই, পাথরের সৌধ ইত্যাদি নির্মাণও এই সময়ে বিকশিত হয়েছিল উল্লেখযোগ্য ভাবে। ভারহুত স্তুপ, সাঁচী স্তুপ ইত্যাদি এই সময়কালেরই সৃষ্টি। রেলিংটির খোদাই থেকে প্রমাণ হয় যে, খ্রীষ্টপূর্ব ১ম শতাব্দী বা তার পূর্বকাল থেকেই জোড় বাংলা রীতির মন্দিরের ধারণা এবং অস্তিত্ব বর্তমান ছিল।
বাংলার সুত্রধরগণ এই রীতি সম্পর্কে অবহিত হতে পেরেছিলেন নিশ্চয়ই। কেননা, শুঙ্গ সাম্রাজ্যের বিস্তার ছিল পশ্চিমে উজ্জ্বয়িনী থেকে পূর্বে সমগ্র বাংলাদেশ জুড়ে। যাকগে, এসব পুরাবিদ পণ্ডিতগণের গবেষণা ও চর্চার বিষয়। আমার মত মেঠো-সমীক্ষকের এক্তিয়ারের বাইরে।
বহু কালের প্রাচীন নগরী চন্দ্রকোণা। সেখানে দক্ষিণ বাজার এলাকায় এই জোড় বাংলা রীতির একটি মন্দির দেখা যায়। মন্দিরটি কার হাতে নির্মিত, তাই নিয়েও ভিন্ন মতের শেষ নাই। বিশদে না গিয়ে, ৩টি মতের উল্লেখ করা যায়-- ১. ধর্মপ্রাণ কেউ কেউ বলেন, স্বয়ং বিশ্বকর্মা এটির স্রষ্টা। কেননা, দেবশিল্পী ছাড়া এমন অনুপম সৃষ্টি আর কার হতে পারে? ২. কেউ বলেন, আদতে এটি ছিল বৌদ্ধ মন্দির। মন্দিরের পিছনের দেওয়ালের মিথুন-মূর্তিগুলি বৌদ্ধ-ধর্মসংস্কৃতির সাথেই সাজুয্যপূর্ণ। ৩. ইতিহাসের মানুষজন বলেন-- এটি মল্ল রাজবংশের কীর্তি। খ্রিস্টীয় ৭ম শতাব্দীতে আদি মল্ল বা খয়ের মল্ল তাঁর শাসনকালে যখন চন্দ্রকোণায় রঘুনাথ মন্দির, মল্লেশ্বর শিবমন্দির ইত্যাদি নির্মাণ করেন, তখন এই জোড় বাংলা মন্দিরটিও নির্মাণ করেছিলেন। পরে, ১৫৬৭- ৬৮ সালে, কালাপাহাড়ের হাতে এটিও ক্ষতিগ্রস্ত হয়েছিল। ৪. কেউ আবার অনুমান করেন, ১৭৩২ সালে বর্ধমান রাজা কীর্তি চন্দ্র তাঁর চন্দ্রকোণা আক্রমণে ক্ষতিগ্রস্ত মন্দিরগুলি নতুন করে নির্মাণের সময়, এই মন্দিরটিও নির্মাণ করে দিয়েছিলেন।
লোকশ্রুতি থেকে জানা যায়, মন্দিরটি রামচন্দ্রের। রাম, সীতা, লক্ষ্মণ, হনুমানের বিগ্রহ ছিল মন্দিরে। মন্দিরটি ভয়ানক জীর্ণ হয়ে পরিত্যক্ত হলে, চন্দ্রকোণা থেকে অনেক দূরে, কেঠে নদী পার হয়ে, নির্ভয়পুর গ্রামের রামানুজ সম্প্রদায়ের অস্থল বা ঠাকুরবাড়িতে বিগ্রহগুলি নিয়ে রাখা হয়েছে।
সুখের কথা, কয়েক বছর পূর্বে, ২০০৭ সালে, রাজ্য সরকারের তৎপরতায় মন্দিরটির পূর্ণ সংস্কার করে, নবজীবন দান করা হয়েছিল। সেসময়, পাথরে খোদাই করা দুটি যুগল পদচিহ্ন পাওয়া যায় মাটির তলা থেকে। সেগুলি রামচন্দ্র এবং সীতাদেবীর-- এই বিবেচনায় মন্দিরে স্থাপন করে পূজার্চনা করা হয়। ৪৫ বছর ধরে পূজা করছেন যে পুরোহিত , তিনি কমল কৃষ্ণ চক্রবর্তী। একটি বিষ্ণুশীলাও প্রতিষ্ঠা করেছেন তিনি।
চক্রবর্তী বংশকে কেউ পুরোহিত নিযুক্ত করেননি। নিজেদের সময়, শ্রম আরার অর্থ ব্যয় করে, পূজার কাজটি করে চলেছে পরিবারটি। যাতে মন্দিরটি অনাদরে অবহেলায় আবার বিনষ্ট না হয়ে যায়।
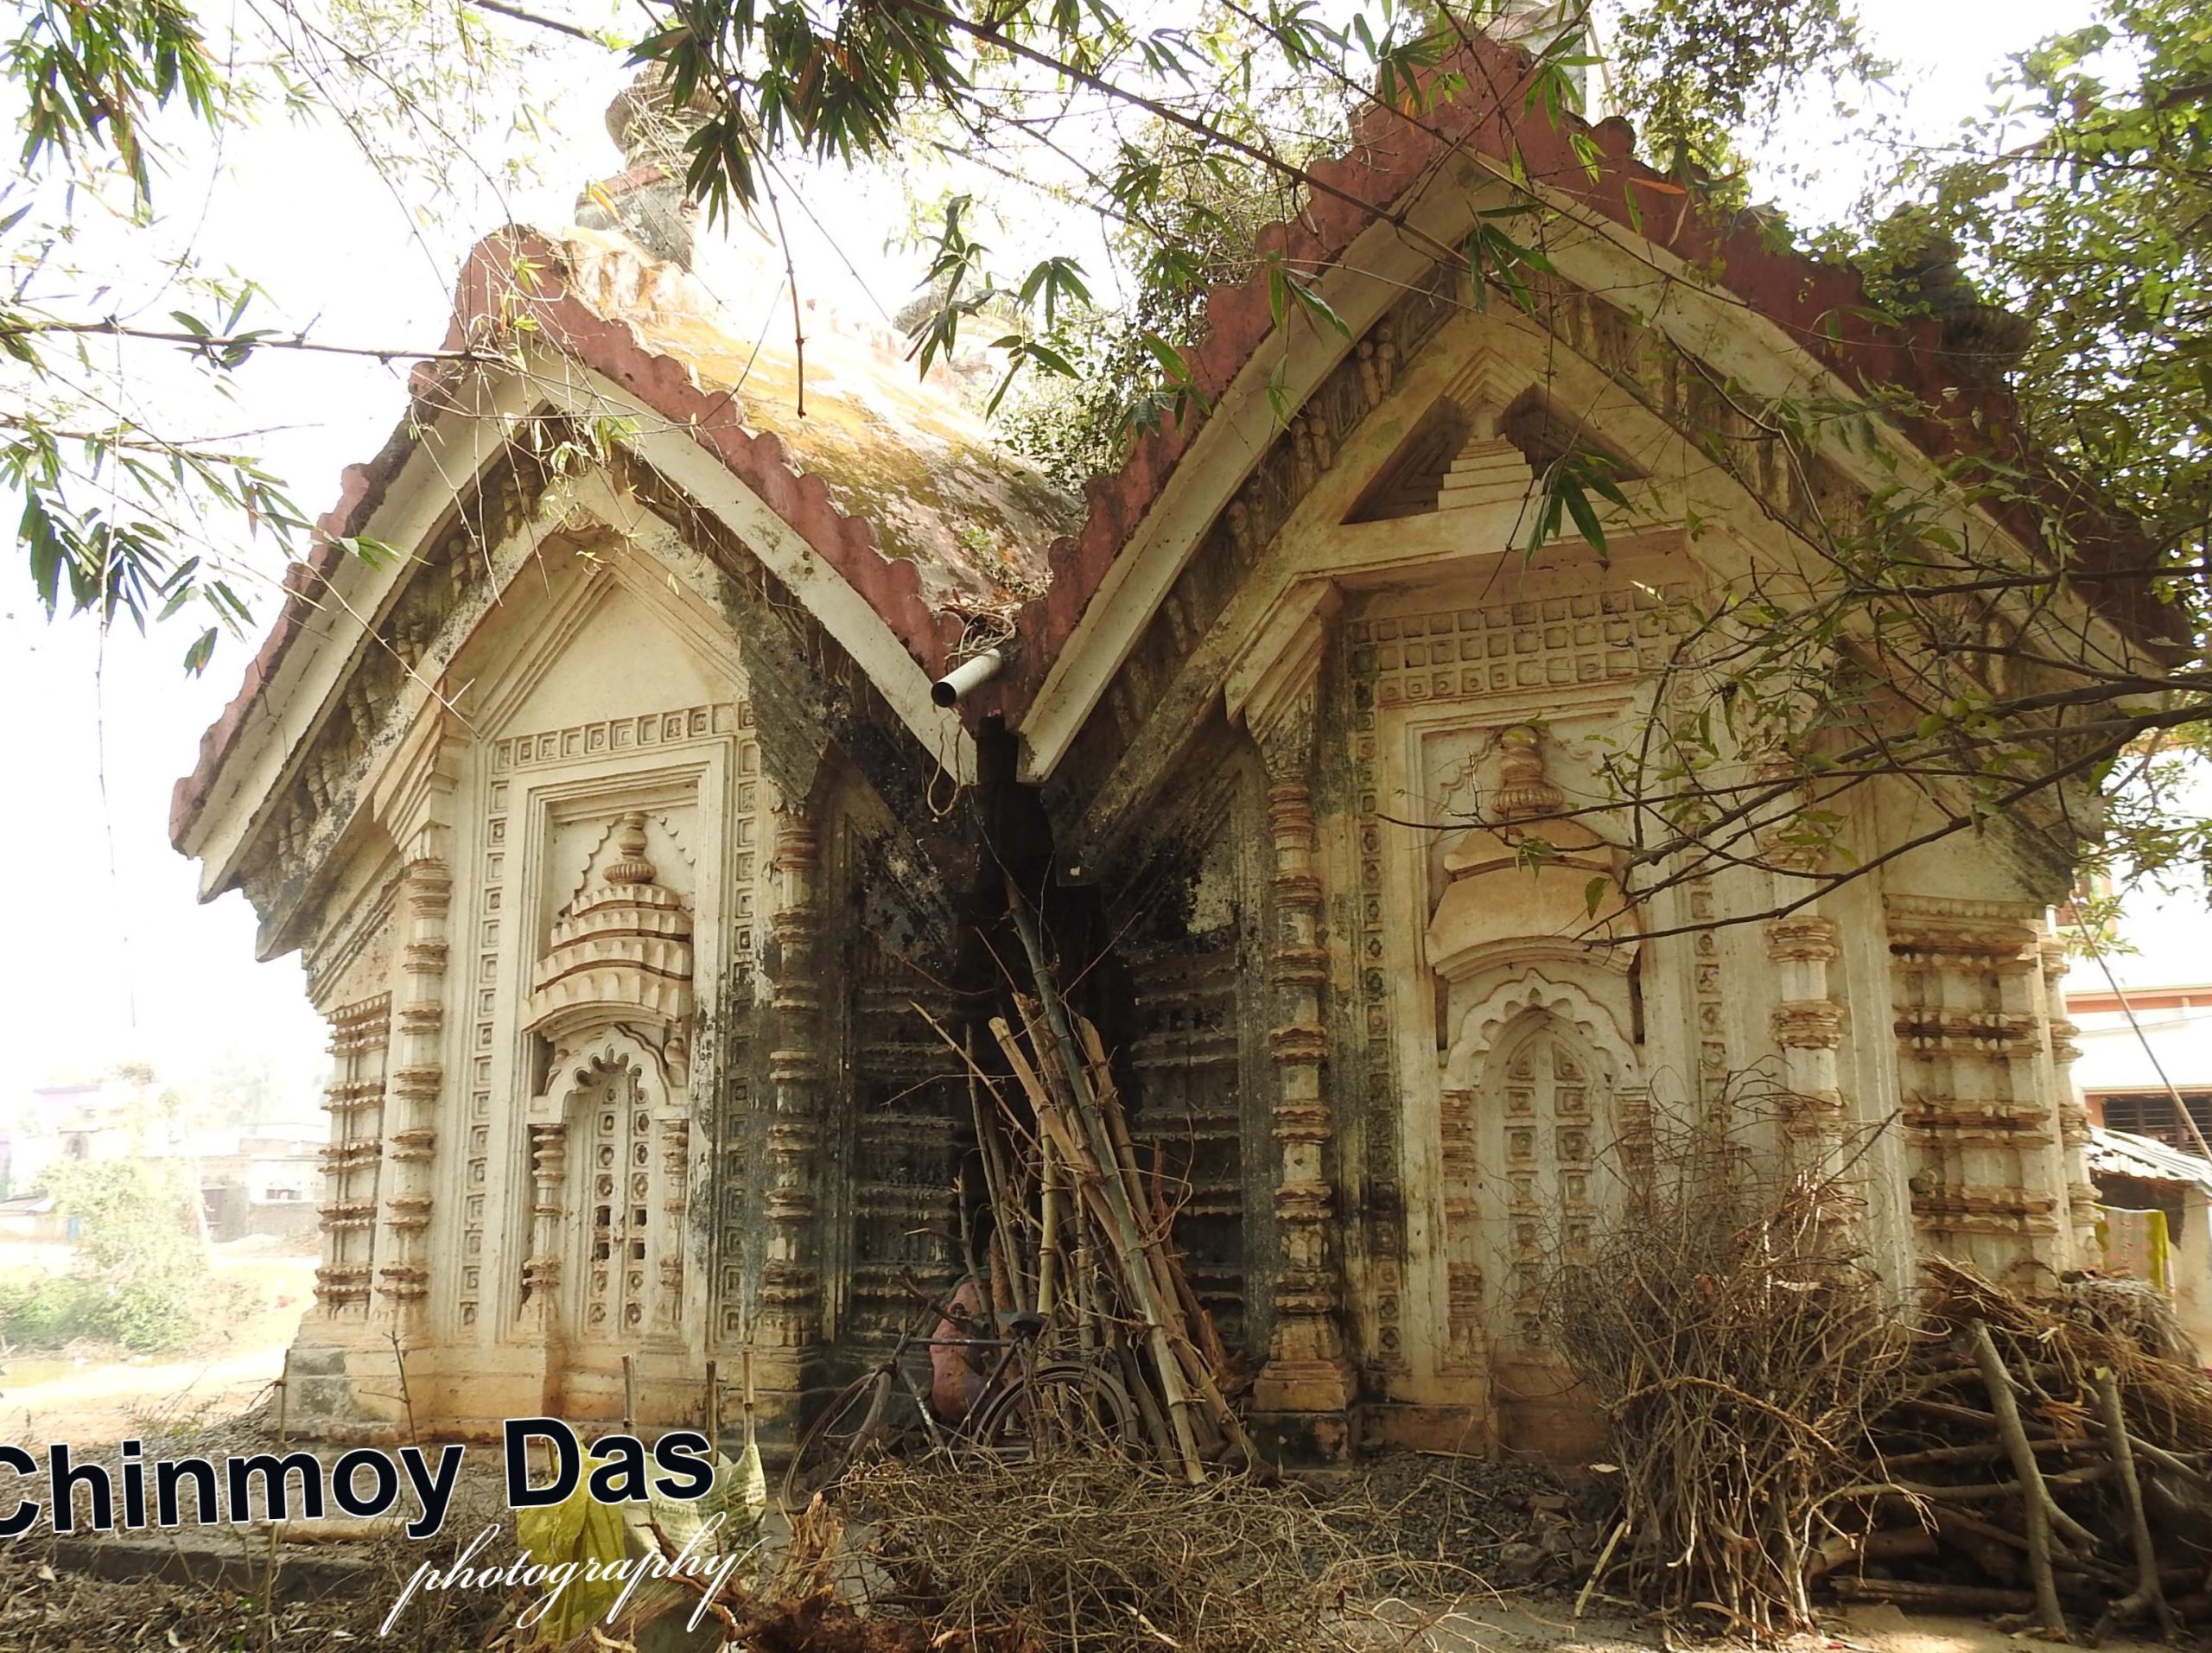
কিন্তু পাঁচজনে না চাইলে, একের কী সাধ্য দেবালয়কে বাঁচাবার? অনাদর অবহেলা তো আছেই, তার সাথে এখন শুরু হয়েছে অত্যাচার। দেবালয় হয়ে উঠেছে গুদামঘর। জ্বালানিকাঠ রাখা, দেওয়ালে ঘুঁটে দেওয়া, কাঁথা-কানি জড়ো করে রাখা এসব কাজ করছে লাগোয়া বাসিন্দারা। বাধা দেওয়ার, বুঝিয়ে বলবার তাগিদ কার আছে? প্রশাসনও উদাসীন।
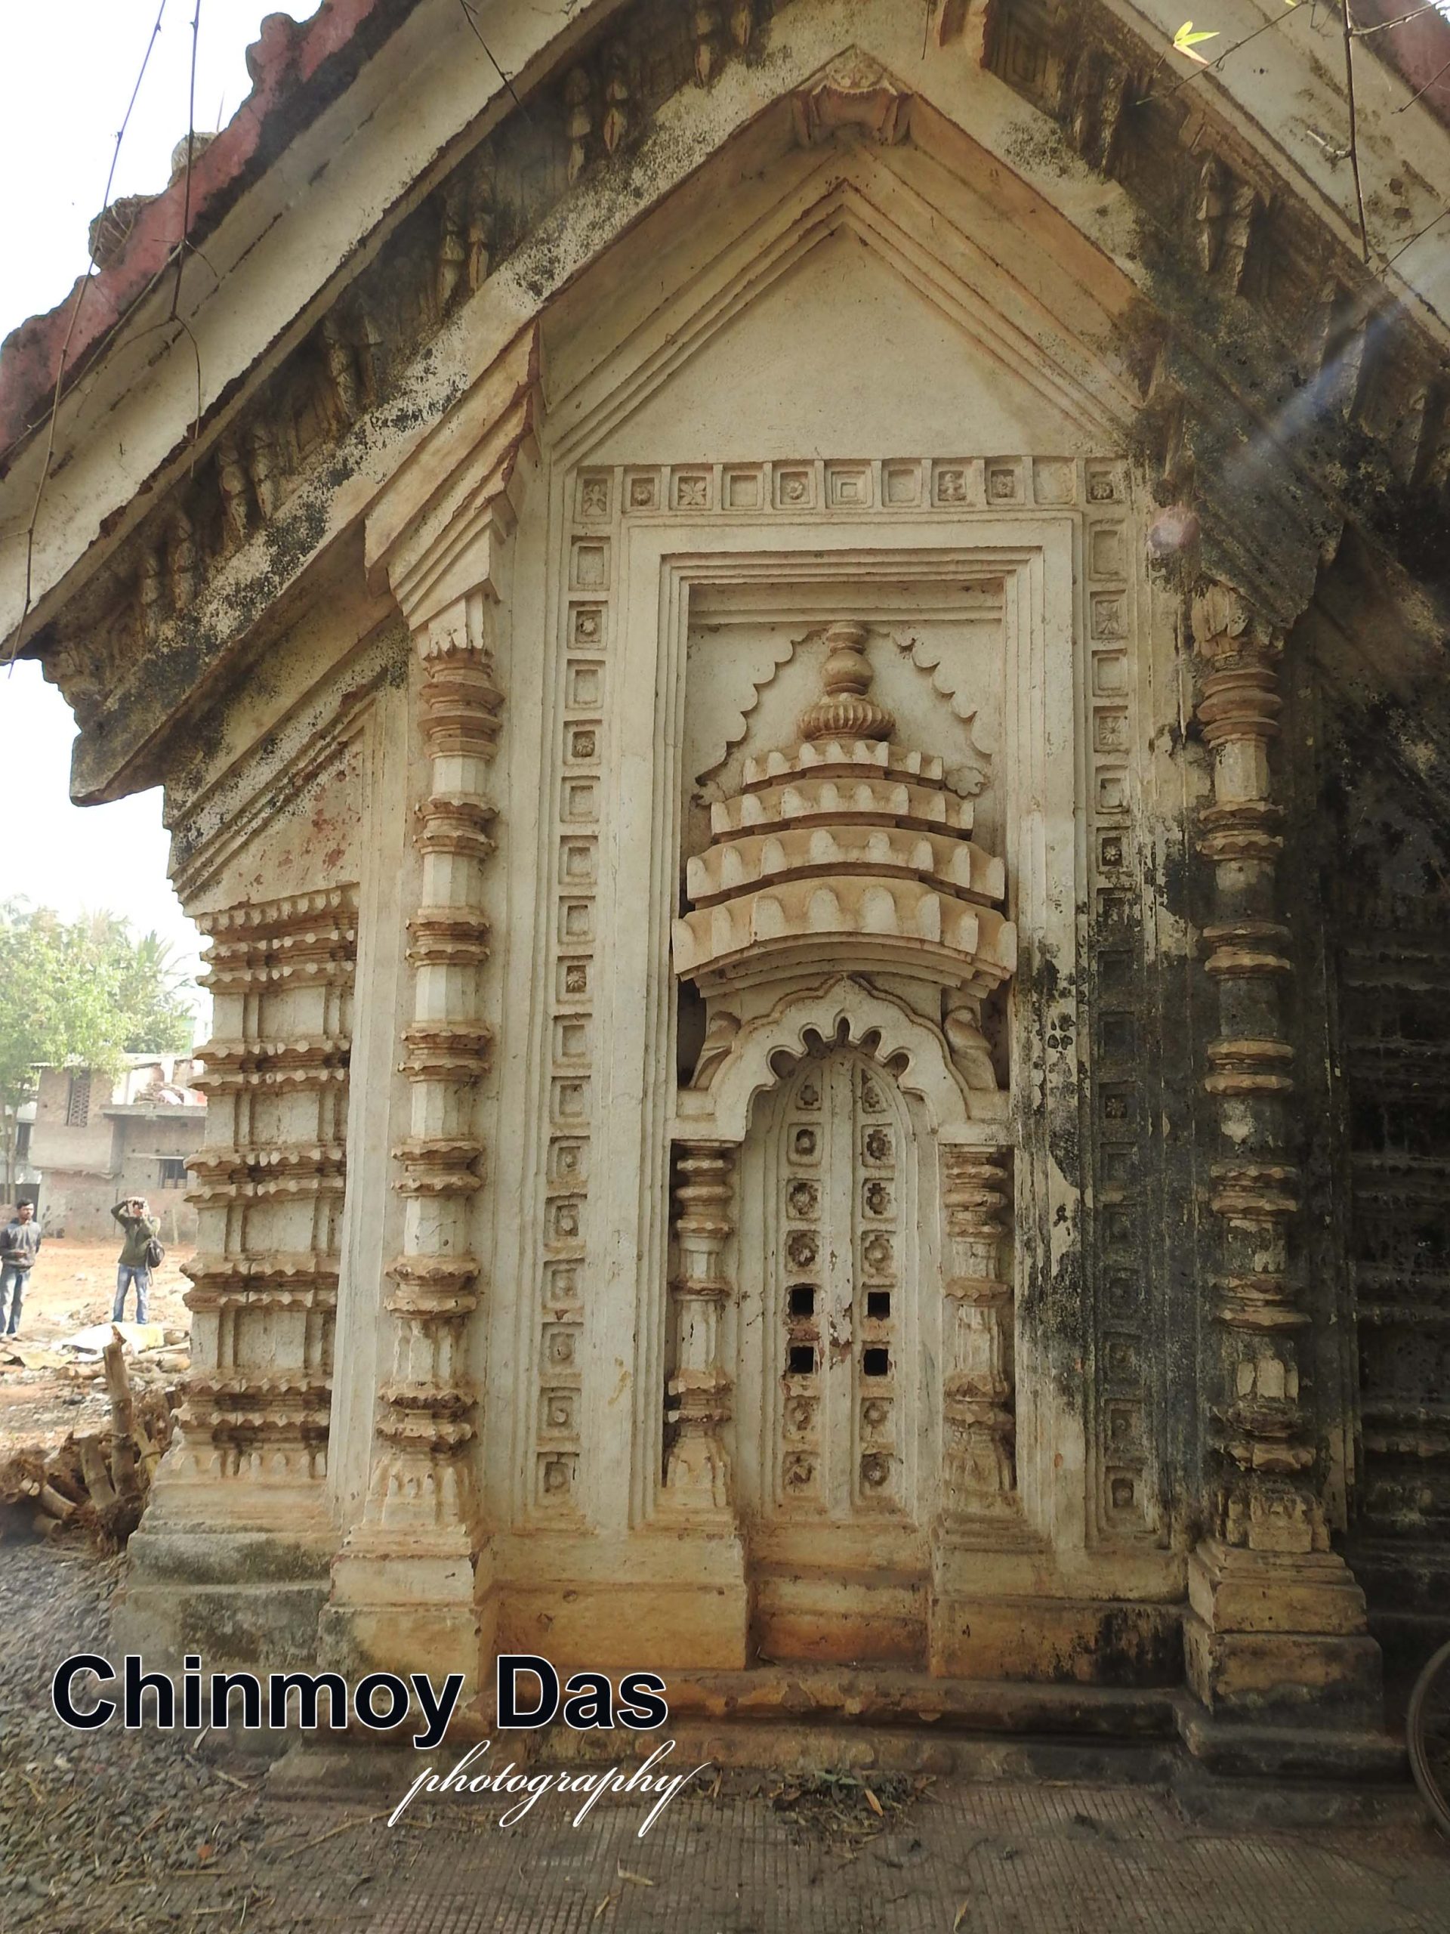
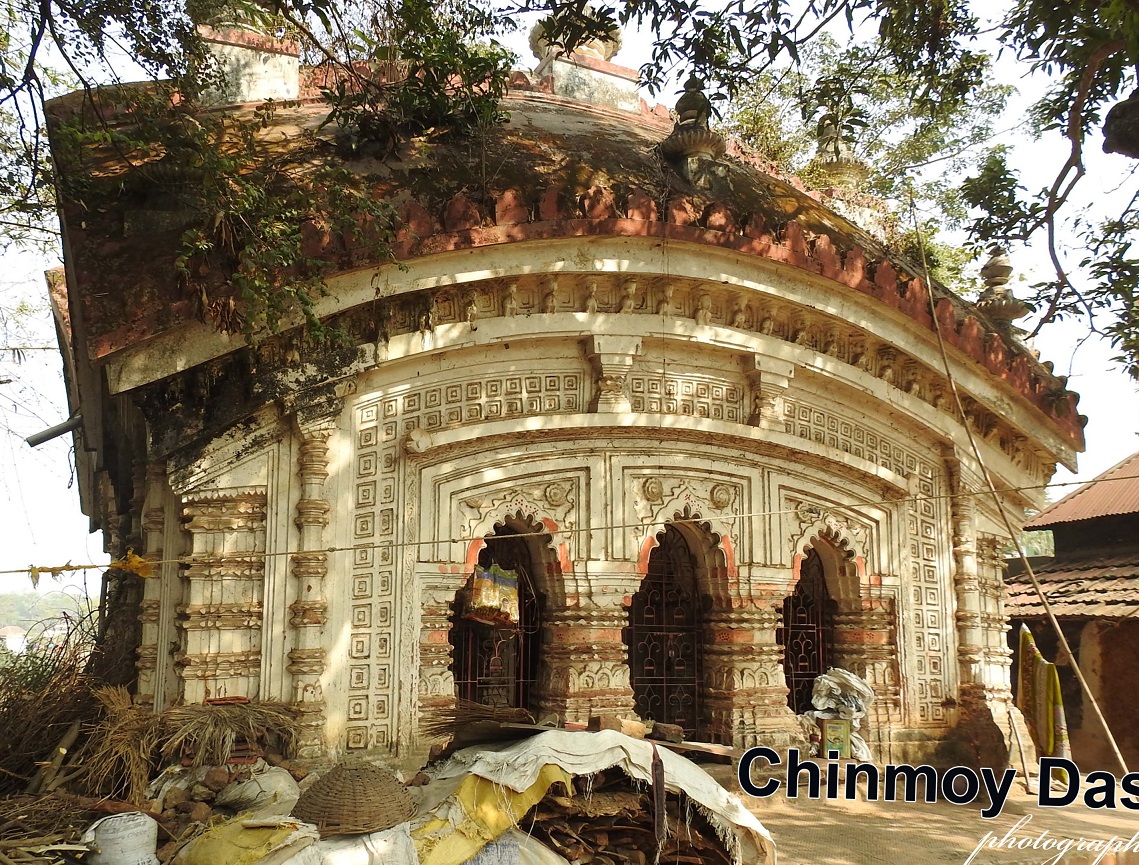
সওয়া ২৬ ফুট দৈর্ঘ্য আর প্রায় ৮ফুট প্রস্থের দুটি আয়তাকার দো-চালা মন্দিরকে পিঠোপিঠি জুড়ে নির্মিত হয়েছে মন্দিরটি। পরিমাপ দাঁড়িয়েছে সওয়া ২৬ ফুট দৈর্ঘ্য, পৌণে ১৬ ফুট প্রস্থ আর উচ্চতা ২০ ফুট। সামনের অংশটি মুখশালা বা জগমোহন আর পিছনেরটি গর্ভগৃহ। সামান্য উঁচু পাদপীঠের উপর একটি প্রদক্ষিণ-পথ মন্দিরকে বেষ্টন করে আছে।
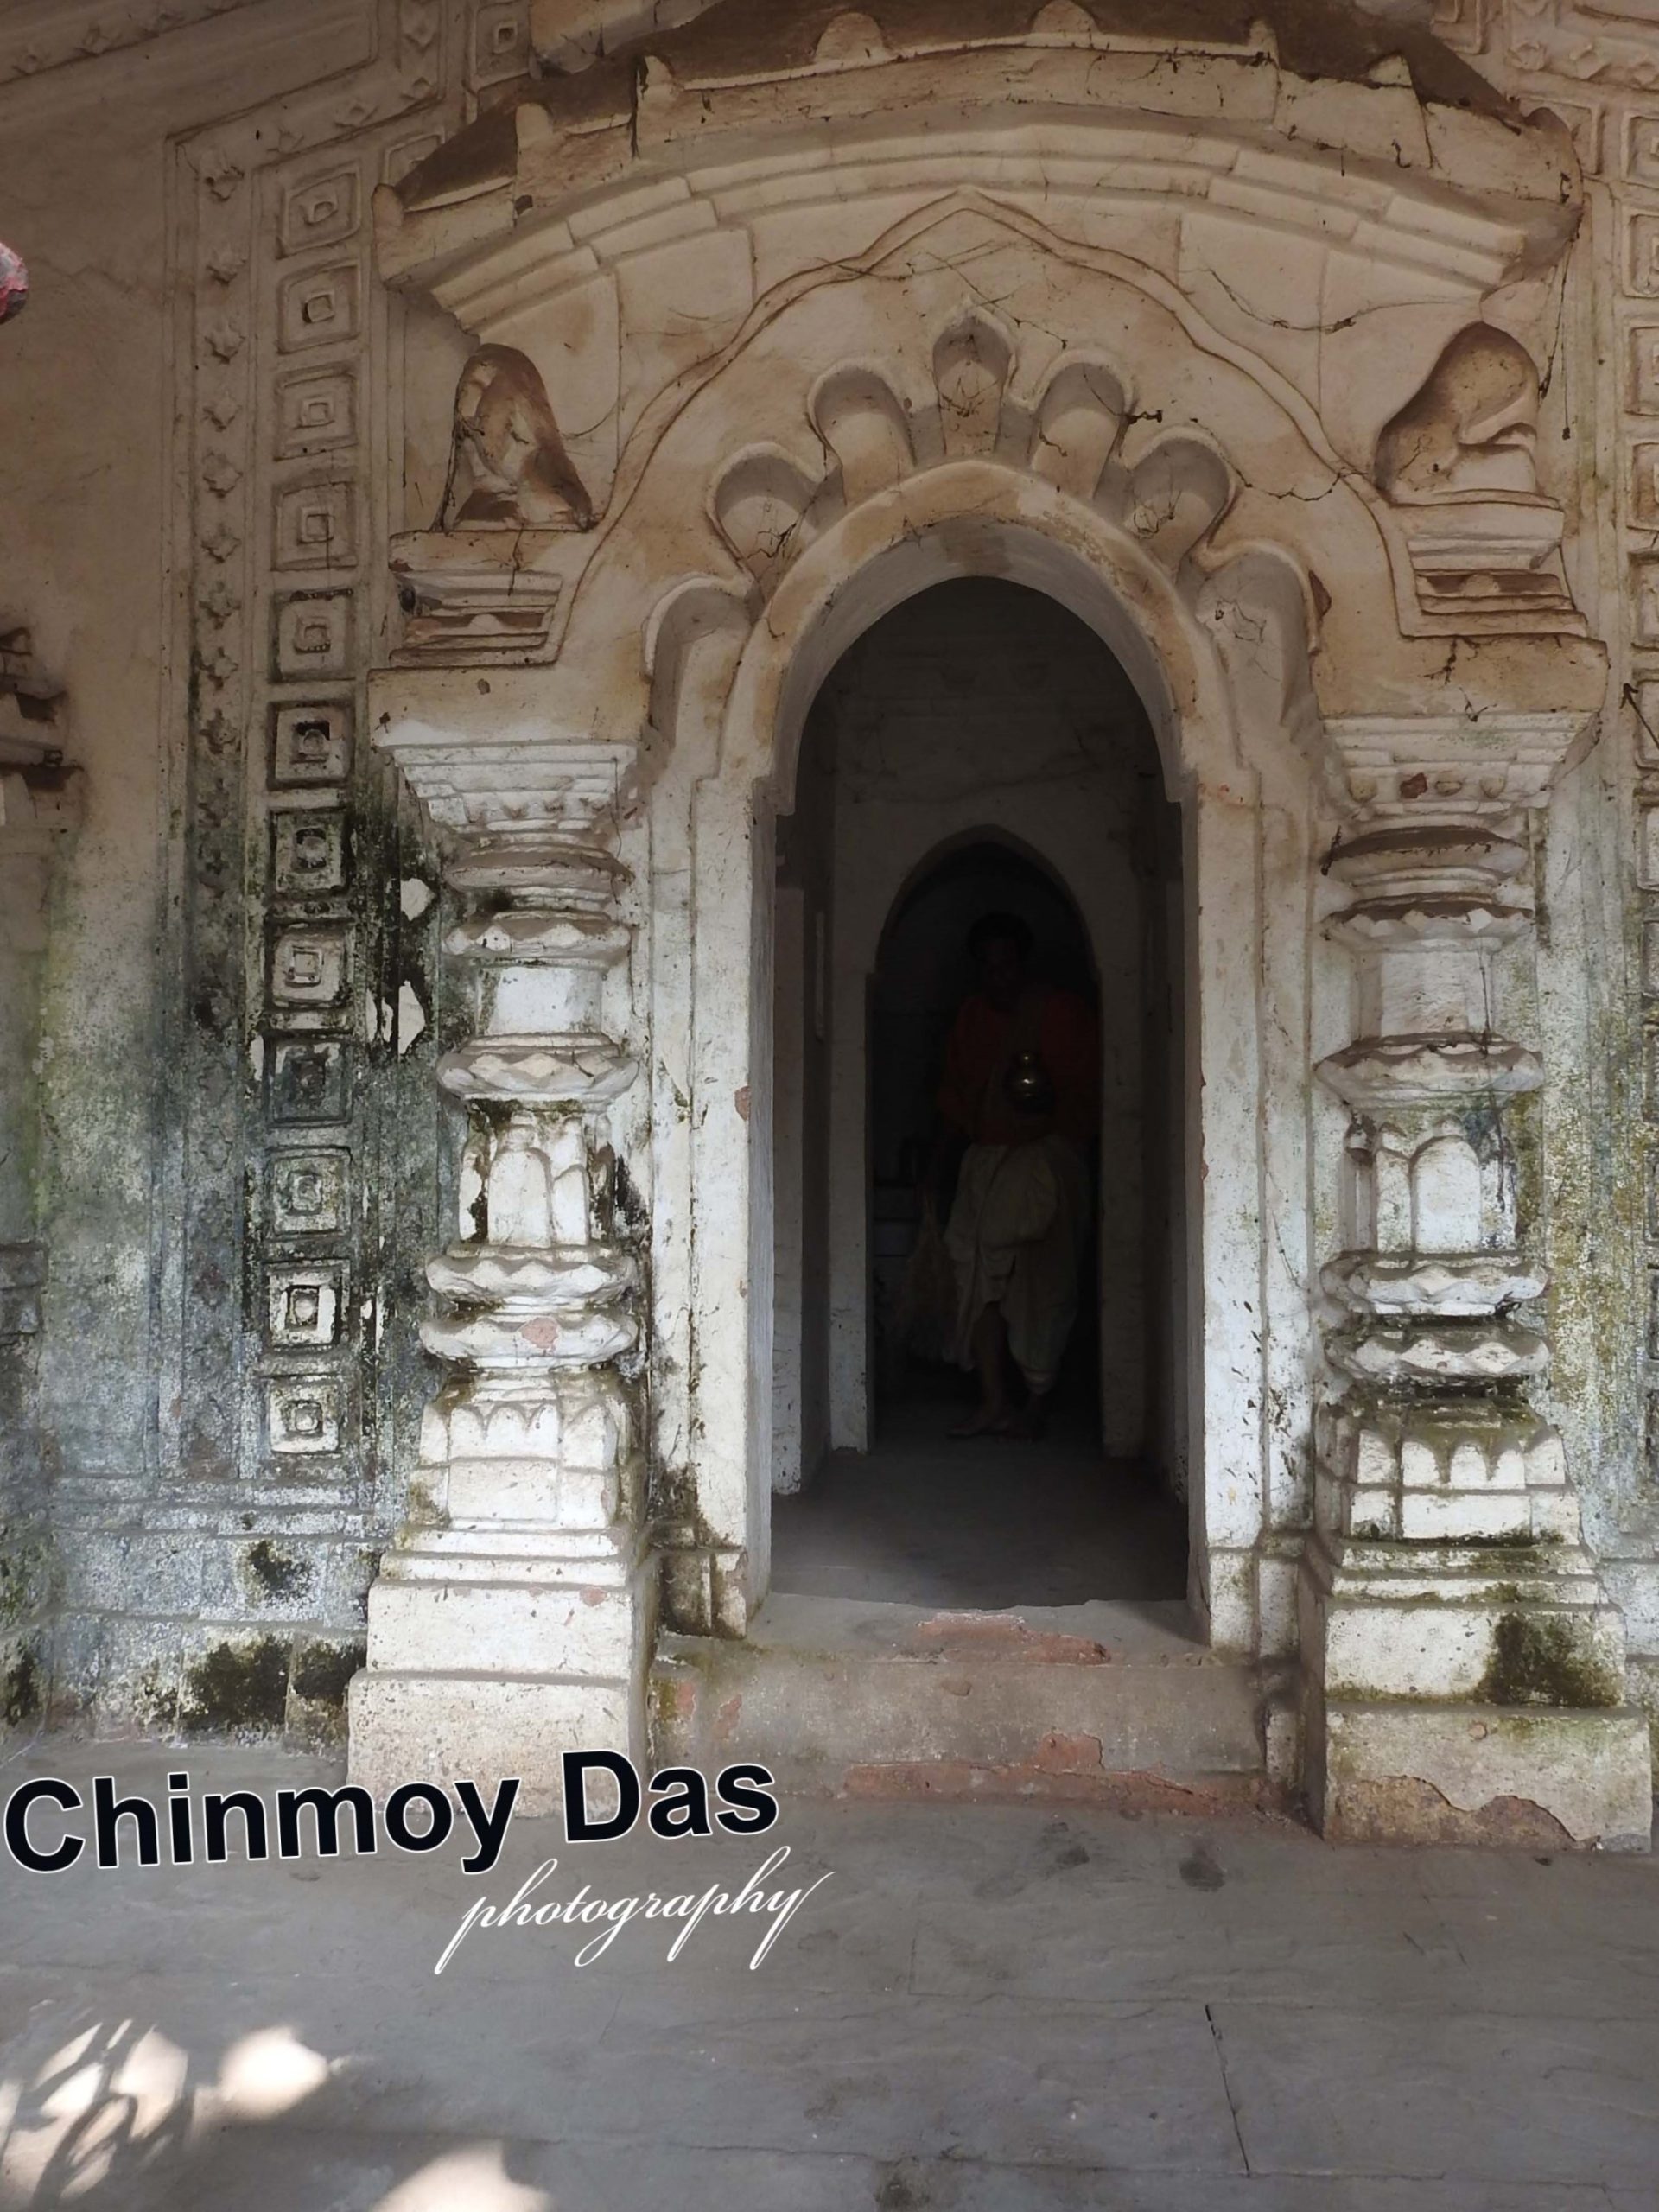
জগমোহনকে দুটি অংশে ভাগ করা। প্রথমে একটি অলিন্দ রচনা করা হয়েছে। পরের অংশে দু'পাশে দুটি ছোট চাপা-কুঠুরি গড়ে, মাঝখানে সংকীর্ণ পরিসর বেয়ে গর্ভগৃহে পৌঁছানো যায়। জগমোহনে প্রবেশের তিনটি দ্বারপথ। ইমারতি থাম আর দরুণ খিলান দিয়ে গড়া। গর্ভগৃহের দ্বারপথ একটিই। জগমোহনের সিলিং টানা-খিলান আর গর্ভগৃহের সিলিং লহরা বা করবেলিং রীতিতে নির্মিত।
দুটি চালার উপরের ছাউনি হস্তীপৃষ্ঠের মত বর্তুলাকার। সেগুলির উপর তিনটি করে শীর্ষক রচিত। প্রথমে বেদী, তারপর ক্রমান্বয়ে বেঁকি, আমলক, ঘন্টা, কলস এবং দন্ড। এছাড়া, সামনের কার্নিশের ওপরেও অনুরূপ তিনটি শীর্ষক রচিত হয়েছে। এটি একটু বিরল দৃষ্টান্ত। সচরাচর দেখা যায় না।
মাকড়া পাথরের দক্ষিণমুখী মন্দির। টেরাকোটা ফলক নাই। অলংকরণ বলতে বা-রিলিফ রীতির কিছু স্টাকোর কাজ আছে। কৃষ্ণ-বলরাম-সুভদ্রা, দুই সাথী সহ ষড়ভূজ গৌরাঙ্গ মূর্তি ইত্যাদি। পিছনের দেওয়ালে তিনটি মিথুন ফলক।
এরকমই সামান্য কিছু। কিন্তু সর্বোপরি মন্দিরটি ভারী সৌন্দর্য্যমন্ডিত। নীল আকাশে ডানা মেলে উড়ে যাওয়া শ্বেত শুভ্র মরালের মত সুন্দর এই মন্দির। কিন্তু সমঝদার নাই, রক্ষক নাই, যা আছে তা কেবল নির্বোধ মানুষের অত্যাচার। যা আবার তার জরা আর ব্যাধিকেই ডেকে আনছে।
ছবিগুলি থেকেই সৌধটির দুরবস্থা উপলব্ধি হবে সকলের।
Jor Bangla Temple — Chandrakona (South Bazaar), Medinipur District
Chinmoy Das
Today’s discussion is about a Jor Bangla temple. There are many differing opinions about this style of temple. Some say that the originators of this style were the traditional Bengali temple builders (Sutradhars). However, there is a stone-carved piece of evidence that suggests otherwise. Those of us who have visited Sarnath also know its museum. It houses a stone railing on which an image of a Jor Bangla temple is carved. The railing dates to the Shunga period.
The Shunga dynasty ruled roughly from 187 BCE to 78 BCE. After the fall of the Mauryan dynasty, Pushyamitra Shunga founded this line. Although their reign was relatively brief, learning, art, philosophy, and related pursuits flourished during this era. The creation of small terracotta figurines, large stone carvings, and stone monuments also developed significantly. The Bharhut Stupa and the Sanchi Stupa are among the creations of this period. The carving on the railing proves that the concept and existence of Jor Bangla-style temples already existed by the 1st century BCE, if not earlier.
The Bengali Sutradhars must certainly have become familiar with this style, because the Shunga Empire extended from Ujjain in the west across the whole of Bengal in the east. In any case, these are matters for archaeologists and scholars to research and debate, beyond the scope of a field surveyor like me.
Chandrakona is an ancient town with a long history. In its South Bazaar area stands a temple built in the Jor Bangla style. There is no end to the differing opinions about who built it. Without going into detail, four views may be mentioned:
1. Some devout people believe that Vishwakarma himself created it, because who other than the divine architect could have produced such an exquisite work?
2. Others say that it was originally a Buddhist temple. The mithuna (amorous couple) sculptures on the rear wall are said to be consistent with Buddhist artistic traditions.
3. Historians say that it is the work of the Malla dynasty. During the reign of Adi Malla, or Khayer Malla, in the 7th century CE, when the Raghunath Temple and the Malleshwar Shiva Temple were built in Chandrakona, this Jor Bangla temple was also constructed. Later, in 1567–68, it too was damaged during Kalapahad’s campaign.
4. Some also speculate that in 1732, when the Bardhaman king Kirti Chandra rebuilt temples damaged during his attack on Chandrakona, he had this temple reconstructed as well.
According to local tradition, the temple belonged to Lord Rama. Idols of Rama, Sita, Lakshmana, and Hanuman were once housed here. When the temple became severely dilapidated and was abandoned, the idols were taken far from Chandrakona, across the Kethe River, to the monastery or temple house of the Ramanuja community in the village of Nirbhaypur.
Fortunately, a few years ago, in 2007, the state government undertook a complete restoration of the temple, giving it new life. During the restoration, two pairs of footprints carved in stone were discovered beneath the ground. Believing them to be the footprints of Lord Rama and Goddess Sita, they were installed in the temple and worship began. The priest who has been conducting worship there for 45 years is Kamal Krishna Chakrabarti. He has also installed a Vishnu stone.
No one appointed the Chakrabarti family as priests. They have continued the worship on their own, spending their own time, labor, and money so that the temple would not once again fall into neglect and ruin.
But if the community does not care, what can one family do to save a shrine? Neglect and indifference are already there, and now abuse has begun as well. The temple has become a storeroom. Nearby residents keep firewood there, plaster cow-dung cakes on its walls, and pile up quilts and old cloth inside. Who is left to object or explain? The administration is indifferent too.
The temple was built by joining two rectangular double-sloped structures back to back, each measuring about 26¼ feet in length and nearly 8 feet in width. The combined structure measures about 26¼ feet long, 15¾ feet wide, and 20 feet high. The front section serves as the mandapa or jagamohan, while the rear section is the sanctum. A circumambulatory path surrounds the temple on a slightly raised plinth.
The jagamohan is divided into two sections. First comes a porch, followed by a space where two small recessed chambers flank a narrow passage leading to the sanctum. There are three entrances to the jagamohan, built with masonry pillars and graceful arches. The sanctum has only one doorway. The ceiling of the jagamohan is formed with a continuous arch, while the sanctum ceiling is built in the lahara, or corbelled, style.
The roofs of the two structures are rounded like the back of an elephant. Each is crowned with three finials consisting, in sequence, of a base, beki, amalaka, bell, kalasha, and staff. In addition, three similar finials have been placed above the front cornice as well. This is a rather rare feature and is not commonly seen.
The temple faces south and is built of Makra stone. There are no terracotta panels. Its ornamentation consists mainly of a few stucco works in bas-relief, including figures of Krishna, Balarama, and Subhadra, as well as a six-armed image of Gauranga with two companions. The rear wall contains three mithuna panels.
That is about all. Yet above everything else, the temple is remarkably beautiful. It is as lovely as a pure white swan spreading its wings across the blue sky. But there are no connoisseurs to appreciate it, no guardians to protect it—only the abuse of thoughtless people, which is hastening its decay and deterioration.
The photographs themselves will make the monument’s sorry condition clear to everyone.