সিংহবাহিনী মন্দির, পাইকপাড়ি (ডেবরা)
চিন্ময় দাশ
বাংলায় হিন্দু দেবমন্দিরশৈলীর মুখ্য চারটি ধারা-- দালান, শিখর, রত্ন এবং চালা। চালা মন্দিরের উদ্ভব হয়েছিল বাংলারই সুত্রধরদের হাতে। সেই রীতিরই একটি হল-- ' জোড়- বাংলা ' মন্দির। এই রীতির বিষ্ণুপুরের বিখ্যাত কৃষ্ণরায়জীউর মন্দিরটির কথা আমরা সকলেই জানি। পূর্ববাংলায়ও অনেকগুলি জোড়- বাংলা মন্দির নির্মিত হয়েছিল।কিন্তু মেদিনীপুর জেলাতেও যে অন্তত ছ'টি মন্দির নির্মিত হয়েছিল, আমাদের অনেকের অজানা।
একটি জোড়-বাংলা মন্দির নির্মিত হয়েছিল ডেবরা থানায়, পাইকপাড়ি গ্রামে। মাত্র দুশ বছরের আগেই সেই মন্দির সম্পূর্ণ ধ্বংসপ্রাপ্ত। কঙ্কালটুকু ছাড়া আজ আর কিছুই অবশিষ্ট নাই তার। সেই অবলুপ্তপ্রায় মন্দির নিয়ে আজ আমাদের আলোচনা।
ডেবরা থানার পাইকপাড়ি গ্রাম। এর সাথে জড়িয়ে আছে এক রাজার নাম। তিনি মুকুট নারায়ন রায়। লোকশ্রুতি বলে, তিনি এসেছিলেন সুদূর রাজপুতানা থেকে। পুরুষোত্তম ক্ষেত্র পুরীতে জগন্নাথ দর্শন সেরে, ফেরার পথে বাংলায় মেদিনীপুর জেলায় ঢোকেন। কেদারকুন্ড পরগনা পার হওয়ার সময়, কুলদেবী বাশুলীর আদেশ পেয়ে, সেখানেই বসতি করে থেকে যান।
ইতিহাসেও উল্লেখ আছে মুকুট নারায়ণের। তবে একটু ভিন্নভাবে। ভারত সম্রাট আকবরের রাজস্ব সচিব টোডর মল্ল যে রাজস্ব-বিভাগ করেছিলেন, কেদারকুন্ড নামে একটি পরগণা ছিল তাতে। এক সময় জনৈক যুগল কিশোর রায় ছিলেন তার রাজা। তাঁর বংশের প্রথম রাজা তিনি। সেই বংশে হংসনারায়ণ, স্বরূপনারায়ণ প্রমুখের পর, শেষ রাজা ছিলেন মুকুট নারায়ণ। কাশীজোড়ার রাজা রাজনারায়ণ, কেদারকুণ্ডের মুকুট নারায়ণকে পরাস্ত করে তাঁর রাজ্য কেড়ে নিয়েছিলেন।
লোকশ্রুতি আর ইতিহাস -- দুইয়েরই এক প্রতিপাদ্য, গড় কিল্লা (বর্তমানে ডেবরা থানার ২২৮ নং মৌজা বা গ্রাম) ছিল মুকুট নারায়ণের রাজধানি।পাশেই বসত ছিল তাঁর সেনা বা পাইকদের। তা থেকেই জনপদটির নাম হয়েছিল-- পাইকপাড়ি। বলা হয়, মুকুট নারায়ণই সিংহবাহিনীর এই মন্দিরটি নির্মাণ করিয়েছিলেন।
এদিকে সমীক্ষার সময় গ্রামবাসীদের থেকে ভিন্ন মত জানা গিয়েছে। একসময় কাঁসা-পিতল শিল্পে সমৃদ্ধ ছিল এই এলাকা। রাণা, কামিল্যা, প্রামাণিক পদবীর কাঁসারি পরিবারগুলির বাস ছিল এখানে। তাঁদের ভিতর জনৈক ত্রৈলোক্যনাথ প্রামাণিক ছোট-খাটো একটি জমিদারিও গড়ে তুলেছিলেন। তিনিই কুলদেবী কালী-র জন্য এই মন্দিরটি প্রতিষ্ঠা করেন।
রাজা মুকুট নারায়ণ কিংবা ছোট জমিদার ত্রৈলোক্যনাথ প্রামাণিক-- যিনিই মন্দিরটি গড়ে থাকুন, কিংবা সিংহবাহিনী বা দেবী কালিকা-- যে নামই হোক বিগ্রহের, তা নিয়ে কথা বাড়াবার অবকাশ নাই আজ আর। আমরা দেবীর মন্দিরটি নিয়েই দু'চার কথা বলে নিতে পারি বরং।
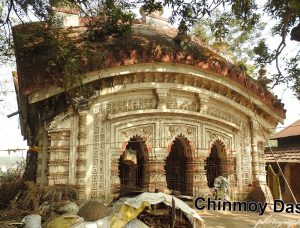
ইটের তৈরি পূর্বমুখী মন্দিরটি জোড়-বাংলা রীতির। চার দেওয়ালের মাথায় গড়ানো চালা ছাউনি দেওয়া মন্দিরের প্রচলন হয়েছিল বাংলারই মন্দির সুত্রধরদের হাতে। সহজ সরল কারিগরীর এই দেবালয়গুলি বিপুল জনপ্রিয়তা লাভ করেছিল সূত্রপাতের সাথেসাথেই।চার দেয়ালের গর্ভগৃহের মাথায় একটি মাত্র চালের ছাউনি দিলে, সেটি হয় এক-চালা মন্দির। তবে, তেমন মন্দির নাই বললেই চলে।
কিন্তু যদি সামনে পিছনে দু 'দিকে দুটি চাল নামানো হয়, তখন সেটি হয় দো-চালা। দো-চালা মন্দিরও দেখাই যায় না। কিন্তু দুটি দো-চালা মন্দিরকে পিঠোপিঠি জুড়ে নতুন এক রীতির উদ্ভব হয়েছিল। এর নাম-- জোড়-বাংলা।এই মন্দির নির্মাণের কারিগরি যেমন সহজ, তেমনই নতুন এবং অভিনব। দুটি দো-চালা, কক্ষও দুটি। সামনের কক্ষটি অলিন্দ বা নাটমন্দির। আর পিছনেরটি গর্ভগৃহ, দেবতার আসন পাতা হয় এটিতে। দুই কক্ষের মাঝখানে একটি কমন ওয়াল।
পরে এই মন্দিরে পৃথক একটি নাটমন্দির নির্মাণ করা হয়েছিল। দুটি প্রতিষ্ঠা-লিপির সন্ধান পাওয়া যায়, সৌধটির দেওয়ালে। মূল মন্দিরের ফলকটি অত্যন্ত জীর্ণ। বর্তমানে কয়েকটি অক্ষরমাত্র টিকে আছে। তবে, পূর্ববর্তী পুরাবিদগণের বিবরণে উল্লেখ আছে-- " সকাব্দা ১৭৩৮ / সন ১২ / ২৩ সাল "। অর্থাৎ ইং ১৮১৬ সালে এটি নির্মিত হয়েছিল। এর ৫ বছর পরে, ইং ১৮২১ সালে মন্দিরের সামনে একটি নাটমন্দির নির্মাণ করা হয়েছিল। তার ভিতরের দেওয়ালে একটি জীর্ণ ফলক দেখা যায়, তার বয়ানটি হুবহু এরকম-- " সকাব্দা ১৭৪৩ / সন ১২২৮ তারিক ৫ য়াসাড়।/ মিস্ত্রি হরহরি চন্দ্র / সাকিন দাসপুর "।
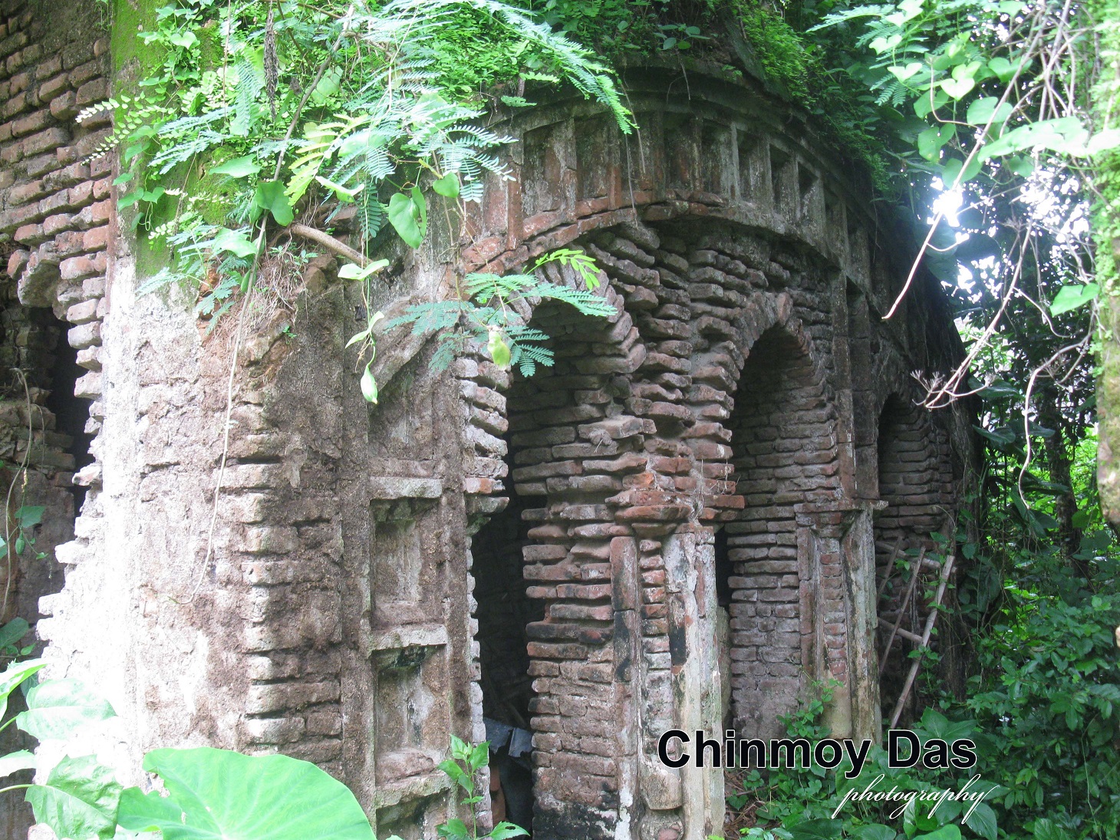
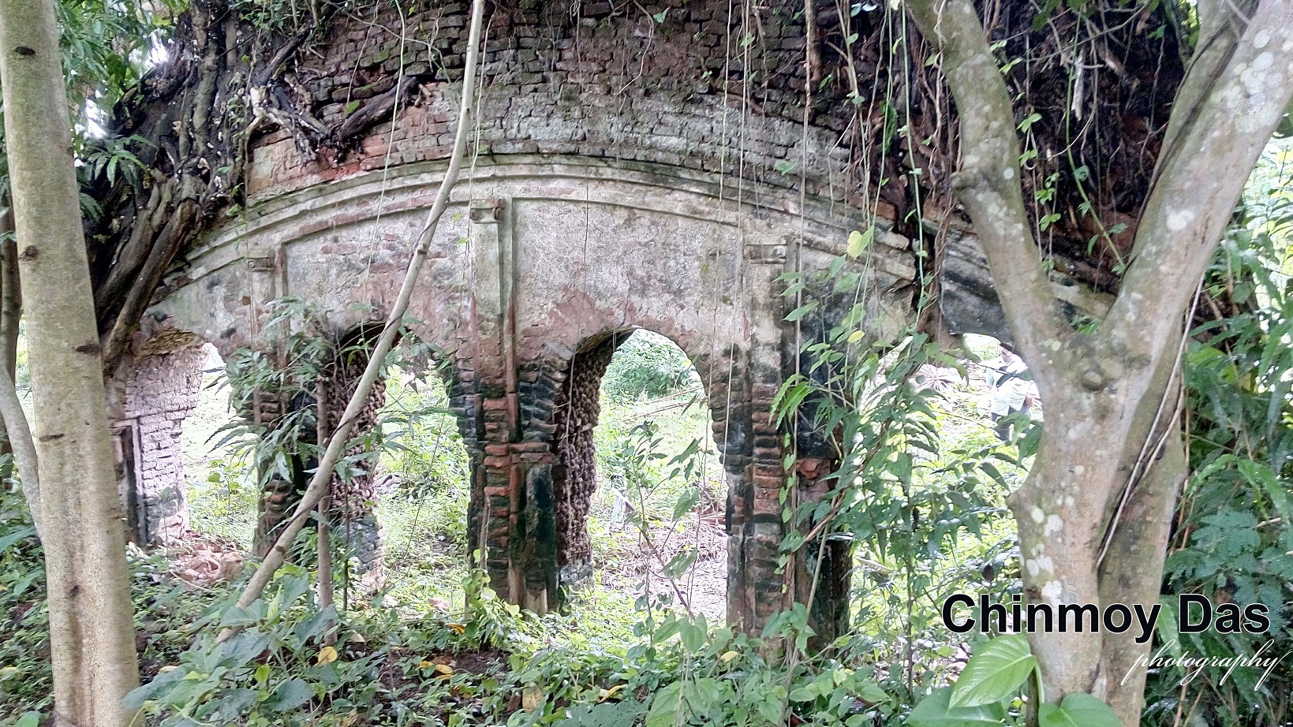
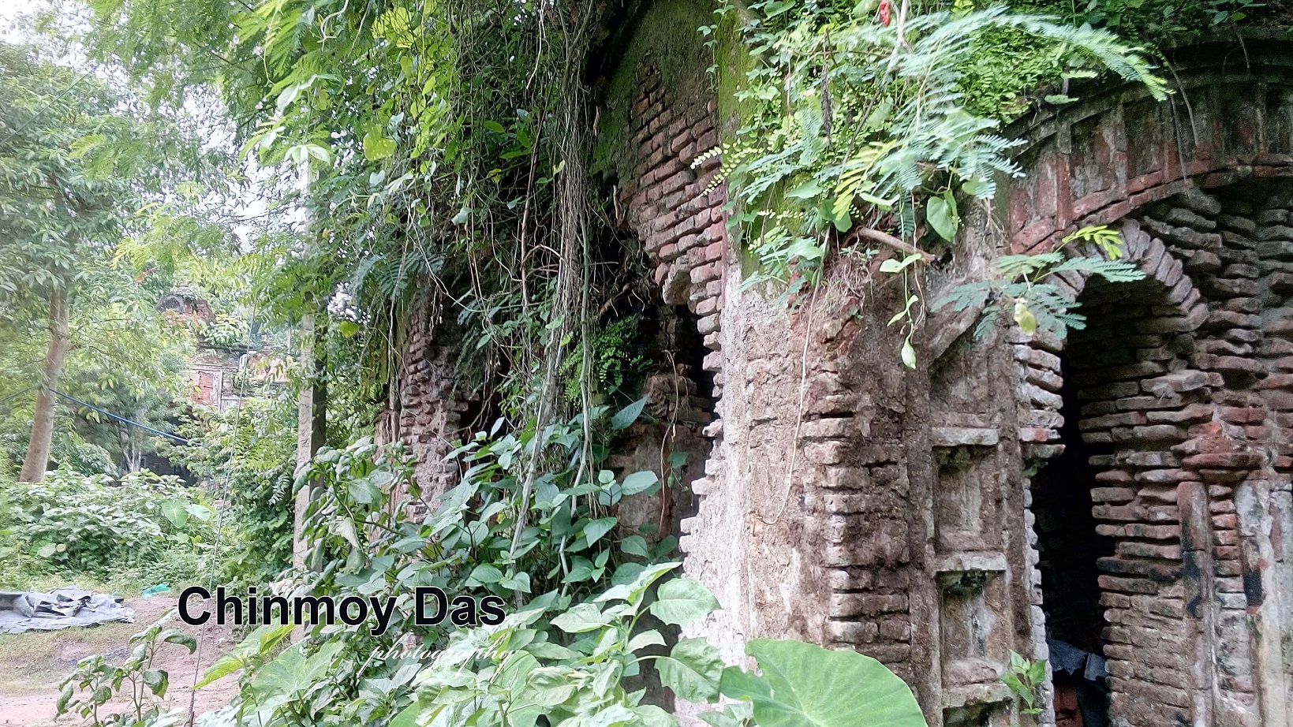
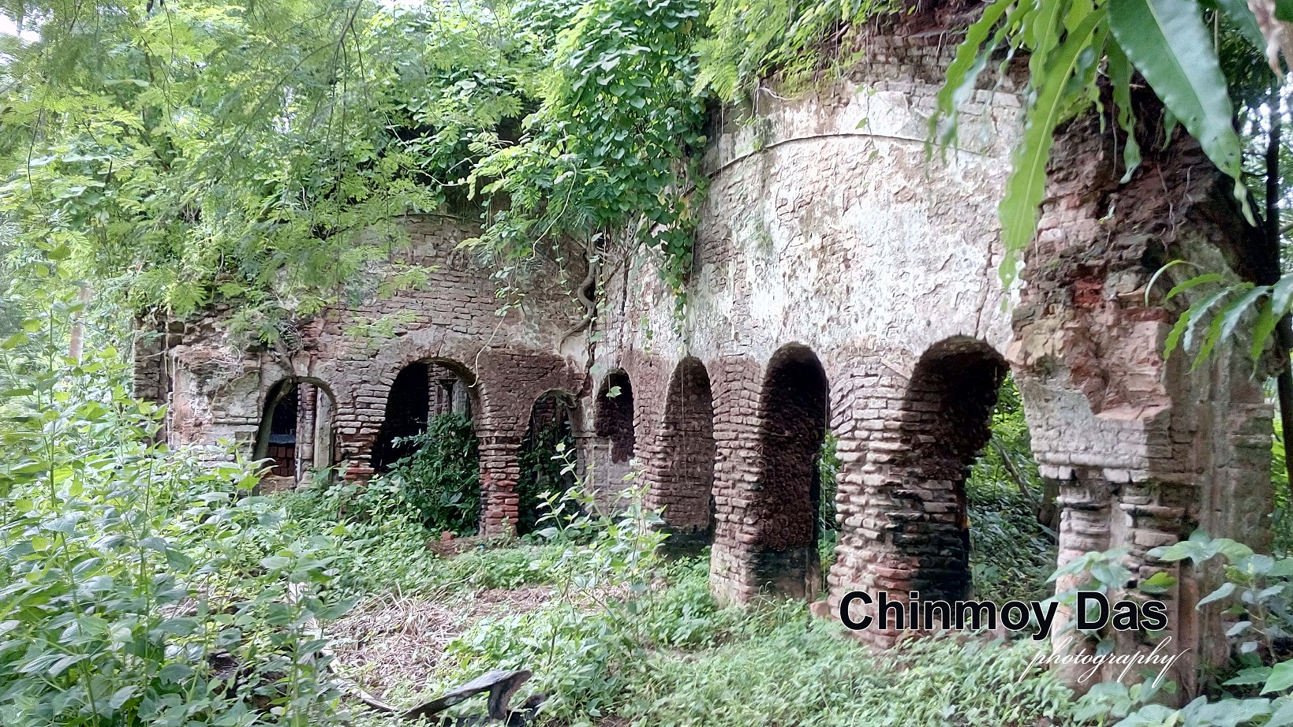
মূল মন্দিরে প্রবেশের খিলান-রীতির তিনটি দ্বারপথ। গর্ভগৃহের দ্বারপথ একটিই। নাটমন্দিরটিতে দেখা যায় সামনে তিনটি দ্বার। তবে উত্তর এবং দক্ষিণে চারটি করে দ্বারপথ। পিছনের অংশটি অলিন্দের সাথে যুক্ত ছিল।
মন্দিরের শীর্ষক কিভাবে গড়া হয়েছিল, তা আর বলা যাবে না। কিছুই আর টিকে নাই. সমস্তই ধূলিসাৎ হয়ে গিয়েছে। তবে সাধারণত জোড়-বাংলা মন্দিরের দুটি শিখর-রেখায় তিনটি করে চূড়া নির্মিত হয়। বেঁকি, আমলক, কলস, নিশান-দন্ড সবই থাকে তাতে। এখানেও নিশ্চয় ছিল সেগুলি।
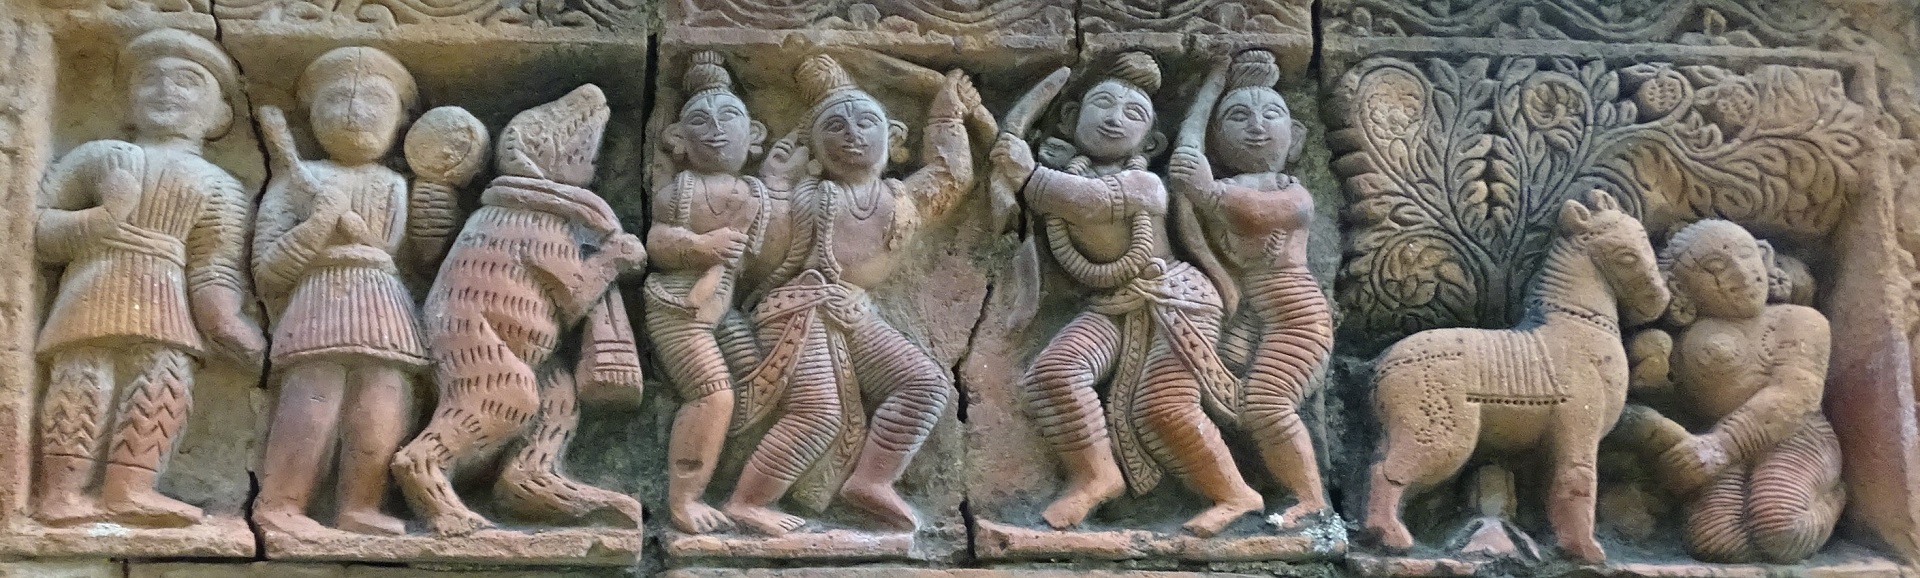
মন্দিরে টেরাকোটা অলংকরণ ছিল কি না, জানা যায় না। তবে প্রতিষ্ঠা ফলকগুলি পঙ্খের কাজ, টেরাকোটার নয়।
জীর্ণ বললেও বেশি বলা হয়, কঁকালটুকুই টিকে আছে এই মন্দিরের। অথচ আয়ু মাত্রই ২০০ বছর। ৫/৬ ফুটের বেশি উঁচু কোনো দেওয়াল নাই। চিহ্নটুকুও নাই কোন কোনও দেওয়ালের। যতটুকু আছে, ঘুঁটে দেওয়ার কাজে লাগে বেশ! লতা-পাতা, গাছ-গাছালি, সেসবের শেকড়-বাকড়, ইঁদুর-বিছে -বিষাক্ত সাপখোপ দিব্বি সংসার পেতে দখলদারি নিয়েছে পুরো সৌধটির। অনাদরে, অবহেলায়, ঔদাসীন্যে বিনষ্ট হয়ে গিয়েছে মূল্যবান ঐতিহ্যটি।সকলের চোখের সামনেই। কিছু যায় আসেনি আমাদের।
নোটঃ—
চিন্ময় দাস উল্লিখিত জোড়-বাংলা রীতির মন্দিরটি শ্রদ্ধেয় তারাপদ সাঁতরা মহাশয় উল্লেখ করেছেন সিংহবাহিনী মন্দিরের সামনে জোড়-বাংলা দূর্গামন্ডপ হিসাবে। আবার শ্রদ্ধেয় প্রনব রায় মহাশয় উল্লেখ করেছেন সিংহবাহিনীর ‘জোড়-বাংলা ‘ হিসাবে।
Singhabahini Temple, Paikpari (Debra)
Chinmoy Das
The four principal styles of Hindu temple architecture in Bengal are **dalan**, **shikhara**, **ratna**, and **chala**. The chala temple originated at the hands of Bengal’s own temple builders (sutradhars). One variation of this style is the **jor-bangla** temple. We are all familiar with the famous Krishnaraya Jiu Temple at Bishnupur built in this style. Many jor-bangla temples were also constructed in eastern Bengal. However, many of us are unaware that at least six such temples were once built in the Medinipur district.
One such jor-bangla temple stood in Paikpari village under Debra police station. Barely two hundred years later, the temple has been almost completely destroyed. Today, nothing remains except its skeletal ruins. This nearly vanished temple is the subject of our discussion.
Paikpari village in Debra is associated with the name of a king—Mukut Narayan Ray. According to local tradition, he came from distant Rajputana. After visiting Lord Jagannath at Purushottam Kshetra (Puri), he entered the Medinipur district of Bengal on his return journey. While passing through the Kedarakunda pargana, he is said to have received a command from his family deity Bashuli and settled there permanently.
History also mentions Mukut Narayan, though somewhat differently. In the revenue division established by Todar Mal, the revenue minister of Emperor Akbar, there was a pargana called Kedarakunda. At one time, a ruler named Jugal Kishore Ray was its king and the first ruler of that dynasty. After rulers such as Hansa Narayan and Swarup Narayan, Mukut Narayan became its last king. Raj Narayan, the king of Kashijora, defeated Mukut Narayan of Kedarakunda and seized his kingdom.
Both folklore and history agree on one point: Garh Killa (present-day Mouza or Village No. 228 under Debra police station) was Mukut Narayan’s capital. His soldiers, or *paiks*, lived nearby, giving the settlement its name—Paikpari. It is said that Mukut Narayan himself had the Singhabahini Temple built.
However, during the survey, the villagers offered a different account. This area was once prosperous for its brass and bell-metal craftsmanship. Families of metalworkers bearing the surnames Rana, Kamilya, and Pramanik lived here. Among them, one Trailokyanath Pramanik established a small zamindari. According to this version, he founded this temple for his family deity, Goddess Kali.
Whether the temple was built by King Mukut Narayan or the minor zamindar Trailokyanath Pramanik, and whether the deity was known as Singhabahini or Goddess Kalika, there is little point in debating it today. Instead, let us say a few words about the temple itself.
The east-facing brick temple was built in the jor-bangla style. Temples with curved chala roofs over four walls were an innovation of Bengal’s own temple builders. These simple yet elegant shrines became immensely popular soon after their introduction. If a sanctum enclosed by four walls has a single sloping roof, it is called an **ek-chala** temple, though such temples are extremely rare.
If two sloping roofs descend in the front and back, it becomes a **do-chala** temple. Do-chala temples are also seldom seen. But by joining two do-chala structures back to back, a new architectural form emerged—the **jor-bangla** style. The engineering of this design was simple yet innovative. It consisted of two do-chala units and two chambers. The front chamber served as the porch or *natmandir* (assembly hall), while the rear chamber was the sanctum where the deity was installed. The two chambers shared a common wall.
Later, a separate *natmandir* was added to the temple. Two foundation inscriptions have been found on the structure’s walls. The plaque on the main temple is badly worn, and only a few letters survive today. However, earlier archaeologists recorded the inscription as: “Saka Era 1738 / Year 12 / 23.” This indicates that the temple was built in 1816 CE. Five years later, in 1821 CE, a *natmandir* was constructed in front of it. A weathered plaque on its inner wall reads exactly as follows: “Saka Era 1743 / Year 1228, Date 5 Yasar / Craftsman Harahari Chandra / Resident of Daspur.”
The main temple had three arched entrances, while the sanctum had only one doorway. The *natmandir* had three entrances at the front and four doorways each on the north and south sides. Its rear section was connected to the porch.
It is no longer possible to say how the temple’s superstructure was built, as nothing has survived. Everything has crumbled into dust. Typically, however, jor-bangla temples have three finials along each of the two roof ridges, along with decorative elements such as the *beki*, *amalaka*, *kalasha*, and flagstaff. These were almost certainly present here as well.
It is not known whether the temple had terracotta ornamentation. The foundation plaques, however, are made with stucco work rather than terracotta.
Calling the temple dilapidated would almost be an understatement—only its skeleton remains, despite being only about 200 years old. No wall stands more than five or six feet high. Some walls have disappeared without leaving even a trace. The surviving portions are now conveniently used for drying cow-dung cakes. Creepers, trees, tangled roots, rats, scorpions, and venomous snakes have comfortably occupied the entire monument. Through neglect, indifference, and apathy, this valuable heritage has been destroyed before everyone’s eyes. Yet none of us seemed to care.
**Note:**
The jor-bangla-style temple mentioned by Chinmoy Das has been described by the respected Tarapada Santra as the jor-bangla Durga pavilion in front of the Singhabahini Temple. On the other hand, the respected Pranab Ray has referred to it as the “jor-bangla” of Singhabahini.