জগন্নাথ মন্দির, মীরগোদা (রামনগর-- ১, মেদিনীপুর জেলা)
চিন্ময় দাশ
বাধিয়া বা মীরগোদা গ্রামের পড়শী হল ওডিশা রাজ্য। এখানে মানুষজনের মুখের ভাষাও মুখ্যত ওড়িয়া। এই গ্রামের যে মন্দির নিয়ে আজ আমাদের আলোচনা, তার ইতিহাসের উৎসটিও জুড়ে আছে ওডিশা রাজ্যের সাথে। প্রথমে এক ঝলক সেদিকে তাকিয়ে নিই আমরা। মহাভারতের মত দীর্ঘ সেই কাহিনী।
আজ যেখানে দীঘা, তার সামান্য দূরে ছিল বীরকুল নামে এক গ্রাম। নোনা সমুদ্র গিলে খেয়েছে সেই গ্রামকে। বীরকুল নামে একটি পরগণাও (২৭.২৭ বর্গ মাইল আয়তনের) ছিল। ঠিক ৫২০ বছর আগের কথা। ময়ূরভঞ্জের রাজার সনন্দ নিয়ে, জনৈক সাগর রায় বীরকুল পরগণার করদ রাজা হিসাবে প্রতিষ্ঠিত হয়েছিলেন।
সাগরের প্রপৌত্র, চৌধুরী খেতাব পাওয়া জমিদার, নরহরি মারা যান শ'দেড়েক বছর পরে। জমিদারিকে তিন ভাগে ভাগ করে, তিন পুত্রকে দিয়ে গিয়েছিলেন তিনি। মীরগোদা জমিদারি এবং চৌধুরী খেতাব পেয়েছিলেন তাঁর মধ্যম পুত্র। ১৭০১ সালে সেই বংশের জমিদার উদয়ানন্দ চৌধুরীকে রাজস্ব বকেয়ার কারণে, মুর্শিদাবাদে কারারুদ্ধ করা হয়। জমিদারি তুলে দেওয়া হয়েছিল পার্শ্ববর্তী খণ্ডরূইগড়ের জমিদার লালবিহারী সিংহ গজেন্দ্র মহাপাত্রের হাতে।
আদিতে এই বংশটিও ওডিশার পুরী জেলার খুরদা মহকুমার রথিপুর গ্রাম থেকে এখানে এসে জমিদারিতে প্রতিষ্ঠিত হয়েছিল। ইংরেজ সরকার প্রথমে দশ-সালা এবং ১৭৯৩ সালে চিরস্থায়ী-- উভয় বন্দোবস্তই করেছিল লালবিহারীর পৌত্র যশোদানন্দন-এর সাথে। যশোদানন্দনের এক পৌত্র কৈলাশচন্দ্র জমিদারীর তিন আনা শরিকী অংশ নিয়ে, খণ্ডরূইগড় ছেড়ে, পটাশপুর পরগণার খড়ুই গ্রামে গিয়ে নতুন জমিদারী প্রতিষ্ঠা করেছিলেন।
কৈলাশচন্দ্রের পরবর্তী এক বংশধর ছিলেন জনৈক কেশবচন্দ্র। আদিতে তাঁরা ওডিশার অধিবাসী। কয়েক শ' বছর পরেও, ওড়িশী সংস্কৃতি তাঁদের রক্তে প্রবাহিত। তিনিই মীরগোদায় নিজের জমিদারী মহালের অংশ বাধিয়া গ্রামে, জগন্নাথদেবের এই মন্দিরটি নির্মাণ করেছিলেন।
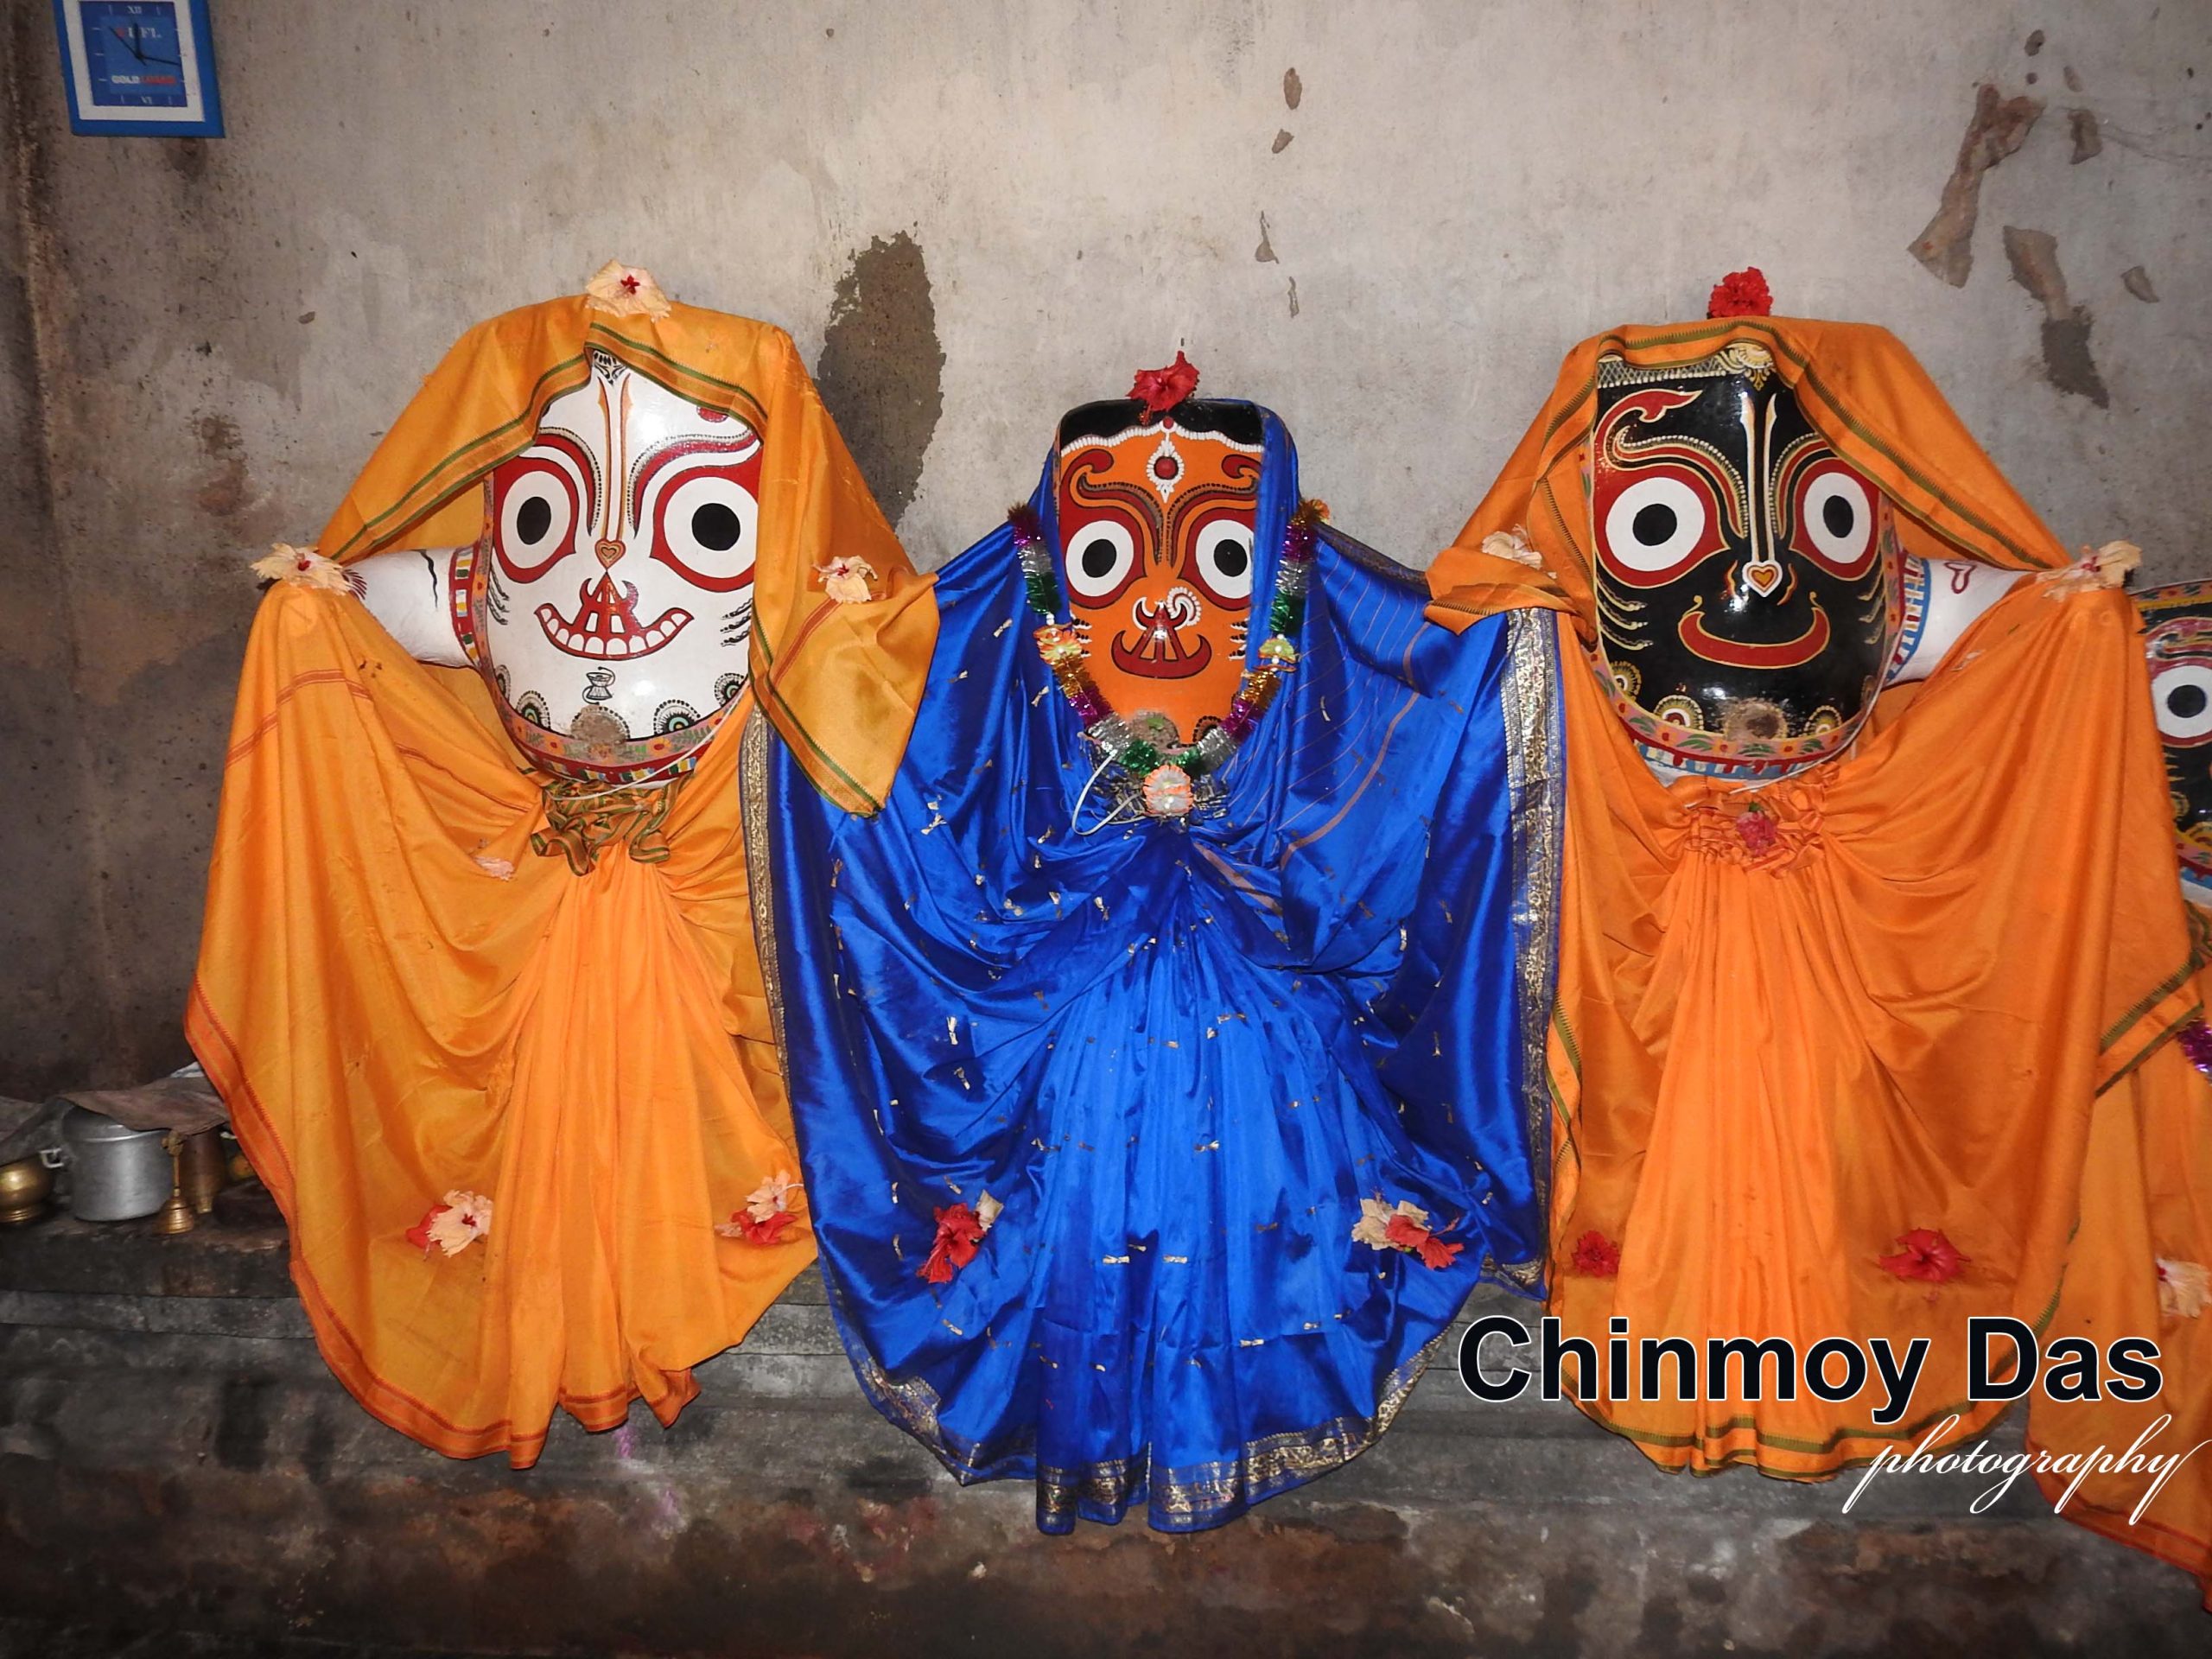
জগন্নাথ, বলরাম, সুভদ্রা এবং সুদর্শন-- চারটি বিগ্রহ সিংহাসনে স্থাপিত। 'সুদর্শন' বিগ্রহটি এখানে 'হটনাগর' নামে পূজিত হয়। মন্দির প্রতিষ্ঠার সময় থেকেই, পূজার ভার তুলে দেওয়া হয়েছিল স্থানীয় একটি ব্রাহ্মণ বংশের হাতে। আজও দাস পদবীর সেই পরিবারই সেবাইত-পুরোহিত উভয় দায়িত্ব পালন করে চলেছেন।
পুরীর মন্দিরের সময় এবং নির্ঘন্ট মেনে সেবাপূজা হয় মন্দিরে। রথযাত্রার আয়োজন হয় সাড়ম্বরে। বড় আকারের মেলা বসে রথ উপলক্ষে। সেসময় মেদিনীপুর আর বালেশ্বর-- দুই জেলার বিপুল ভক্ত সমাগম হয় মন্দিরে।
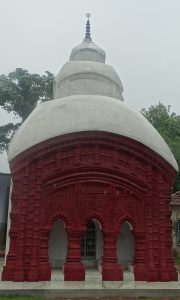
ইটের তৈরী পূর্বমুখী মন্দিরটি আকারে যেমন বিশাল, গড়নটি তেমনই আদ্যিকালের। দৈর্ঘ্য ৩৩ ফুট, প্রস্থ ৩৬ ফুট। আর, উচ্চতা ৪৫ ফুট ছুঁয়ে যেতে পারে।
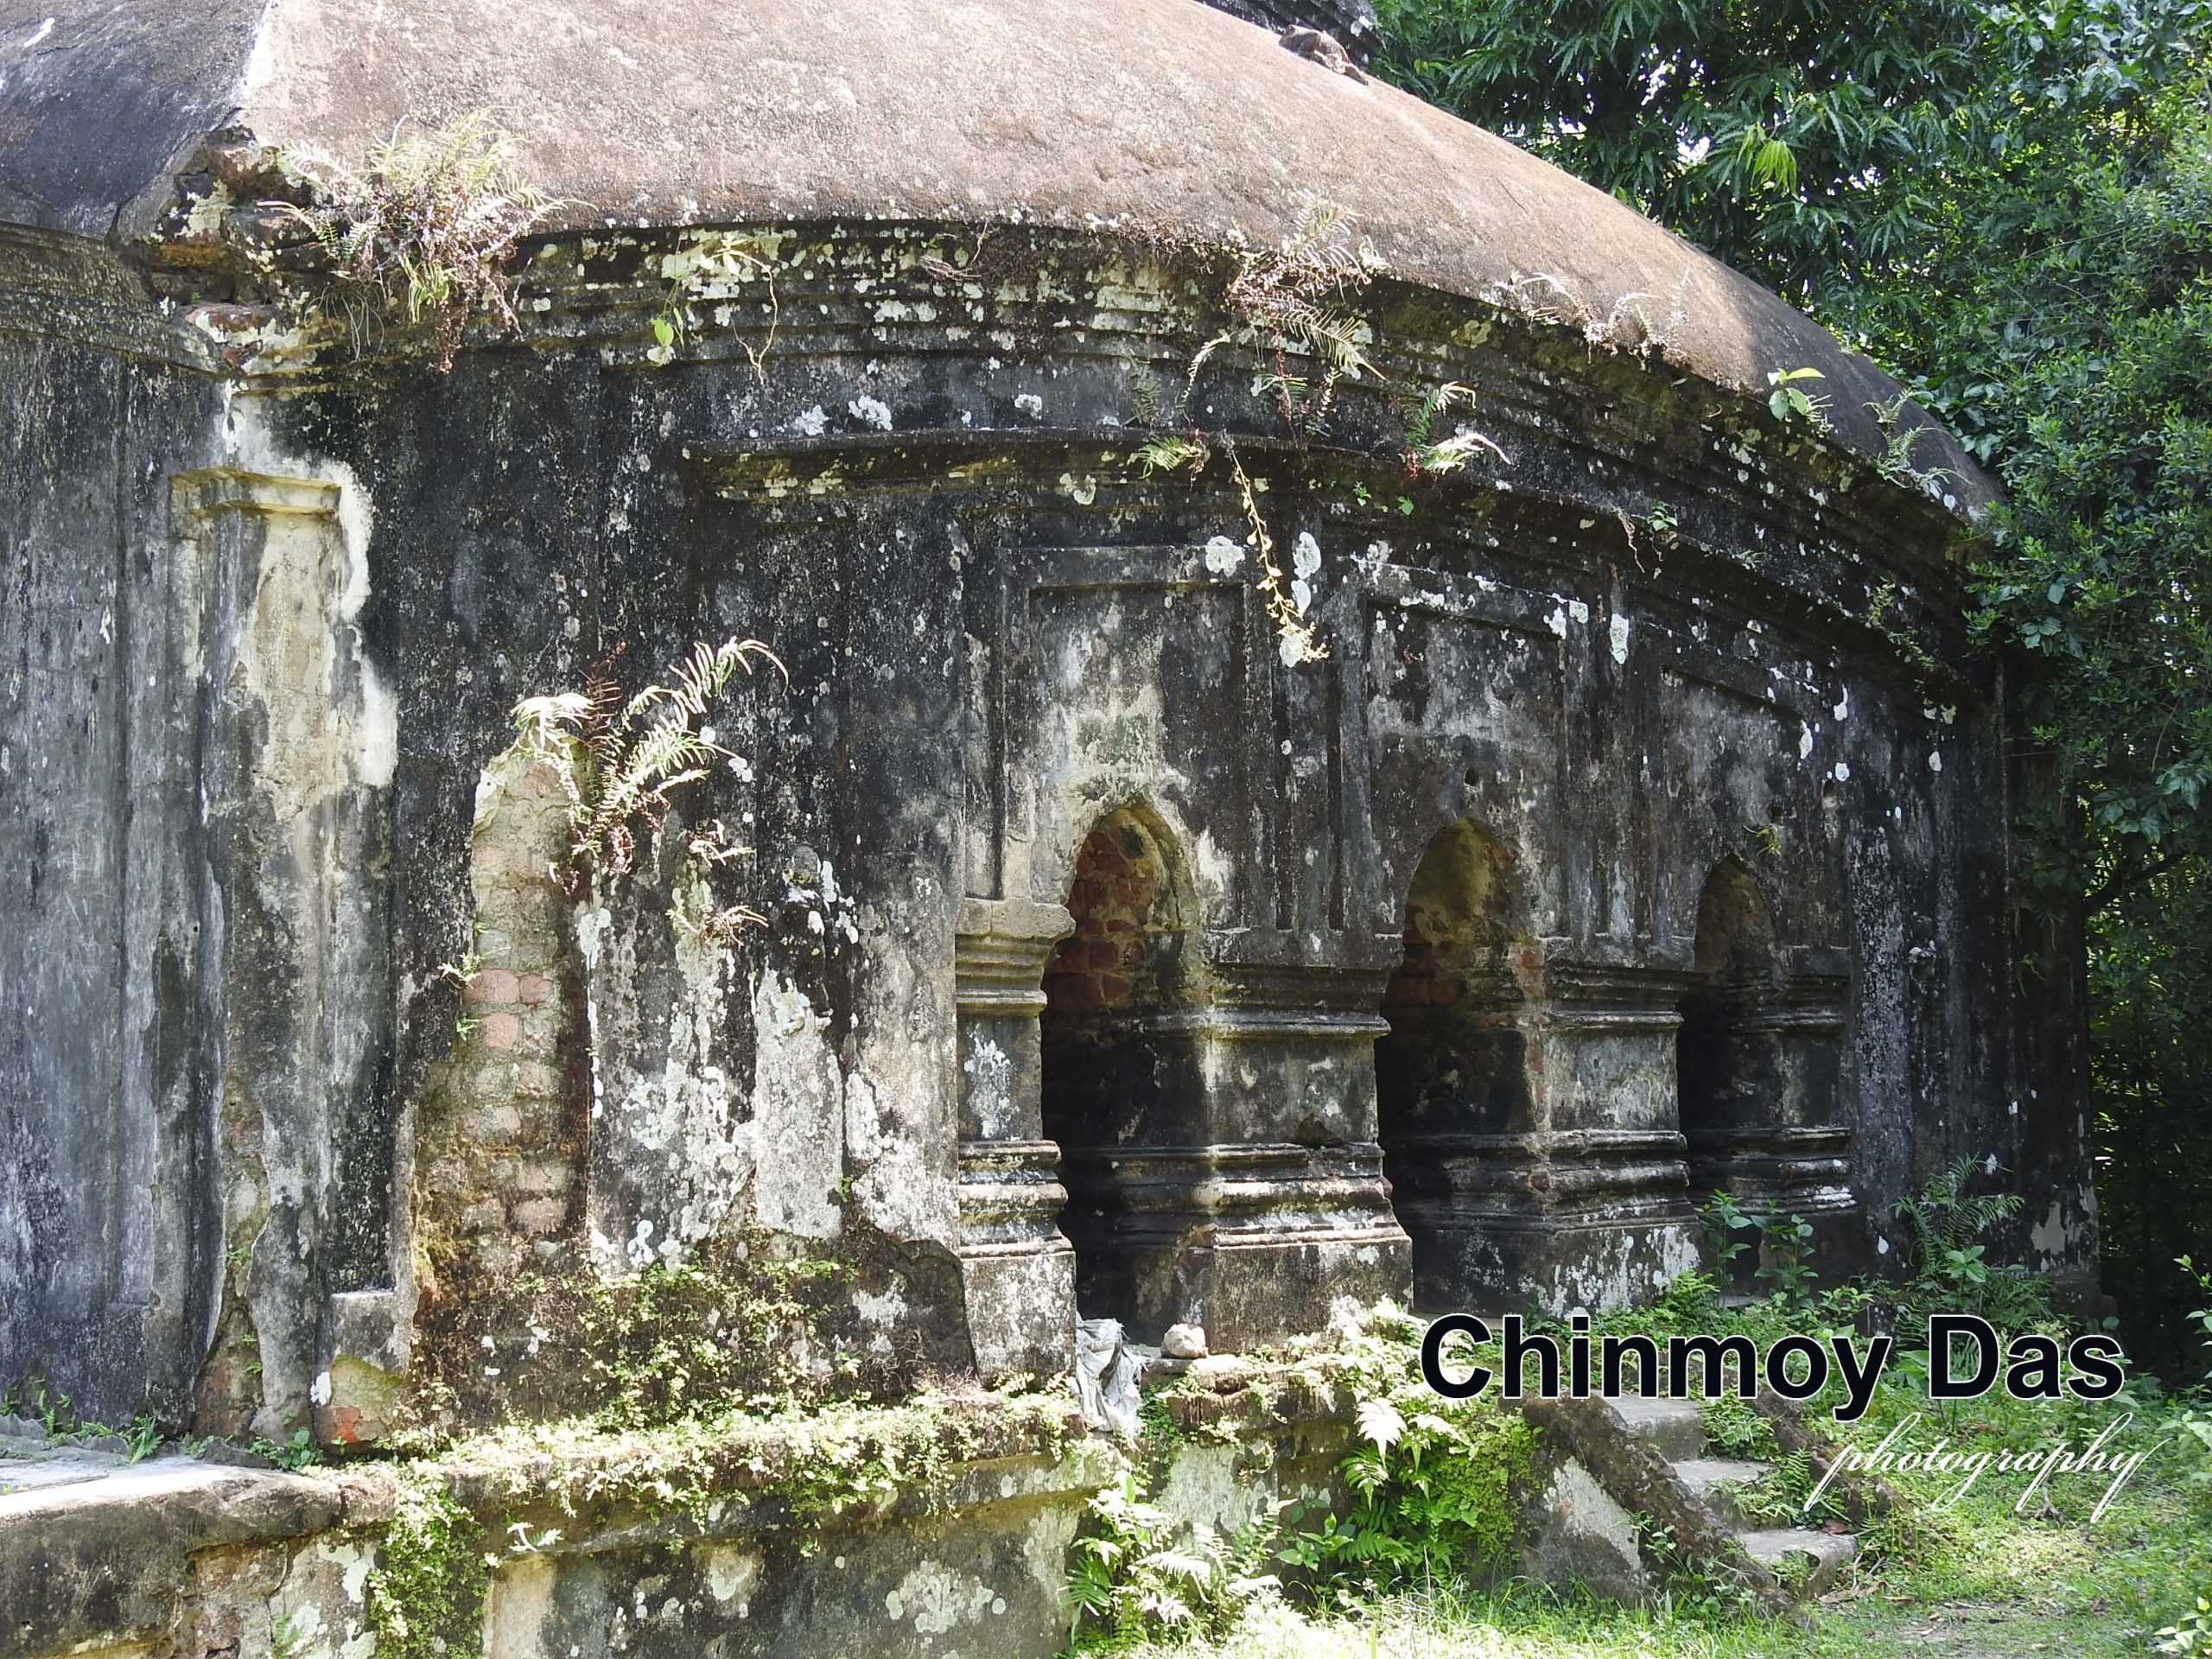
চালা-রীতির দ্বিতলবিশিষ্ট মন্দির। উঁচু পাদপীঠের উপর প্রশস্ত প্রদক্ষিণ-পথ মন্দিরকে বেস্টন করে আছে। সামনে একটি টানা-অলিন্দ। তাতে খিলান-রীতির তিনটি দ্বারপথ। উত্তর দিকেও তিনটি দ্বারসহ একটি অলিন্দ আছে। এই দুটি অলিন্দ ছাড়া, পশ্চিম এবং দক্ষিণেও দুটি অলিন্দ আছে। তবে সেগুলি আবৃত, কোনও দ্বারপথ নাই। চারটি অলিন্দের ভিতরে গর্ভগৃহটি রচিত।
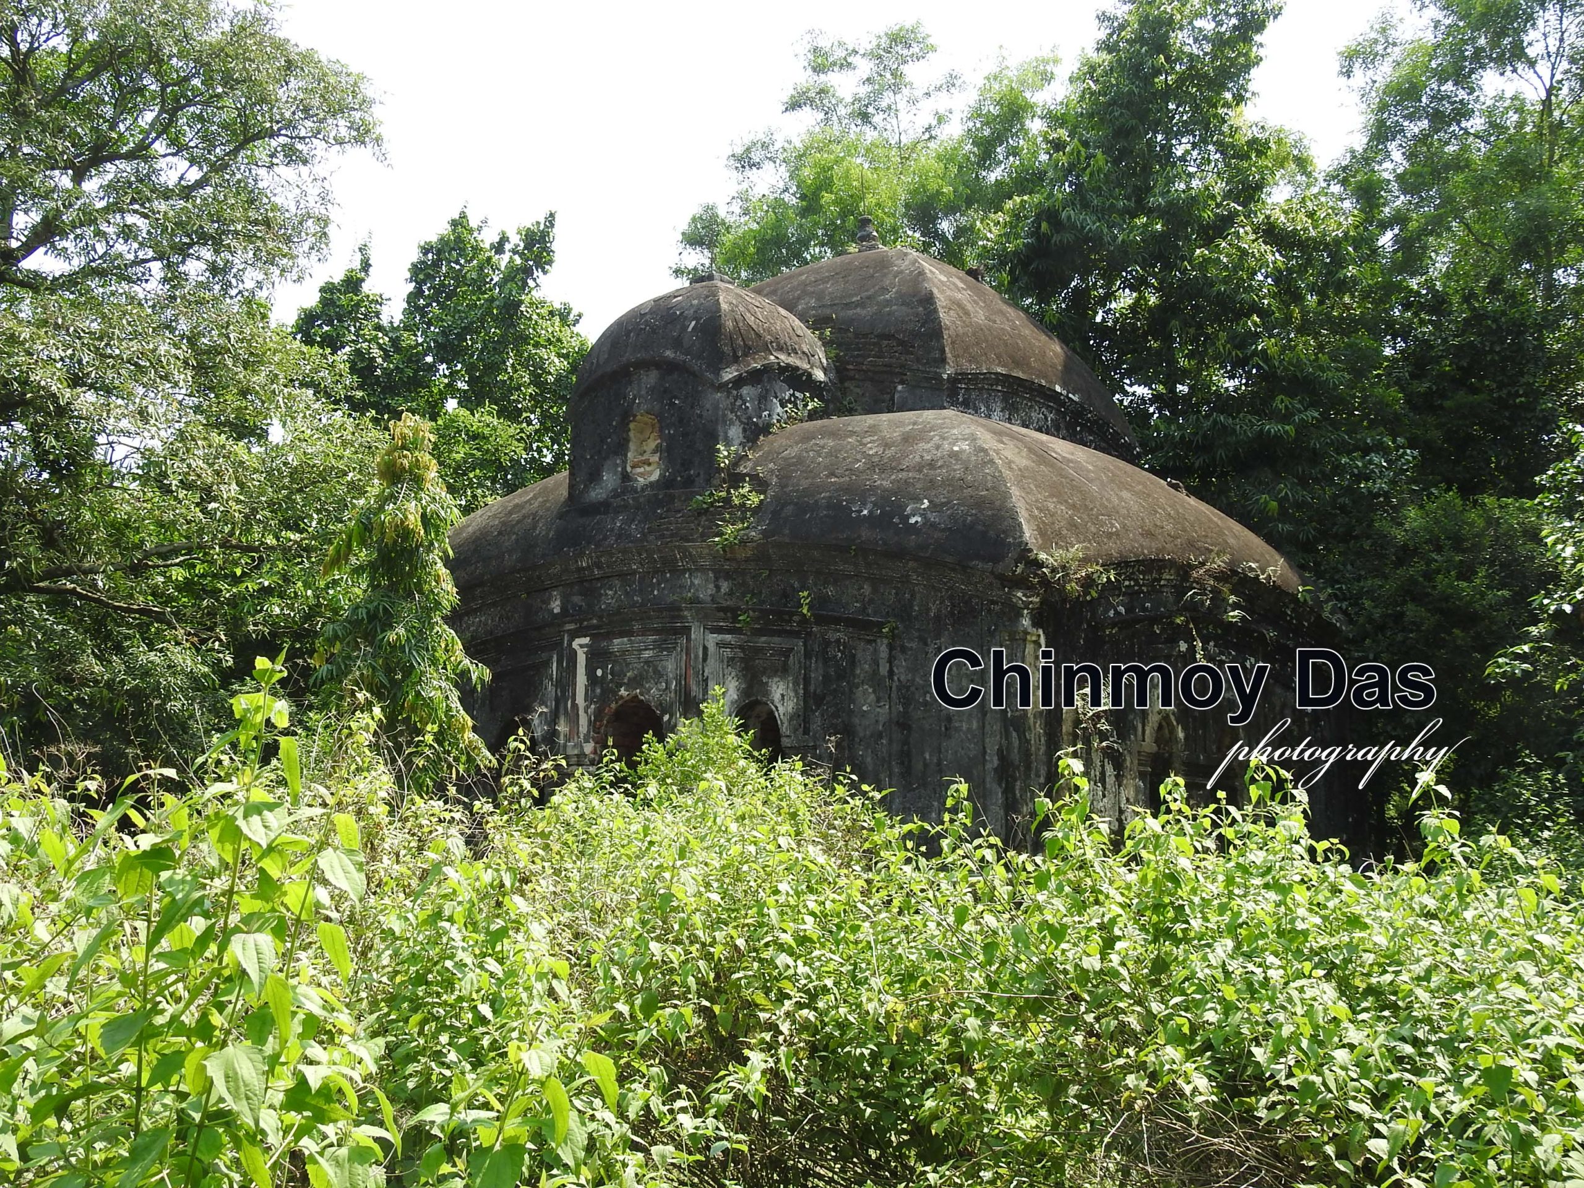
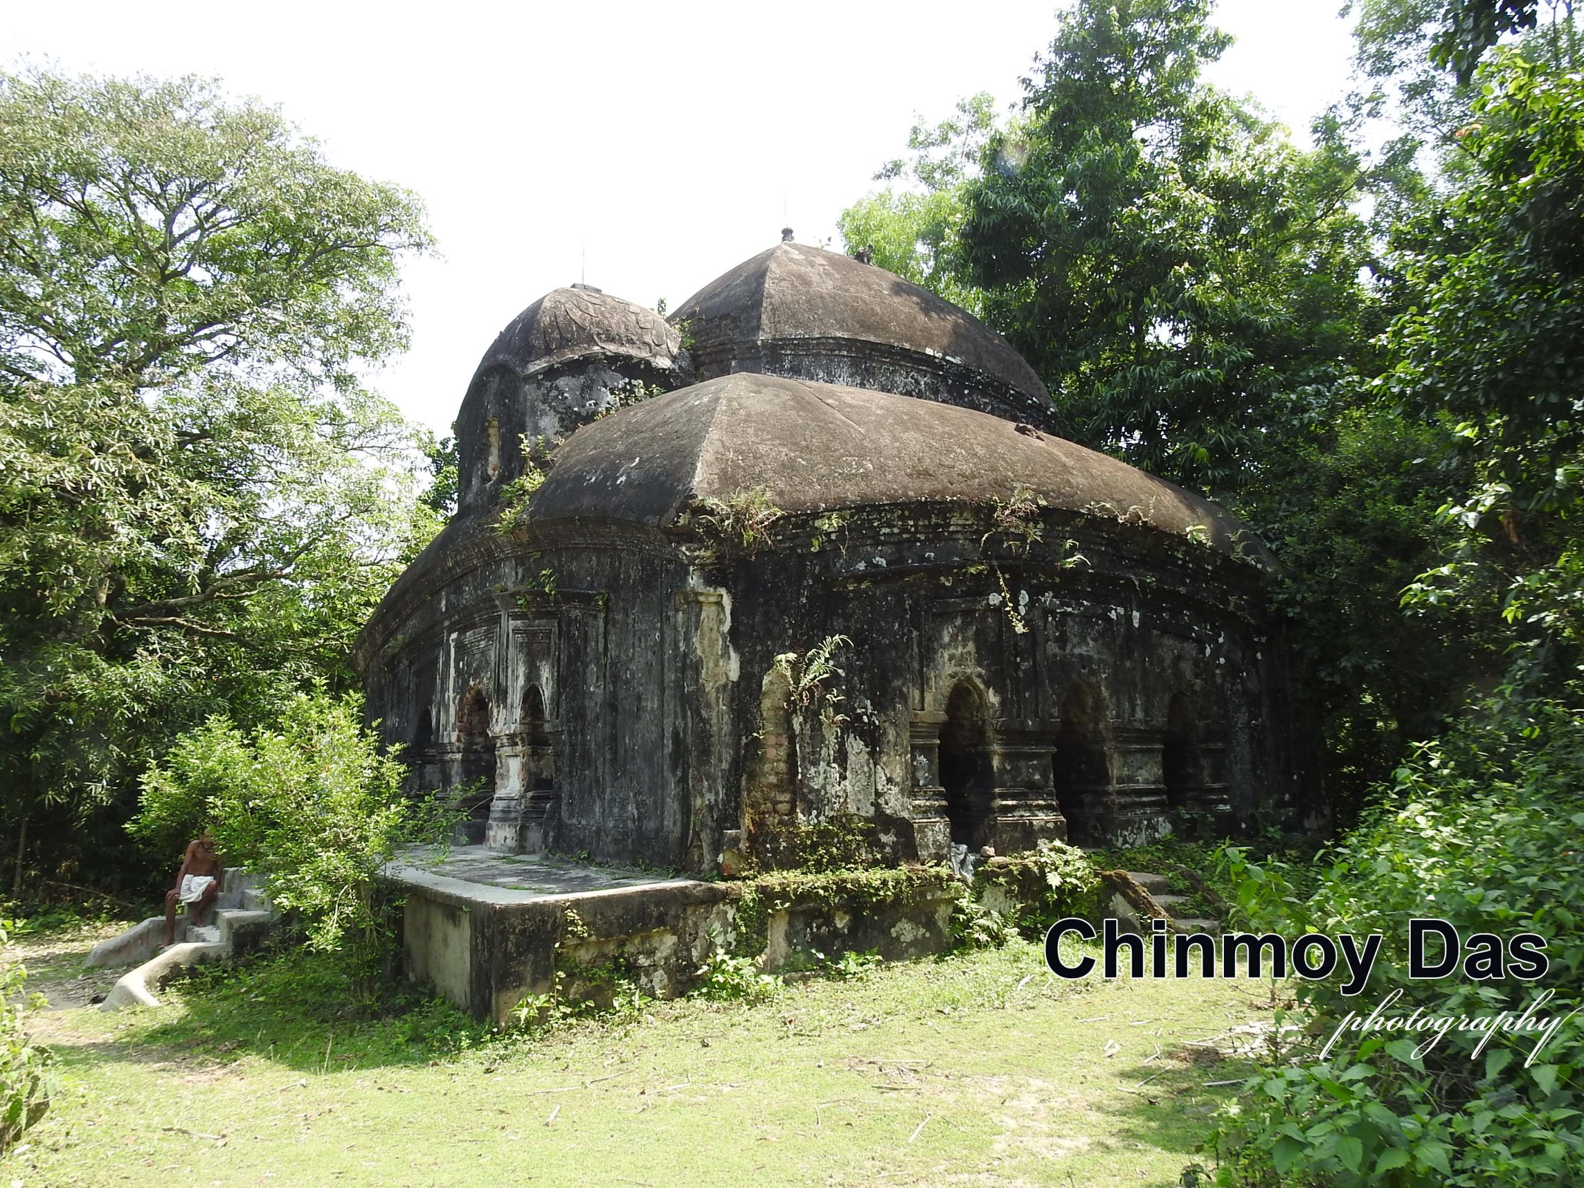
কিন্তু মাত্র দুটি তল হওয়া স্বত্ত্বেও, মন্দিরে চালের সংখ্যা দাঁড়িয়েছে বারোটি। ছাউনির চালগুলির দিকে একটু তাকিয়ে, এর কারণটি বলা যাক। তাহলে বিষয়টি খোলসা হতে পারবে। সাধারণভাবে গর্ভগৃহের মাথা বরাবর দ্বিতলে একটি কক্ষ নির্মাণ করে, মাথায় চারটি চাল নির্মাণ করা হয়। তখন মন্দিরটি "আট-চালা" নামে আখ্যাত হয়। কিন্তু এখানে তা ছাড়াও, সামনের অলিন্দের কেন্দ্রীয় ভাগের মাথায় পৃথক একটি কক্ষ নির্মাণ করে, তাতেও চারটি চালের ছাউনি দেওয়া হয়েছে। একারনেই, দ্বিতলবিশিষ্ট চালা মন্দির হয়েও, কিন্তু মাথায় চালের ছাউনি দাঁড়িয়েছে বারোটি। সারা মেদিনীপুর জেলায় এমন দৃষ্টান্ত আর নাই। অন্য জেলার কথা আমাদের জানা নাই।
ছাউনির চালগুলিও নজর করবার মত। চালগুলি হস্তীপৃষ্ঠের মত উত্তল আকারে নির্মিত হয়েছে।
মন্দিরের দেওয়ালগুলিও নজরে পড়বার মত-- প্রতিটি ৪ ফুট প্ৰস্থবিশিষ্ট। অলিন্দগুলির ভিতরের ছাদ বা সিলিং হয়েছে 'টানা-খিলান' রীতিতে। গর্ভগৃহের সিলিং চারদিকের দেওয়ালে চারটি চাপা-খিলান নির্মাণ করে, মাথায় গম্বুজ স্থাপন করে গড়া হয়েছে। দ্বিতলের কক্ষ দুটিতে সিলিং গড়া হয়েছে চারটি পাশ-খিলানের সাহায্যে।
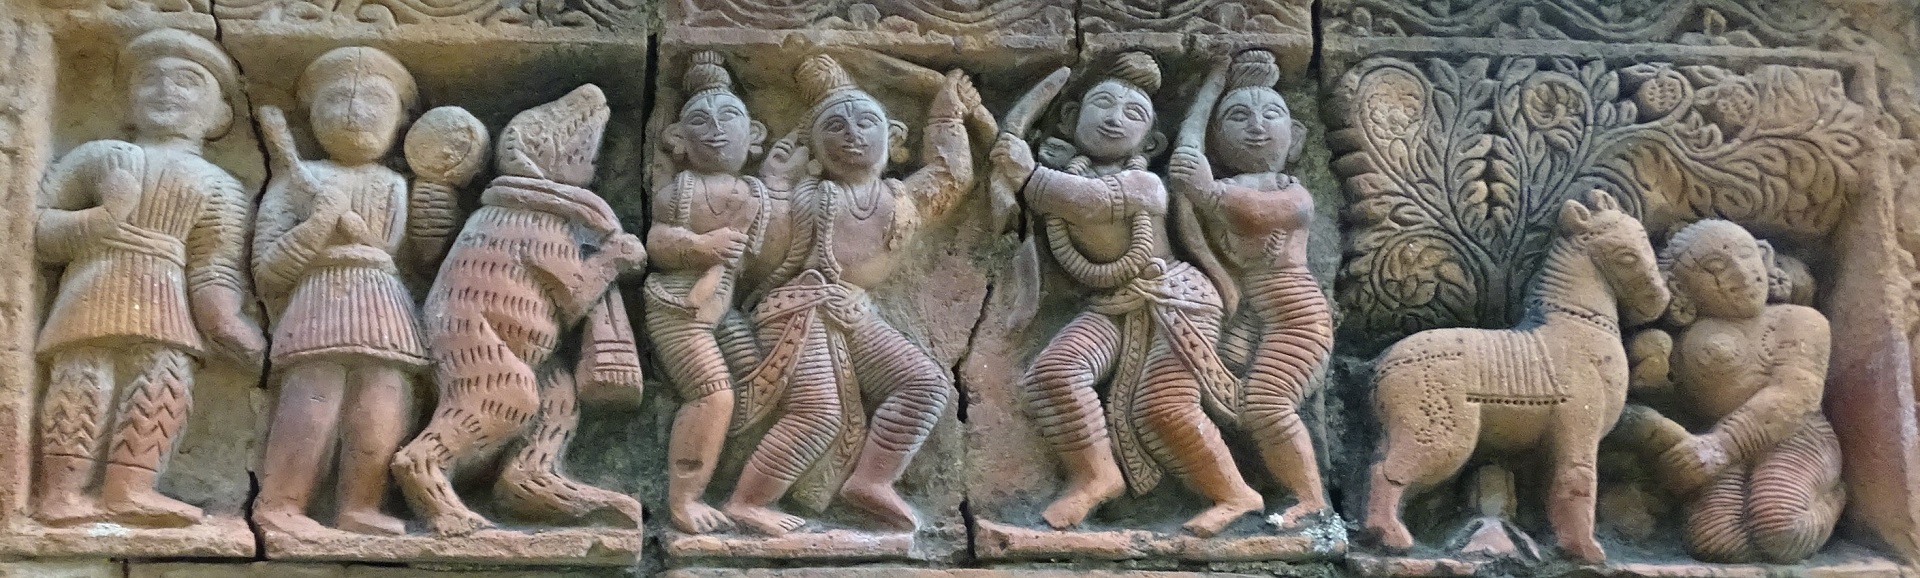
উত্তর এবং দক্ষিণ দিকের দেওয়ালে পাথরে খোদাই করা দুটি সিংহমুন্ড স্থাপিত আছে। অন্য কোনও অলংকরণ মন্দিরটিতে নাই। অতীতে সামনের দেওয়ালে কার্নিশের নীচ বরাবর কিছু অলংকরণ ছিল। বিভিন্ন সংস্কার কাজের সময় সেগুলি বিলুপ্ত হয়ে গিয়েছে।
মন্দিরে সর্বাঙ্গ জুড়ে জরা আর জীর্ণতার ছাপ। অবিলম্বে এটি সস্কার আর সংরক্ষণে উদ্যোগী হয় প্রয়োজন। অন্যথায় একান্তই বিশিষ্ট গড়নের এই স্থাপত্য সম্পদটি কালের গর্ভে হারিয়ে যাবে।
Jagannath Temple, Mirgoda (Ramnagar–I, Medinipur District)
Chinmoy Das
The neighboring state of Badhia or Mirgoda village is Odisha. Even today, the primary spoken language of the local people is Odia. The history of the temple that is the subject of our discussion is also closely connected with Odisha. Let us first take a brief look at that background—a story as long and intricate as the Mahabharata itself.
Near present-day Digha, there once stood a village called Birkul. The salty sea has long since swallowed that village. There was also a Birkul Pargana, covering an area of 27.27 square miles. The story dates back about 520 years. Armed with a royal grant from the King of Mayurbhanj, a man named Sagar Ray was established as the tributary ruler of Birkul Pargana.
About 150 years later, Sagar's great-grandson, the zamindar Narahari, who held the title of Chaudhury, passed away. Before his death, he divided the estate into three parts among his three sons. The middle son inherited the Mirgoda zamindari along with the title of Chaudhury. In 1701, a descendant of this line, zamindar Udayananda Chaudhury, was imprisoned in Murshidabad for arrears in revenue payments. His estate was then transferred to Lalbihari Singh Gajendra Mahapatra, the zamindar of neighboring Khandruigarh.
This family, too, had originally migrated from Rathipur village in the Khurda subdivision of Puri district in Odisha and established themselves as zamindars in this region. The British government first entered into the Decennial Settlement and later the Permanent Settlement of 1793 with Yashodanandan, the grandson of Lalbihari. One of Yashodanandan's grandsons, Kailash Chandra, took a three-anna share of the zamindari and left Khandruigarh to establish a new estate at Kharui village in the Potashpur Pargana.
Among Kailash Chandra's later descendants was Keshab Chandra. Although the family had migrated centuries earlier, Odia culture still flowed strongly through their veins. It was Keshab Chandra who built this Jagannath Temple at Badhia village, within his zamindari estate at Mirgoda.
The temple enshrines four deities on the throne: Jagannath, Balaram, Subhadra, and Sudarshan. Here, the image of Sudarshan is worshipped under the name "Hatnagar." Since the temple's establishment, responsibility for worship has been entrusted to a local Brahmin family. Even today, the Das family performs both the duties of priests and caretakers (sebaits).
The daily rituals are conducted according to the timings and schedule followed at the Jagannath Temple of Puri. The Rath Yatra is celebrated with great pomp and grandeur. A large fair is organized on the occasion, attracting thousands of devotees from both Medinipur and Balasore districts.
The east-facing brick temple is remarkable both for its immense size and its archaic architectural form. It measures 33 feet in length, 36 feet in width, and rises to a height of approximately 45 feet.
It is a two-storied chala-style temple. A broad circumambulatory passage surrounds the temple on a high plinth. At the front is a long verandah featuring three arched entrances. On the northern side there is another verandah with three doorways. Similar verandahs also exist on the western and southern sides, but these are enclosed and have no entrances. The sanctum (garbhagriha) is situated within these four surrounding verandahs.
Although the temple has only two storeys, it possesses twelve roofs (chalas). A brief explanation will clarify this unusual feature. Normally, in an Atchala (eight-roofed) temple, a chamber is constructed above the sanctum on the upper storey, and four roofs are placed over it. Here, however, an additional chamber has been built above the central section of the front verandah, and this chamber is also crowned with four roofs. Consequently, despite being a two-storeyed chala temple, it has a total of twelve roofs. No other example of this type is known anywhere in the entire Medinipur district, and the author is unaware of any parallel elsewhere.
The roofs themselves are noteworthy, being built in a convex form resembling the back of an elephant.
The walls are equally impressive, each measuring about four feet in thickness. The ceilings of the verandahs are constructed in the barrel-vaulted arch style. The sanctum ceiling is formed by creating four depressed arches on the surrounding walls and placing a dome above them. The two upper-storey chambers have ceilings supported by four side arches.
On the northern and southern walls are installed two stone-carved lion heads. No other ornamentation survives on the temple. In earlier times, decorative elements existed beneath the cornice of the front wall, but they disappeared during successive renovation works.
Today, the entire temple bears visible signs of age and decay. Immediate measures for its restoration and preservation are urgently needed. Otherwise, this highly distinctive architectural treasure may eventually disappear into the depths of time.