রামচন্দ্র মন্দির, চিরুলিয়া (এগরা- ২)
চিন্ময় দাশ
কলিঙ্গ নামটি প্রথম পাওয়া যায় পুরাণ-কথায়। ঋষি দীর্ঘতমা-র ঔরসে দানবরাজ বলি-র পত্নী সুদেষ্ণার গর্ভে ৫ জন পুত্রের জন্ম হয়েছিল-- অঙ্গ, বঙ্গ, কলিঙ্গ, পুন্ড্র এব সুহ্ম। কালক্রমে এই ৫ ভাইয়ের নামে ৫টি জাতিগোষ্ঠীর উদ্ভব এবং ৫টি রাজ্য প্রতিষ্ঠা হয়। অতীতের সেই দুই সহোদর ভাই বঙ্গ আর কলিঙ্গ, মান্য ইতিহাসে দুই প্রতিবেশী রাজ্য হিসাবে গড়ে উঠেছে।
আধুনিক ইতিহাসে দেখা যায়, দ্বাদশ শতকের প্রথম পর্বে কলিঙ্গের রাজা ছিলেন অনন্তবর্মা চোড়গঙ্গদেব (১০৭৭ - ১১৫০)। আজকের মেদিনীপুর সহ বঙ্গের দক্ষিণ-পশ্চিমের বিস্তৃত এলাকা তাঁর শাসনে ছিল। সেই শাসন বহাল ছিল দীর্ঘ সাড়ে চারশ' বছর। ত্রয়োদশ শতকের ৩য় অনঙ্গ ভীমদেব (শাসন ১২১১ -১২৩৯) হয়ে, ষোড়শ শতকের শেষ পর্বে মুকুন্দদেব হরিচরণ (শাসন ১৫৫৯- ১৫৬৮) পর্যন্ত। পরবর্তীকালের সুলতানী শাসন এবং ইংরেজ অধিকারের সময়েও, ইং ১৮০৩ সাল পর্যন্ত মেদিনীপুরের সিংহভাগ এলাকা ওডিশার অন্তর্ভুক্ত ছিল।
আমাদের আজকের জার্নালে উঠে এসেছে মেদিনীপুর জেলায় চালা-শৈলীর সবচেয়ে বড় মন্দিরটির কথা। এগরা থানার চিরুলিয়া গ্রামে জমিদার পাহাড়ি পরিবারের হাতে গড়ে উঠেছিল মন্দিরটি। তাই প্রথমে পাহাড়ি পরিবারের ইতিবৃত্তটি জেনে নেওয়াই সঙ্গত হবে।
দ্বাদশ শতকের সূচনা থেকে অষ্টাদশ শতকের শেষ পর্যন্ত দীর্ঘ সাত শ' বছরে ওডিশার বহু সম্ভ্রান্ত ও বনেদি হিন্দু পরিবার মেদিনীপুর জেলায় চলে এসেছিল। এখনও এই জেলার দক্ষিণ এবং পশ্চিম এলাকায় এরকম বহু জমিদার এবং ভূস্বামী পরিবারের বসবাস আছে। সেই স্রোত ধারায় পাহাড়ী পদবীর একটি পরিবার চলে এসেছিল এগরাচৌর পরগণার মহেশপুর গ্রামে।
এই পরিবারের জনৈক নন্দকুমার পাহাড়ী ছিলেন বাসুদেবপুরের জমিদারবাড়ির দেওয়ান। নন্দকুমার নিজেও একটি জমিদারী প্রতিষ্ঠা করে, মহেশপুরের অদূরে কিসমত শীপুর পরগণার এই চিরুলিয়া গ্রামে উঠে আসেন। ৩০ বিঘার বাস্তু ঘিরে নিজের অট্টালিকা গড়েছিলেন। নন্দকুমার সেখানেই গড়েছিলেন বিশাল আকারের রামচন্দ্র মন্দিরটি।
চার-পাঁচটি শৈলীর দেবমন্দির আছে মেদিনীপুর জেলায়। দালান, শিখর, রত্ন এবং চালা। এগুলির সাথে দু-চারটি পীঢ় শৈলীর মন্দিরও দেখা যায়। এসবের ভিতর চালা-রীতির উদ্ভবও যেমন হয়েছে বাংলারই স্থপতিদের হাতে, তেমনই এই মন্দির সংখ্যাও সবার চেয়ে বেশি। জেলা জুড়ে কত যে চালা-মন্দির আছে, তা গুণে ওঠা দুরূহ।
চালা-মন্দিরের আবার কয়েকটি ভাগ-- এক-চালা, দো-চালা, চার-চালা, আট-চালা, বারো-চালা। এক-চালা বা দো-চালা মন্দির প্রায় দেখাই যায় না। তবে, দুটি দো-চালাকে জুড়ে, যে অপরূপ 'জোড়-বাংলা মন্দির' তৈরি হয়, তেমন ৭/৮টি মন্দির আছে জেলা জুড়ে।
চার-চালা আর আট-চালা মন্দিরের সংখ্যাই বেশি। আর, বারো-চালা মন্দির? প্রায় দেখাই যায় না। গোটা জেলা পরিক্রমা সেরে, মাত্র ৩টি বারো-চালা মন্দিরের সন্ধান পেয়েছি আমরা। দুটি মন্দির আছে ঘাটাল থানায়-- জলসরা আর নতুক জয়কৃষ্ণপুর গ্রামে। তৃতীয় মন্দিরটি আছে এগরা থানার এই চিরুলিয়া গ্রামে। সেটি নিয়েই আমাদের আজকের আলোচনা।
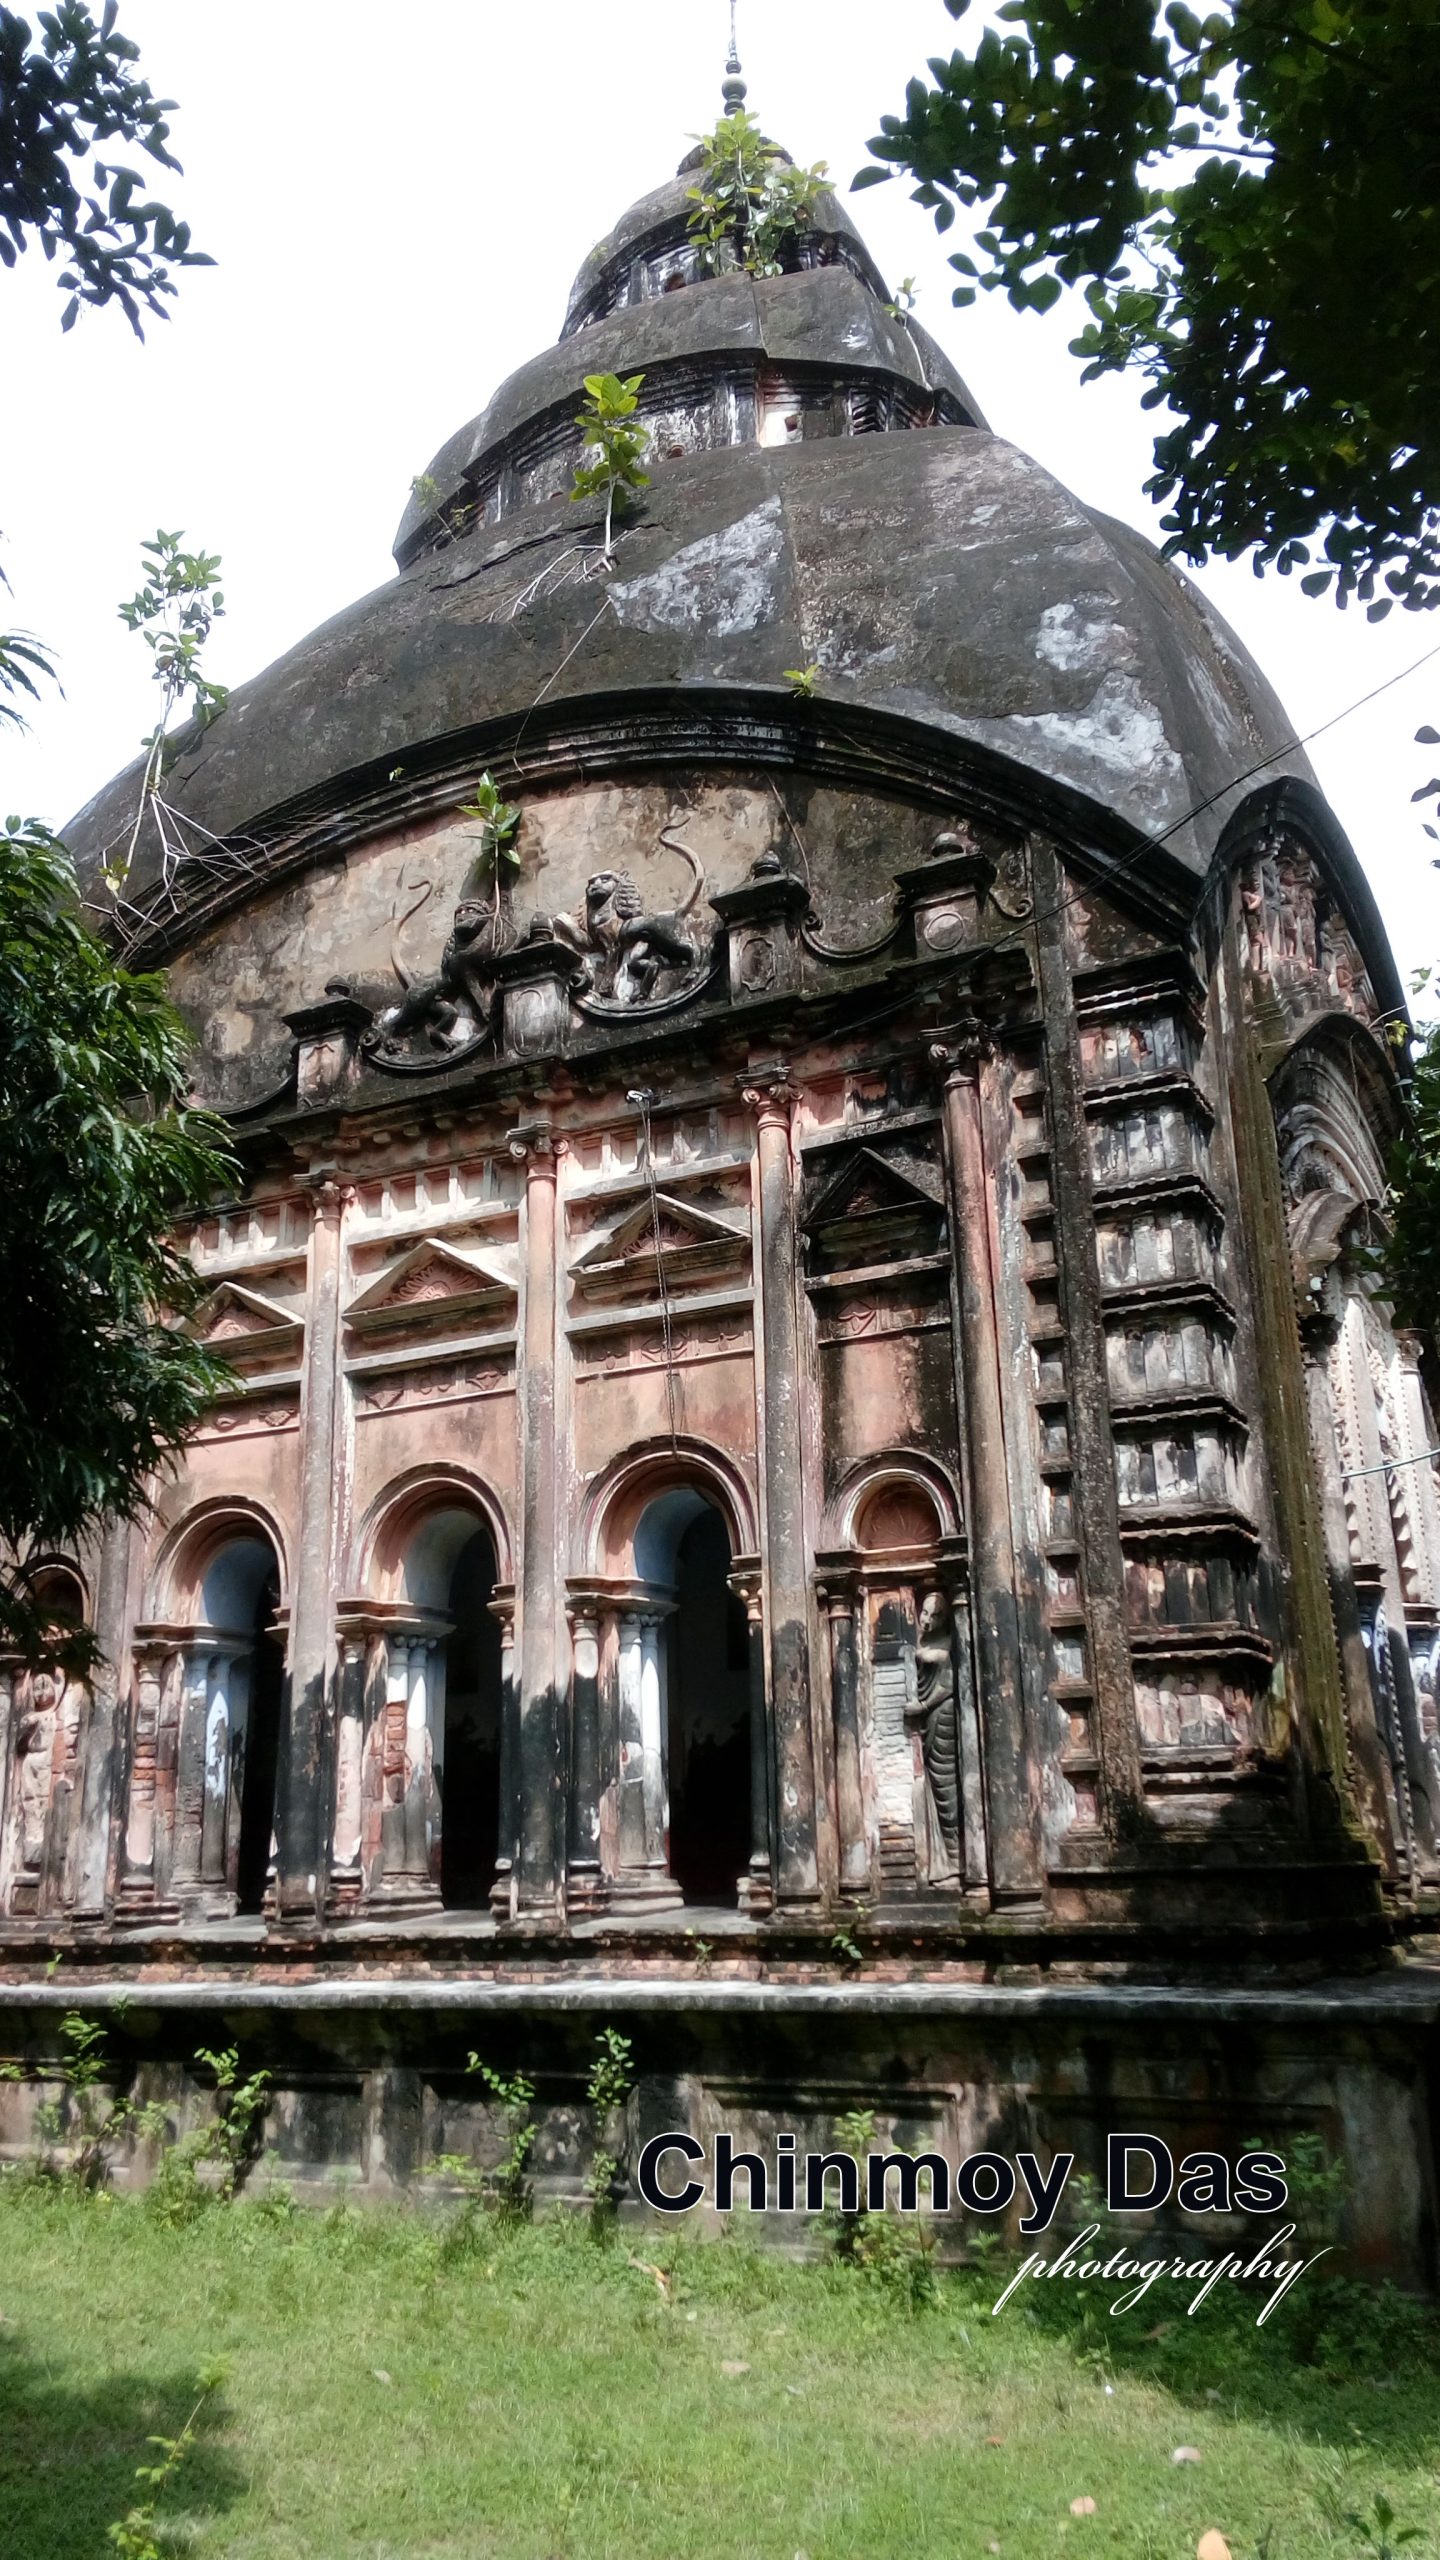
একেবারে রাজকীয় গড়ন পৌনে দু'শ বছরের এই সৌধটির। পাদপীঠ এখনও প্রায় ৪ ফুট উঁচু। তার উপর গর্ভগৃহকে বেষ্টন করা প্রশস্ত প্রদক্ষিণ-পথ রেখে, মন্দিরটি স্থাপিত। পূবমুখী মন্দিরটির দৈর্ঘ্য-প্রস্থ ৩০ ফুট, উচ্চতা ৫০ ফুট। বিশালতায় এই জেলায় মহিষাদল রাজপরিবারের রামবাগের মন্দিরের ঠিক পরেপরেই এটির স্থান। তবে, রামবাগের মন্দিরে নাটমন্ডপ নাই। এখানে ৩০ বাই ২০ ফুট মাপের বিশালাকার বারোদুয়ারী নাটমন্ডপ। তাতে ত্রি-রথ রীতির ১২টি স্তম্ভ, আর মাঝখানে একটি যজ্ঞকুন্ড।
মন্দিরের চার দিকেই পরস্পরের সাথে সংযুক্ত চারটি অলিন্দ। তাতে অলংকৃত থাম ও তিনটি করে খিলান-রীতির দ্বারপথ। গর্ভগৃহে দ্বারপথ একটিই। ৫০ ফুট উচ্চতার বিশাল মন্দির। মুন্সিয়ানা দেখা যায় এর ভিতরের ছাদ বা সিলিং নির্মাণে। এর অলিন্দগুলির সিলিং গড়া হয়েছে টানা-খিলান করে। গর্ভগৃহের সিলিংয়ে দেখা যায়, পর পর দুদিকে খিলান গড়ে, তার মাথায় গম্বুজ স্থাপন করা হয়েছে। মন্দিরের বাইরের চার দিকের দেওয়ালেই, পাদপীঠের উপর থেকে একেবারে ত্রিতল পর্যন্ত, শিখর দেউলের অনুসরণে ত্রি-রথ বিভাজন করা হয়েছে।
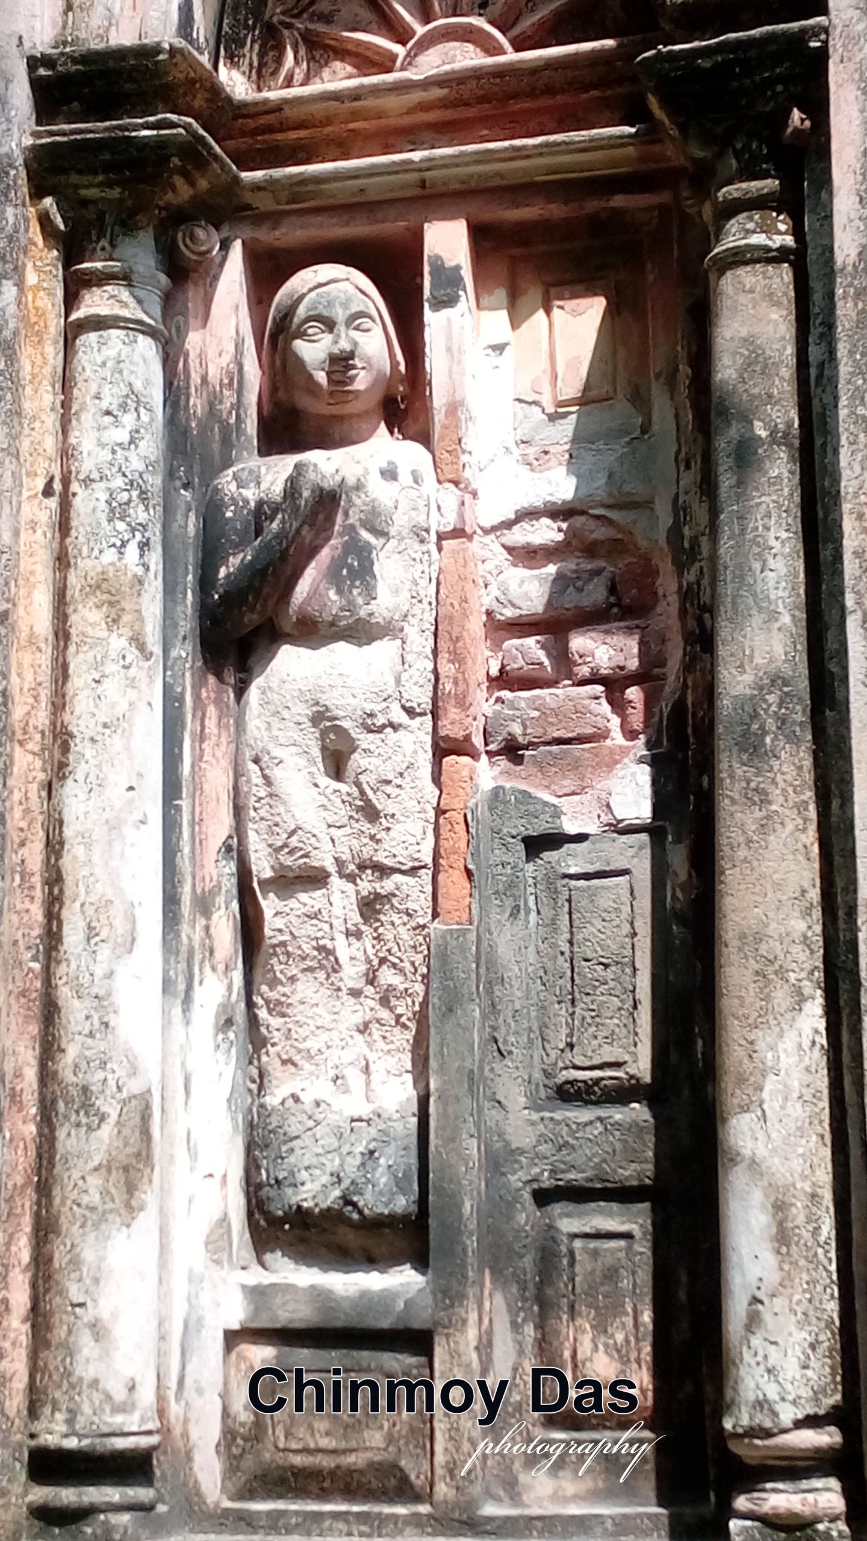
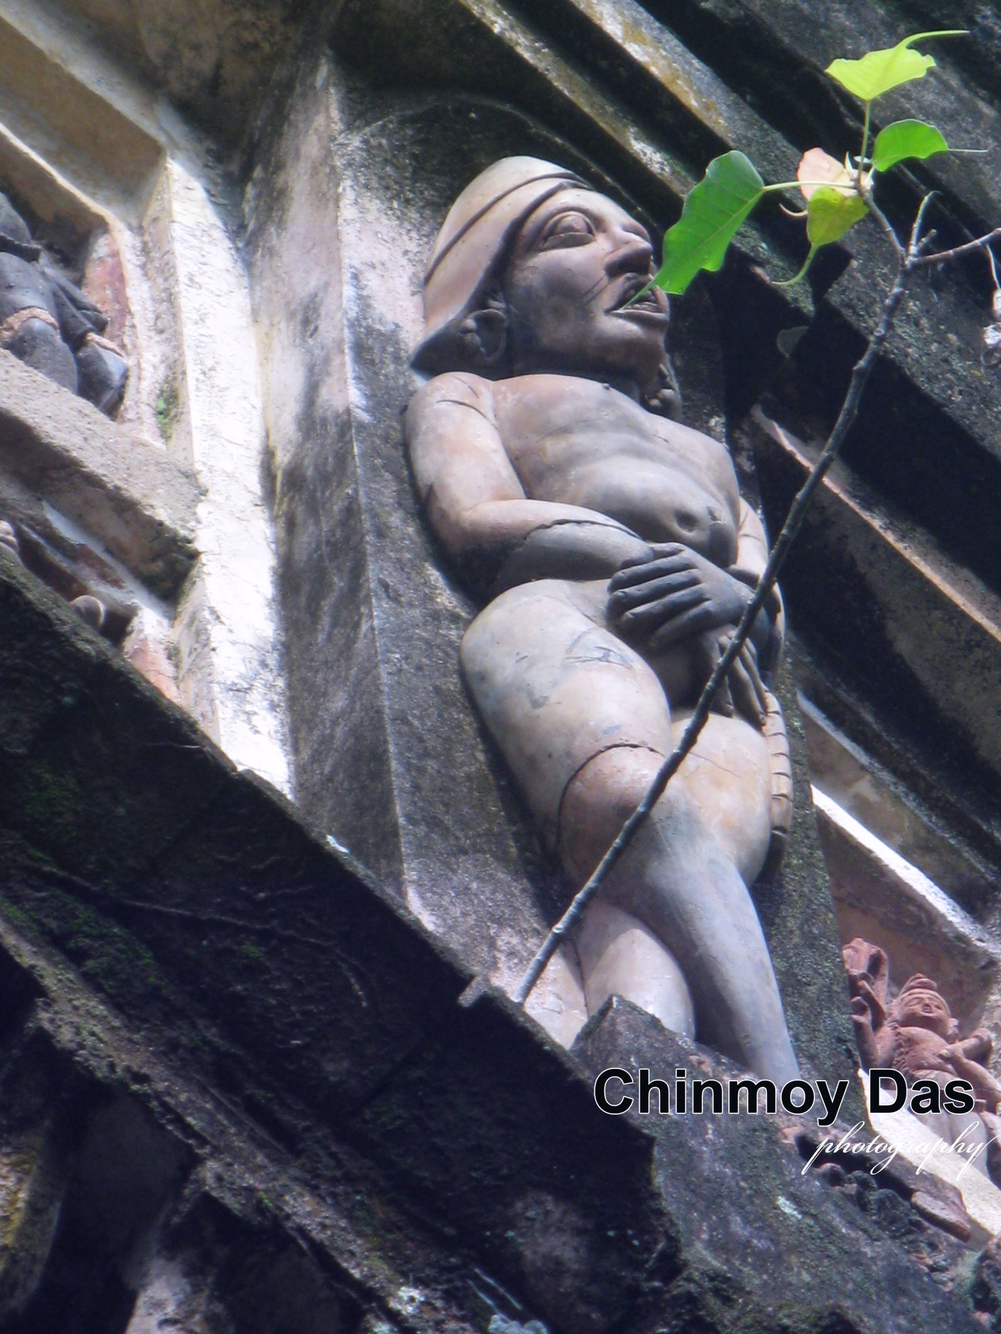
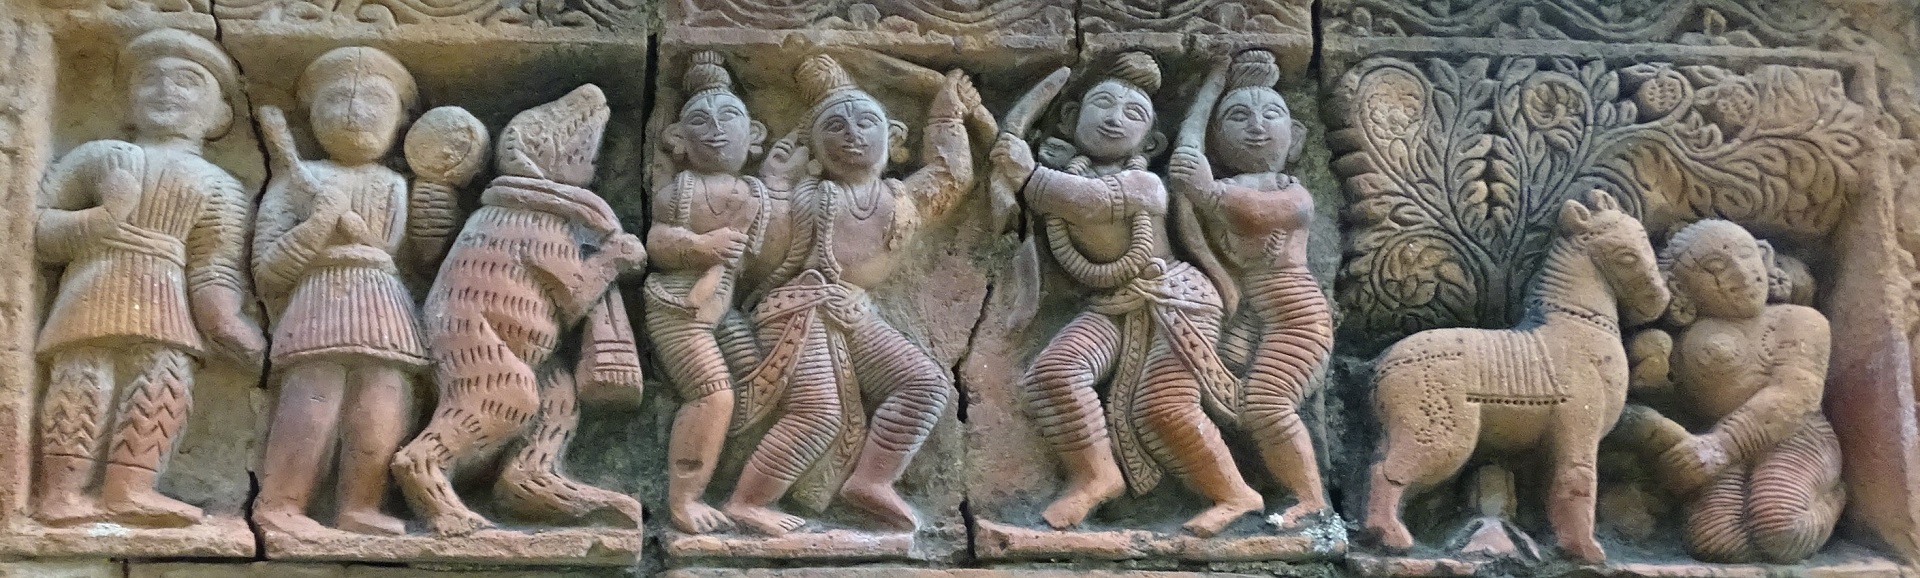
কেবল আকারেই বড় নয় এই মন্দির। অলংকরণের কাজও কিছু আছে। টেরাকোটা, পঙ্খ আর দারুতক্ষণ-- তিন রীতিরই কাজ দেখা যায়। মোটিফ হিসাবে মূলতঃ রামায়ণ-মহাভারতের কাহিনী আর কিছু দেবদেবীর মূর্তি রচিত হয়েছে। গর্ভগৃহের দ্বারপথের দুদিকে দুটি পূর্ণাবয়ব দ্বারীমূর্তি, টেরাকোটার। উত্তর ও দক্ষিণের অলিন্দে দ্বারপথগুলির দুই প্রান্তে দুটি করে 'ভিনিশীয় রীতির প্রতিকৃতি দ্বার' রচিত। সেগুলিতেও পূর্ণাবয়ব দ্বারবর্তিনী মূর্তি স্থাপিত আছে। পরিতাপের কথা, বারংবার বর্ণলেপন করে, সৌন্দর্য তো হারিয়েছেই, এমনকি ফলকগুলির টেরাকোটা পরিচয়টুকুও আর বেঁচে নাই।
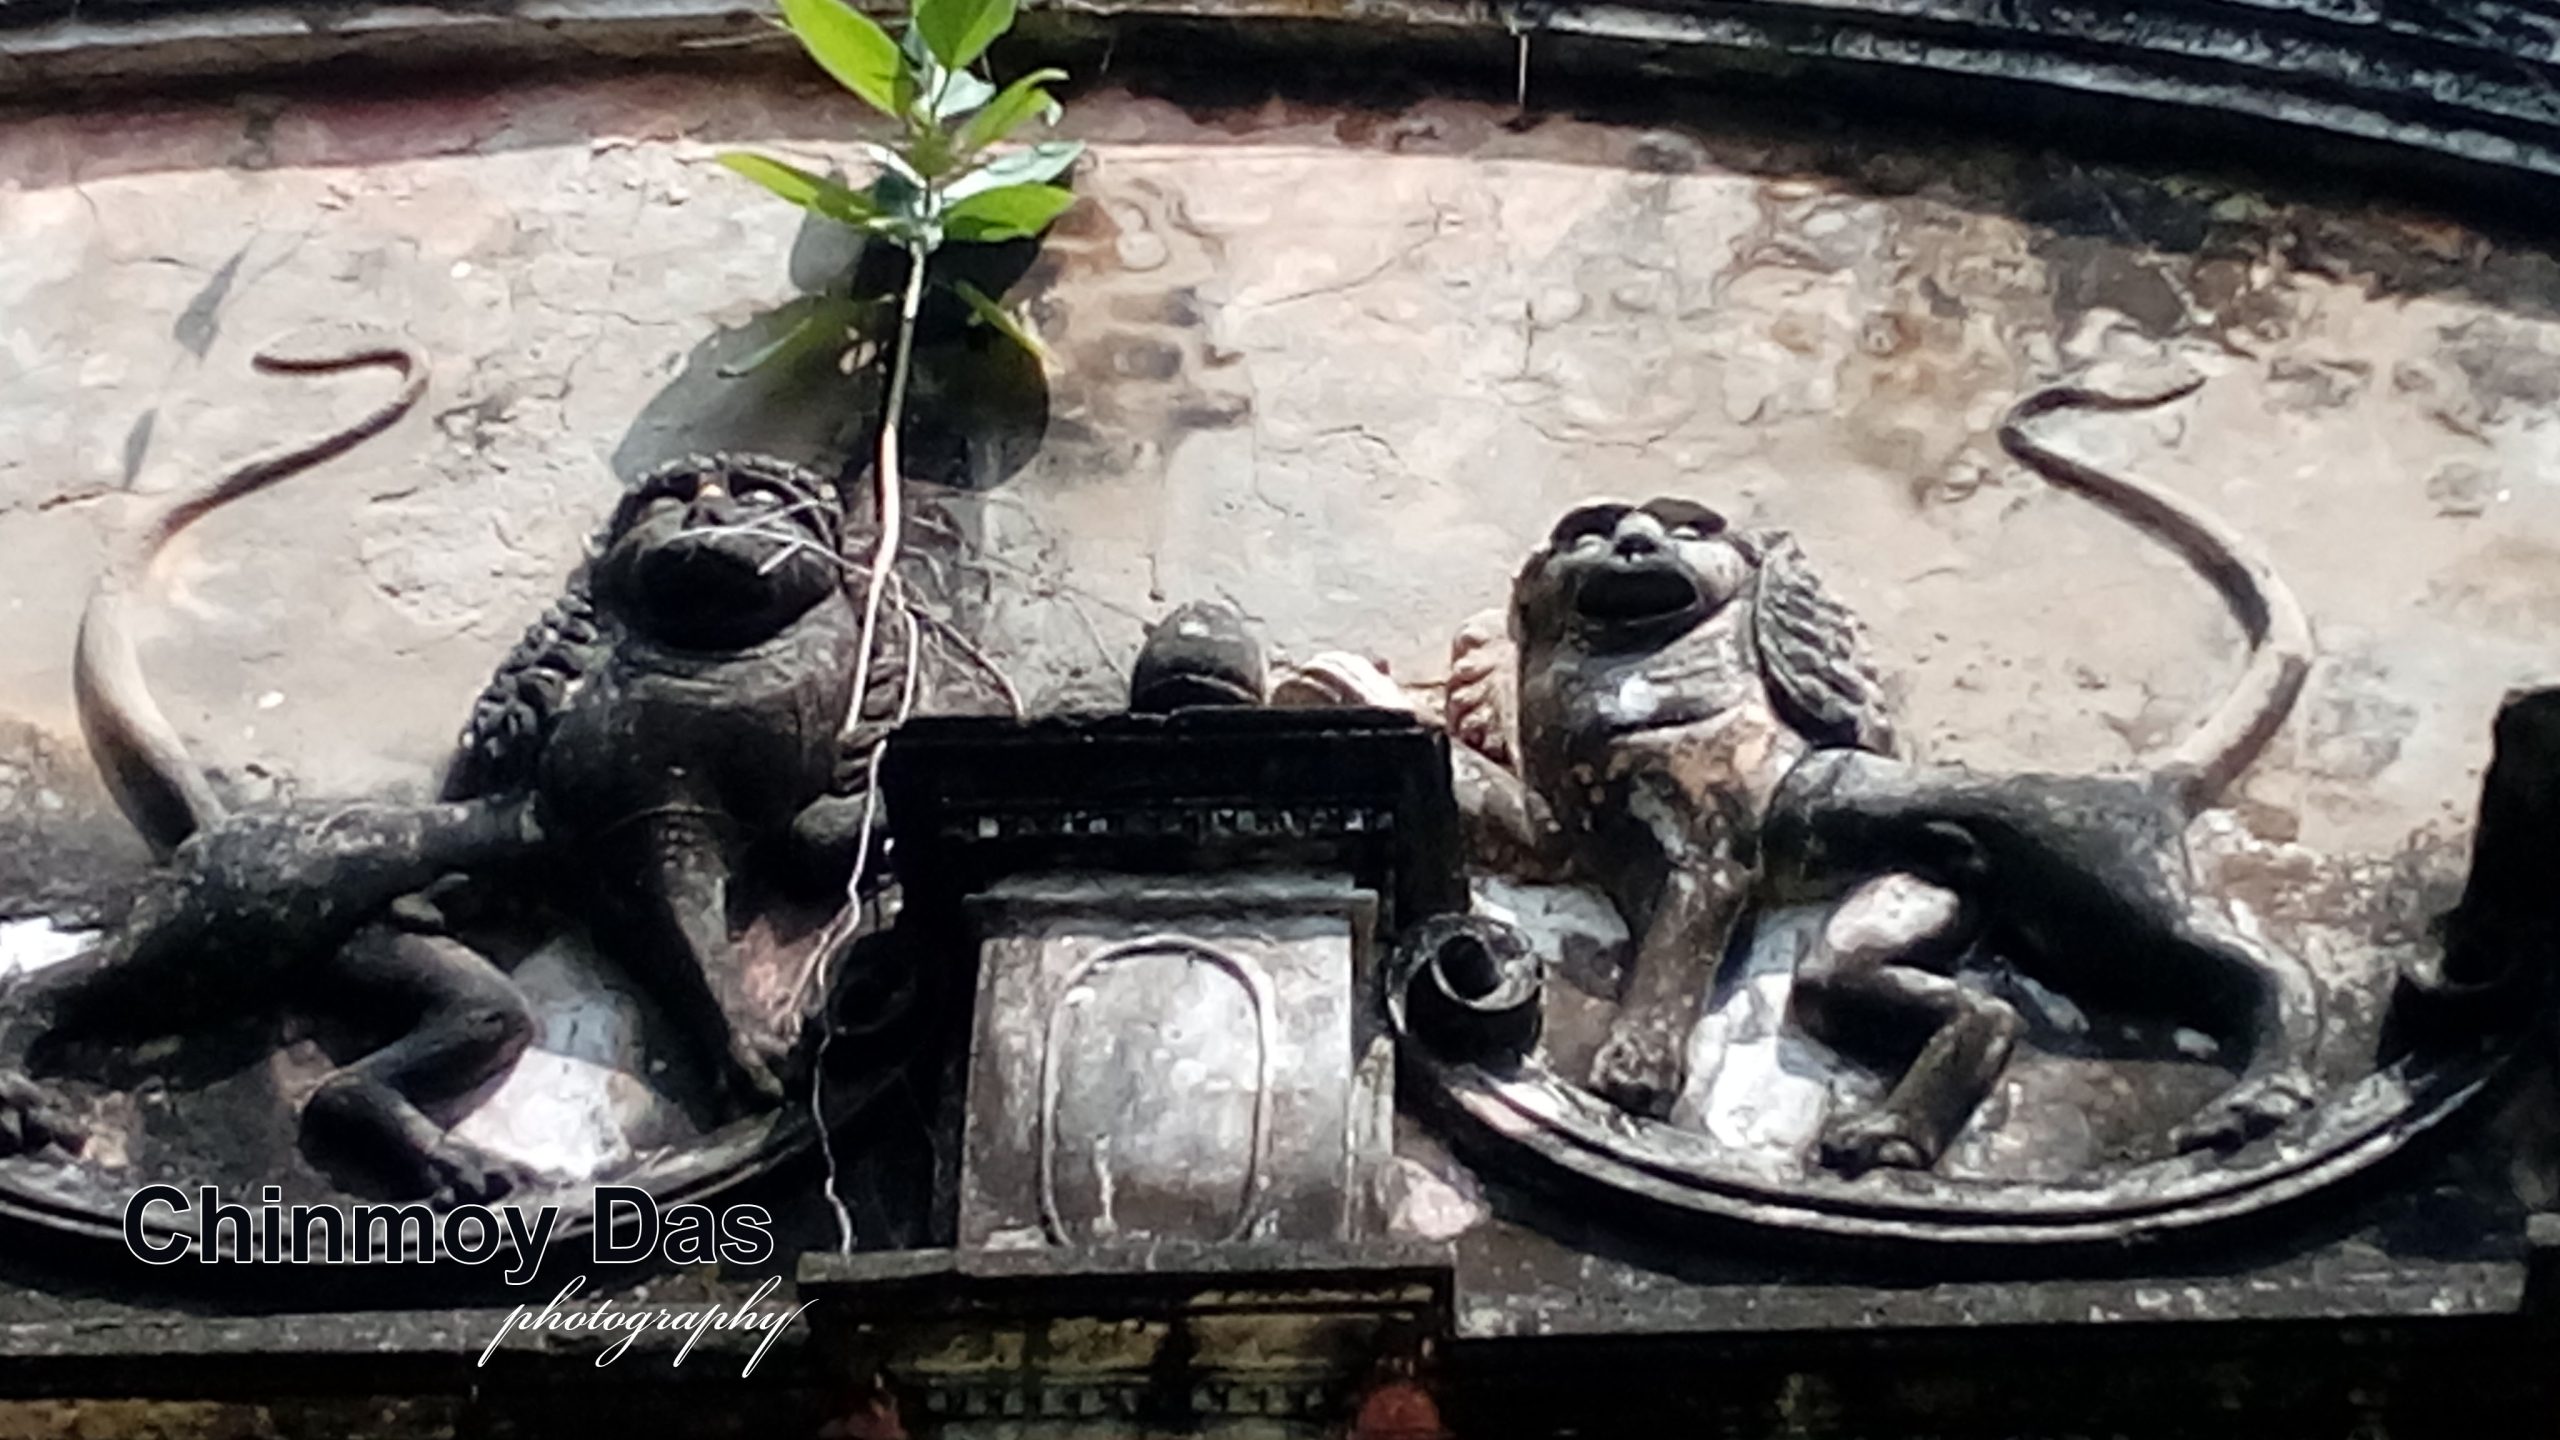
দক্ষিণে বাইরের দেওয়ালে প্রথম কার্ণিশের নীচে পরস্পর মুখোমুখি দুটি সিংহমূর্তি রচিত আছে। এই কাজটি পঙ্খের। ময়ূর, ফুলকারি নকশা ইত্যাদি পঙ্খের আরও কাজ আছে।
দারু-তক্ষণের উন্নত মানের কাজ আছে গর্ভগৃহের কাঠের দুটি পাল্লায়। মুখ্যত দেবদেবীদের মূর্তি খোদাই হয়েছে। তবে কাজের উৎকর্ষতা চেয়ে দেখবার মত।
Ramchandra Temple, Chirulia (Egra-II)
Chinmoy Das
The name Kalinga first appears in the Puranic traditions. According to legend, five sons—Anga, Banga, Kalinga, Pundra, and Suhma—were born to Queen Sudeshna, wife of the demon king Bali, through the sage Dirghatama. In time, these five brothers gave their names to five distinct peoples and kingdoms. Among them, Banga (Bengal) and Kalinga emerged in history as neighboring realms.
Historical records show that in the early twelfth century, Anantavarman Chodaganga Deva (r. 1077–1150) ruled Kalinga. A vast region of southwestern Bengal, including present-day Medinipur, formed part of his kingdom. This rule continued for nearly four and a half centuries, from the reign of Ananga Bhima Deva III (1211–1239) to Mukunda Deva Harichandan (1559–1568) in the late sixteenth century. Even during the subsequent Sultanate and British periods, most of Medinipur remained administratively linked with Odisha until 1803 CE.
This journal discusses what is considered the largest chala-style temple in Medinipur district. The temple was built at Chirulia village in Egra by the zamindar Pahari family, making it appropriate to first trace their history.
Between the twelfth and eighteenth centuries, many distinguished Hindu families from Odisha migrated to Medinipur. Even today, numerous zamindar and landed families of Odia origin reside in the southern and western parts of the district. Among them was a family bearing the surname Pahari, which settled at Maheshpur in the Egrachaur Pargana.
A member of this family, Nandakumar Pahari, served as the Dewan of the Basudebpur zamindari. He later established his own estate and moved to Chirulia village in the Kismat Shipur Pargana, near Maheshpur. There he built a grand residence within a thirty-bigha compound and commissioned the enormous Ramchandra Temple.
Several architectural styles of temples are found in Medinipur—dalan, shikhara, ratna, and chala, with a few examples of the pidha style as well. Among these, the chala style originated in Bengal itself and is also the most numerous. The district contains countless chala temples.
Chala temples are further classified into ek-chala, do-chala, char-chala, at-chala, and baro-chala forms. Single- and double-roofed examples are rare, though seven or eight beautiful jor-bangla temples, created by joining two do-chala structures, survive across the district.
The most common varieties are the four-roofed and eight-roofed temples. Baro-chala (twelve-roofed) temples, however, are extremely rare. After surveying the entire district, only three such temples were identified: two at Jalsara and Natuk Jaykrishnapur in Ghatal, and the third at Chirulia in Egra—the subject of this discussion.
This nearly two-hundred-year-old monument possesses a truly regal character. Its plinth still stands about four feet high. Above it rises the temple, surrounded by a broad circumambulatory passage around the sanctum. Facing east, the structure measures approximately 30 feet by 30 feet and reaches a height of about 50 feet. In terms of size, it ranks just after the Ram Bagh temple of the Mahishadal royal family within the district.
Unlike the Ram Bagh temple, however, this one possesses a massive twelve-doored natmandir (assembly hall) measuring about 30 by 20 feet, supported by twelve pillars arranged in the tri-ratha style, with a sacrificial fire pit at the center.
The temple is surrounded on all four sides by interconnected verandas, each containing decorated pillars and three arched entrances. The sanctum has only a single doorway. The skill of its builders is especially evident in the construction of the ceilings. The verandas are covered with barrel-vaulted ceilings, while the sanctum ceiling consists of intersecting arches supporting a dome above. The exterior walls are articulated with tri-ratha projections, extending from the plinth to the uppermost level in imitation of the shikhara-deul style.
The temple is notable not only for its scale but also for its ornamentation. Three forms of decoration are present—terracotta, plaster work, and wood carving. The motifs primarily depict scenes from the Ramayana, the Mahabharata, and various Hindu deities.
On either side of the sanctum doorway stand two full-length terracotta dvarapala (guardian) figures. At the northern and southern verandas, pairs of Venetian-style false doorways have been created at the ends of the entrance bays, each containing full-length guardian figures.
Unfortunately, repeated applications of paint have severely damaged the artistic character of the temple. Not only has much of its beauty been lost, but even the original terracotta identity of many falak (terracotta plaques/panels) has become difficult to recognize.
On the southern exterior wall, beneath the first cornice, two lions facing one another have been modeled in plaster. Additional plaster decorations include peacocks and floral designs.
The temple also preserves fine examples of wood carving on the two wooden leaves of the sanctum door. These panels are chiefly adorned with carved images of deities, and their craftsmanship is of a remarkably high standard.