মহাপ্রভু মন্দির, বাসুদেবপুর (থানা-- দাসপুর, মেদিনীপুর)
চিন্ময় দাশ
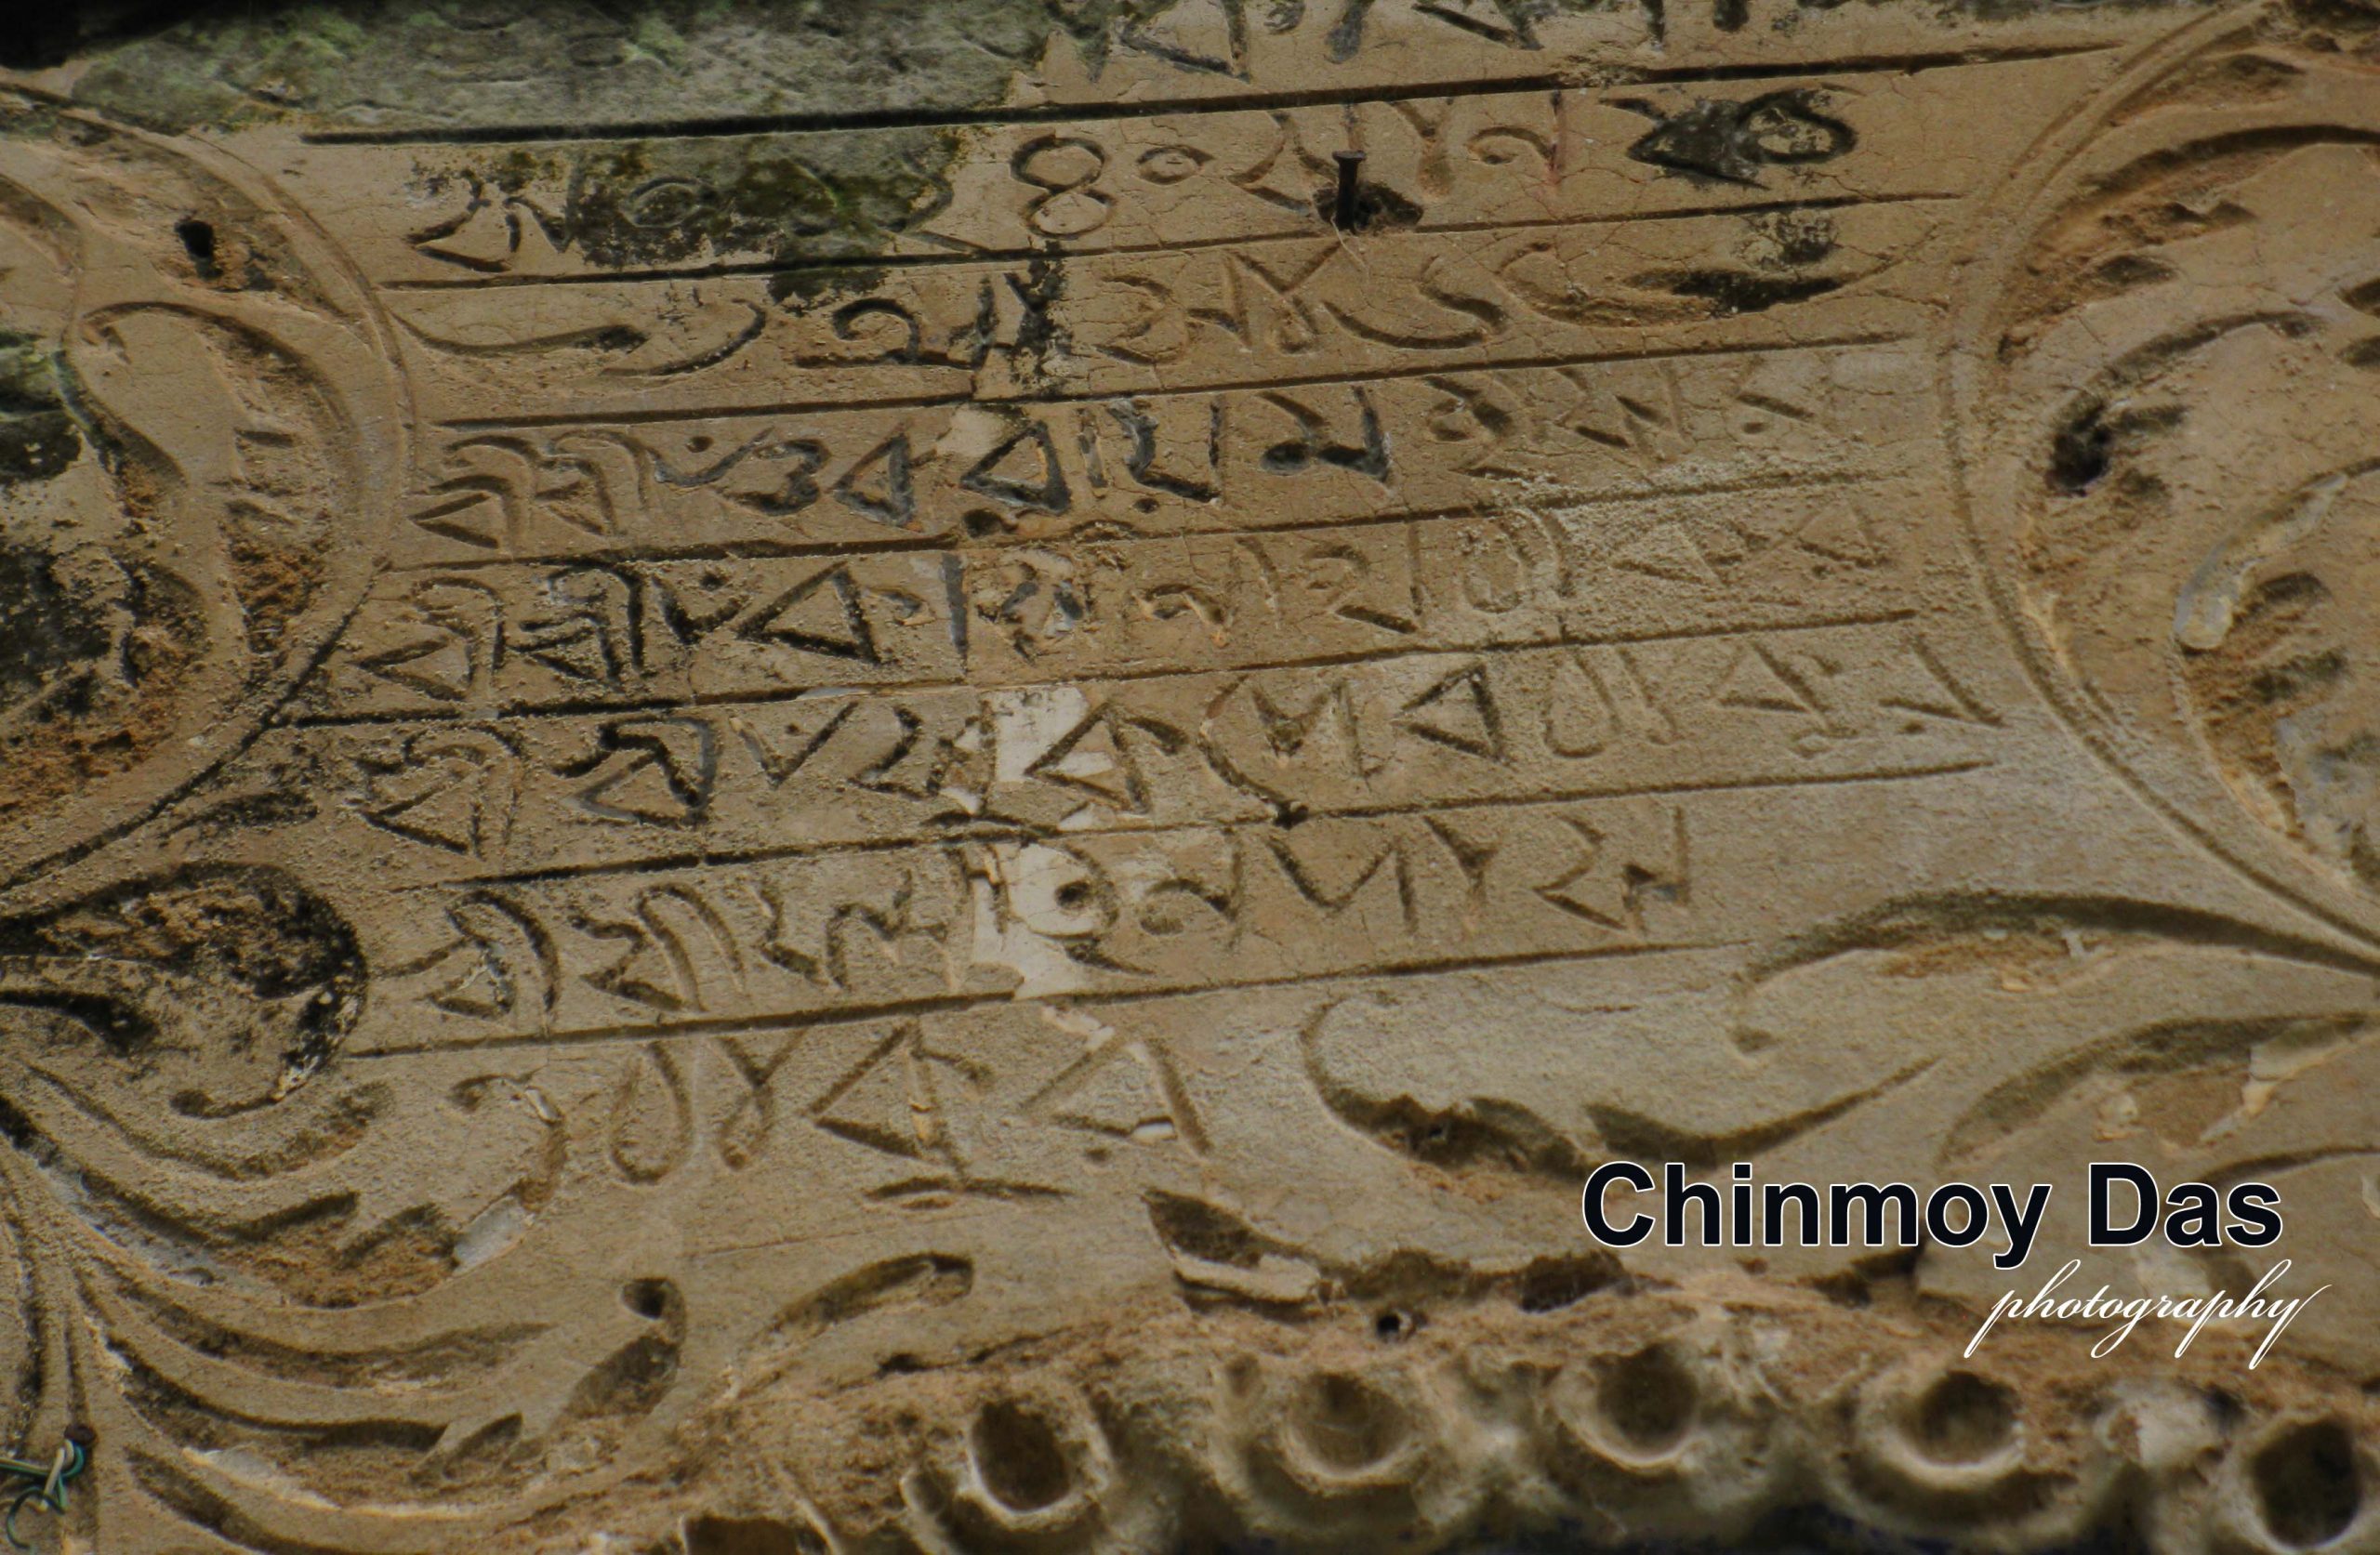
দাসপুর থানার বাসুদেবপুর গ্রাম। সেখানেই দু'শ বছরের প্রাচীন ঐতিহ্যের একটি মহাপ্রভু মন্দির। কিন্তু কে প্রতিষ্ঠা করে ছিলেন এই মন্দির? এই একটি প্রশ্নের তিন-তিনটি উত্তর পাওয়া যায়। ১. মন্দিরের সেবাইত পরিবার দাবি করেন-- জনৈক শুকদেব গোস্বামী মন্দিরটি প্রতিষ্ঠা করেছিলেন। তাঁর বংশধরগণই আজও মন্দির এবং সেবাপূজার অধিকারী। ২. প্রখ্যাত পুরাতত্ত্ববিদ প্রণব রায় (ঘটনাক্রমে আদিতে তিনি বাসুদেবপুর গ্রামেরই অধিবাসী) তাঁর বিবরণে বলেছেন-- গুরু রায় মহাশয়, কাশীরাম ঠাকুর এবং শুকদেব ঠাকুর-- এই তিনজন যৌথভাবে মন্দিরটির প্রতিষ্ঠাতা। ৩. আর একটি উত্তর পাওয়া যায় মন্দিরের প্রতিষ্ঠা=ফলক থেকে। রীতি অনুসারে, এমন ‘পাথুরে প্রমাণ’ অস্বীকার করবার উপায় নাই।
বানান বা যতিচিহ্ন সংশোধন না করে, ফলকটির বয়ান এরকম-- " সুভমস্তু সকাব্দা ১৭৫৫ / সন ১২৪০ সাল ২৫ আসাড় / শ্রীশ্রী গুরুরায় মহাসয় / শ্রীশ্রী কাশীরাম ঠাকুর / শ্রীশ্রী শুকদেব ঠাকুর / শ্রীশ্রী মহিম দাষ / ঠাকুর "। অর্থাৎ, প্রণব রায়ের বিবরণের সাথে প্রতিষ্ঠাতা হিসাবে 'মহিম দাস ঠাকুর’ নামটিও যুক্ত হবে।
ফলক অনুসারে, ১৭৫৫ শকাব্দে, বাংলা ১২৪০ সনে, বা ইং ১৮৩৩ সালে মন্দিরটি নির্মিত হয়েছিল। সেই হিসাবে, বর্তমানে মন্দিরের আয়ুষ্কাল ১৮৭ বছর। তবে বর্তমানে দেখা যায়, শুকদেব গোস্বামীর বংশই মন্দিরের সেবাইত এবং পরিচালক হিসাবে বহাল আছেন।
শুকদেব গোস্বামী বাসুদেবপুর বা মেদিনীপুর জেলারও আদি বাসিন্দা নন। তাঁদের আদি নিবাস ছিল হুগলি জেলার তেহরি বসন্তিপুর গ্রামে। শুকদেবের পিতা ছিলেন 'সংসারে এক সন্ন্যাসী'। গৃহী হয়েও সর্বক্ষণ ঈশ্বরচিন্তা এবং সাধন ভজন নিয়েই সময়পাত করতেন। মেদিনীপুর জেলা মহাপ্রভু চৈতন্যদেবের পদধূলি-ধন্য। সেই পবিত্রমাটির টানে পৈতৃক ভিটের টান কাটিয়ে, পরিবার নিয়ে মেদিনীপুরের উদ্দেশ্যে বেরিয়ে পড়েছিলেন। রূপনারায়ণ পার হয়ে এসে উঠেছিলেন চেতুয়া পরগণায় (বর্তমান দাসপুর থানা)। সেখানেই বাসুদেবপুর গ্রামে বসবাস শুরু করেন তিনি।
শুকদেবও তাঁর পিতার অনুসারী হয়েছিলেন। বৈষ্ণবীয় রীতিতে ধর্মাচরণ এবং দেবতার সেবাপূজা করতেন। বর্তমান মন্দির প্রতিষ্ঠা সম্পর্কে একটি লোকশ্রুতি শোনা যায়। বাসুদেবপুরের অনতিদূরে 'দশনামী' নামের একটি নিকাশি খাল অবস্থিত। একবার রূপ্নারায়ণের জোয়ারের জলে খালে একটি কাঠের গুঁড়ি ভেসে এসেছিল। সেদিনই শুকদেব দেবতার স্বপ্নাদেশে জানতে পারেন, গুঁড়িটি ছিল নিমকাঠের।
নিম অতি পবিত্র কাঠ। এবং স্বপ্নে সেই কাঠের পরিচয় পাওয়া আরও সৌভাগ্যপূর্ণ ঘটনা। শুকদেব তৎপর হয়ে, সেই গুঁড়ি খোদাই করে মহাপ্রভুর প্রমাণ আকারের একটি মূর্তি নির্মাণ করান । বড় মাপের একটি মন্দির নির্মাণ করে প্রতিষ্ঠা করেন মহাপ্রভুর বিগ্রহটিকে। নিত্যপূজা ছাড়াও, জন্মাষ্টমী, রাধাষ্টমী, দোল পূর্ণিমা, রাস পূর্ণিমা এবং বুদ্ধ পূর্ণিমাতে বড় আকারের উৎসবের প্রচলন করা হয় দেবতার জন্য।
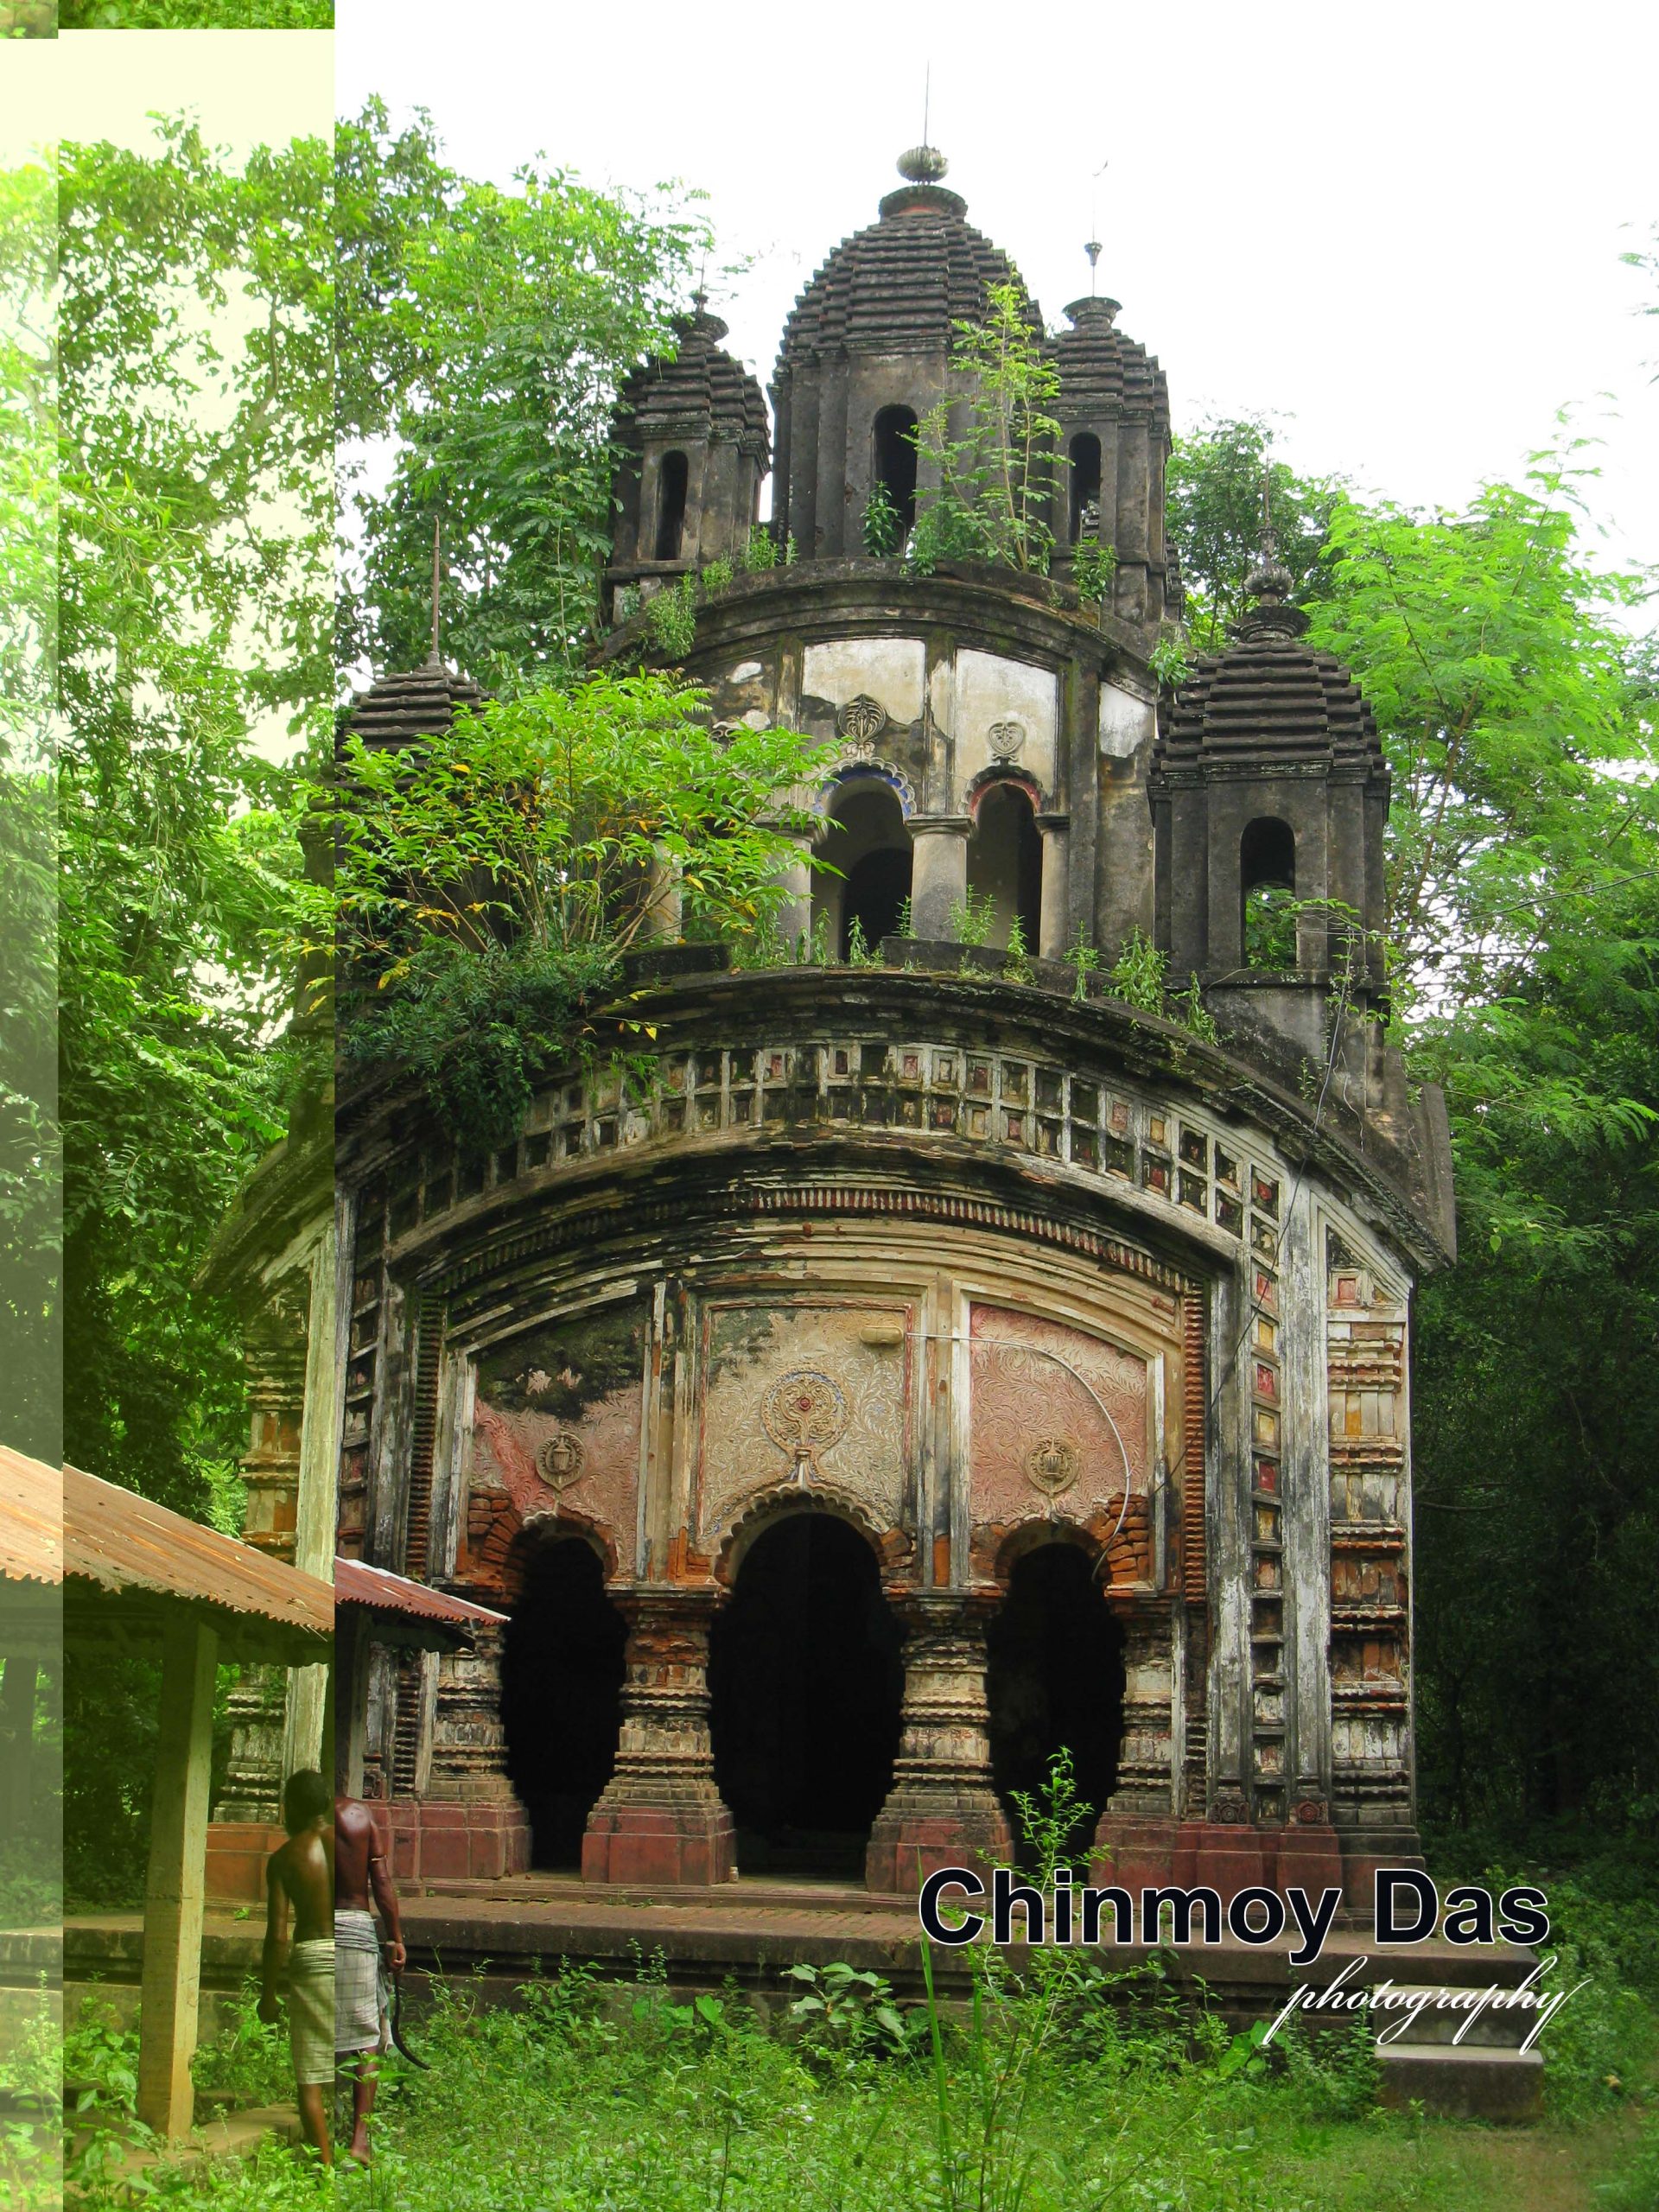
আড়ে-বহরে ১২ ফুট বিস্তার এই দেবালয়টির। মাথায় ৪৫ ফুট উঁচু। ইটের তৈরি আর দক্ষিণমুখী এমনই বর্গাকার মন্দির এটি। মাঝারি মাপের উঁচু পাদপীঠের উপর মন্দিরটি নির্মাণ করা হয়েছে 'নব-রত্ন' রীতিতে। পাদপীঠের উপর একটি প্রদক্ষিণ-পথ আছে মন্দিরকে বেষ্টন করে। সেই পথে গর্ভগৃহের দেবতাকে পরিক্রমা করেন ভক্তজনেরা।
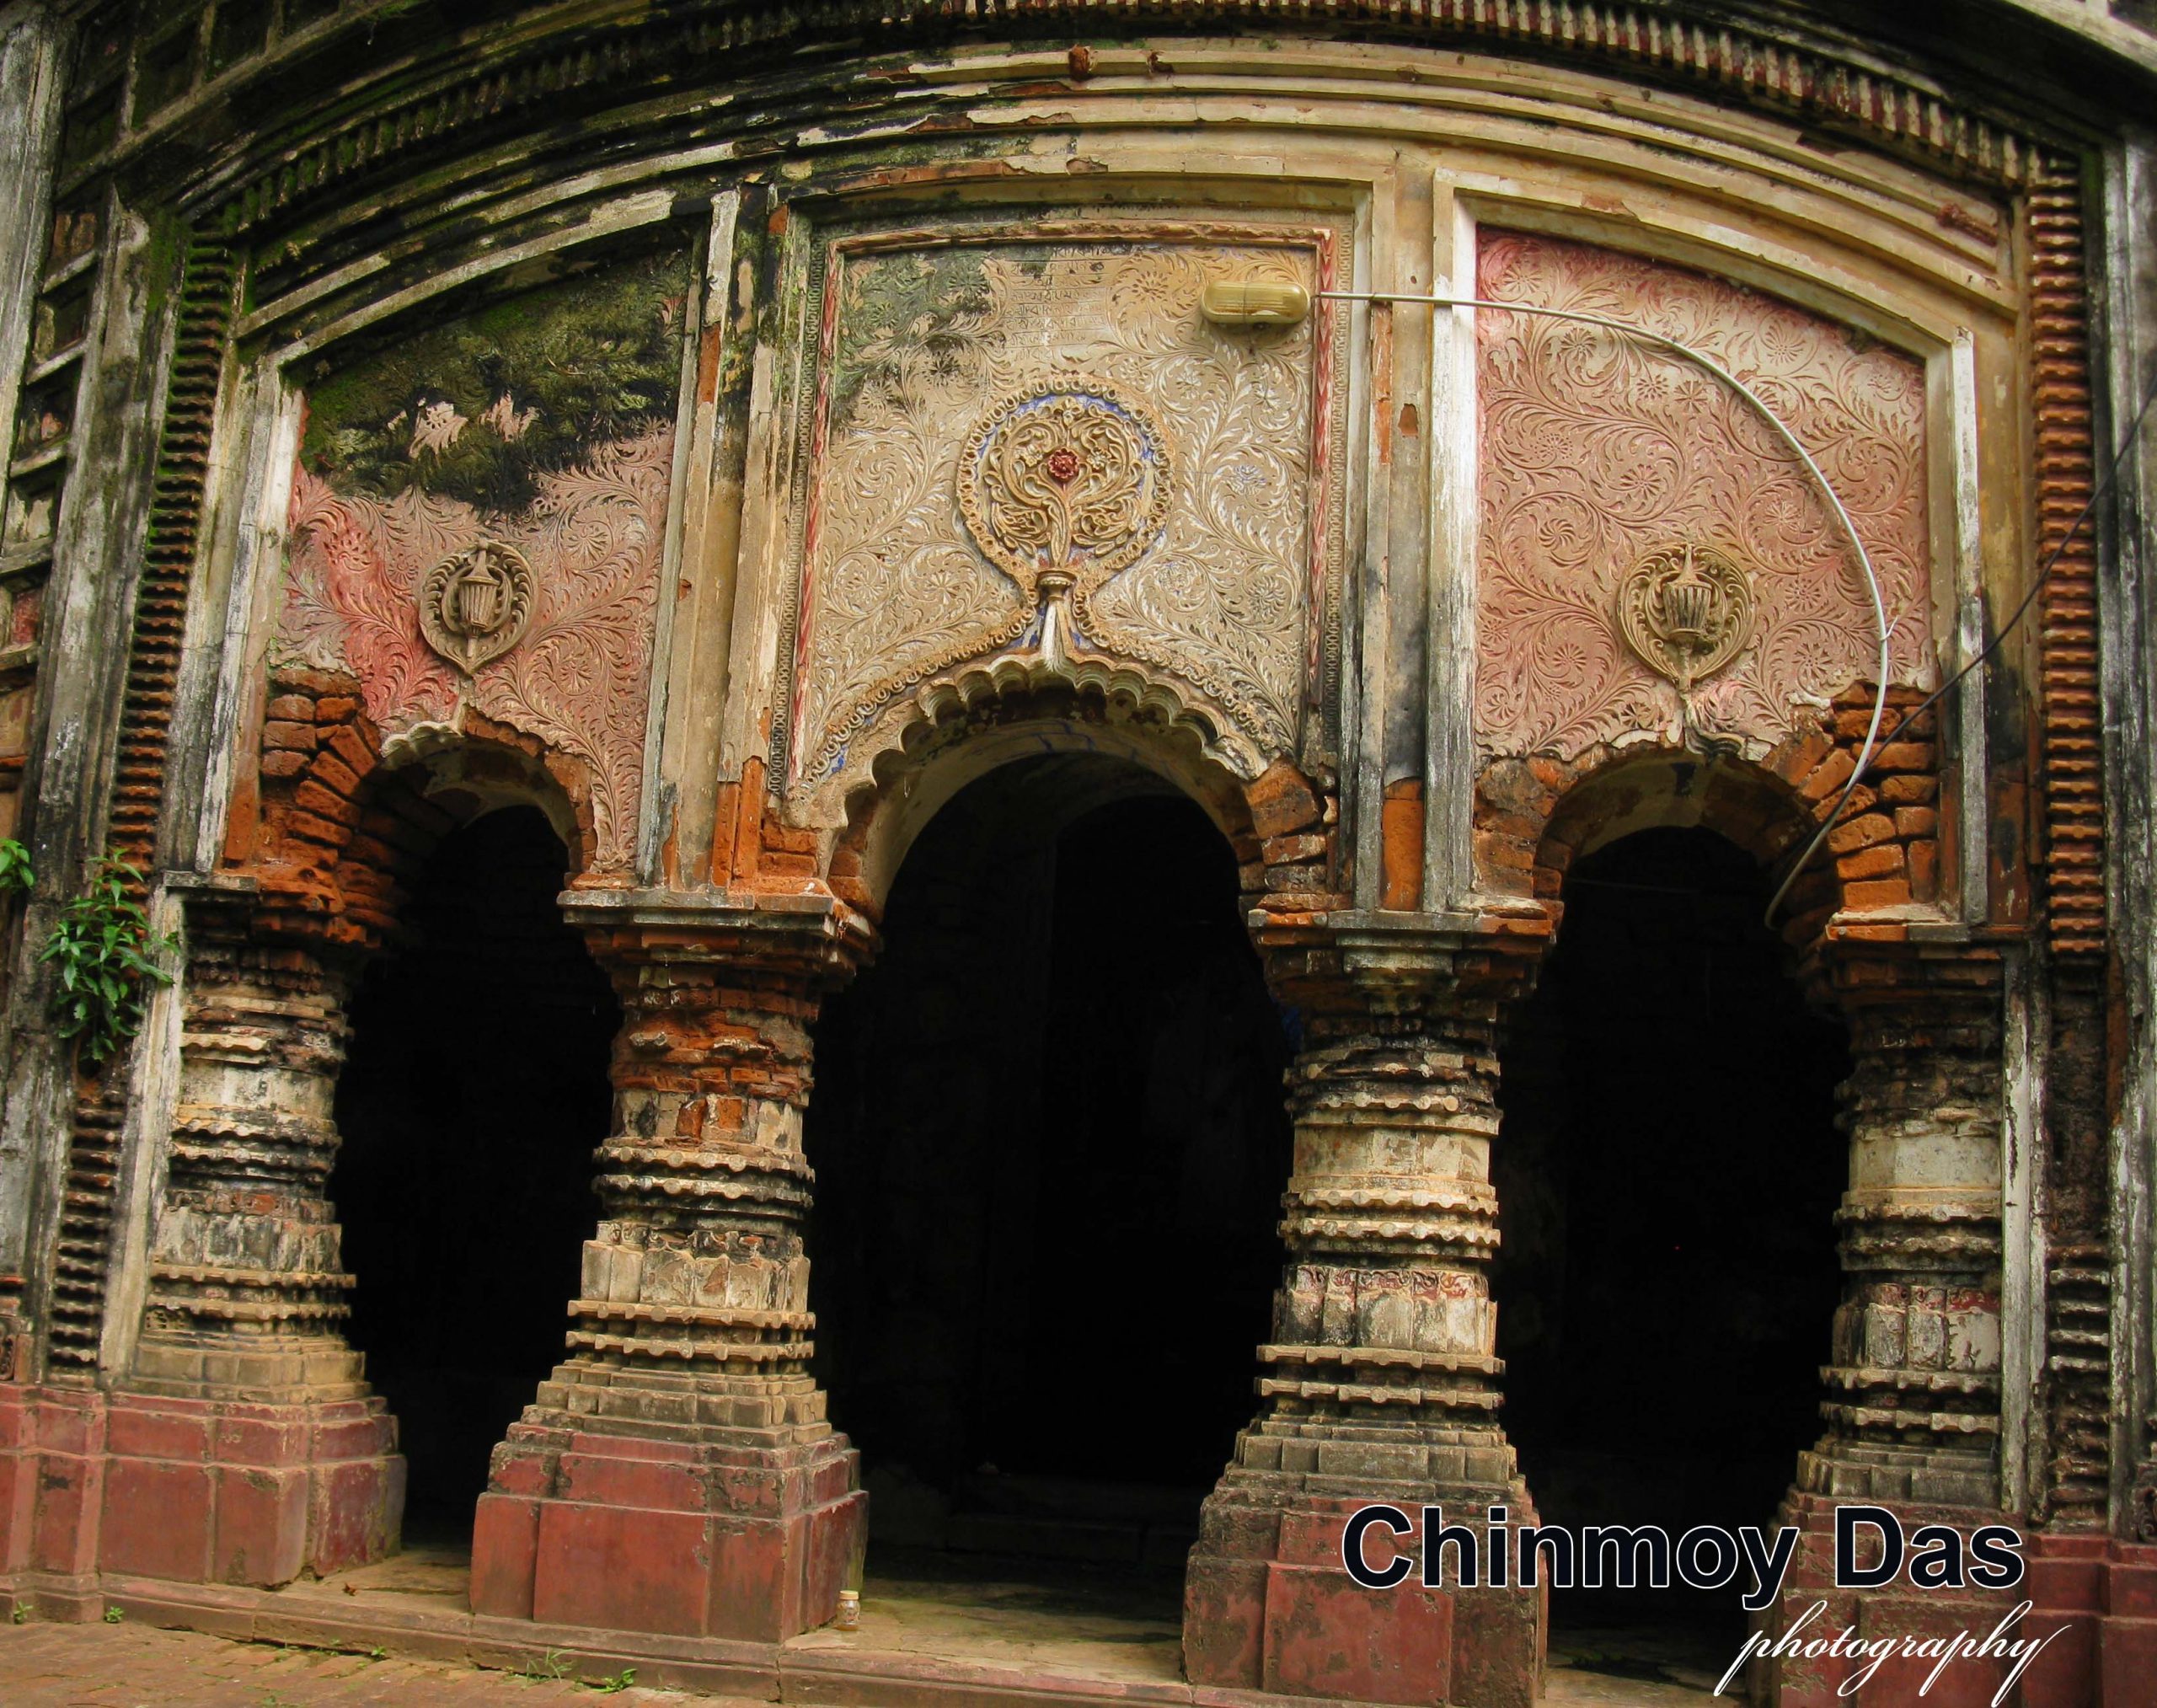
দুটি অংশ এই মন্দিরের-- সামনে অলিন্দ, পিছনে গর্ভগৃহ। খিলান-রীতির তিনটি দ্বারপথ এই আয়তাকার অলিন্দের। দরুণ-রীতির থামের সাহায্যে দ্বারগুলি রচিত হয়েছে। দ্বিতলে সামনে তিন-খিলানি দ্বারপথের অলিন্দ ছাড়াও, বাকি তিনদিকে তিনটি 'আবৃত-অলিন্দ' গর্ভগৃহকে বেষ্টন করে আছে। টানা-খিলানের সিলিং গড়া হয়েছে অলিন্দের মাথায়। ভিতরের গর্ভগৃহটিও আয়তাকার। তার মাথায় সিলিং গড়া হয়েছে বেশ মুন্সিয়ানার সাথে। প্রথমে দু'দিকে দুটি বড় আকারের খিলান। তার উপরে অন্য দু'দিকে দুটি ছোট আকারের খিলান। এর পর চারটি খিলানের মাথায় গম্বুজ স্থাপন করে সিলিং হয়েছে গর্ভগৃহের। উপর এবং নীচে দুটি গর্ভগৃহেই এই রীতি প্রয়োগকরা হয়েছে।
রত্নগুলি স্থাপিত হয়েছে দুটি তলাতে ছাউনির মাথায় বেদী নির্মাণ করে। প্রতিটি রত্নই কলিঙ্গধারায় শিখর-দেউল রীতিতে নির্মিত। সেগুলিতে কলিঙ্গ প্রভাবে রথ-বিভাজন এবং পীঢ়-রীতির প্রয়োগ দেখা যায়। কেন্দ্রীয় রত্নটিতে পঞ্চ-রথ এবং বাকি আটটি রত্নে ত্রি-রথ বিভাজন। ন'টি রত্নেরই মাথায় গন্ডী অংশে পীঢ় বা ভূমির সমান্তরালে সরলরেখায় থাক-কাটা। মন্দিরে এই দুটি রীতির প্রয়োগ করা হয় মুখ্যত সৌন্দর্য সৃষ্টির জন্য।
রত্নগুলির শীর্ষক অংশও সুরচিত-- বেঁকি, আমলক, ঘন্টা, কলস, চক্র দিয়ে সাজানো হয়েছে।
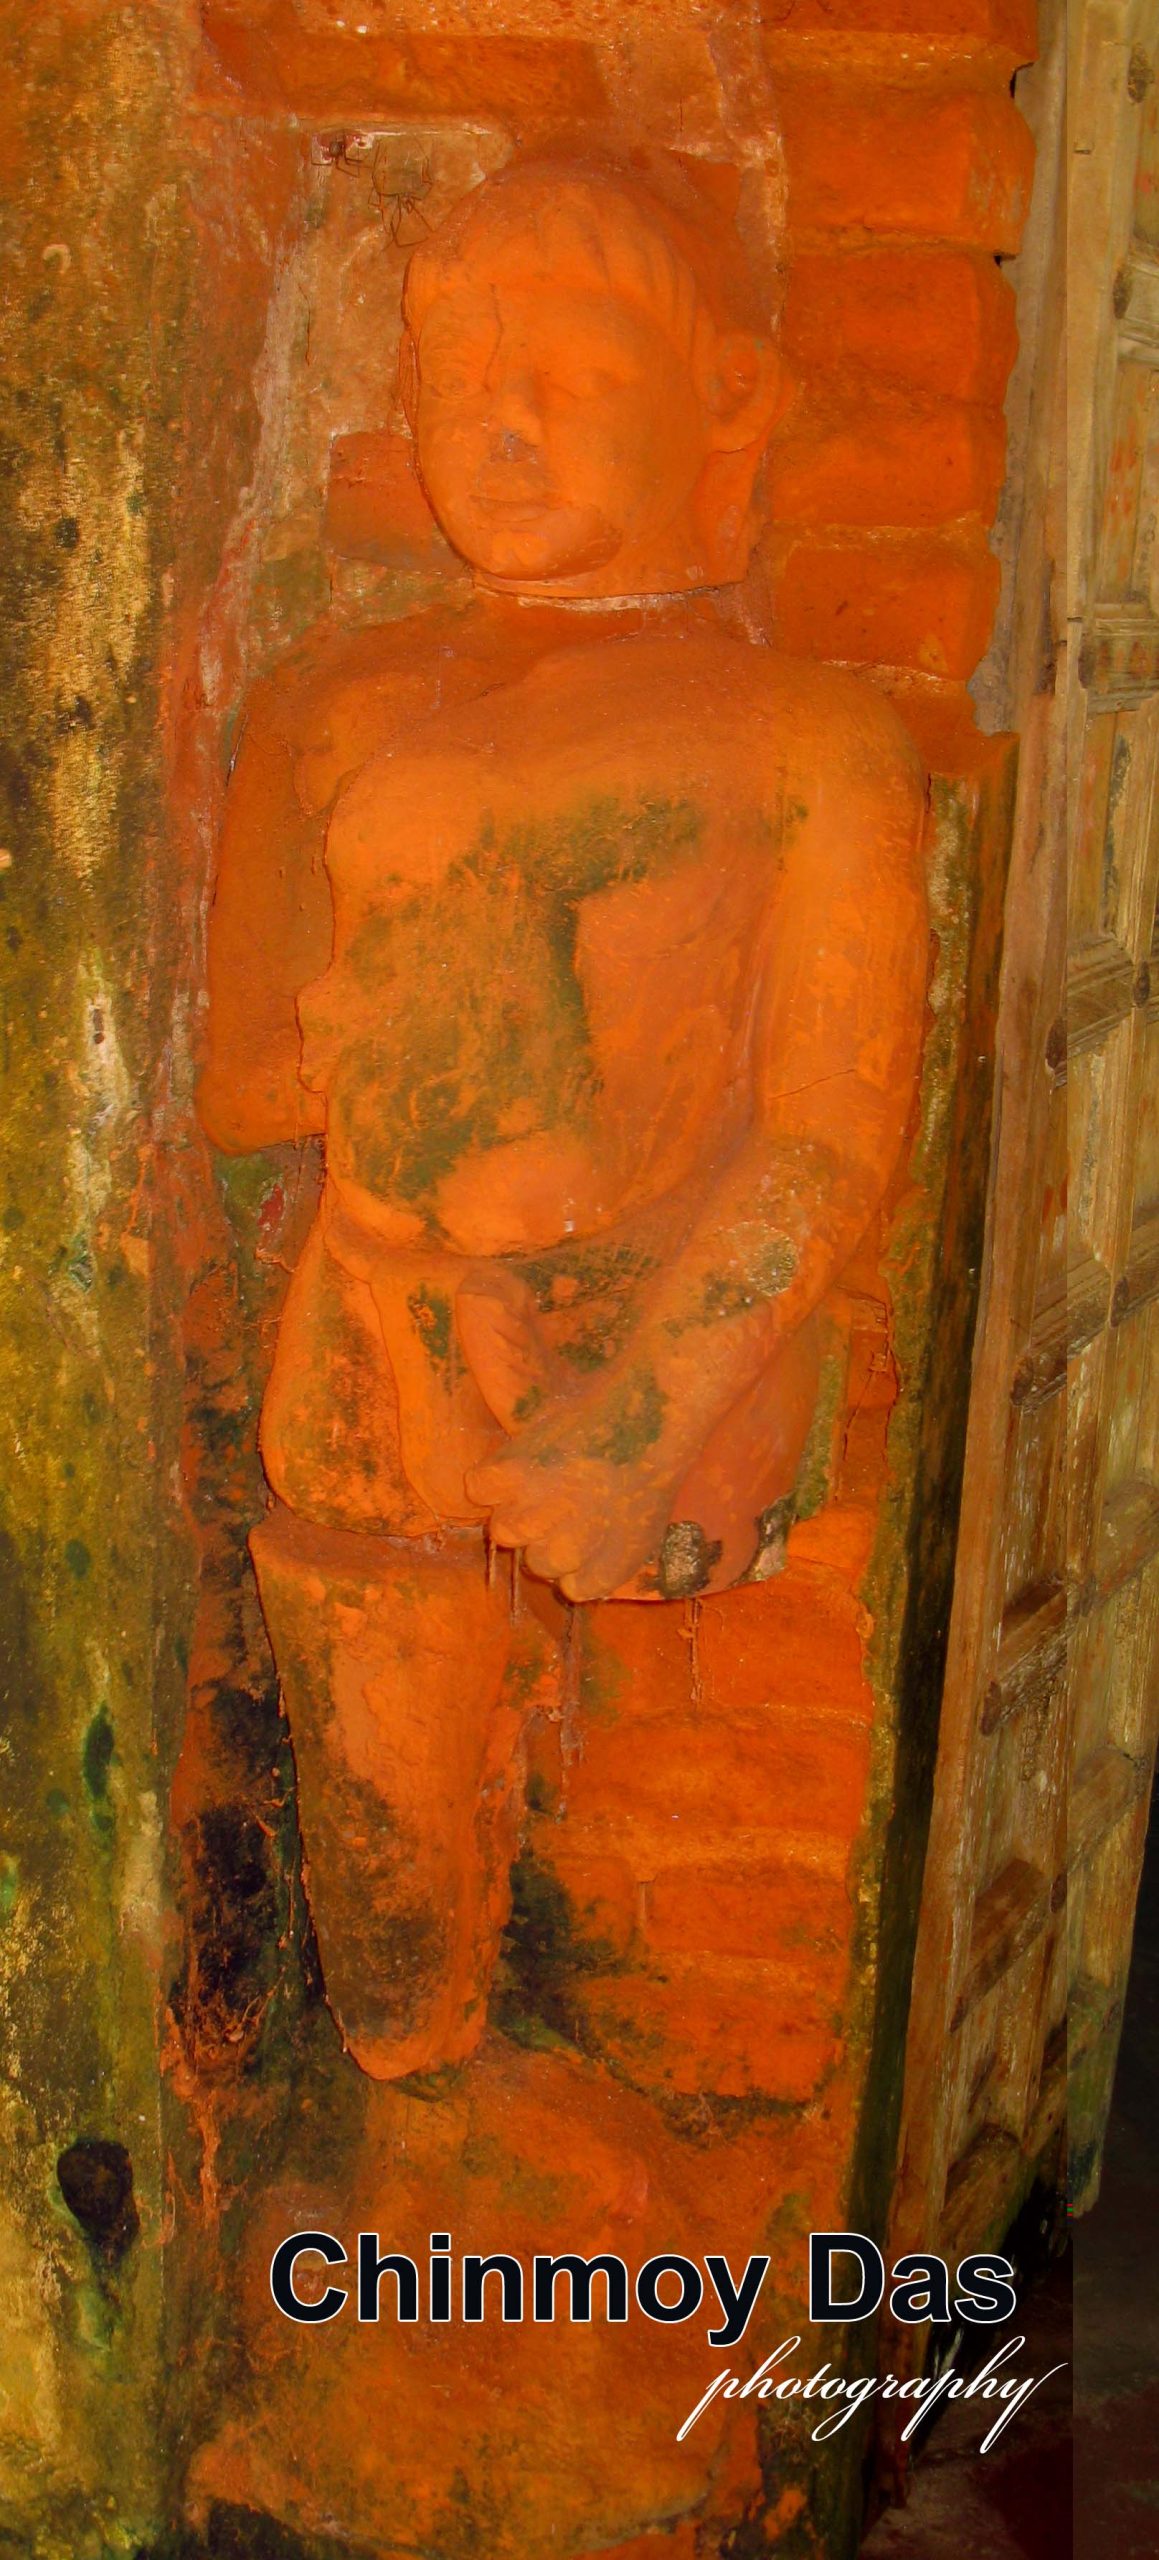
কিন্তু পরিতাপের কথা হল, কোনও অলংকরণ নাই মন্দিরে। থাকার মধ্যে কেবল দুটি দ্বারপাল মূর্তি, গর্ভগৃহে প্রবেশপথের দু'দিকে।
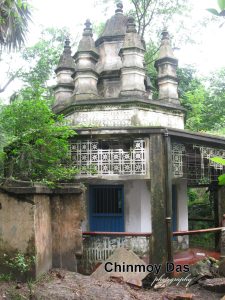
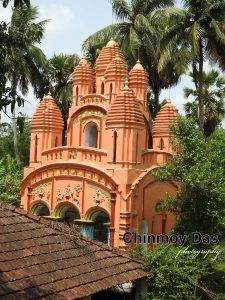
তবে, সুদৃশ্য একটি রাস-মঞ্চ আছে এই মন্দিরের সামনে। রাসমঞ্চ হল বাংলার অন্ত-মধ্যযুগীয় মন্দির-স্থাপত্যের নিদর্শন। অপরদিকে আরও একটি কথা বলা যায়, রাসমঞ্চ হোল রত্নমন্দিরের সংক্ষিপ্ত নমুনা। মেদিনীপুর জেলায় যত রাসমঞ্চ আছে, তার অধিকাংশই নব-রত্ন রীতির। মহাপ্রভু মন্দিরের এই মঞ্চটিও নব-রত্ন রীতিতে নির্মিত হয়েছে।
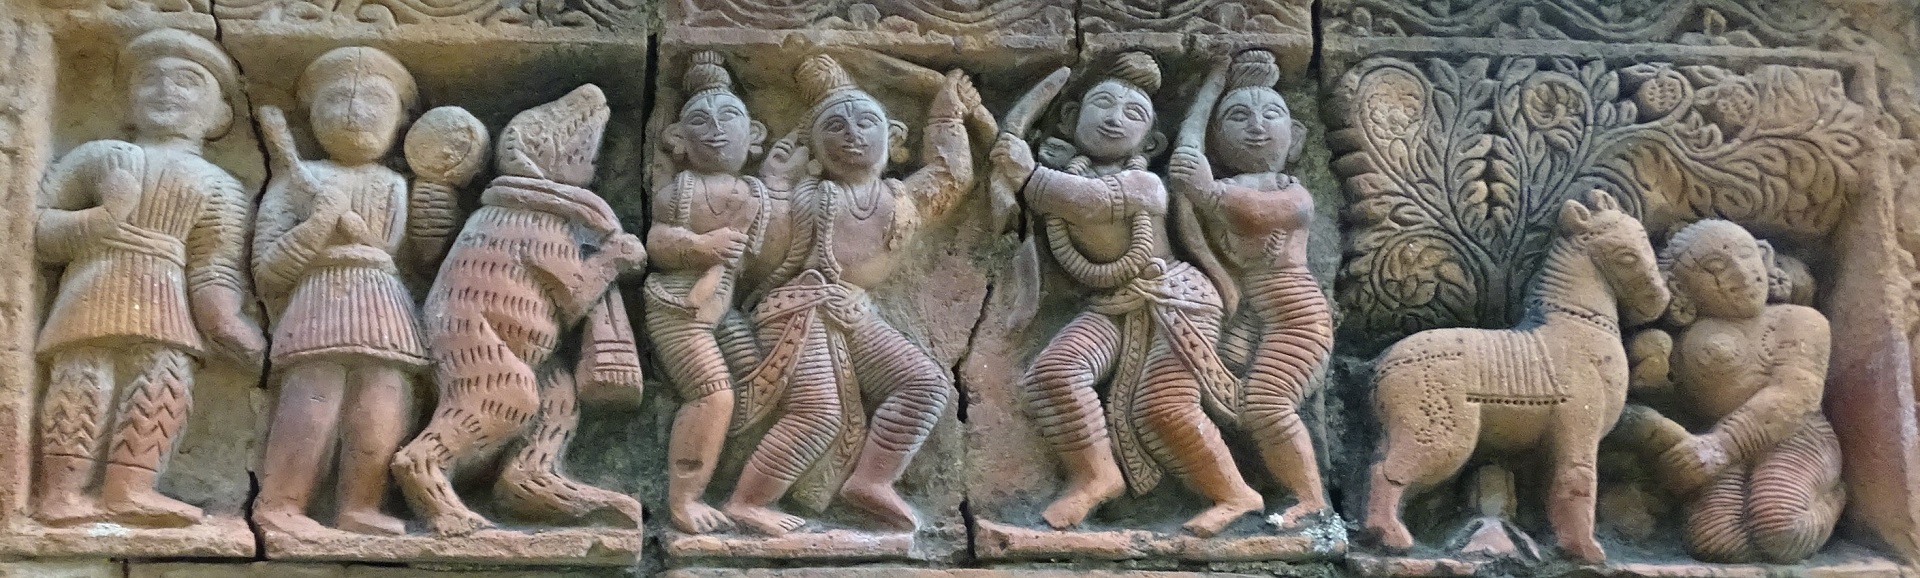
রাসমঞ্চের ভিত্তিবেদীটি বেশ উঁচু। বেদীর উপর একটি প্রদক্ষিণ-পথও আছে মঞ্চের চার দিক জুড়ে। মাথায় সমতল ছাদ এবং 'বেহারী -রসুন' রীতির চূড়া। মূল মন্দিরে অলংকরণ না থাকলেও, রাসমঞ্চটি সাজানো হয়েছে বহুসংখ্যক টেরাকোটা ফলক দিয়ে। আটটি দ্বারপথের দু'পাশে এবং আটটি কার্নিশে পৃথক পৃথক সারিতে ফলকগুলি সাজানো।
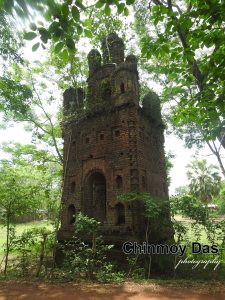
টিনের ছাউনি দেওয়া প্রাচীন একটি নাটমন্দিরও আছে মন্দিরের সামনে। কিন্তু মন্দির, রাসমঞ্চ এবং নাটমন্দির-- তিনটিরই ভারী জীর্ণ দশা। অবিলম্বে সংস্কার না করা হলে, ধ্বংস হয়ে যেতে দেরী লাগবে না।
Mahaprabhu Temple, Basudebpur (Daspur Police Station, Medinipur)
Chinmoy Das
In Basudebpur village under Daspur police station stands a Mahaprabhu Temple with a heritage of about two hundred years. But who established this temple? Interestingly, three different answers are found to this question.
- The temple's sebait (hereditary custodian-priests) family claims that one Shukdeb Goswami founded the temple. His descendants continue to hold the rights of management and worship.
- The noted archaeologist Pranab Ray (incidentally a native of Basudebpur village) wrote that Guru Ray Mahashay, Kashiram Thakur, and Shukdeb Thakur were the joint founders of the temple.
- A third answer is found in the temple's foundation inscription (phalak). According to convention, such "stone evidence" cannot easily be denied.
Without correcting its spelling or punctuation, the inscription reads:
"Subhamastu Sakabda 1755 / San 1240 Sal 25 Asarh / Sri Sri Gururay Mahasay / Sri Sri Kashiram Thakur / Sri Sri Shukdeb Thakur / Sri Sri Mahim Dash / Thakur"
Thus, along with the names mentioned by Pranab Ray, the name Mahim Das Thakur must also be added as one of the founders.
According to the inscription, the temple was built in Saka 1755, Bengali Era 1240, corresponding to 1833 CE. By that reckoning, the temple is presently about 187 years old. However, the descendants of Shukdeb Goswami still continue as the temple's custodians and administrators.
Shukdeb Goswami was not originally a resident of Basudebpur or even Medinipur district. His ancestral home was in Tehri Basantipur village of Hooghly district. His father was described as "a monk within worldly life." Though a householder, he spent most of his time in devotion, meditation, and spiritual practice. Medinipur district is sanctified by the footsteps of Mahaprabhu Chaitanyadev. Drawn by the sacredness of this land, he left behind his ancestral home and migrated with his family to Medinipur. After crossing the Rupnarayan River, he settled in the Chetua Pargana (present-day Daspur area), eventually making Basudebpur his home.
Shukdeb followed in his father's footsteps. He observed Vaishnava religious practices and worshipped the deity with devotion. A local legend is associated with the establishment of the present temple. Not far from Basudebpur lies a drainage canal known as Dashanami. On one occasion, a log of wood floated into the canal with the tidal waters of the Rupnarayan River. That very day, Shukdeb received a divine instruction in a dream revealing that the log was made of neem wood.
Neem wood is considered highly sacred, and receiving such knowledge through a dream was regarded as especially auspicious. Acting promptly, Shukdeb had the log carved into a life-sized image of Mahaprabhu. He then built a large temple and installed the deity there. Besides daily worship, major festivals such as Janmashtami, Radhashtami, Dol Purnima, Ras Purnima, and Buddha Purnima were instituted in honour of the deity.
The temple measures approximately 12 feet in width and rises to a height of about 45 feet. Built of brick and facing south, it is a square structure erected upon a moderately high plinth in the Nava-Ratna (Nine-Towered) style. A circumambulatory passage surrounds the temple on the plinth level, allowing devotees to perform parikrama around the sanctum.
The temple consists of two principal sections—the front porch (olinda) and the rear sanctum (garbhagriha). The rectangular porch has three arched entrances supported by pillars of the darun style. On the upper storey, besides the front three-arched veranda, three covered verandas surround the sanctum on the remaining sides. The porch ceiling is constructed with a continuous vaulted arch.
The inner sanctum is also rectangular. Its ceiling demonstrates considerable architectural skill. First, two large arches span opposite sides; above them, two smaller arches are constructed across the other sides. A dome is then placed atop these four arches to form the ceiling of the sanctum. This arrangement has been employed in both the upper and lower sanctums.
The nine towers are placed on pedestals built atop the roof in two tiers. Each tower is constructed in the Kalinga Shikhara-Deul style. They display Kalinga influences such as ratha divisions and the pidha form. The central tower is of the Pancha-Ratha type, while the remaining eight are Tri-Ratha in design. The gandi (main body) of all nine towers is marked by horizontal stepped courses resembling pidhas or storeys. These stylistic features were employed chiefly for aesthetic effect.
The crowning elements of the towers are also beautifully designed, consisting of beki, amalaka, ghanta (bell), kalasa (finial pot), and chakra (disc).
Regrettably, the temple contains almost no ornamental decoration. The only embellishments are two door-guardian figures flanking the entrance to the sanctum.
In front of the temple stands an attractive Rasmancha. The Rasmancha is a characteristic example of Bengal's late-medieval temple architecture. It may also be described as a compact version of a Ratna temple. Most Rasmanchas in Medinipur district are built in the Nava-Ratna style, and the Rasmancha of the Mahaprabhu Temple follows the same tradition.
Its foundation platform is quite high, and a circumambulatory passage runs around all four sides. It has a flat roof surmounted by a pinnacle of the Behari-Rasun type. While the main temple lacks ornamentation, the Rasmancha is richly decorated with numerous terracotta plaques (phalak). These plaques are arranged in separate rows beside the eight entrances and along the eight cornices.
An old Natmandir (festival hall) with a corrugated tin roof also stands before the temple. Unfortunately, the temple, Rasmancha, and Natmandir are all in a severely dilapidated condition. Unless conservation work is undertaken immediately, their destruction may not be far away.