ব্রজনাগর মন্দির, হাঁদলাগড় (নারায়ণগড় থানা, মেদিনীপুর)
চিন্ময় দাশ
নারায়ণগড় রাজবংশ। আদি পুরুষ বা রাজবংশের প্রতিষ্ঠাতা গন্ধর্ব পাল। শেষ রাজা ছিলেন পৃথ্বীবল্লভ। দুই রাজার কালপর্বের দূরত্ব প্রায় সাড়ে ছ'শ বছরের। ইং ১২৬৪ সাল থেকে ১৮৮৩।
গন্ধর্ব পালের কুলজী নিয়ে নানা মত। কেউ বলেন, তিনি ছিলেন বর্ধমানের কোনও এক অমরাবতী গড়ের দিকনগর গ্রামের অধিবাসী। অন্যরা বলেন, বর্ধমান নয়, মেদিনীপুর জেলার টানিয়া (বর্তমান দাঁতন) দন্ডপাট-এর অমরাবতীপুর এলাকার অধিবাসী ছিলেন গন্ধর্ব। অমরাবতীর রাজা ধর্মপালের বংশের কোনও রাজপুরুষ তিনি। নারায়ণপুর নামক স্থানে তাঁর নতুন রাজধানী প্রতিষ্ঠিত হয়েছিল।
আরও অতীতে অমরাবতীপুরে (বর্তমান নাম-- মোগলমারী) রাজত্ব করতেন বিক্রমকেশরী নামের কোনও এক রাজা। মোগলমারী গ্রামে বহুকাল যাবৎ একটি উঁচু ঢিবি 'শশীসেনার গড়' বা শশীসেনার পাঠশালা' নাম পরিচিত। বিক্রমকেশরীর কন্যা শশীসেনা বা সখীসেনা এবং জামাতা অহিমাণিক-এর প্রেমকাহিনী জড়িয়ে আছে এই ঢিবির সাথে। সম্প্রতি পুরাতত্ত্ব বিভাগ এই ঢিবির নীচে উৎখনন করে একটি প্রাচীন বৌদ্ধ বিহার আবিষ্কার করেছে।
সে যাই হোক, এবার আমরা রাজবংশের কথায় ফিরে যাই। গন্ধর্বের কৌলিক পদবী ছিল পাল, আমরা পূর্বেই উল্লেখ করেছি। রাজত্ব প্রতিষ্ঠার পর থেকে এই বংশ দুটি নতুন উপাধি লাভ করেছিল-- 'শ্রীচন্দন' এবং 'মাঢ়-ই-সুলতান'। এই উপাধি দুটি পাওয়া সম্পর্কে বহুল প্রচারিত দুটি লোকশ্রুতি আমরা সংগ্রহ করেছি। পাঠক-পাঠিকাদের সেটি জানানো যেতে পারে।
কিংবদন্তি-- ১ / 'শ্রীচন্দন' : বাংলা সন ৬৭১ বা ইং ১২৬৪ সাল। চরম চিকিৎসা সঙ্কটে পড়ে, ওডিশার খুরদা-র রাজার আসন্নপ্রসবা মহিষীর প্রাণসংশয় উপস্থিত হয়েছে তখন। কুলদেবী ব্রহ্মাণী-র স্বপ্নাদেশ পেয়ে, ত্বরিতে পুরী নগরীতে উপস্থিত হন গন্ধর্ব পাল। দেবীর দেওয়া স্বপ্নাদ্য ঔষধ প্রয়োগ করে রানীর সুপ্রসবে সাহায্য করেন। রাজমহিষীর নিরাপদ প্রসব এবং নবজাতকের প্রাণরক্ষা হওয়ায়, রাজা বিশেষ সন্তুষ্ট হয়ে, গন্ধর্বকে মেদিনীপুরে একটি জমিদারীতে প্রতিষ্ঠা করেন।
জেলা কালেক্টর এইচ. ভি. বেইলী-র রিপোর্টেও এই ঘটনার উল্লেখ আছে। তা থেকে জানা যায়, গন্ধর্ব পালের রাজ্যাভিষেকের সময় খুরদার রাজা তাঁকে রাজছত্র এবং উপবীত পাঠিয়েছিলেন। সেই সাথে পুরীর মন্দিরের জগন্নাথদেব বিগ্রহের নাভি থেকে ' চন্দন ' তুলে পাঠিয়েছিলেন গন্ধর্বকে। সেই চন্দন পরিয়ে অভিষেক হয়েছিল গন্ধর্বের। সেদিন থেকে নারায়ণগড় রাজপরিবারের পদবী হয়-- শ্রীচন্দন পাল।
কিংবদন্তি- ২ / 'মাঢ়-ই-সুলতান' : নারায়ণগড়ের ত্রয়োদশতম রাজা শ্যামবল্লভ শ্রীচন্দন পাল (১৬১৩ - ১৬৭৮)-এর শাসনকালের একটি উল্লেখযোগ্য ঘটনা। ১৬২২ সাল, ভারত সম্রাট তখন জাহাঙ্গীর। তাঁর ৩য় পুত্র খুররম পিতার বিরুদ্ধে বিদ্রোহী হয়ে, ২ বছর বাংলা অধিকার করে রেখেছিলেন। এই বিদ্রোহে পাঠান সামন্তরা এবং কয়েকজন হিন্দু রাজাও তাঁর সহযোগী হয়েছিলেন। ১৬২৪ সালে, সম্রাটের বাহিনী এলাহাবাদের কাছে খুররমকে পরাজিত করলে, তিনি মেদিনীপুরের ভিতর দিয়ে দাক্ষিণাত্যে পালিয়ে যান। মেদিনীপুর থেকে দক্ষিণাত্যগামী পথটি নারায়ণগড়ের উপর দিয়েই প্রসারিত। জানা যায়, শ্যামবল্লভ এক রাত্রির মধ্যে খুররম ও তাঁর বাহিনীর জন্য যাত্রাপথ প্রস্তুত করে দিয়েছিলেন।
পরবর্তীকালে খুররম ভারত সম্রাট হলে, তাঁর নাম হয়-- শাহ জাহান। সসাগরা ভারতের অধীশ্বর হয়েও, অসময়ের বন্ধুকে তিনি ভুলে যাননি। রাজা শ্যামবল্লভকে 'মাঢ়-ই-সুলতান' (পথের রাজা) উপাধি প্রদান করেছিলেন তিনি। পার্সী ভাষায় লেখা সেই 'উপাধি-পত্র'টিতে রক্তচন্দনের উপর নিজের পাঁচ আঙ্গুলের ছাপ এঁকে দিয়েছিলেন সম্রাট। উপাধি পত্রের সাথে একটি ফর্মানও দিয়েছিলেন তিনি। যাতে স্থানীয় রাজকীয় কর্মচারীগণ, জায়গীরদার, চৌধুরী এবং কানুনগোগণকে রাজার অধিকার এবং সুখ-স্বাচ্ছন্দের প্রতি যত্নবান থাকার নির্দেশ দেওয়া ছিল। সেসময় থেকে এই রাজবংশের পদবি হয়-- শ্রীচন্দন পাল মাঢ়-ই-সুলতান।
নারায়ণগড় নামটির উৎস সন্ধান করা যায় একটি বিখ্যাত পুঁথি থেকে। পুরীর জগন্নাথ মন্দিরে রক্ষিত বিখ্যাত ' মাদলাপঞ্জী 'তে উল্লেখ আছে, গন্ধর্ব পাল নারায়ণপুর নামক স্থানে রাজধানী প্রতিষ্ঠা করেছিলেন। পরে গন্ধর্বের জ্যেষ্ঠ পুত্র নারায়ণচন্দ্র পাল (১২৯৬ - ১৩১৩) রাজা হয়ে, নিজের নামে রাজধানীর নাম করেন-- নারায়ণগড়।
বিপুল খ্যাতির অধিকারী নারায়ণচন্দ্র। গড়নির্মাণ, কুলদেবী ব্রহ্মাণীর মন্দির প্রতিষ্ঠা, ৩০০ বিঘা সম্পত্তির উপর জমিদারবাড়ি ইত্যাদি তাঁরই কীর্তি। গভীর গড়খাই দিয়ে ঘেরা রাজধানী। চার দিকে চারটি দরজা-- যম দরজা, সিদ্ধেশ্বর দরজা, মেটে দরজা এবং জল দরজা। জল দরজাটি ছিল কেলেঘাই নদীর গায়ে, অভিনব রীতির।
সওয়া ছ'শ বছর বড় কম সময় নয়। নারায়ণচন্দ্রের পর আরও ২৪ জন রাজা রাজত্ব করেছেন এই সময়কালে। বহু কীর্তিকাহিনীতে ভরা এই বংশের ইতিহাস। এখানে সেসব উল্লেখের পরিসর বড় কম। আমরা মন্দির প্রতিষ্ঠার বিষয়টি জানিয়েই এই পর্ব শেষ করব।
এই বংশে ২২তম রাজা ছিলেন পরীক্ষিত পাল (১৭৬০ - ১৭৬৭)। তাঁর ধর্মপ্রাণা পত্নী রানী অভয়া রাজবংশের আধ্যাত্মিক জীবনে নতুন পথের সূচনা করেছিলেন। চৈতন্যদেবের প্রেমধর্মে প্রভাবিত হয়ে, পরিবারে বৈষ্ণবীয় রীতিতে পূজার্চনার প্রচলন করেন রানী। রানী অভয়াই নব-রত্ন রীতির মন্দির নির্মাণ করে, ব্রজনাগর নামের কৃষ্ণের বিগ্রহ প্রতিষ্ঠা করেছিলেন। অষ্টাদশ শতাব্দীর শেষার্ধের ঘটনা।
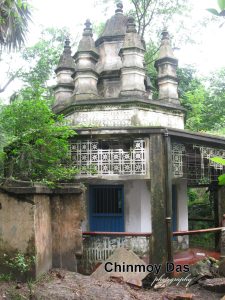
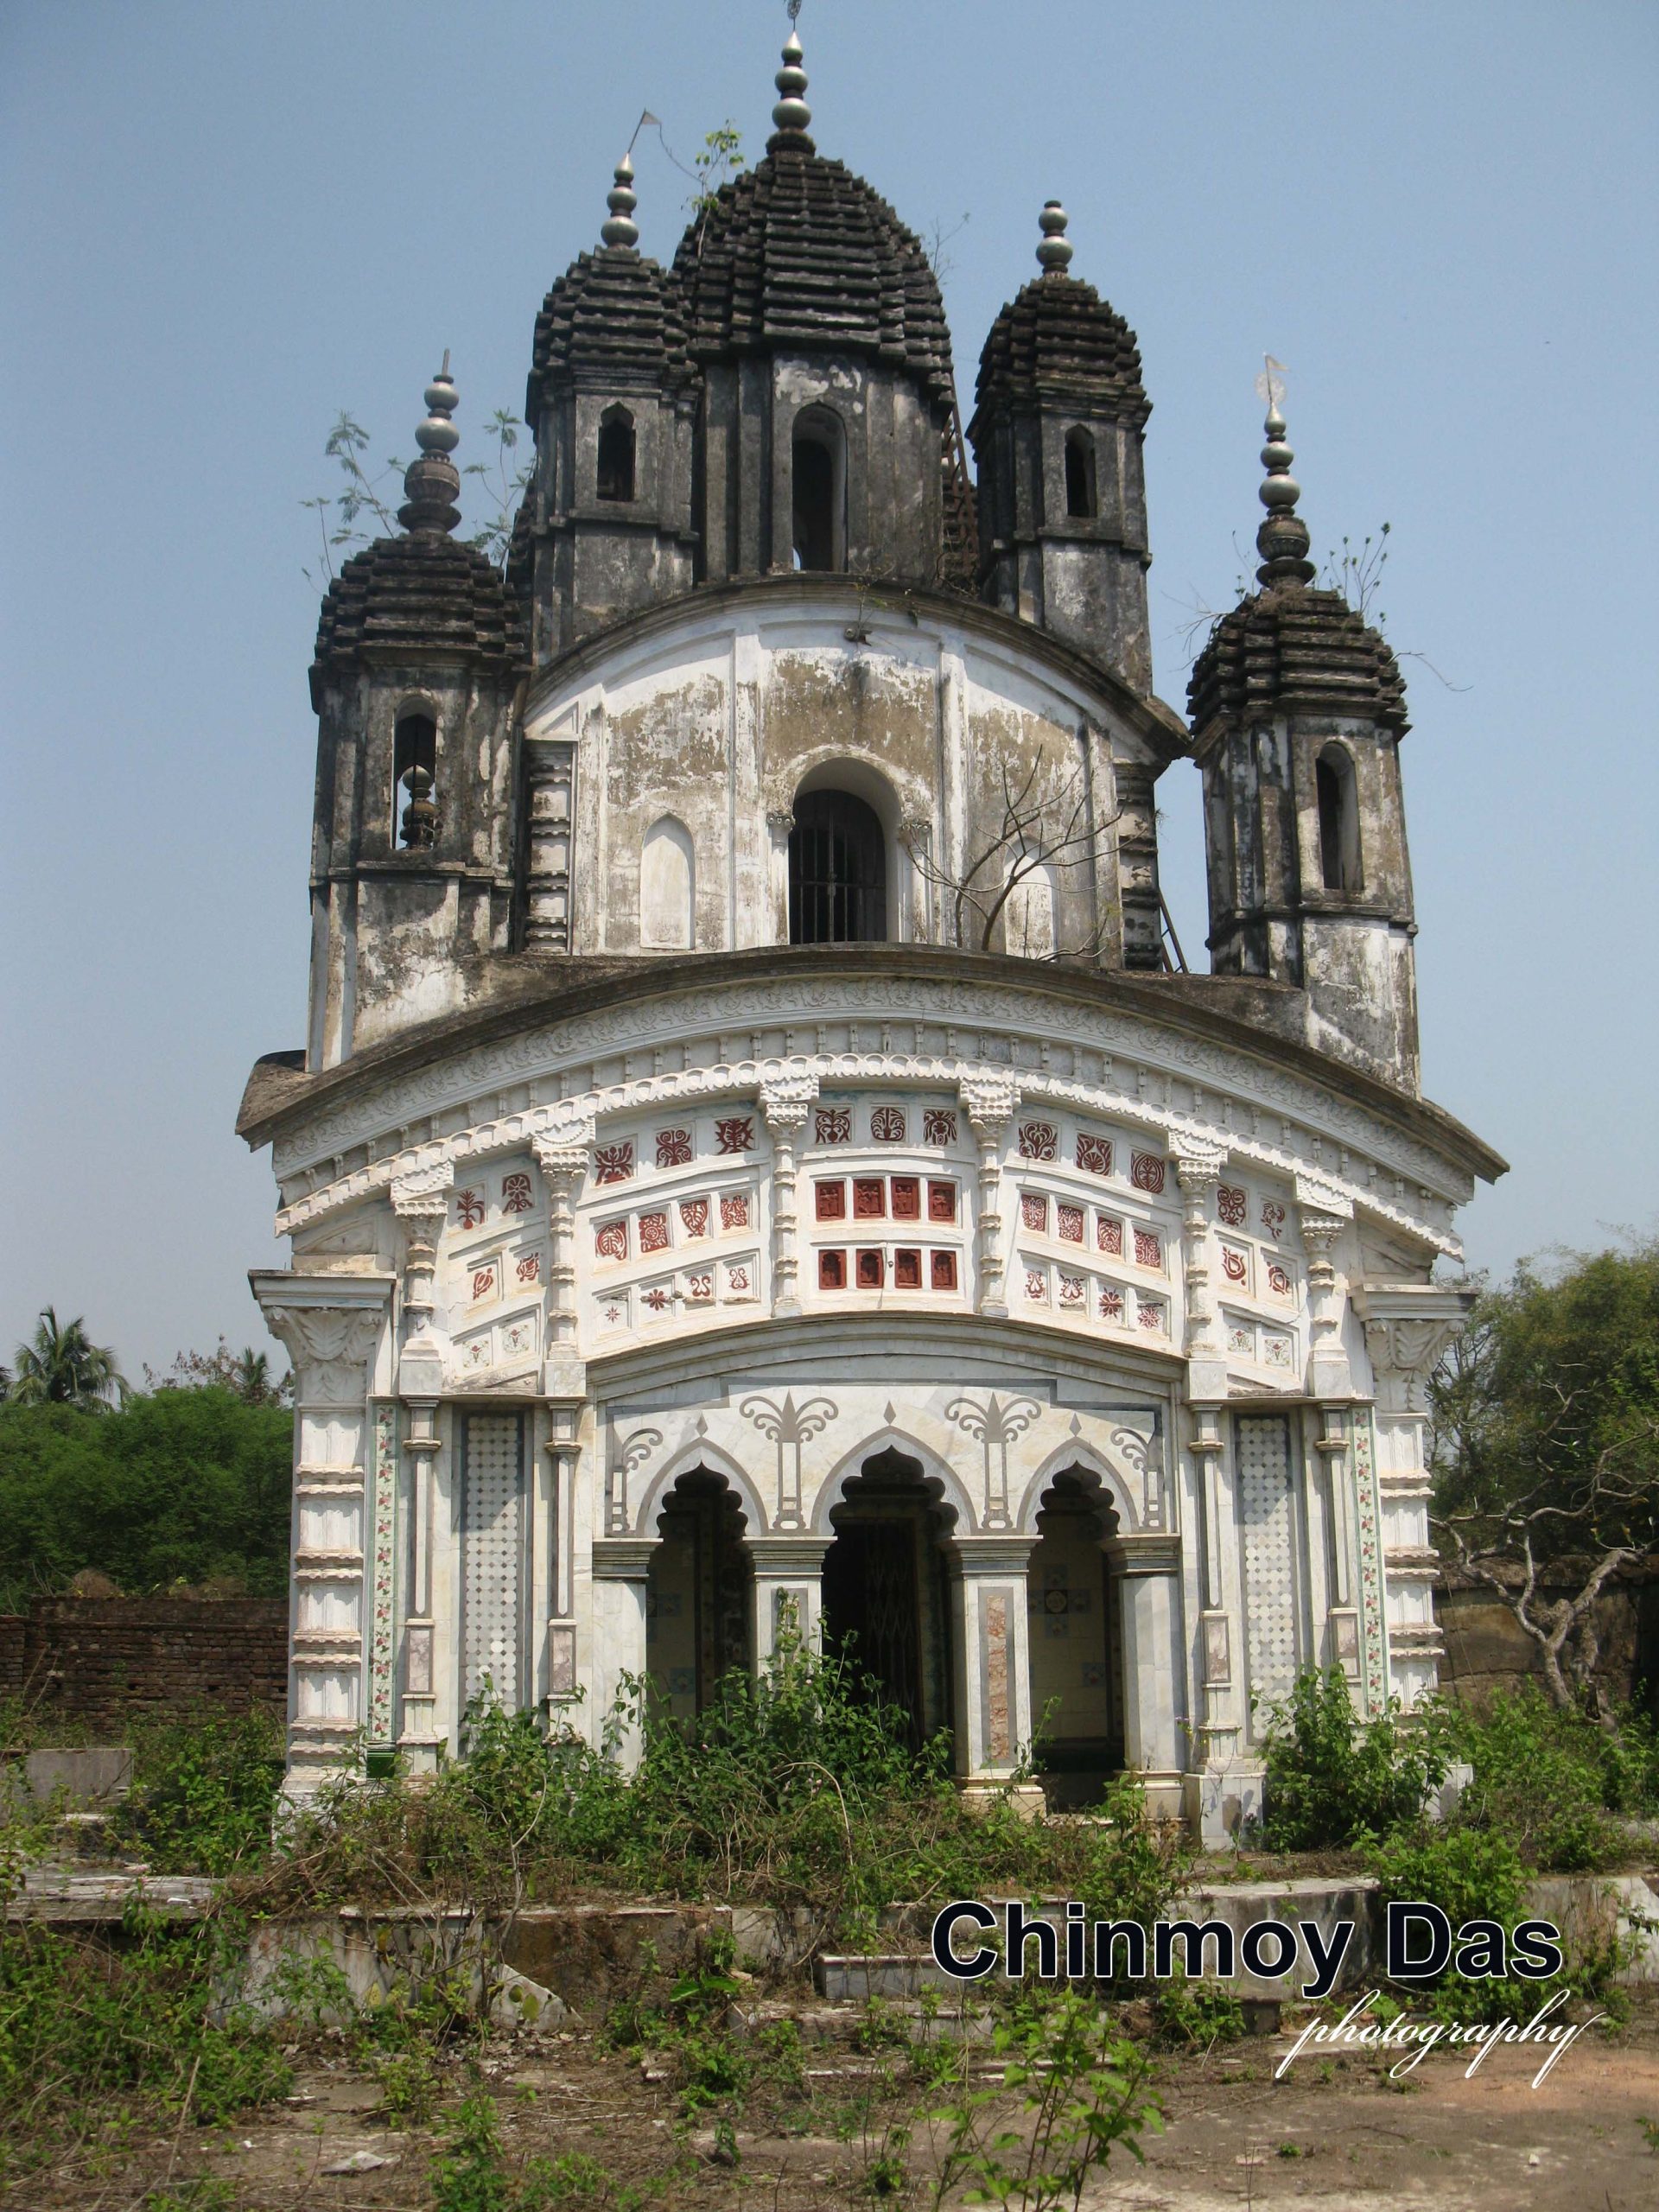
একেবারে রাজকীয় ব্যবস্থাপনা। উঁচু প্রাচীর দিয়ে ঘেরা বিশাল প্রাঙ্গণ। ফটক দিয়ে ঢুকে, দু'দিকে চার-চালা রীতির দুটি ছোট্ট শিবমন্দির। খানিক এগিয়ে, প্রাঙ্গণের একেবারে মাঝখানটিতে দক্ষিণমুখী ব্রজনাগর মন্দিরটি স্থাপিত। ইটের তৈরী নব-রত্ন রীতির সৌধ। বহুকাল দেবতা নাই মন্দিরে। এখন পরিত্যক্ত সৌধটির সর্ব অঙ্গে মলিনতা মাখানো। তবে, দৃষ্টিপাত মাত্রেই গড়নের ঋজু ভঙ্গিমাটি আকৃষ্ট করে। সমগ্র মন্দিরের সাথেসাথে, প্রতিটি রত্নের ঋজু গড়নটিও চোখে পড়বার মত। এককালে বড় সুদর্শন ছিল দেবালয়টি, বেশ বোঝা যায়।
পাদপীঠের উচ্চতা ফুট দুয়েক। মন্দিরের গড়ন বর্গাকার-- দৈর্ঘ্য-প্রস্থ উভয়ই ২২ ফুট, উচ্চতা আনু. ৪৫ ফুট। প্রথমে খিলান-রীতির তিনটি দ্বারপথ যুক্ত একটি অলিন্দ। তার পিছনে আয়তাকার এক-দ্বারী প্রশস্ত গর্ভগৃহ। দ্বিতলেও এক-দ্বারী একটি গর্ভগৃহ আছে। অলিন্দের ভিতরের ছাদ বা সিলিং গড়া হয়েছে 'টানা-খিলান' করে। গর্ভগৃহের সিলিং প্রথমে দুটি খিলানের উপর গম্বুজ স্থাপন করে নির্মিত।
ত্রিতল মন্দির, দুটি তলেই চালা-রীতির ছাউনি। ছাউনি দুটির চার কোণে উঁচু বেদির উপর রত্নগুলি স্থাপিত। রত্নগুলি নির্মিত হয়েছে কলিঙ্গধারায় । বাঢ় এবং গণ্ডী উভয় অংশ জুড়ে রথ-বিন্যাস এবং গন্ডী অংশে পীঢ়-রীতি প্রয়োগ করা। তাতে সৌন্দর্য বৃদ্ধি হয়েছে সৌধটির।
মন্দিরের শীর্ষক অংশটিও বেশ সুরচিত। বেঁকির উপর আমলক, কয়েকটি করে কলস, পদ্মকোরক এবং বিষ্ণুচক্র স্থাপিত। রাজপরিবারের মন্দির, কলসগুলি ধাতুনির্মিত।
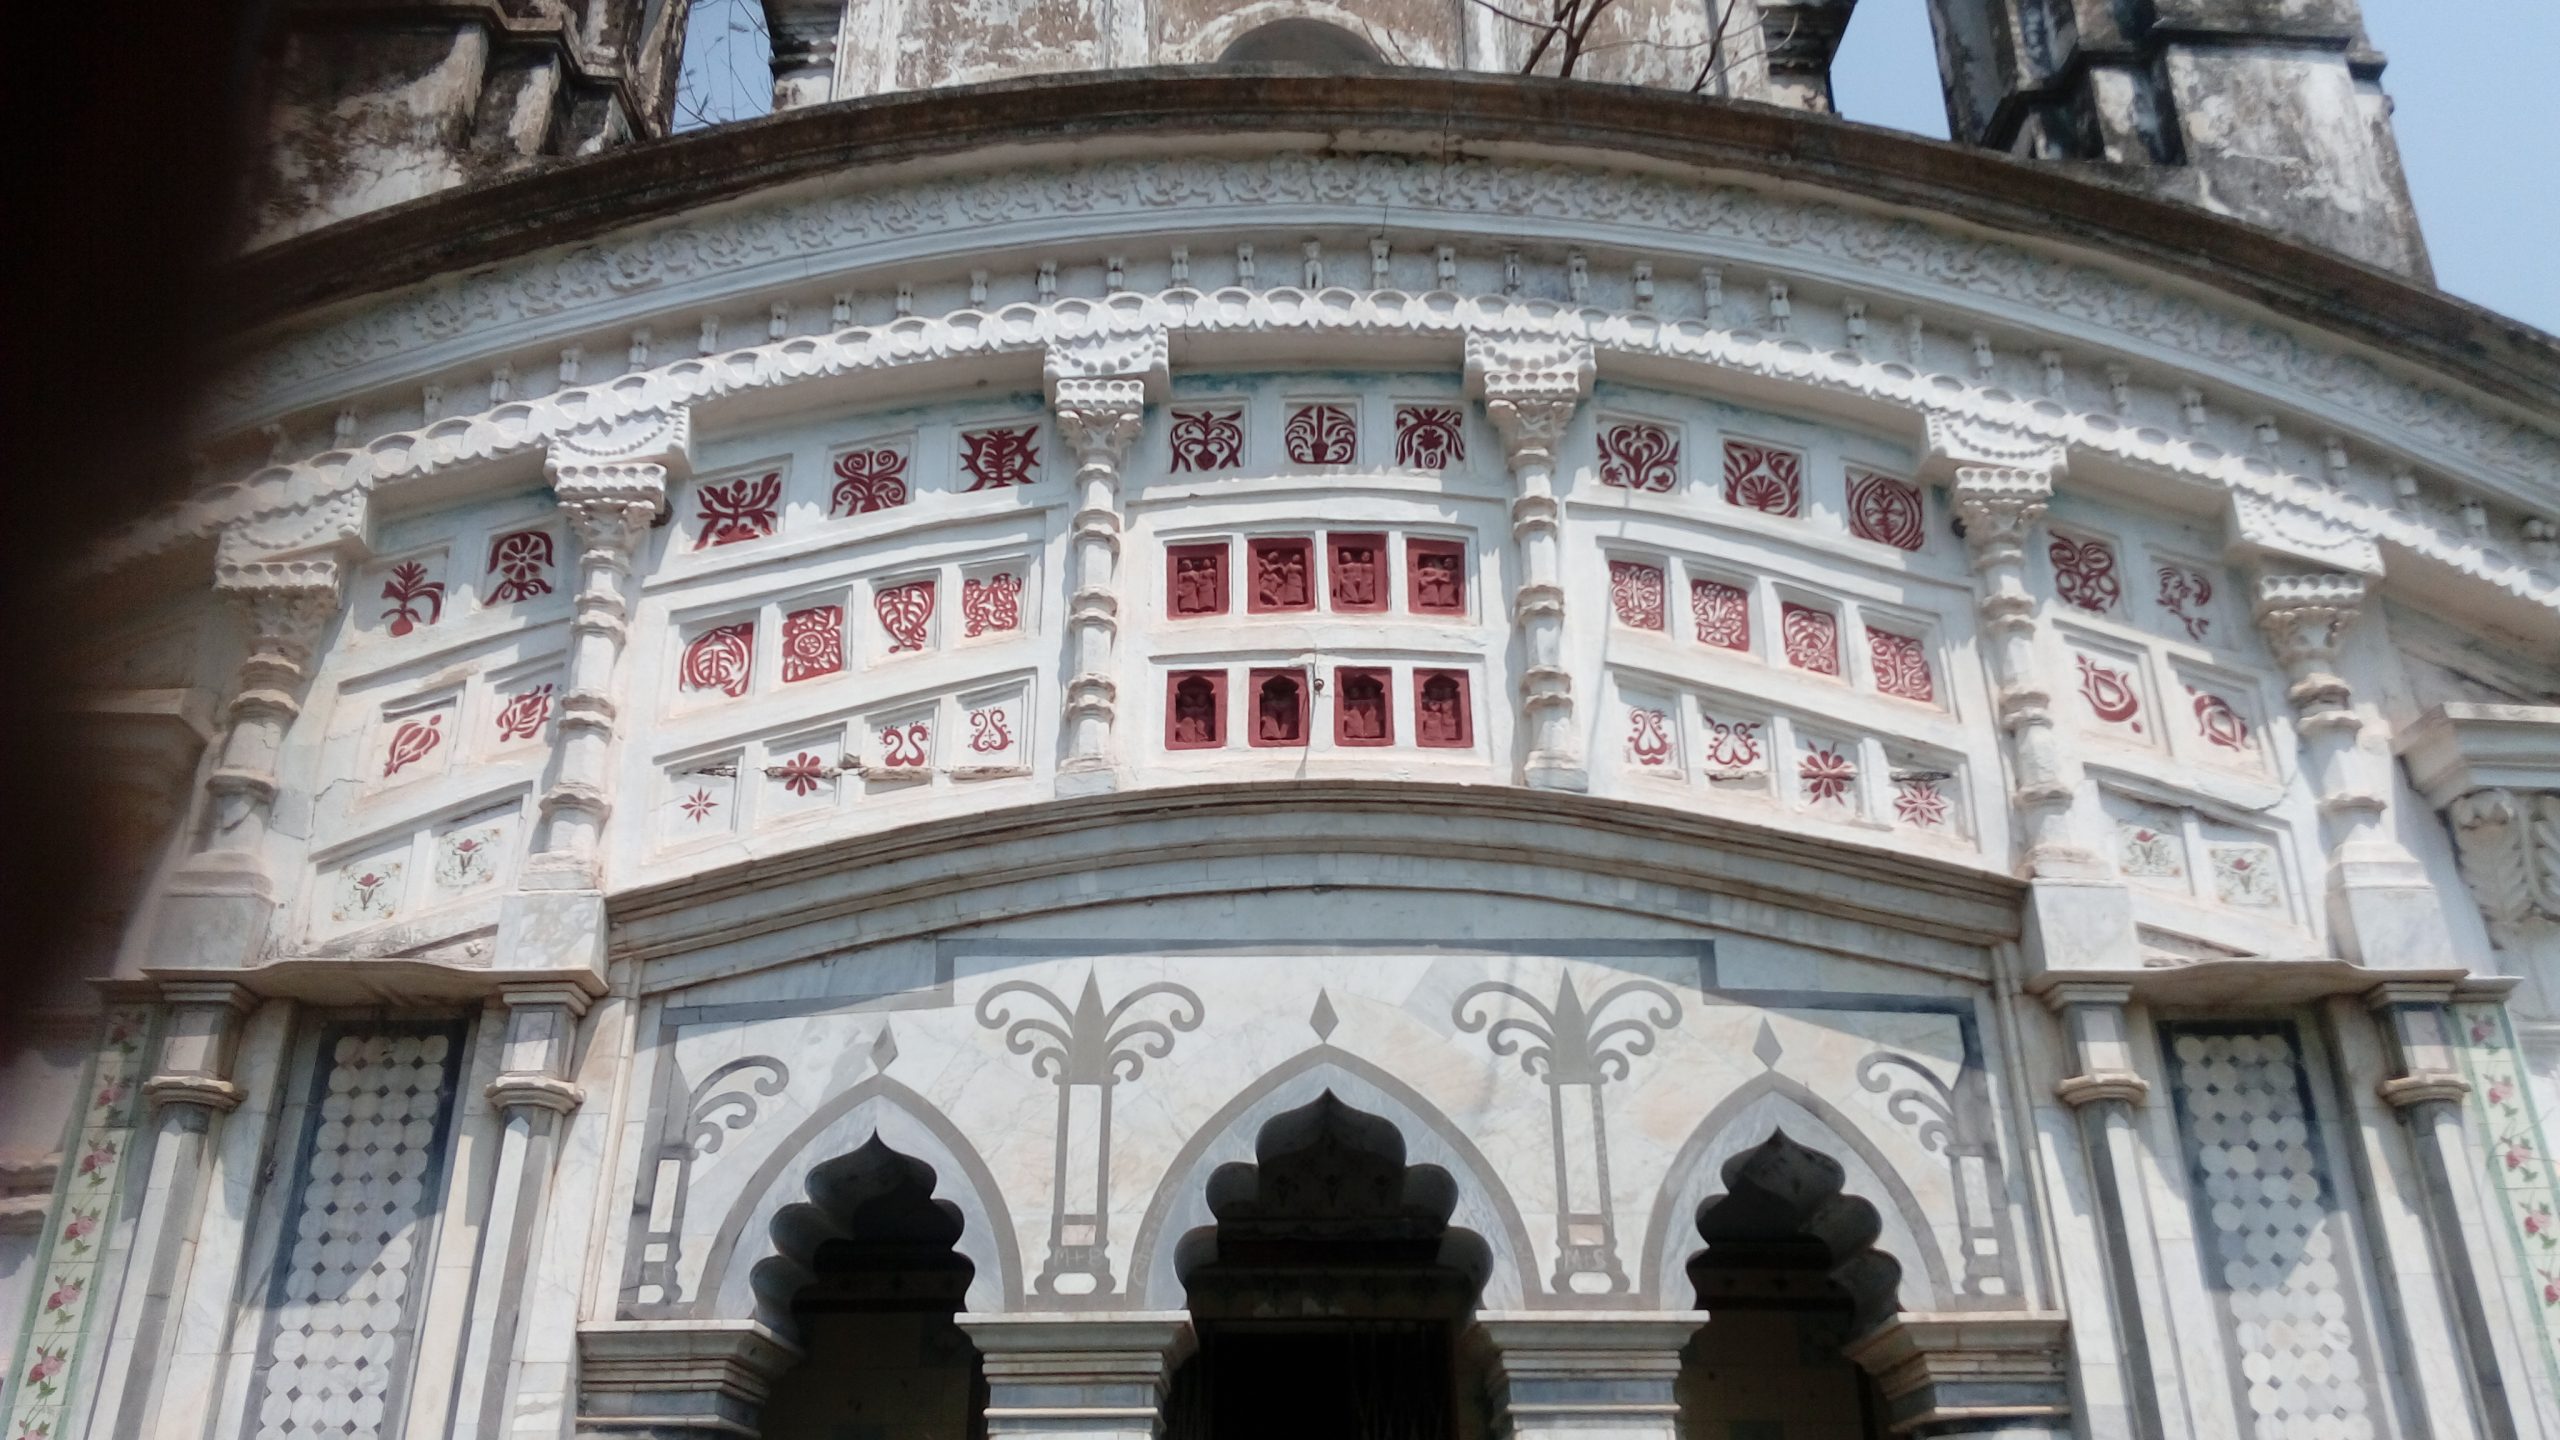
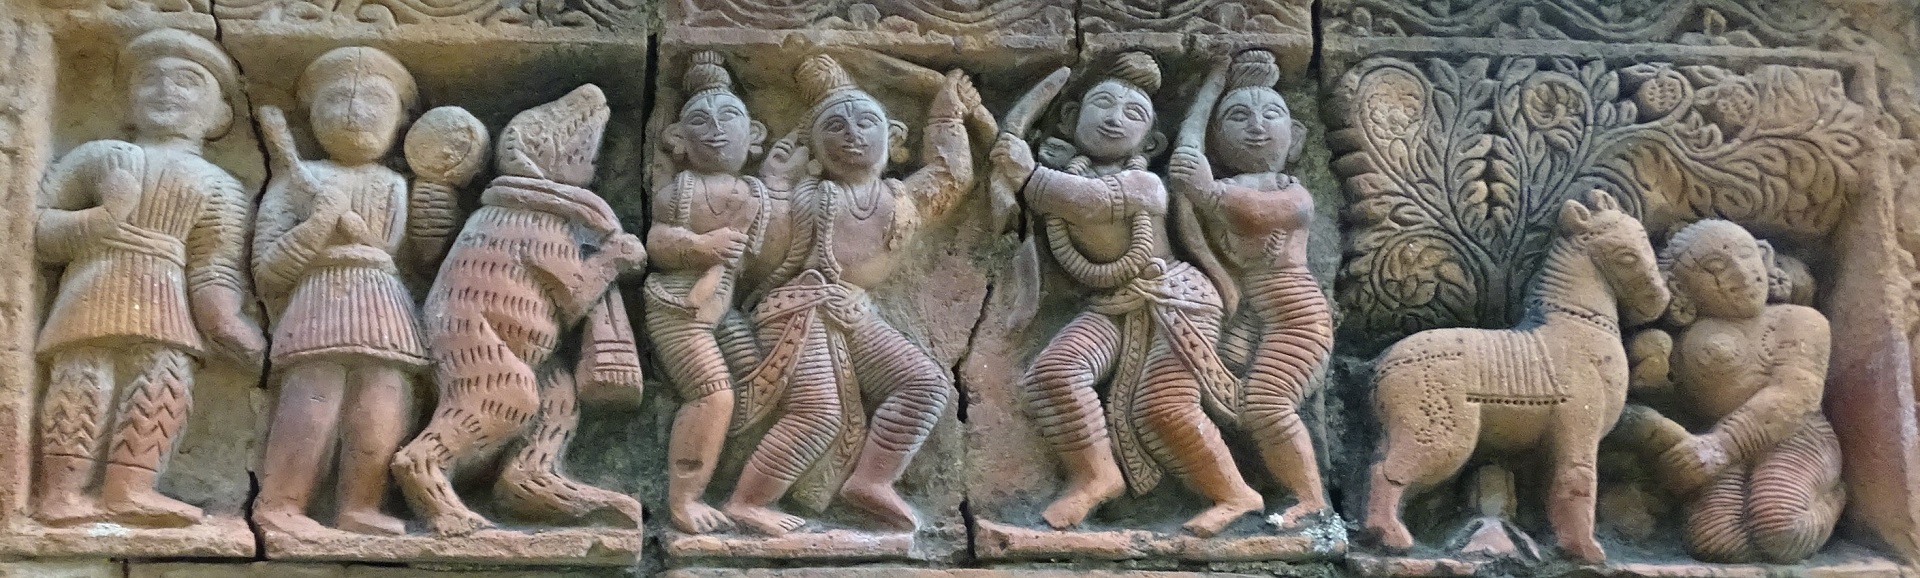
তেমন কোনও অলংকরণ নাই মন্দিরে। কেবল সামনের দেওয়ালে প্রথম কার্নিশের নিচে কিছু নমুনা দেখা যায়। অধিকাংশই ফুলকারী নকশার কাজ। কেবল একটি ব্লকের ৮টি খোপে কয়েকটি মূর্তিবিন্যাস করা। সবই যুগলমূর্তি। রাধা-কৃষ্ণ এবং সখীদের মোটিফে নির্মিত টেরাকোটার ফলক। তবে, বারংবার রঙের প্রলেপ পড়ে, সৌন্দর্যের কিছু আর অবশিষ্ট নাই।
তাসত্ত্বেও, পঙ্খের কাজের উৎকৃষ্ট নমুনা সহ, কেবল নির্মাণ সৌকর্যে মন্দিরটি বেশ সুদর্শন। দৃষ্টিপাতেই মন ভরে যায়। কিন্তু পরিত্যক্ত মন্দিরে ক্ষয়রোগ বাসা বাঁধছে একটু একটু করে-- এ বড় পরিতাপের কথা।
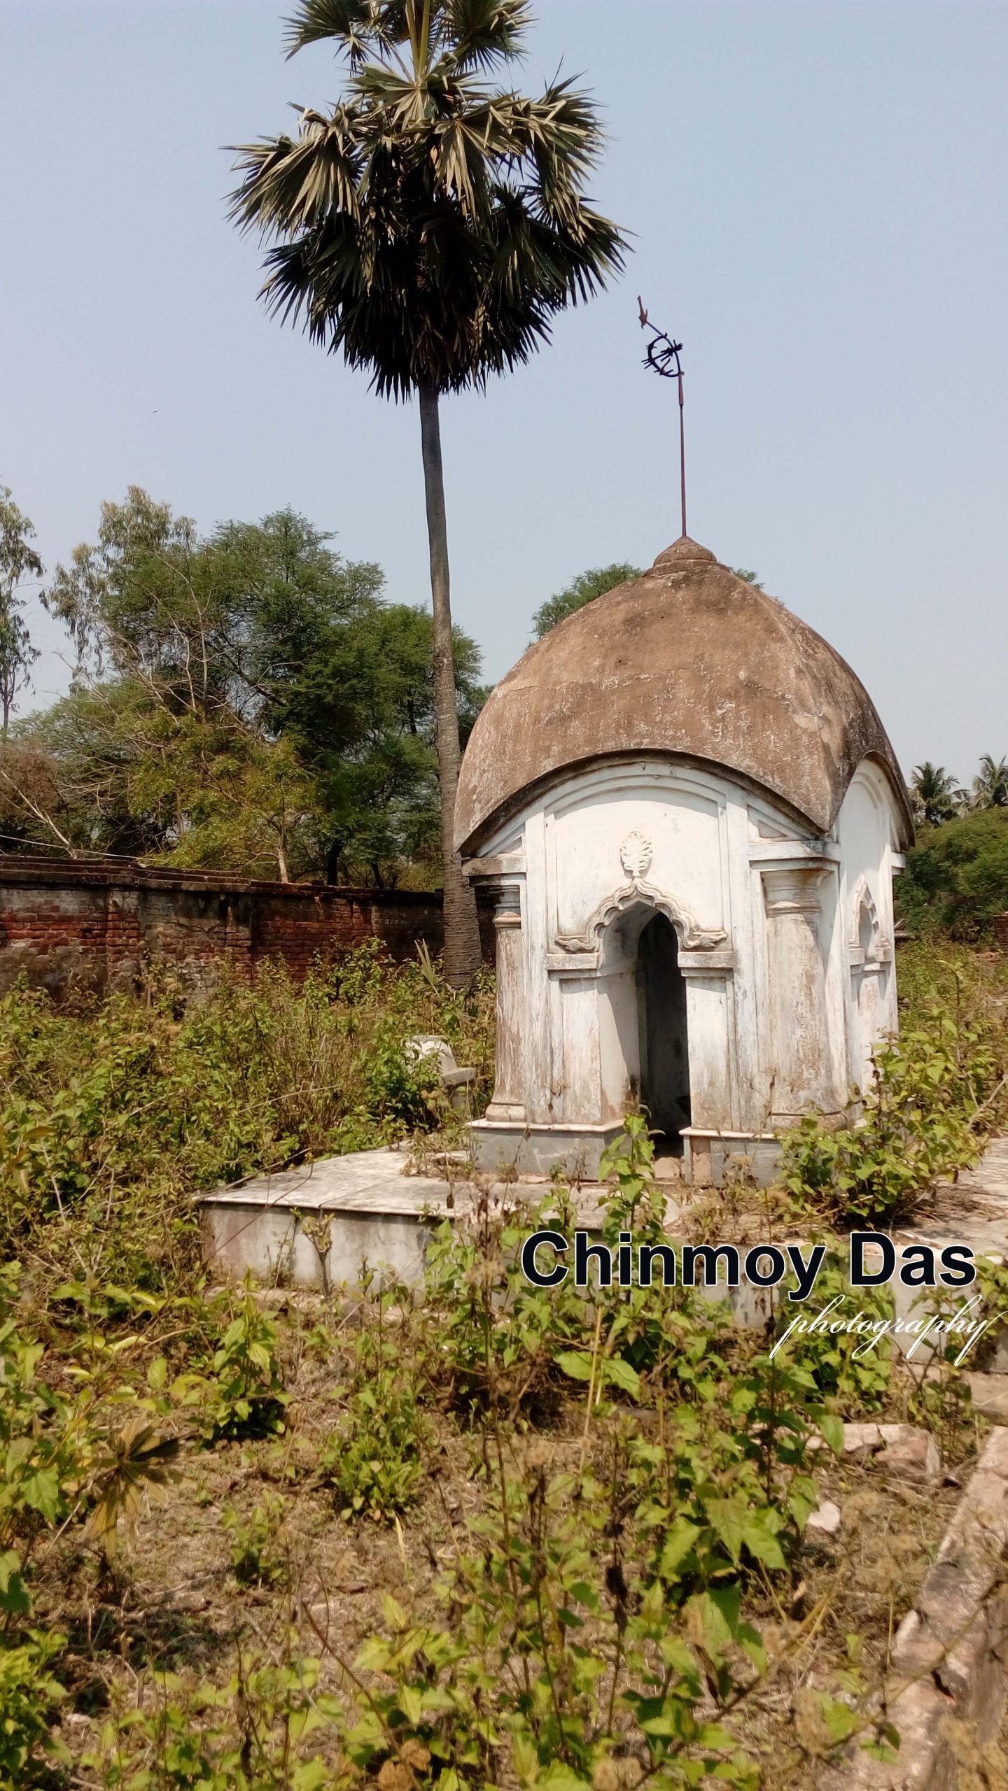
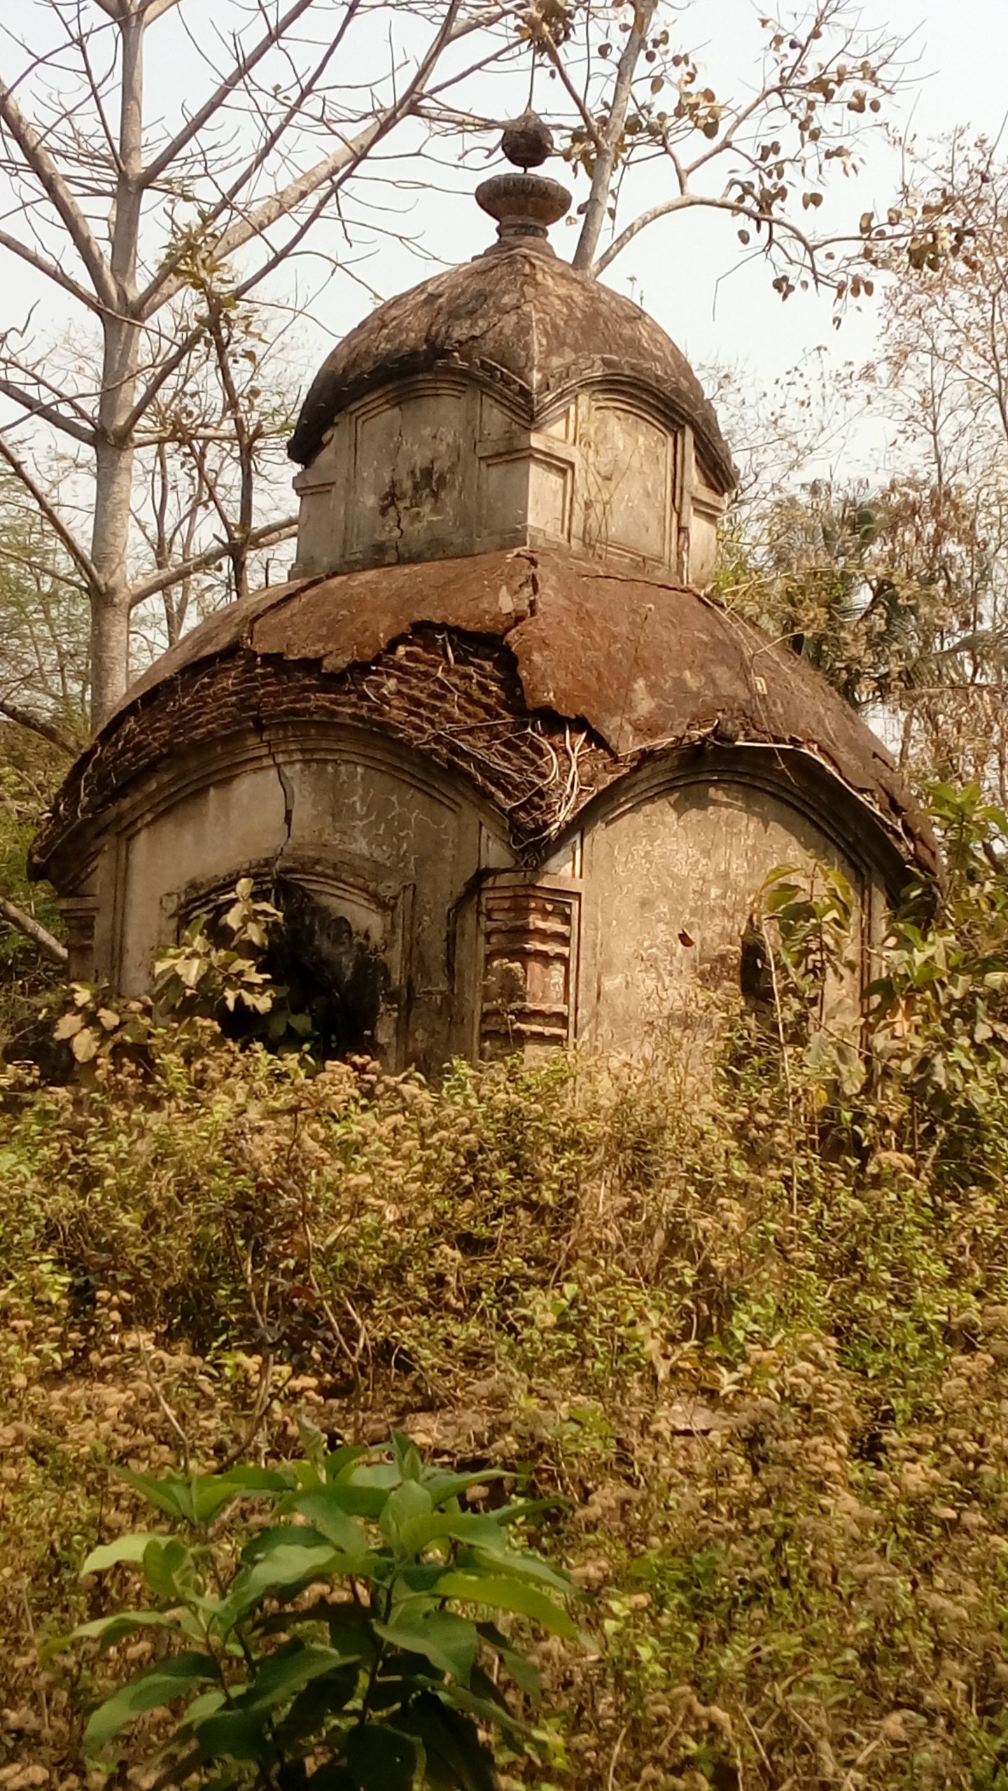
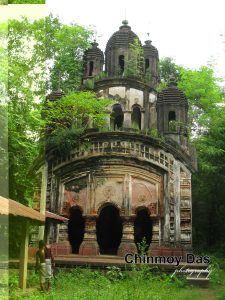
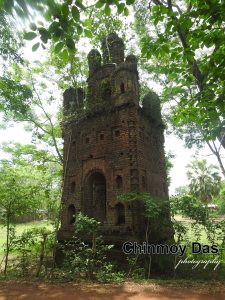
মন্দিরের সামনেই ছোট আকারের দুটি শিবমন্দির। সেগুলি চার-চালা রীতির। রাজবাড়ির সামনেও একটি পরিত্যক্ত শিবমন্দির আছে, সেটি আট-চালা রীতিতে নির্মিত।
দাক্ষিণাত্য এলাকার মন্দির স্থাপত্যশৈলীর একটি নমুনা দেখা যায় এই রাজবাড়ির দেউড়ির মাথায়। বেশ বিস্ময়কর নিদর্শন এটি।
Brajanagar Temple, Handlagarh (Narayangarh Police Station, Medinipur)
Chinmoy Das
The Narayangarh royal dynasty traces its origin to Gandharva Pal, its founder, while the last ruler was Prithviballav. The span between these two kings covers approximately six and a half centuries, from 1264 CE to 1883 CE.
There are differing opinions regarding the ancestry of Gandharva Pal. Some historians believe that he hailed from Diknagar village of Amaravati Garh in present-day Bardhaman district. Others argue that he was not from Bardhaman at all, but from the Amaravatipur region of Dandapat in Tania (present-day Dantan) of Medinipur district. According to this view, he was a royal descendant of Dharmapala, the ruler of Amaravati. Gandharva later established his new capital at a place called Narayanpur.
Going even further back in time, a king named Vikramakesari is said to have ruled Amaravatipur (now known as Moghalmari). For centuries, a large mound in Moghalmari village has been known locally as “Shashisena’s Fort” or “Shashisena’s School.” Legends of the love story between Vikramakesari’s daughter Shashisena (or Sakhisena) and her husband Ahimanik are associated with this mound. Recently, archaeologists excavated beneath it and discovered the remains of an ancient Buddhist monastery.
Be that as it may, let us return to the history of the Narayangarh dynasty. As mentioned earlier, Gandharva’s family surname was Pal. After establishing his kingdom, the family acquired two additional honorific titles—“Shrichandan” and “Marh-i-Sultan.” Two popular legends explain the origin of these titles.
Legend 1: “Shrichandan”
In Bengali Year 671 (1264 CE), the queen of the ruler of Khurda, Odisha, faced a life-threatening complication during childbirth. Following a divine instruction received in a dream from the family goddess Brahmani, Gandharva Pal hastened to Puri. Using a medicinal remedy revealed by the goddess in the dream, he assisted in the queen’s safe delivery. Delighted by the successful birth and survival of the newborn child, the king rewarded Gandharva by establishing him as a zamindar in Medinipur.
This incident is also mentioned in a report by District Collector H. V. Baily. According to the report, when Gandharva Pal was crowned king, the ruler of Khurda sent him a royal umbrella and sacred thread. Along with these, sandalwood paste (chandan) taken from the navel of the deity Jagannath in the Puri temple was also sent. Gandharva was consecrated with this sacred sandalwood. From that day onward, the family came to be known as Shrichandan Pal.
Legend 2: “Marh-i-Sultan”
A notable event during the reign of the thirteenth king of Narayangarh, Shyamaballav Shrichandan Pal (1613–1678), gave rise to the second title.
In 1622, the Mughal Emperor was Jahangir. His third son, Prince Khurram, rebelled against his father and controlled Bengal for nearly two years. Several Pathan chiefs and a number of Hindu rulers supported him. In 1624, after Khurram was defeated near Allahabad by imperial forces, he fled toward the Deccan through Medinipur. The road leading southward passed directly through Narayangarh. Tradition holds that Shyamaballav arranged and prepared the route for Khurram and his army overnight.
Later, when Khurram became Emperor of India, he ascended the throne as Shah Jahan. Despite becoming ruler of the vast Mughal Empire, he did not forget his old ally. He bestowed upon Raja Shyamaballav the title “Marh-i-Sultan” (“King of the Road”). On the Persian deed granting the title, the emperor reportedly impressed the mark of his five fingers in red sandalwood. Along with the title deed came a farman directing local royal officials, jagirdars, chaudhuris, and qanungos to safeguard the rights, privileges, and comfort of the king. Since then, the family’s full title became Shrichandan Pal Marh-i-Sultan.
Origin of the Name Narayangarh
The origin of the name Narayangarh can be traced to the famous chronicle Madalapanji, preserved in the Jagannath Temple of Puri. It records that Gandharva Pal established his capital at Narayanpur. Later, his eldest son Narayanchandra Pal (1296–1313) became king and renamed the capital Narayangarh after himself.
Narayanchandra was a ruler of great renown. The construction of the fort, the establishment of the family goddess Brahmani’s temple, and the creation of the zamindar residence spread across 300 bighas of land are credited to him. The capital was surrounded by a deep moat and had four gates: Yam Gate, Siddheshwar Gate, Mete Gate, and Jal Gate. The Jal Gate stood beside the Keleghai River and was particularly innovative in design.
Six and a quarter centuries is a long period. After Narayanchandra, twenty-four more kings ruled Narayangarh. The history of the dynasty is filled with remarkable achievements, far too many to recount here. Instead, we shall conclude this historical overview by discussing the foundation of the temple.
Foundation of the Brajanagar Temple
The twenty-second ruler of the dynasty was Parikshit Pal (1760–1767). His devout wife, Rani Abhaya, initiated a new spiritual tradition within the royal family. Influenced by the devotional Vaishnava movement of Chaitanyadeva, she introduced Vaishnava forms of worship into the household. It was Rani Abhaya who built the Navaratna (Nine-Towered) Temple and installed the image of Krishna under the name Brajanagar. This took place in the latter half of the eighteenth century.
The complex was laid out on a truly royal scale. A vast courtyard enclosed by high walls formed the temple precinct. Entering through the gateway, one encounters two small char-chala Shiva temples on either side. Further ahead, at the very center of the courtyard, stands the south-facing Brajanagar Temple.
Built of brick in the Navaratna style, the temple no longer houses any deity. The abandoned structure is now weathered and neglected. Yet its elegant proportions immediately attract the eye. Not only the main temple but each of its towers exhibits a graceful verticality. It is easy to imagine how magnificent the shrine once looked.
The plinth rises about two feet above ground level. The temple is square in plan, measuring 22 feet by 22 feet, with an approximate height of 45 feet. At the front is a verandah with three arched entrances. Behind it lies a spacious rectangular sanctum with a single doorway. A second sanctum exists on the upper floor as well.
The ceiling of the verandah is constructed with a barrel-vaulted arch (tana-khilan). The sanctum ceiling was formed by placing a dome upon two intersecting arches.
The temple has three storeys, with chala-style roofs over the first and second levels. At the four corners of each roof stand the towers (ratnas) on elevated pedestals. These towers were designed in the Kalinga architectural style, featuring ratha projections on both the bada and gandi sections, while the gandi itself incorporates the pidha style. These features greatly enhance the beauty of the structure.
The crowning portion of the temple is also elegantly designed. Above the beki (neck) are placed an amalaka, several kalashas, a lotus bud finial, and a Vishnu chakra. As befitted a royal temple, the kalashas were made of metal.
Ornamentation
The temple is not heavily ornamented. Decorative work survives only on the front wall below the first cornice. Most of the designs consist of floral patterns. One block contains eight niches filled with sculptural compositions. All are paired figures, represented through terracotta plaques depicting Radha-Krishna and their companions (sakhis).
Repeated layers of paint have unfortunately obscured much of their original beauty.
Nevertheless, the temple remains visually impressive because of its excellent craftsmanship and refined architectural design. A single glance is enough to leave a lasting impression. Yet it is deeply regrettable that the abandoned structure continues to deteriorate gradually.
In front of the temple stand two small char-chala Shiva temples. Another abandoned Shiva temple, built in the at-chala style, stands before the royal palace.
An interesting example of South Indian temple architecture can also be seen atop the gateway (deuri) of the palace complex—a remarkable and rather surprising feature.